
Sold!
$545,000
3
Beds
2/1
Baths
2,203
Living Area
-
Property Description
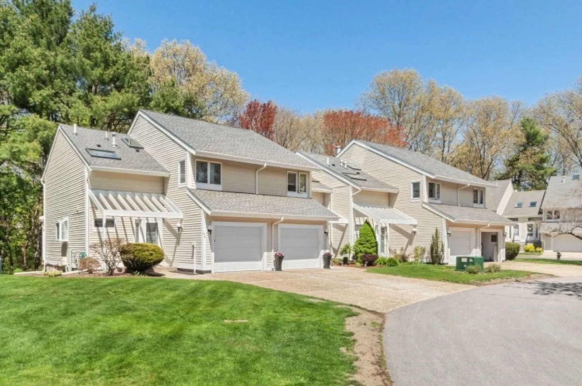
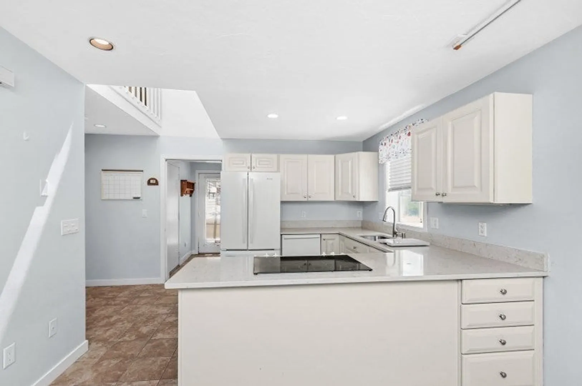
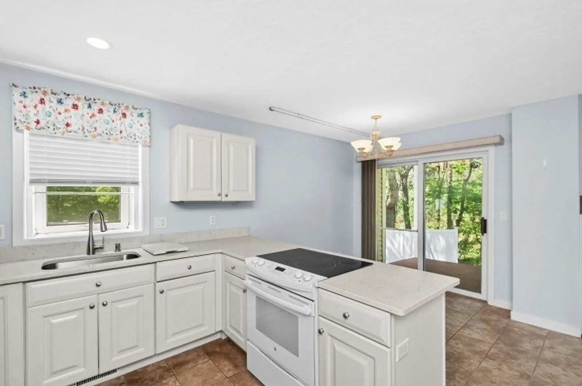
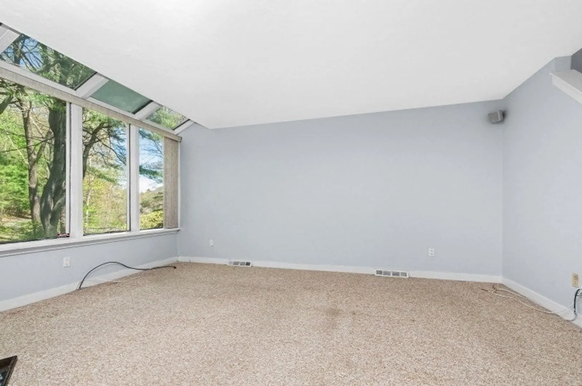
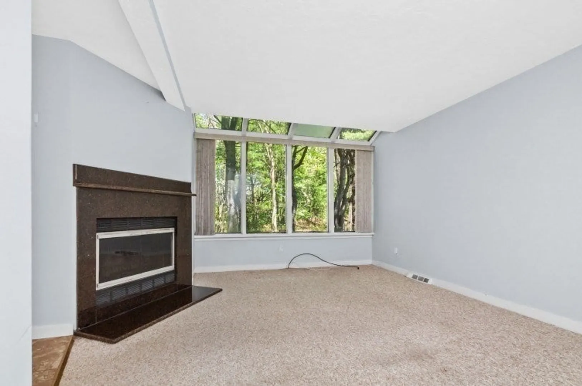
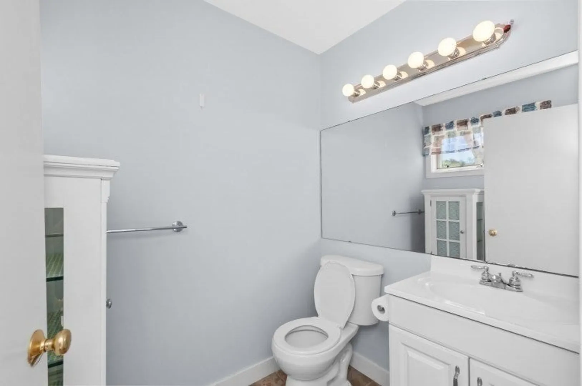
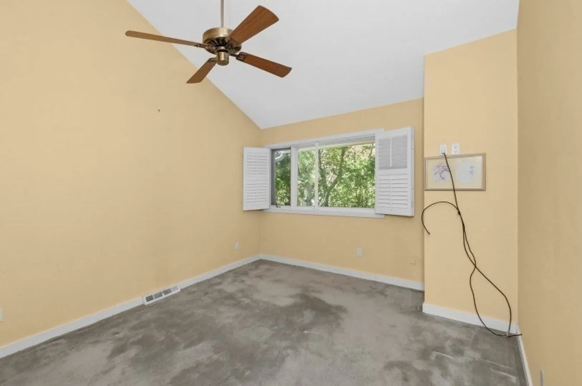
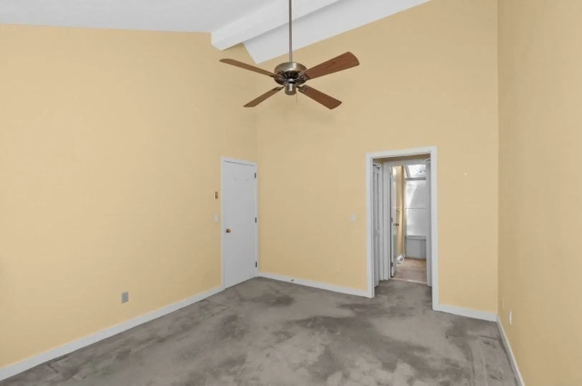
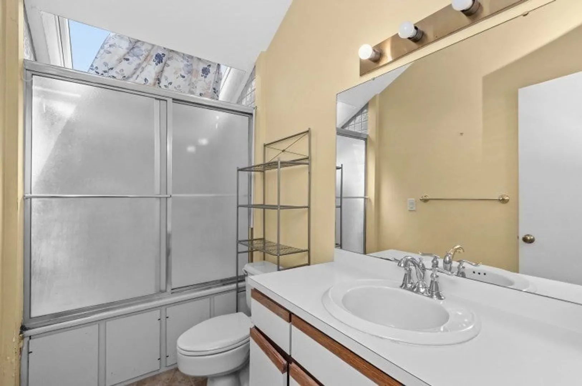
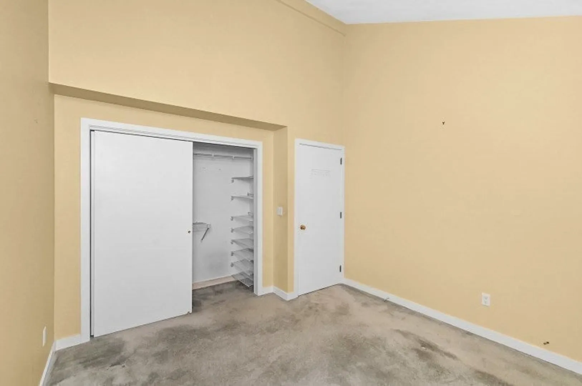
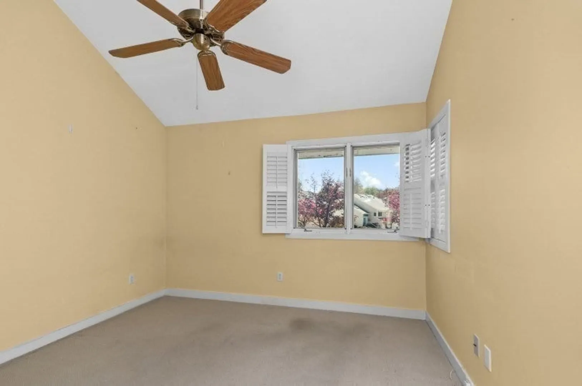
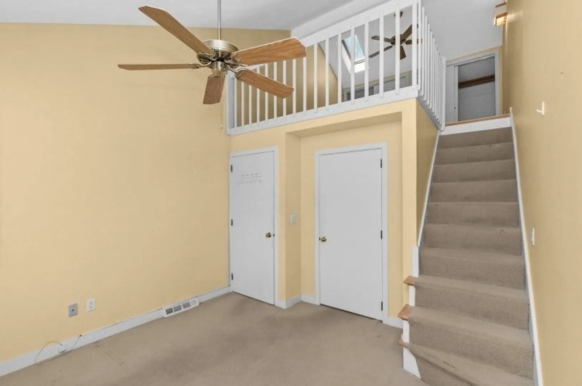
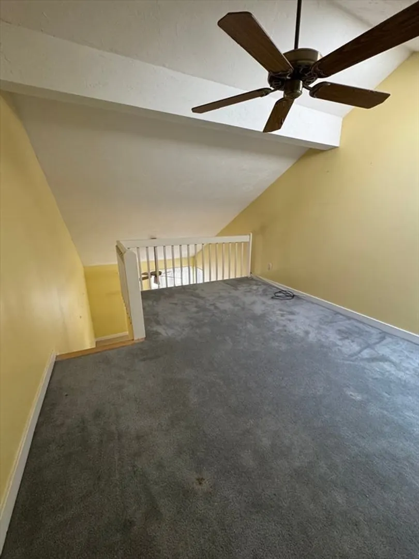
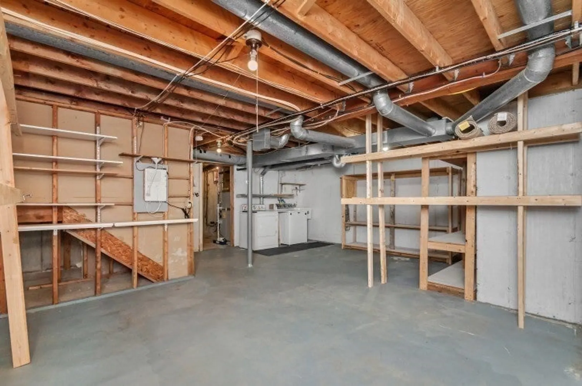
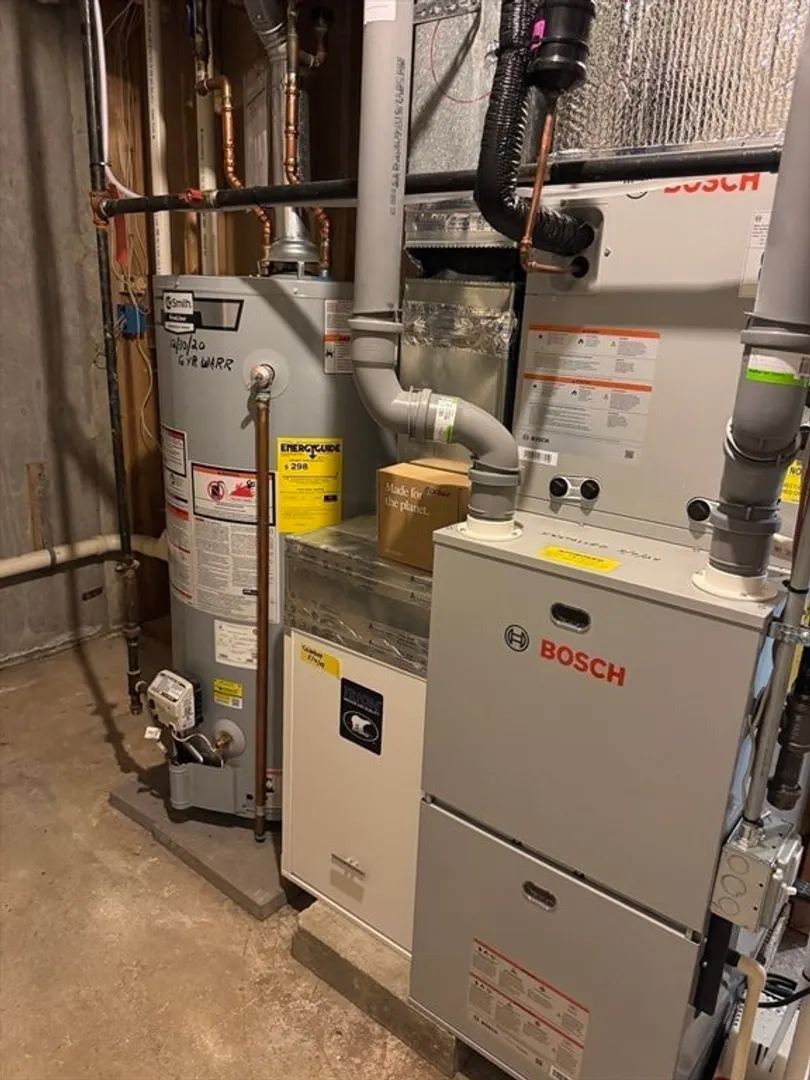
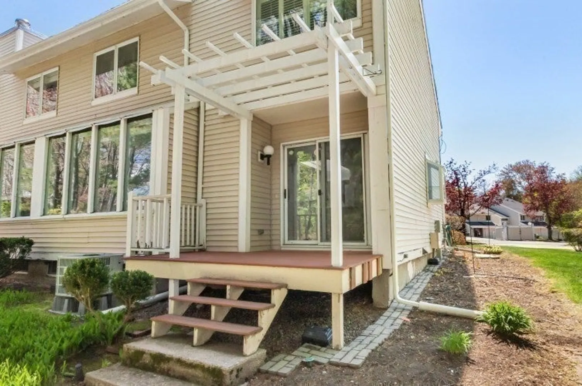
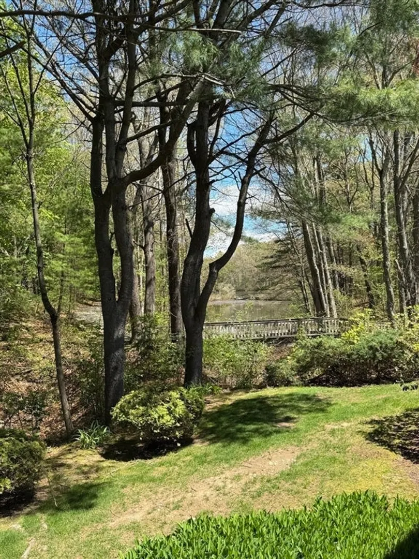
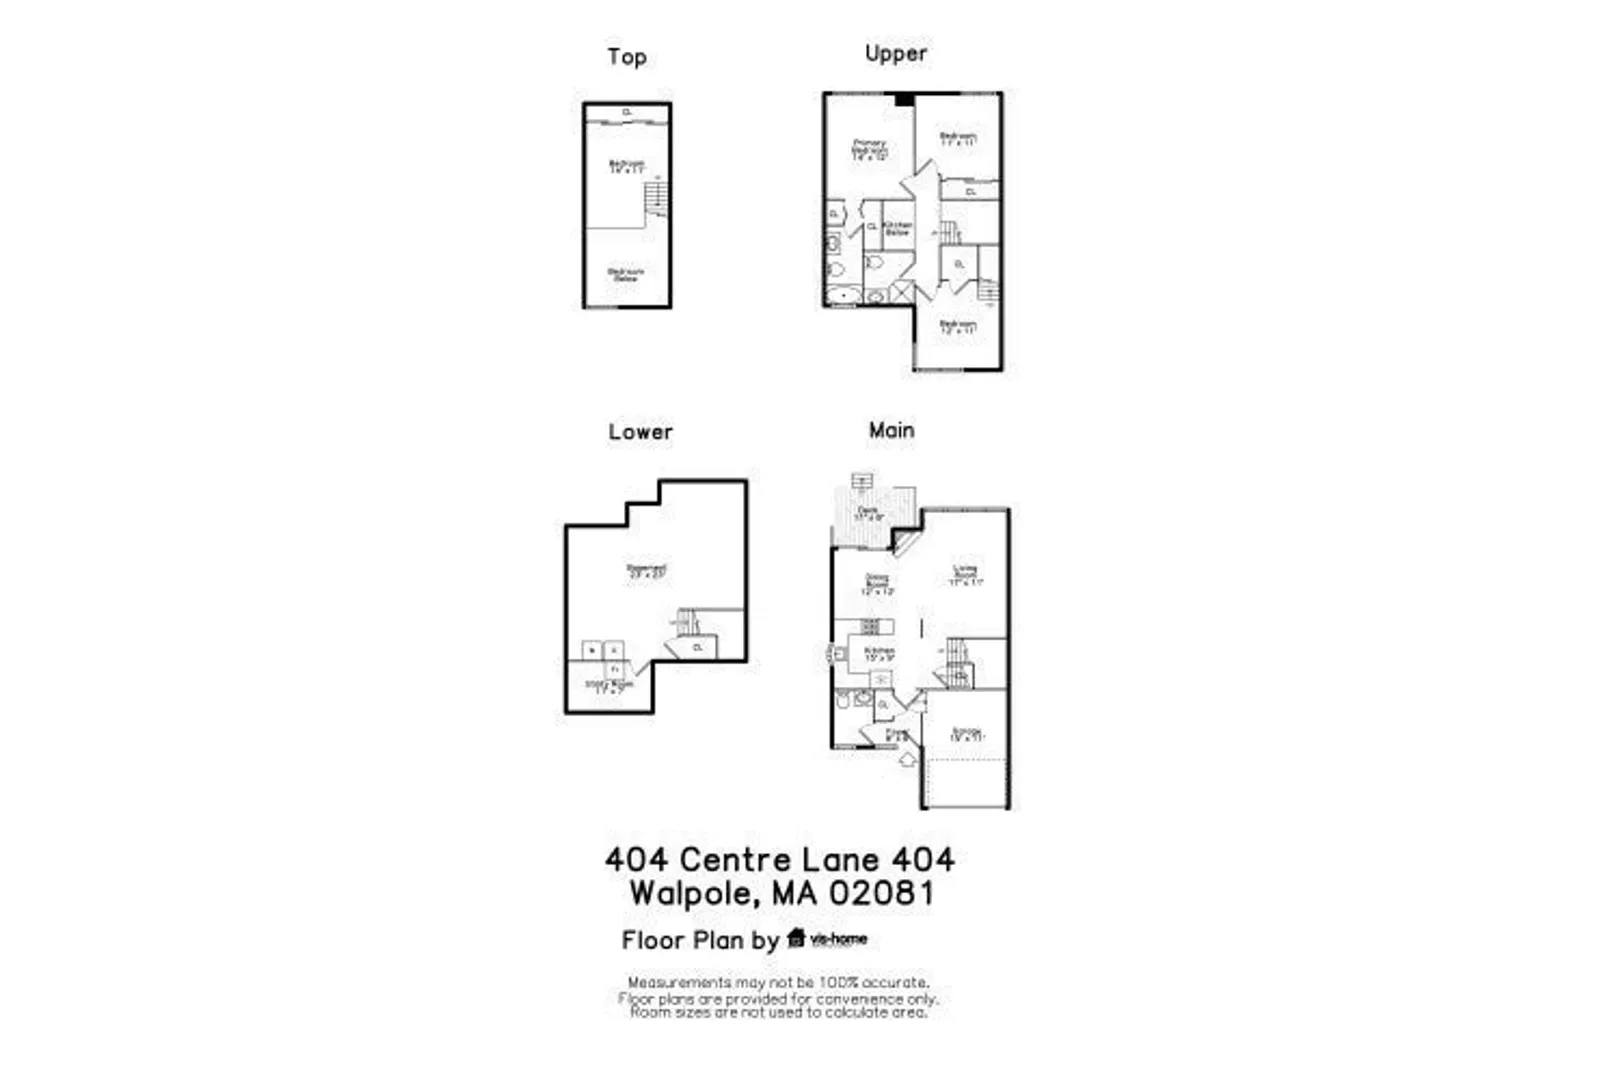
Charming townhouse-style condo with attached garage and picturesque view of Diamond Pond. The kitchen features granite countertops and opens to the dining area, creating a great flow for everyday living and entertaining. Enjoy natural light and tranquil water views from the spacious living room with oversized windows and a cozy fireplace, as well as the backyard through the sliding glass door. The second level features three generously sized bedrooms, including one with a walk-up loft with a double closet for added versatility. Additional highlights include an undated Bosh heating system (2024). An unfinished basement provides excellent potential for future expansion, storage, or customization.
-
Highlights
- Building Name: Centre Heights At Diamond Pond Condomini
- Heating: Forced Air
- Parking Spots: 2
- Property Type: Condominium
- Total Rooms: 6
- Year Built: 1984
- Cooling: Central Air
- HOA Fee: $439
- Property Class: Residential
- Stories: 3
- Unit Number: 404
- Status: Closed
-
Additional Details
- Appliances: Range, Dishwasher, Disposal, Refrigerator, Washer, Dryer
- Construction: Frame
- Fireplaces: 1
- Roof: Shingle
- Total Number of Units: 28
- Year Built Source: Public Records
- Basement: Y
- Exterior Features: Porch
- Flooring: Tile, Carpet
- SqFt Source: Master Deed
- Year Built Details: Actual
- Zoning: R1c
-
Amenities
- Community Features: Public Transportation, Shopping, Pool, Tennis Court(s), Park, Walk/Jog Trails, Golf, Medical Facility, Highway Access, House of Worship, Public School, T-Station
- Parking Features: Attached, Paved
- Covered Parking Spaces: 1
-
Utilities
- Sewer: Public Sewer
- Water Source: Public
-
Fees / Taxes
- Assessed Value: $466,500
- HOA Fee Includes: Insurance, Maintenance Grounds, Snow Removal, Trash, Reserve Funds
- Taxes: $5,985
- HOA Fee Frequency: Monthly
- Tax Year: 2025
Similar Listings
Sold
5 Photos
Sold
21 Photos
Sold
39 Photos
Sold
29 Photos
Content © 2026 MLS Property Information Network, Inc. The information in this listing was gathered from third party resources including the seller and public records.
Listing information provided courtesy of Century 21 Marella Realty.
MLS Property Information Network, Inc. and its subscribers disclaim any and all representations or warranties as to the accuracy of this information.
