
Rented!




$5,900/mo
2
Beds
2
Baths
1,662
Living Area
-
Property Description
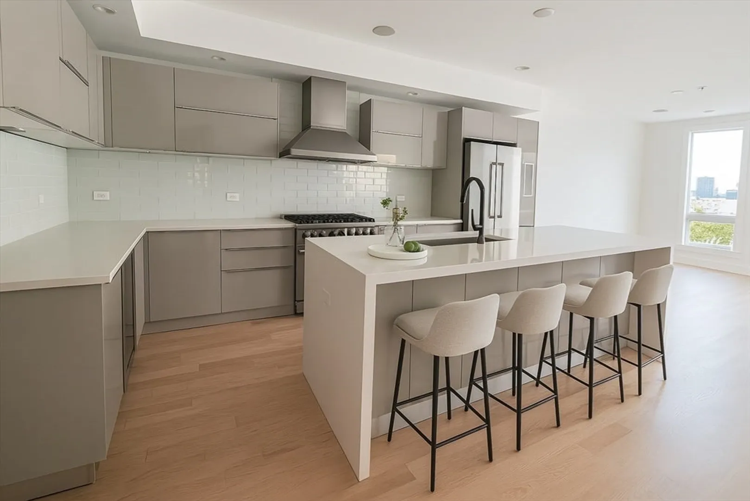
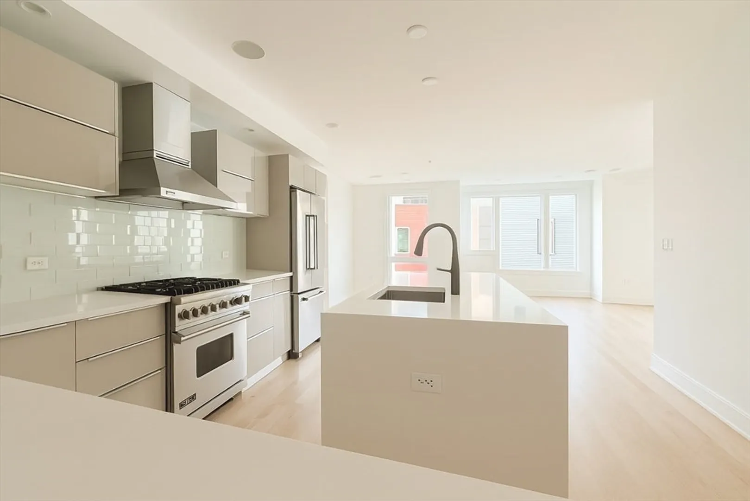
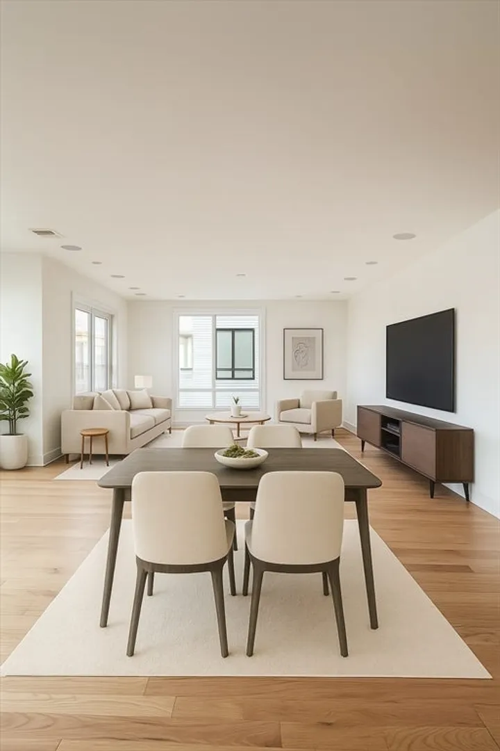
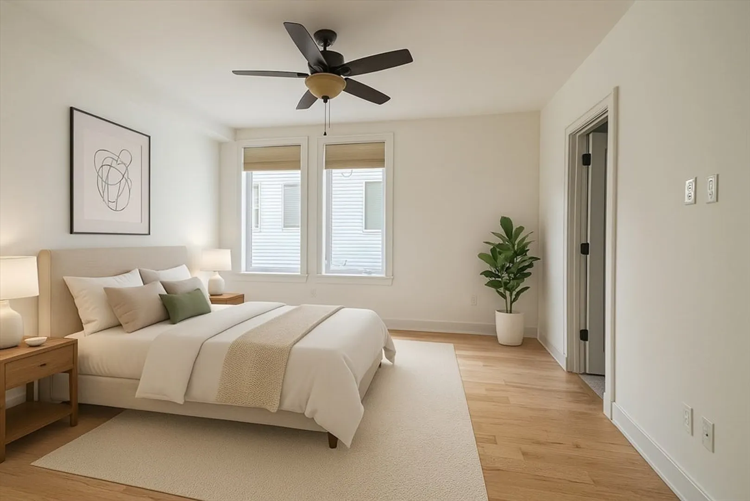
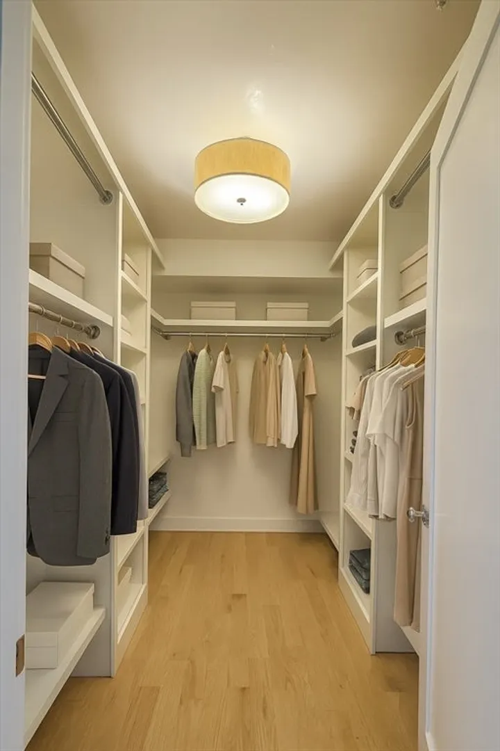
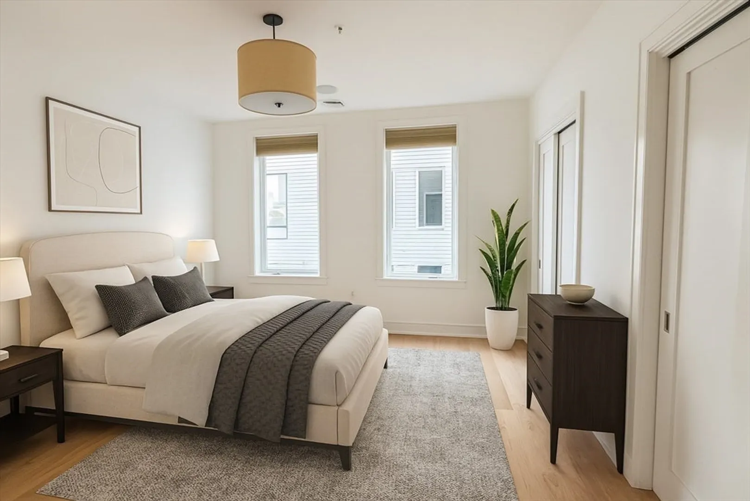
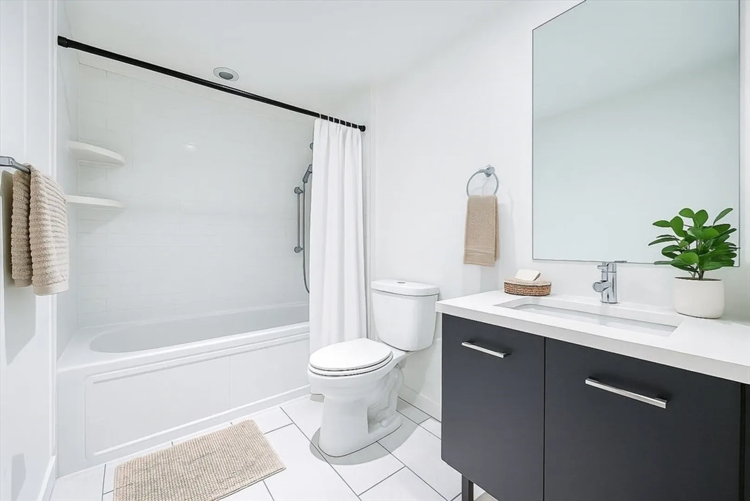
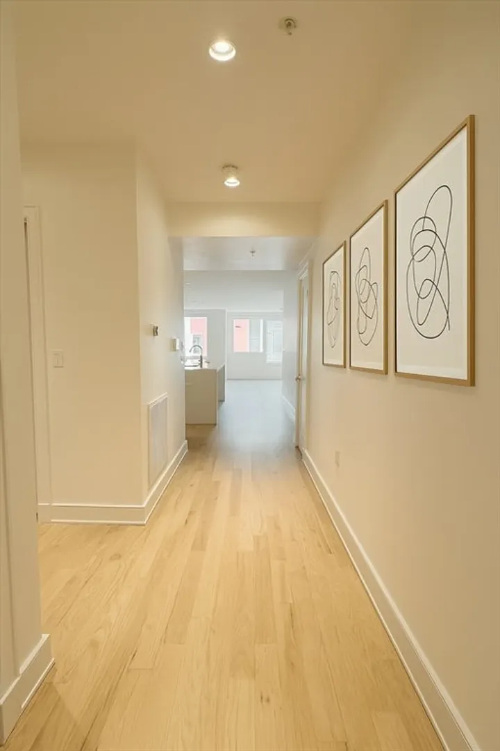
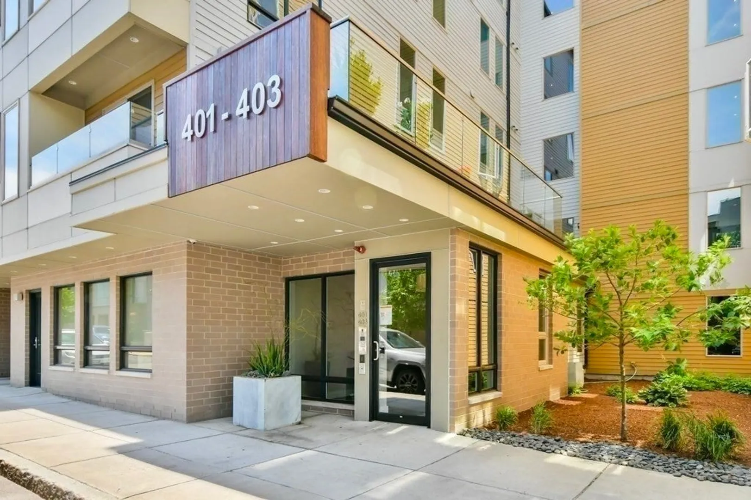
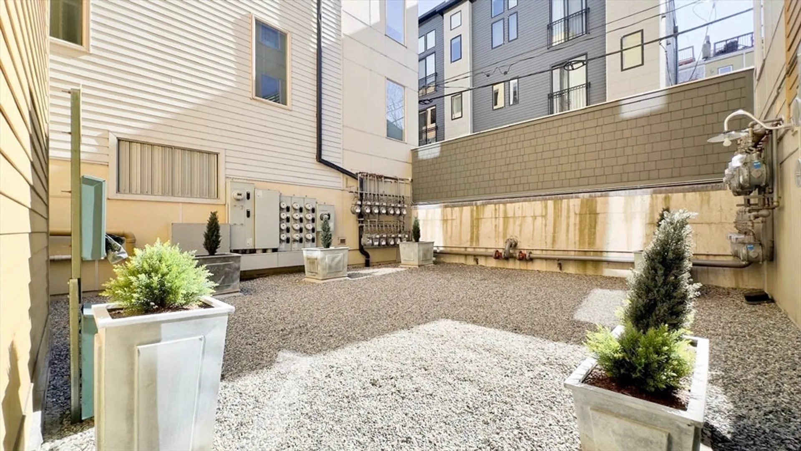
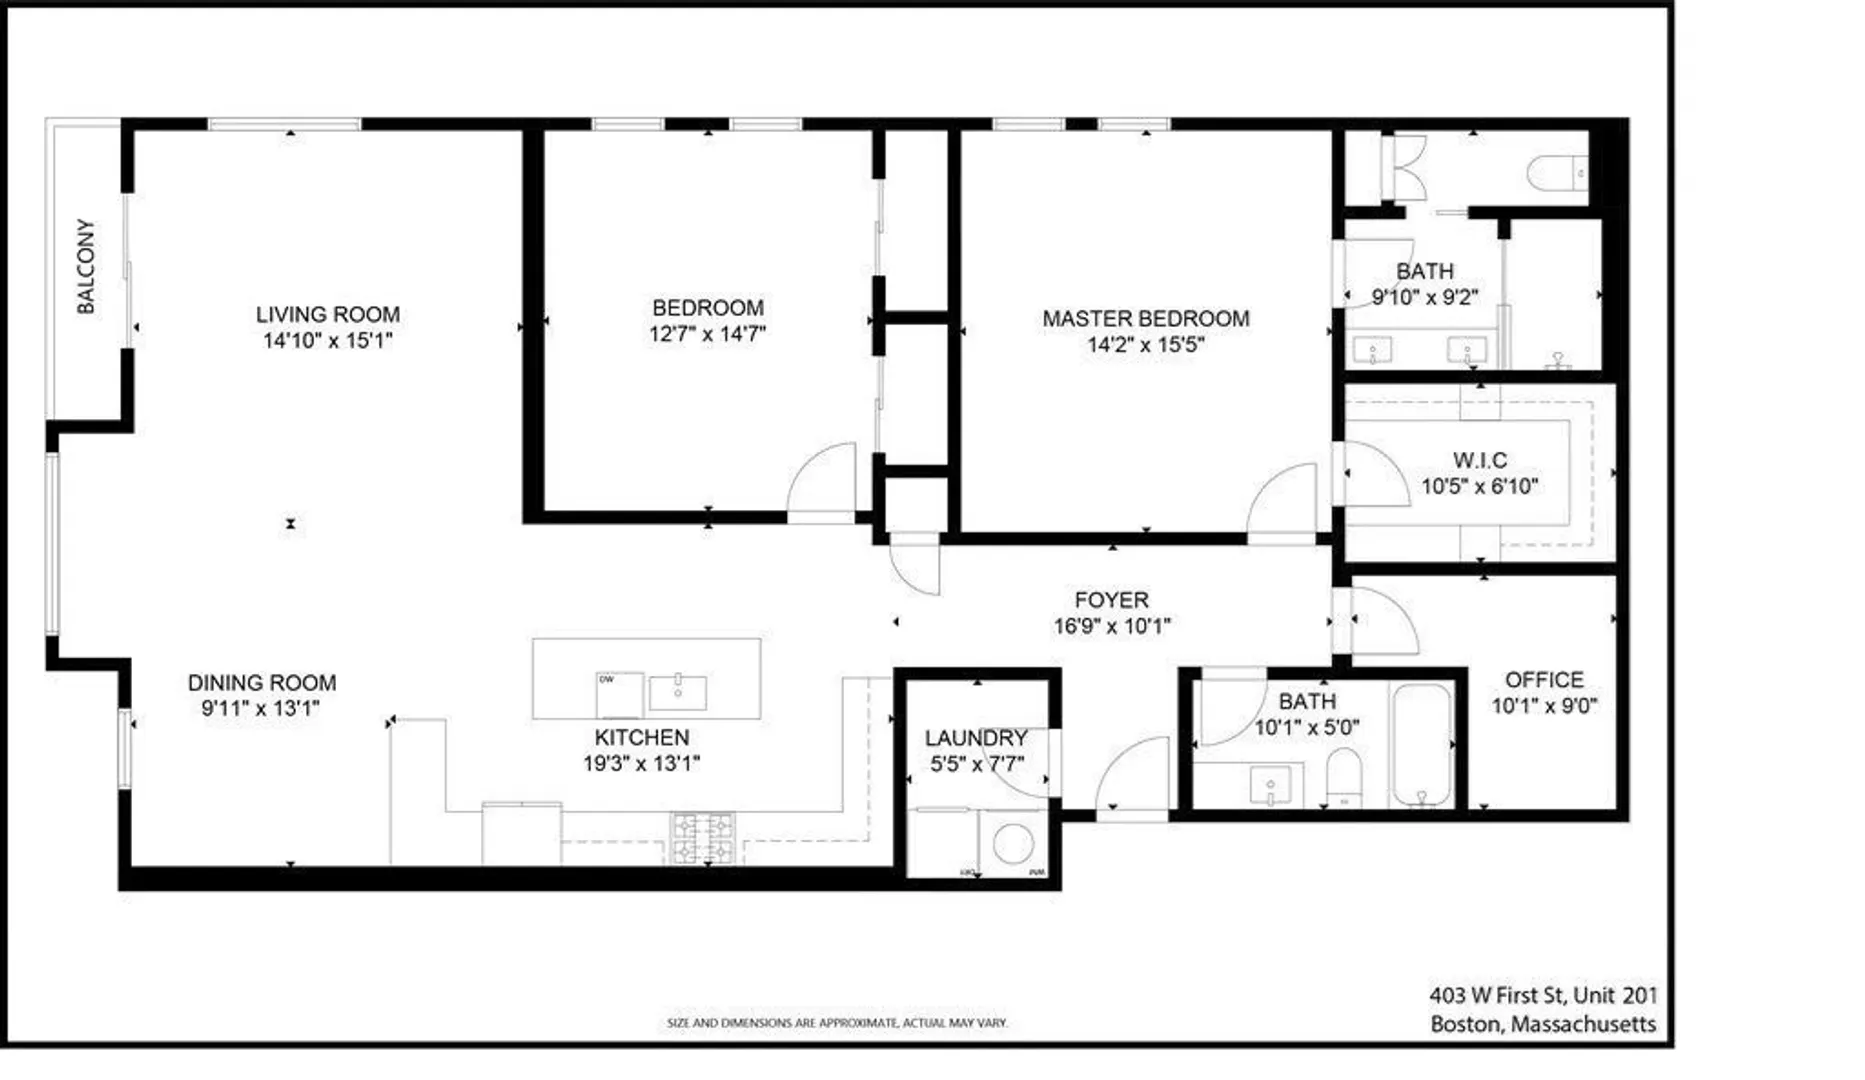
Sophisticated and sun-filled, this nearly 1,700 SF 2 bed, 2 bath condo with heated garage parking offers upscale living in one of South Boston’s most coveted buildings. The expansive open layout features oversized windows with sweeping city views, a stunning chef’s kitchen with Viking appliances, waterfall quartz island, wine chiller, and custom cabinetry. Both bedrooms fit king-size beds with ease, including a luxe primary suite with steam shower and walk-in closet. Recent upgrades include beautifully refinished hardwood floors. Additional perks: office nook, in-unit laundry, central air, custom lighting, and a premium audio system. Enjoy your private balcony or head up to the common roof deck with outdoor grills and skyline views. Pet-friendly with a private dog run, elevator, and professional management. Move-in ready and moments from Seaport, Castle Island, and top restaurants on Broadway Street.
-
Highlights
- Area: South Boston
- Heating: Natural Gas, Forced Air
- Property Class: Residential Lease
- Total Rooms: 4
- Status: Closed
- Has View: Yes
- Parking Spots: 1
- Property Type: Condominium
- Unit Number: 201
-
Additional Details
- Appliances: Range, Dishwasher, Disposal, Microwave, Refrigerator, Washer, Dryer
- Exterior Features: Patio, Balcony, City View(s)
- SqFt Source: Unit Floor Plan
- Year Built Source: Public Records
- Available Date: September 1, 2025
- Pets Allowed: Yes w/ Restrictions
- View: City
-
Amenities
- Community Features: Public Transportation, Shopping, Park, Walk/Jog Trails, Bike Path
- Waterfront Features: 1/10 to 3/10 To Beach
-
Fees / Taxes
- Rental Fee Includes: Water, Sewer, Trash Collection, Snow Removal, Parking
Similar Listings


Sold
11 Photos
Sold

10 Photos
Sold
66 Photos
Sold

13 Photos
Content © 2026 MLS Property Information Network, Inc. The information in this listing was gathered from third party resources including the seller and public records.
Listing information provided courtesy of eXp Realty.
MLS Property Information Network, Inc. and its subscribers disclaim any and all representations or warranties as to the accuracy of this information.
