
Rented!

$5,100/mo
2
Beds
1
Bath
942
Living Area
-
Property Description
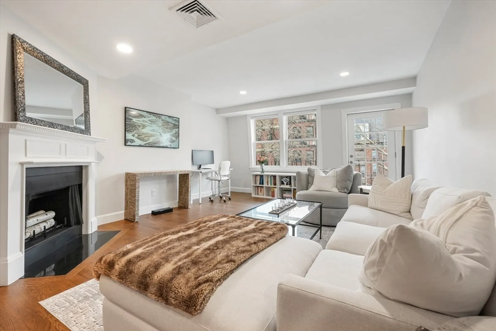
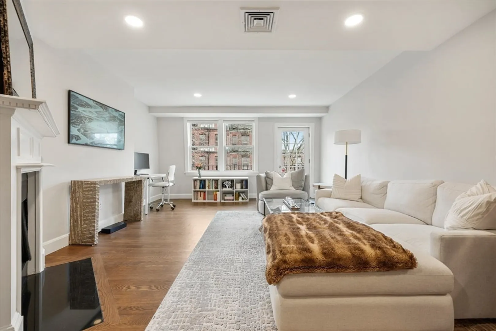
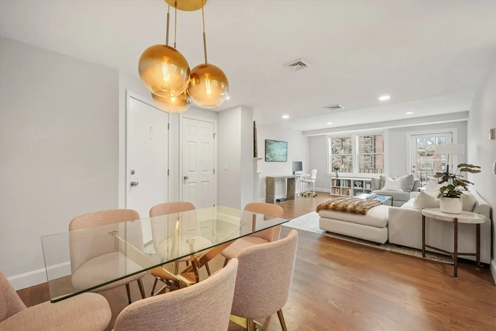
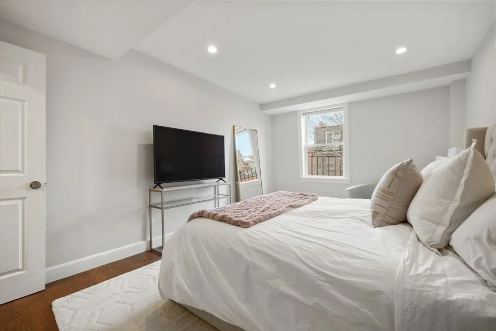
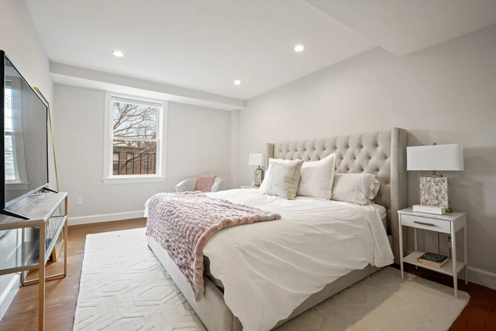
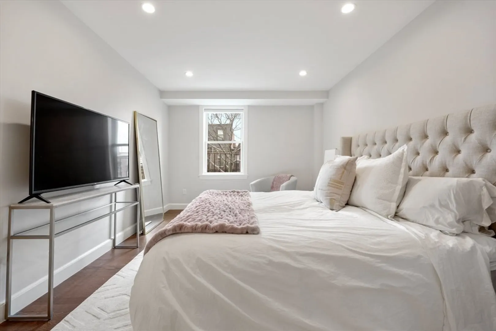
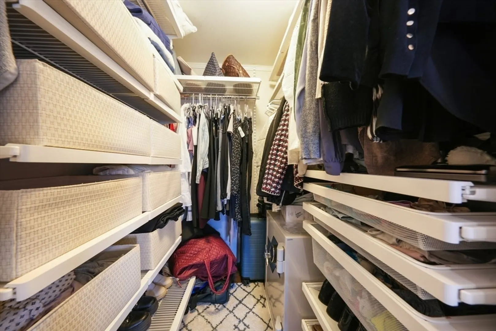
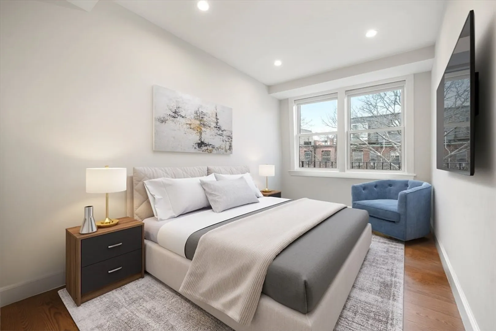
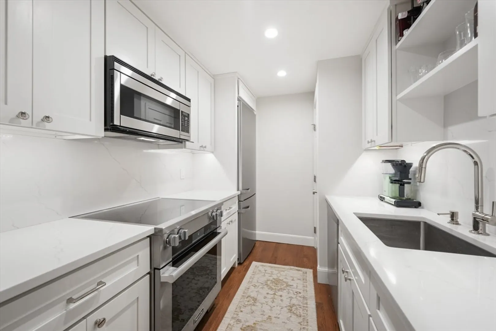
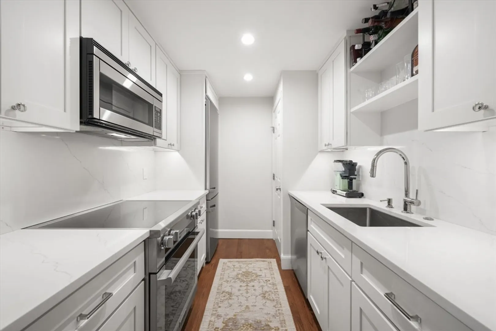
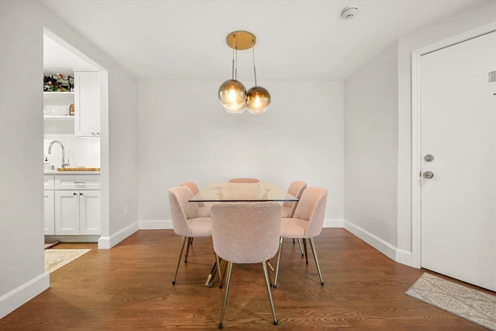
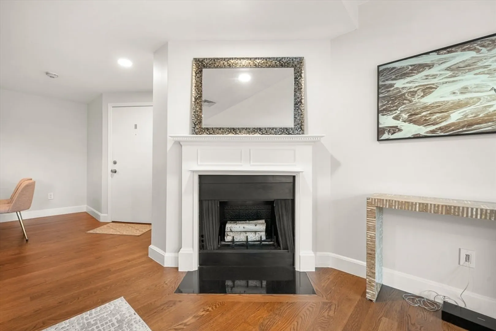
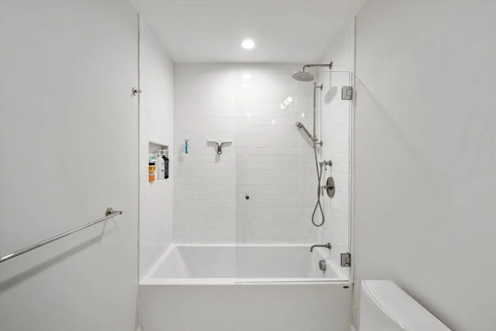
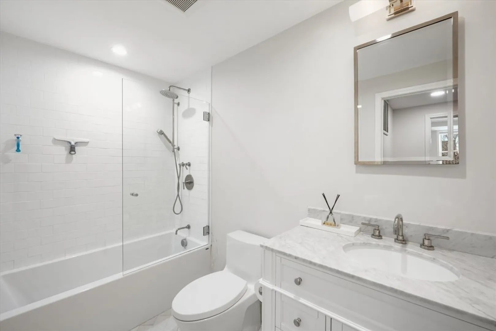
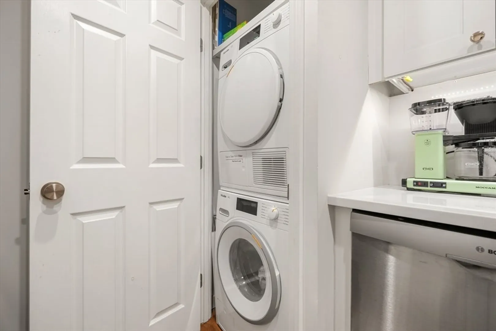
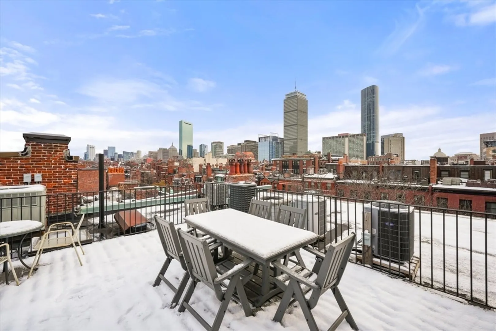
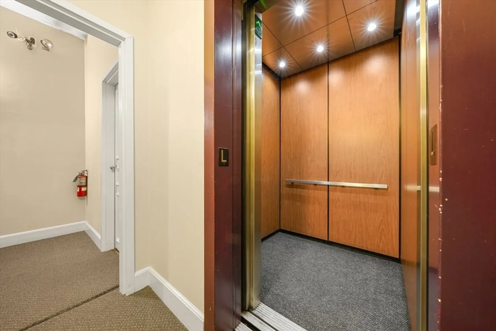
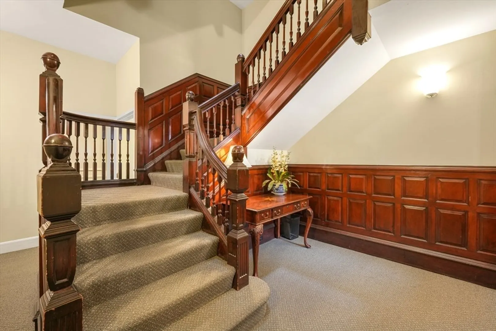
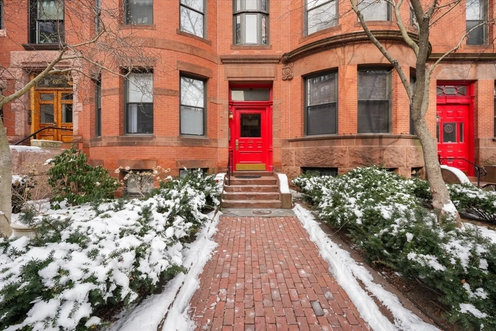
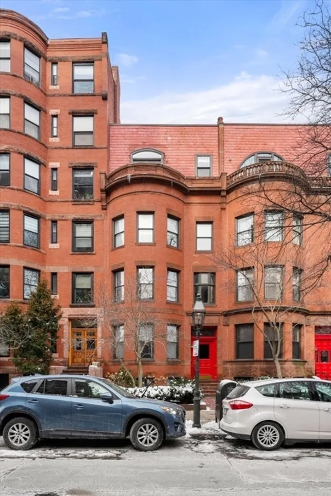
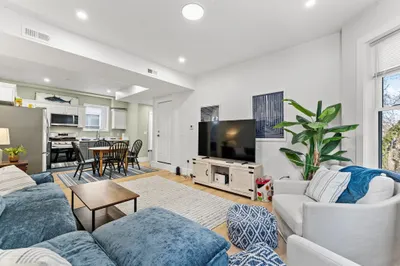
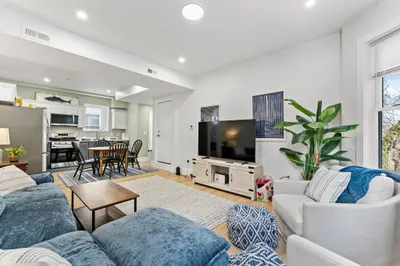
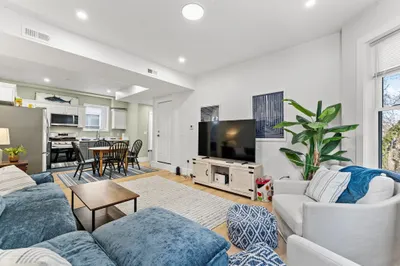
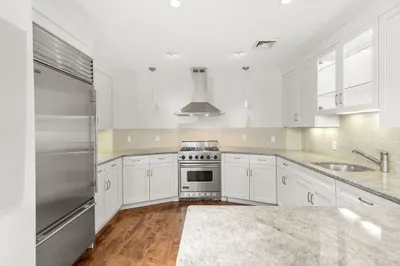
Elegant 2bed, 1bath home perched on the 4th floor of an elevator building with a sophisticated lobby and meticulously maintained common areas. The open living/dining area offers pristine hardwood floors, large windows and a decorative fireplace. The crisp, renovated kitchen features stainless steel appliances, new cabinets and opens to the dining area. Primary bedroom boasts a king size bed wall, extra space for desk and/or dresser and a walk-in closet with built-in shelving and storage. The 2nd bedroom is versatile and perfect for guests, roommate or office/nursery. Newly renovated bath features tub/shower. Large common roof deck with fantastic Back Bay views is the cherry on top! Additional storage closet in the basement. Ideally located on Marlborough St in close proximity to Newbury St, Charles River and all that Back Bay has to offer. In-unit laundry. Central A/C.
-
Highlights
- Area: Back Bay
- Property Class: Residential Lease
- Total Rooms: 4
- Year Built: 1884
- Heating: Electric
- Property Type: Condominium
- Unit Number: 14
- Status: Closed
-
Additional Details
- Appliances: Range, Dishwasher, Disposal, Microwave, Refrigerator, Freezer, Washer, Dryer
- Exterior Features: Deck - Roof
- Pets Allowed: Yes w/ Restrictions
- Year Built Source: Public Records
- Available Date: March 1, 2024
- Fireplaces: 1
- Year Built Details: Actual
-
Amenities
- Community Features: Public Transportation, Shopping, Park, Walk/Jog Trails, Laundromat, Bike Path, Highway Access, Marina, T-Station, University
-
Fees / Taxes
- Rental Fee Includes: Hot Water, Water, Sewer, Trash Collection, Gardener
Similar Listings

Sold
22 Photos
Sold
20 Photos
Sold

15 Photos
Sold
15 Photos
Content © 2026 MLS Property Information Network, Inc. The information in this listing was gathered from third party resources including the seller and public records.
Listing information provided courtesy of Compass.
MLS Property Information Network, Inc. and its subscribers disclaim any and all representations or warranties as to the accuracy of this information.
