
Sold!
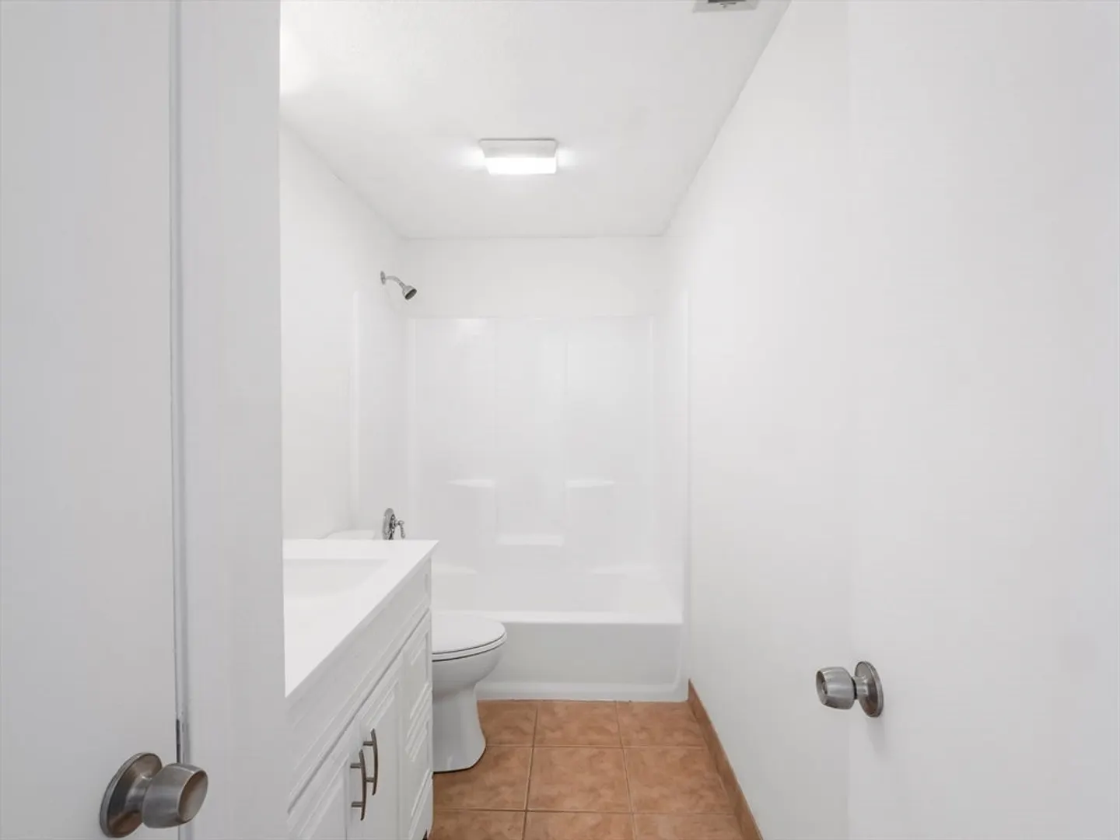
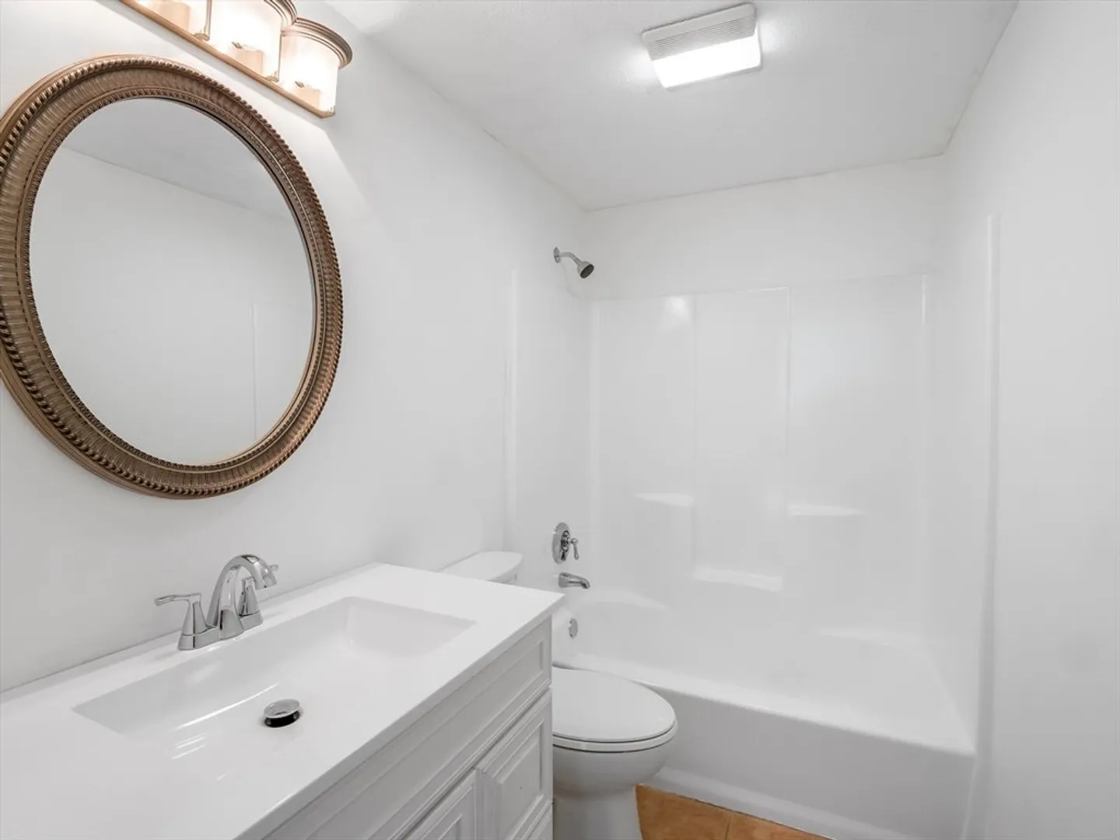
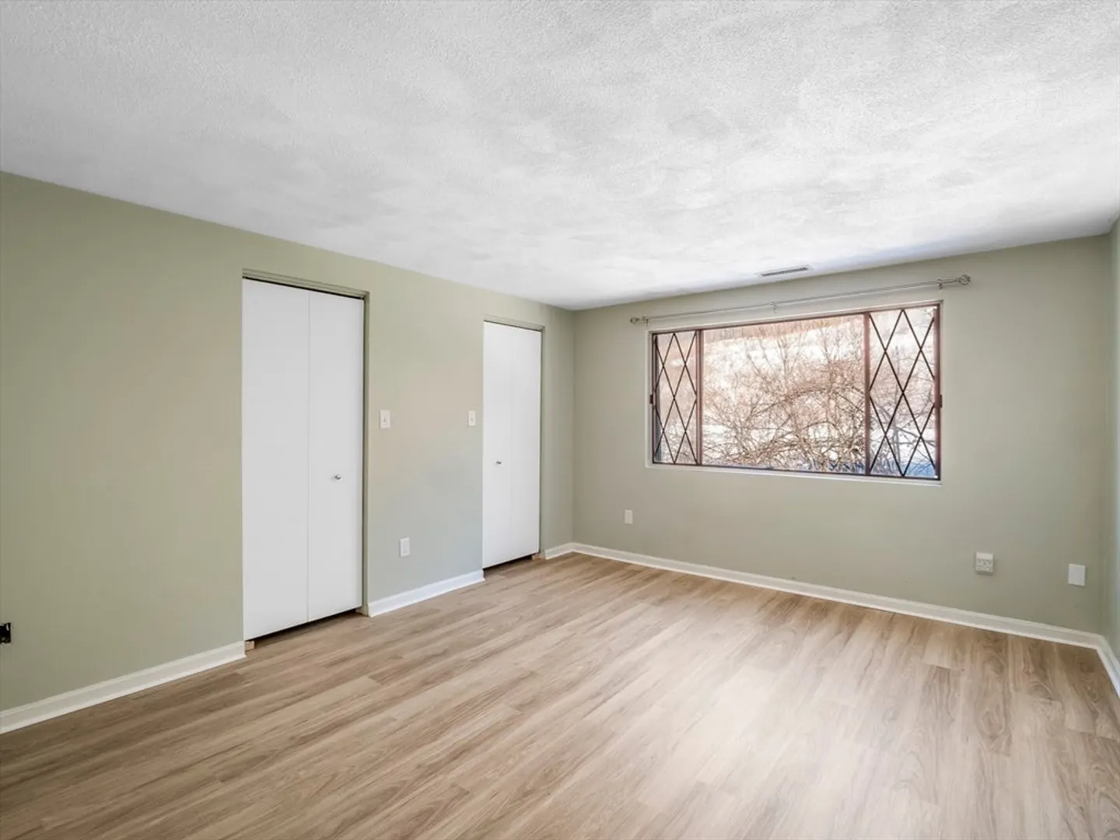
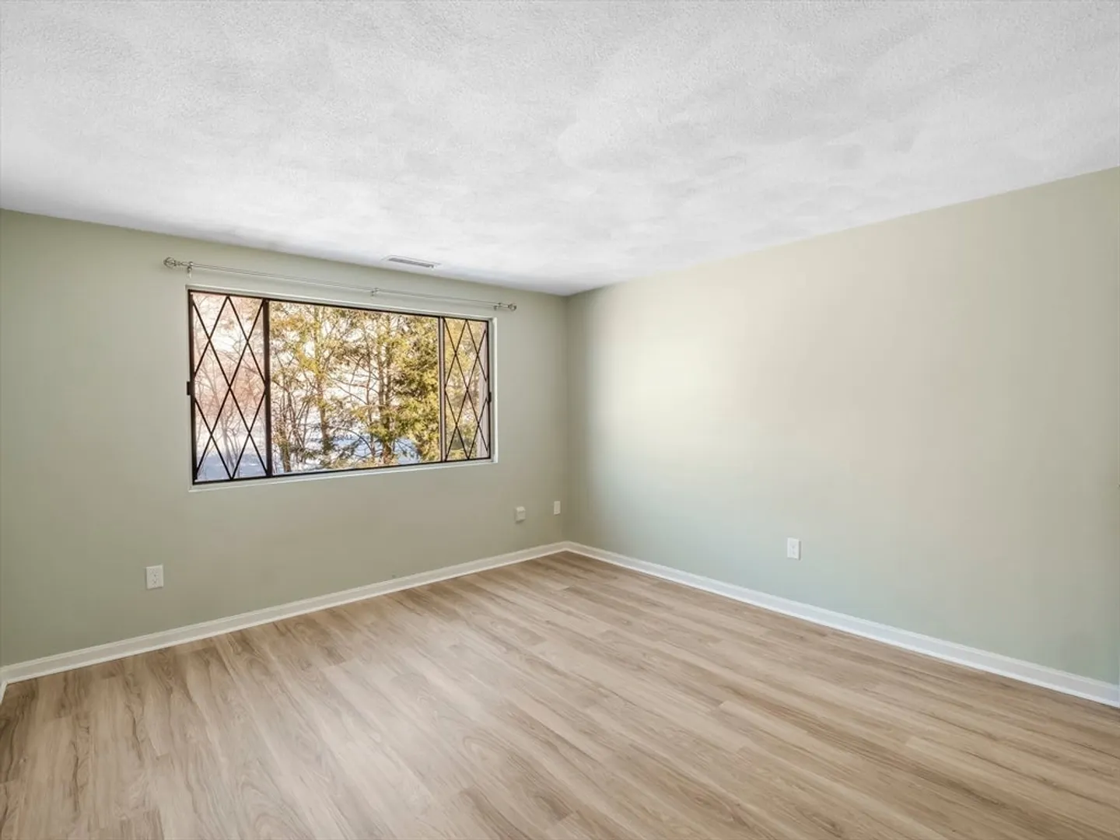
$420,000
2
Beds
2
Baths
1,779
Living Area
-
Property Description
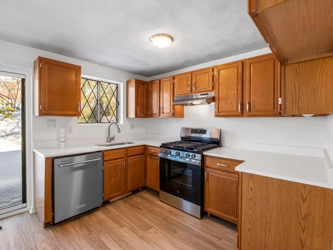
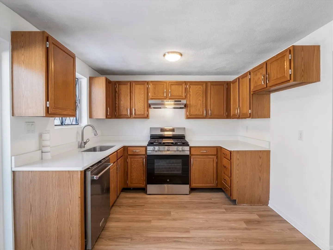
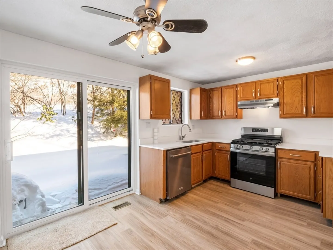
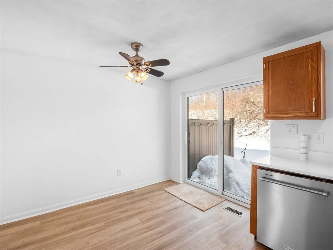
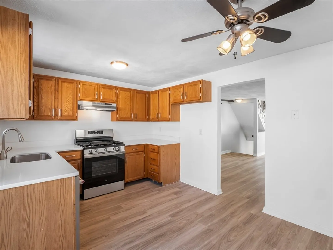
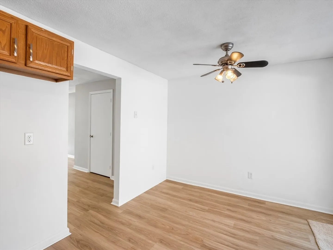
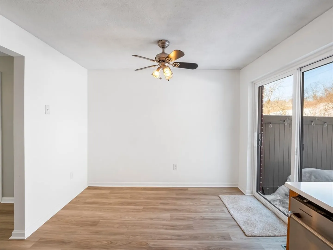
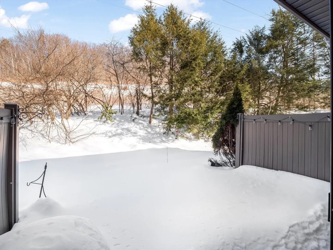
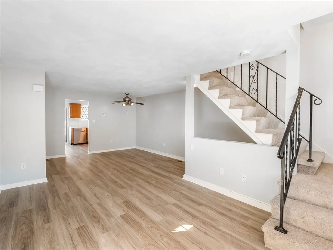
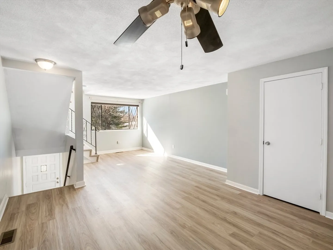
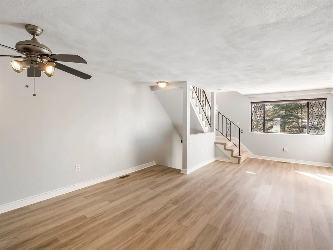
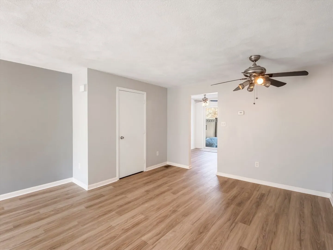
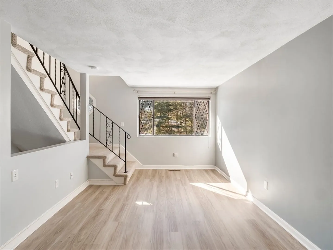
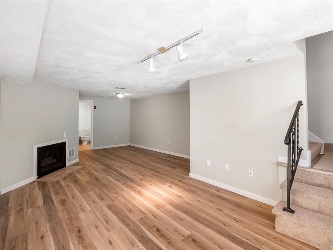
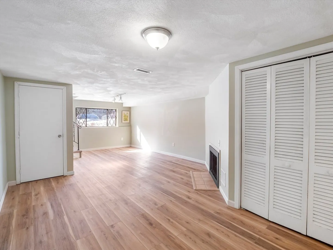
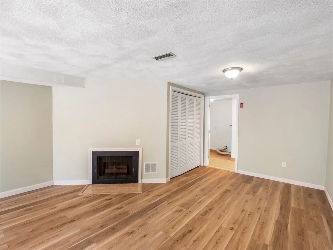
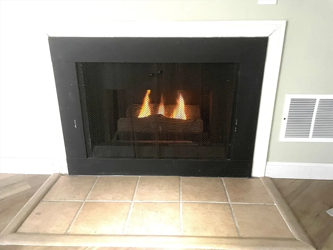
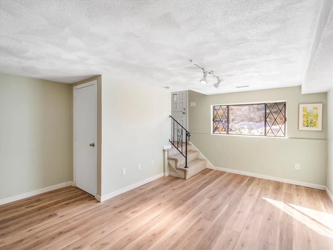
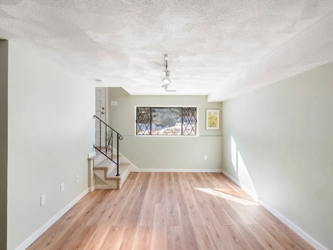
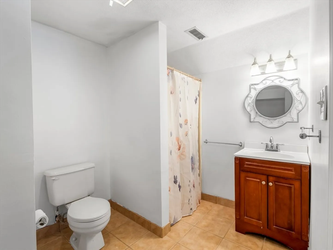
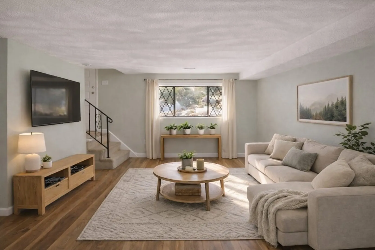
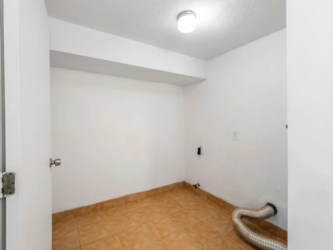
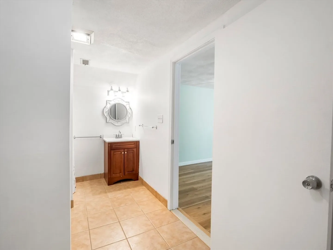
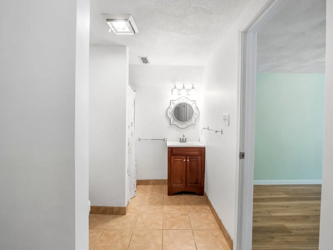
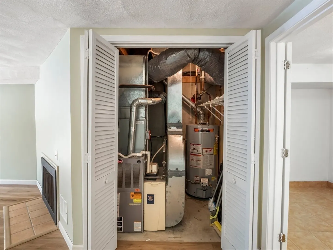
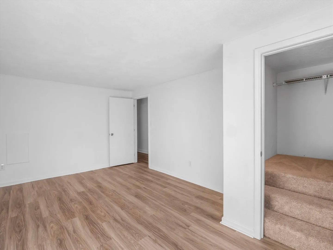
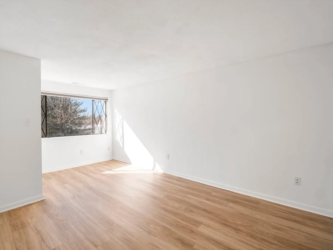
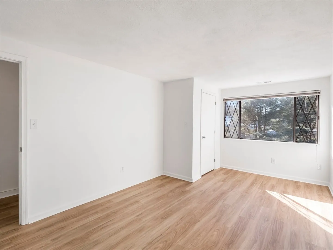
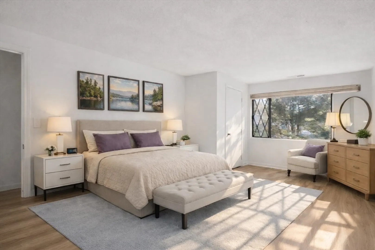
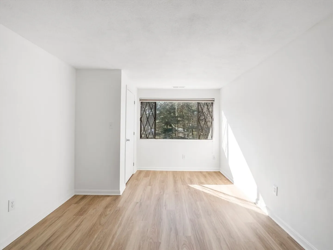
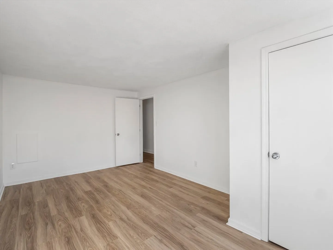
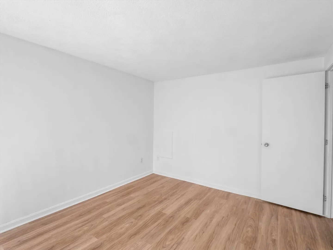
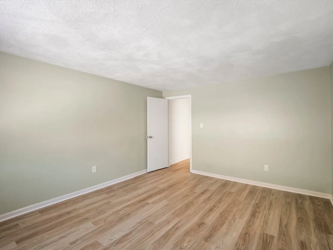
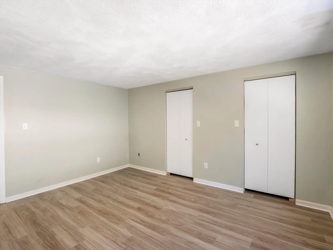
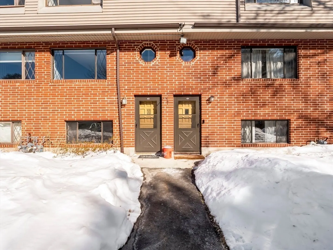
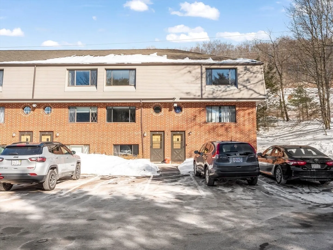
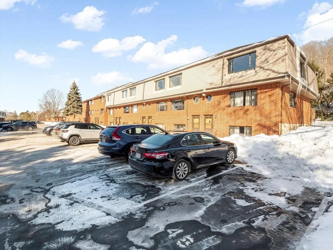
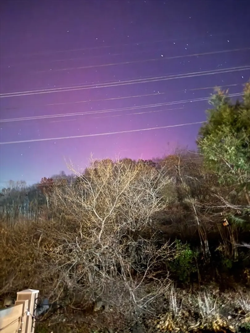
Renovated townhouse ~ freshly painted, new flooring throughout, recently appointed upgrades in kitchen including a new gas stove. This townhome is three floors ~ a few steps to the basement where there is an open living room with a gas fireplace and bathroom and laundry - it's big. Then upstairs on the main floor is another large living/dining & kitchen - all consistent flooring too. The kitchen has been upgraded with a new quartz white countertop, the oak cabinets have been refurbished because they are in good condition and a new gas stove has been installed. There is room for an eat-in dining table or you can put an island in the kitchen depending on what you like. The third floor has two huge bedrooms. In one bedroom there is an enormous closet (walk-in) and in the other comes with two closets. This unit is tucked way back away from the road and looks out to green space. Comes with central air, patio right off the kitchen, and 2 parking spots! Easy to show by appointment.
-
Highlights
- Building Name: Farrwood Green Trust V
- Heating: Forced Air, Natural Gas
- Parking Spots: 2
- Property Type: Condominium
- Total Rooms: 5
- Year Built: 1985
- Cooling: Central Air
- HOA Fee: $241
- Property Class: Residential
- Stories: 2
- Unit Number: 403
- Status: Closed
-
Additional Details
- Appliances: Dishwasher
- Exterior Features: Patio, Professional Landscaping
- Flooring: Vinyl, Stone / Slate
- Pets Allowed: Yes
- SqFt Source: Public Record
- Year Built Details: Approximate
- Year Converted: 1985
- Basement: Y
- Fireplaces: 1
- Interior Features: Internet Available - Unknown
- Roof: Shingle
- Total Number of Units: 48
- Year Built Source: Public Records
- Zoning: Residentia
-
Amenities
- Community Features: Public Transportation, Shopping, Medical Facility
- Parking Features: Off Street, Assigned
-
Utilities
- Electric: 110 Volts
- Water Source: Public
- Sewer: Public Sewer
-
Fees / Taxes
- Assessed Value: $351,700
- Tax Year: 2025
- HOA Fee Includes: Insurance, Maintenance Structure, Road Maintenance, Maintenance Grounds, Snow Removal
- Taxes: $3,767
Similar Listings
Sold
17 Photos
Sold
29 Photos
Sold
40 Photos
Sold
28 Photos
Content © 2026 MLS Property Information Network, Inc. The information in this listing was gathered from third party resources including the seller and public records.
Listing information provided courtesy of Keller Williams Realty Evolution.
MLS Property Information Network, Inc. and its subscribers disclaim any and all representations or warranties as to the accuracy of this information.
