
Sold!
$505,000
2
Beds
3
Baths
1,400
Living Area
-
Property Description
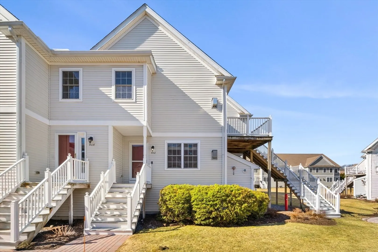
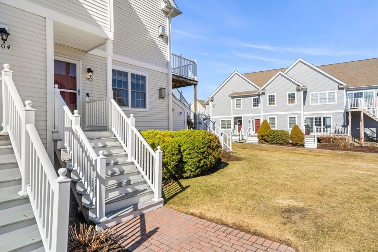
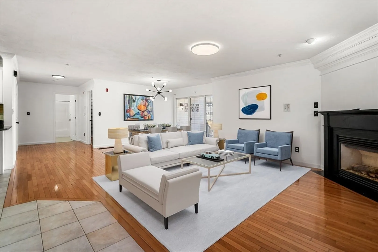
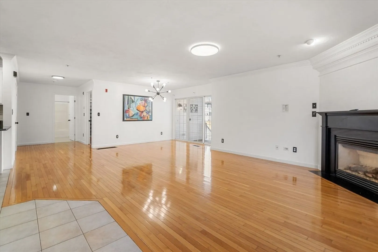
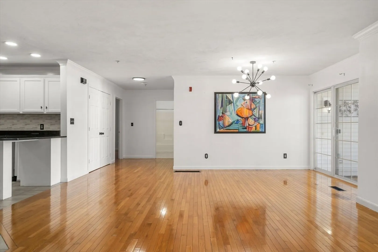
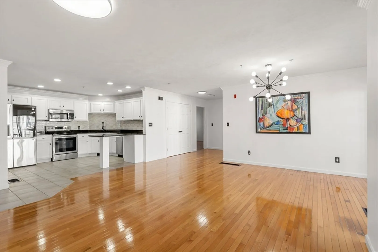
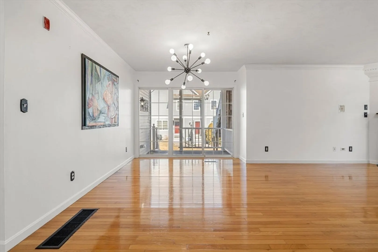
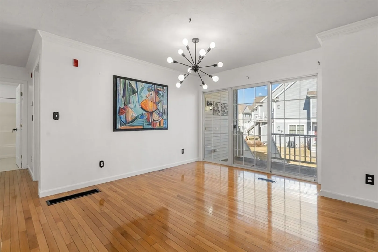
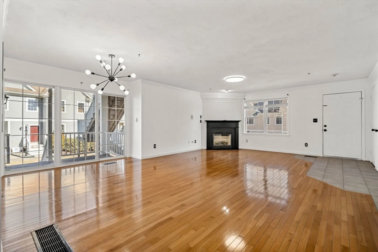
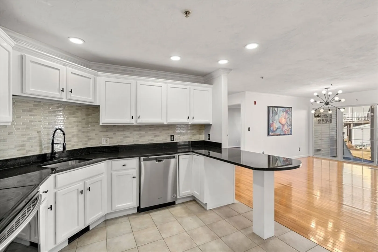
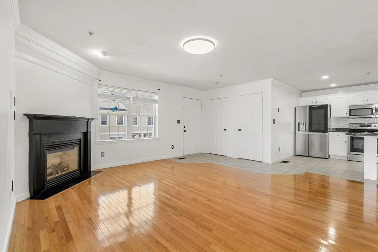
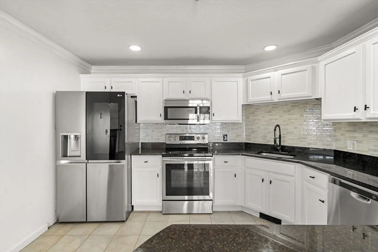
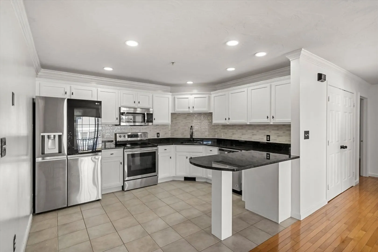
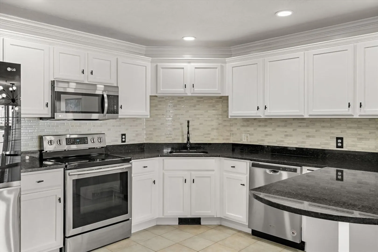
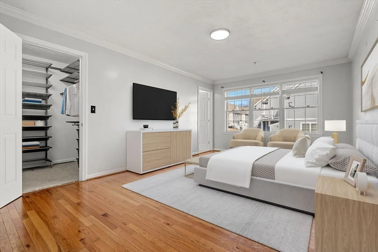
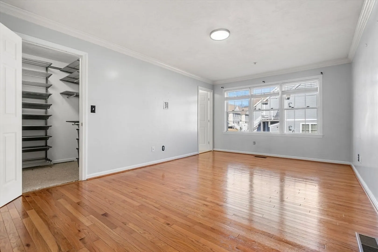
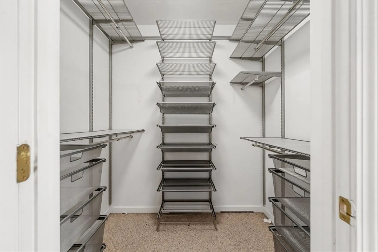
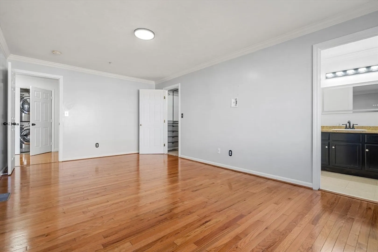
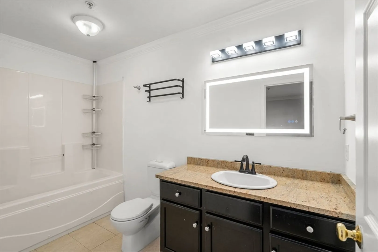
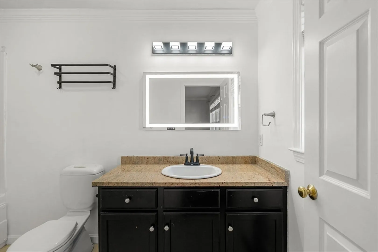
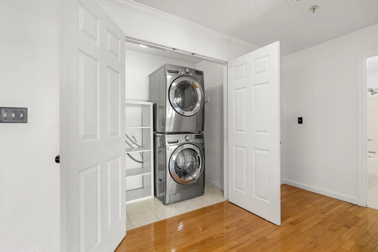
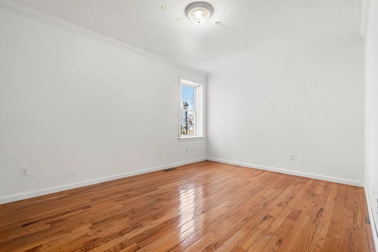
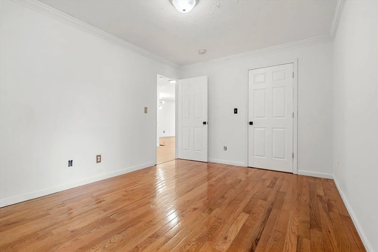
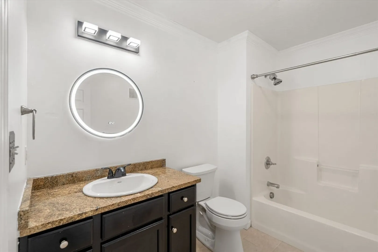
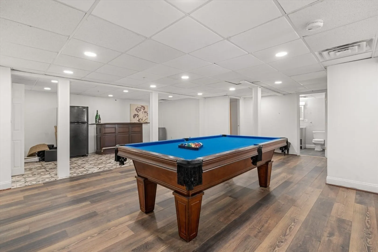
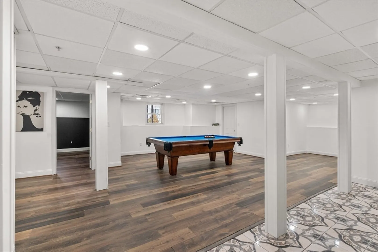
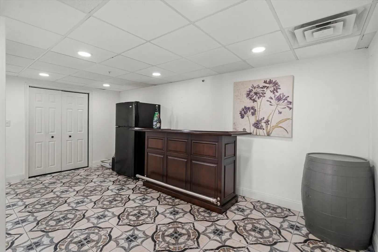
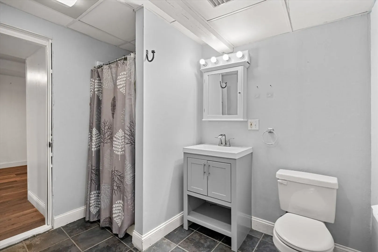
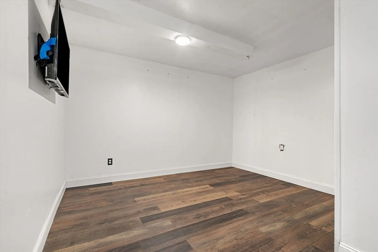
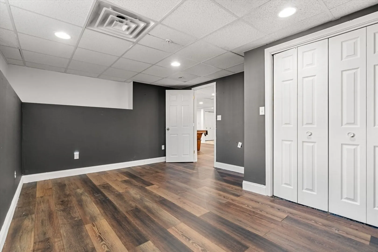
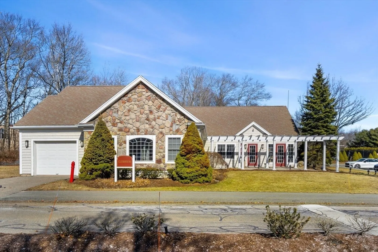
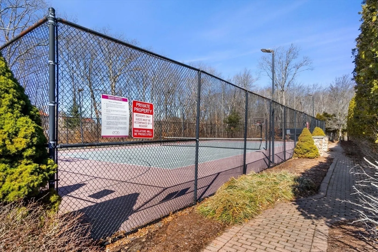
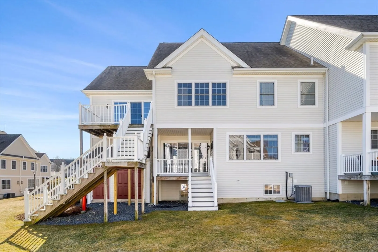
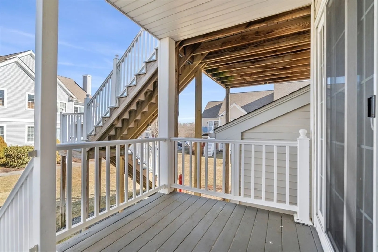
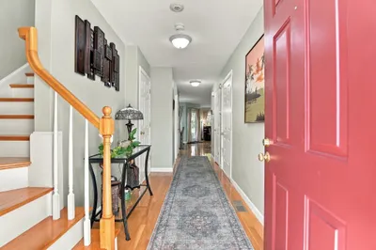
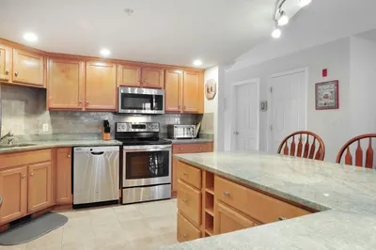
Welcome to this beautifully maintained, one-level condo at The Gables, where style, comfort, and convenience come together seamlessly. Thoughtfully designed with an open concept layout, this sun drenched home features hardwood floors, with a seamless flow from living to dining space. Sliding doors off the dining area lead to a private deck. The kitchen is a chef’s delight, featuring white cabinetry, a stylish tile backsplash, and a convenient breakfast bar for casual dining. This thoughtfully designed home boasts two spacious bedrooms, including a primary suite with a custom walk-in closet and private en-suite. Need extra space? The finished lower level expands your living space with a versatile family room, game room, and flex space ideal for a home gym, office, or guest suite. Additional highlights include in-unit laundry for your convenience, plus access to The Gables desirable amenities, including clubhouse, fitness center, all set within a beautifully maintained community.
-
Highlights
- Building Name: The Gables
- Heating: Forced Air, Natural Gas
- Parking Spots: 2
- Property Type: Condominium
- Total Rooms: 6
- Year Built: 2004
- Cooling: Central Air
- HOA Fee: $333
- Property Class: Residential
- Stories: 1
- Unit Number: 402
- Status: Closed
-
Additional Details
- Basement: Y
- Exterior Features: Deck - Vinyl, Deck - Composite
- Flooring: Hardwood
- Pets Allowed: Yes
- Total Number of Units: 220
- Year Built Source: Public Records
- Construction: Frame
- Fireplaces: 1
- Interior Features: Bonus Room
- SqFt Source: Public Record
- Year Built Details: Actual
- Zoning: Hc
-
Amenities
- Parking Features: Off Street, Deeded, Guest
-
Utilities
- Sewer: Public Sewer
- Water Source: Public
-
Fees / Taxes
- Assessed Value: $420,100
- HOA Fee Includes: Water, Sewer, Insurance, Maintenance Structure, Road Maintenance, Maintenance Grounds, Snow Removal, Trash
- Taxes: $5,487
- HOA Fee Frequency: Monthly
- Tax Year: 2024
Similar Listings
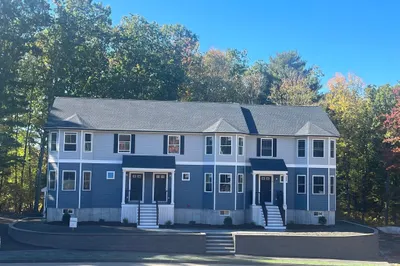
Sold
NEW CONSTRUCTION
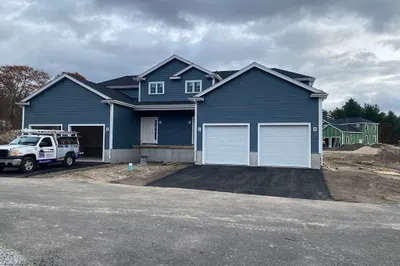
11 Photos
719 S. Franklin Street #L Block 1
Holbrook, MA 02343
$539,900
2
Beds
1/1
Bath
1,352
Sqft
View Details
Sold
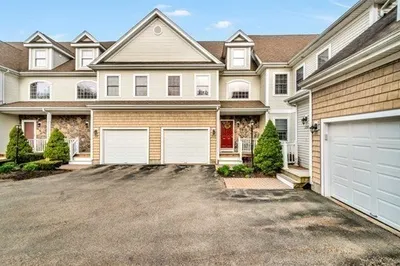
23 Photos
Sold
NEW CONSTRUCTION
0 Photos
Sold
30 Photos
Content © 2026 MLS Property Information Network, Inc. The information in this listing was gathered from third party resources including the seller and public records.
Listing information provided courtesy of RE/MAX Way.
MLS Property Information Network, Inc. and its subscribers disclaim any and all representations or warranties as to the accuracy of this information.
