
Sold!
$770,000
4
Beds
2/1
Baths
2,581
Living Area
-
Property Description
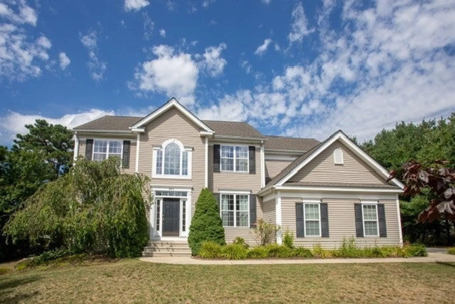
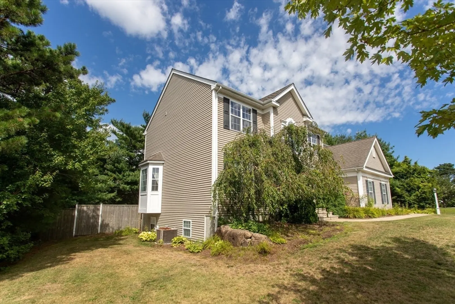
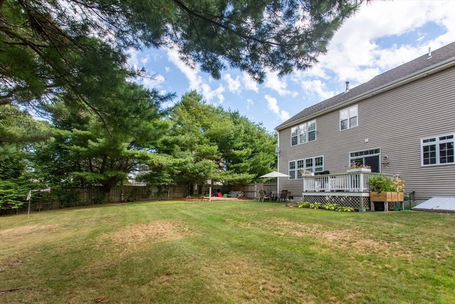
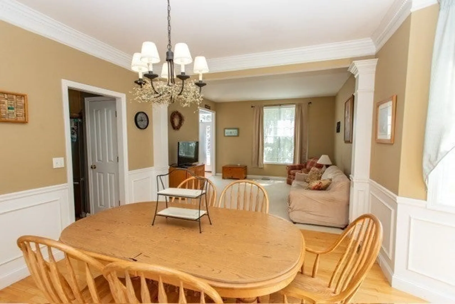
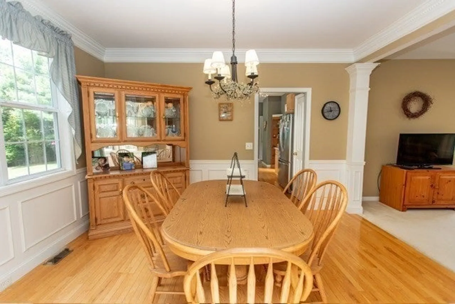
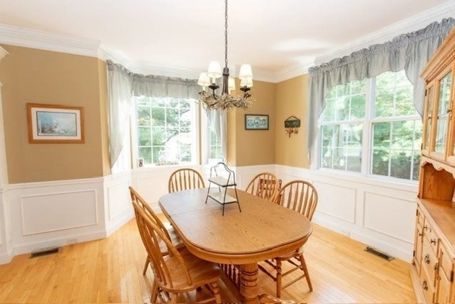
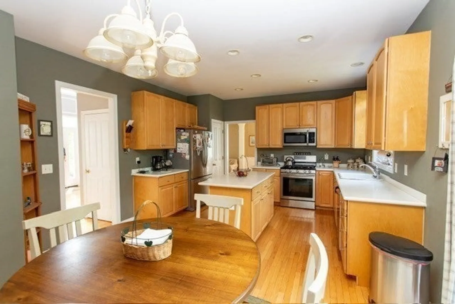
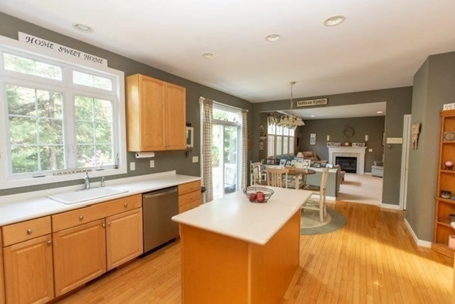
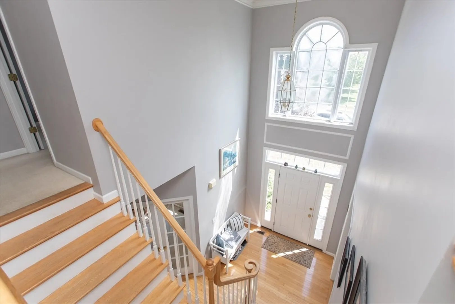
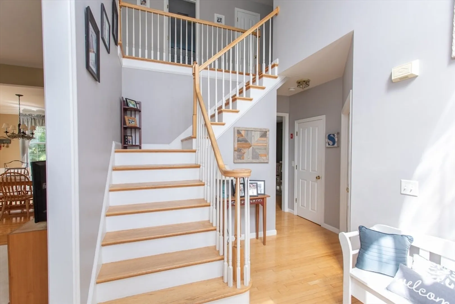
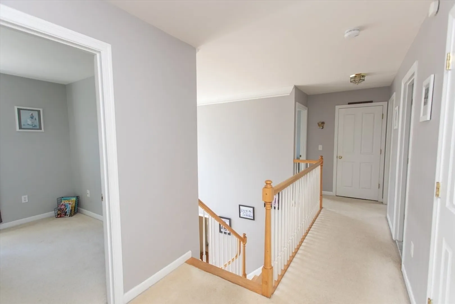
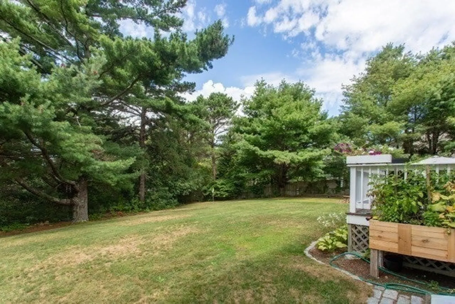
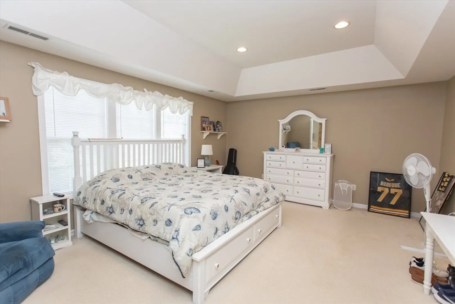
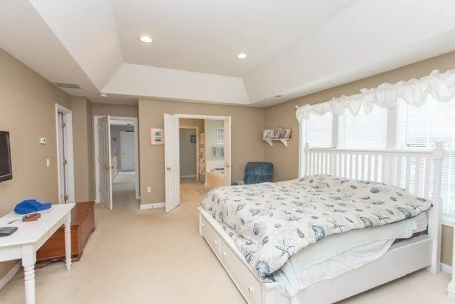
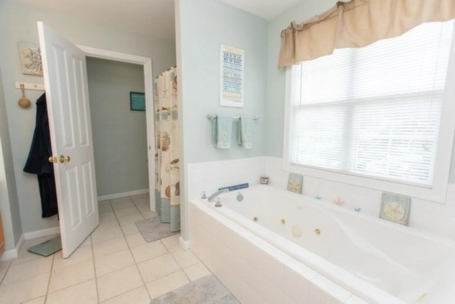
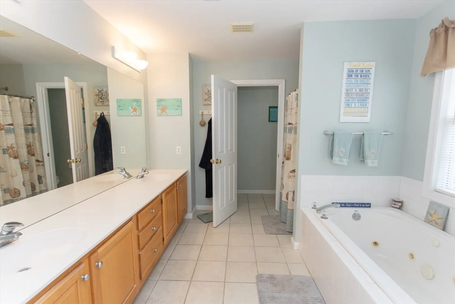
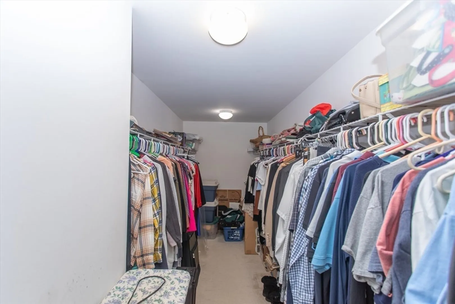
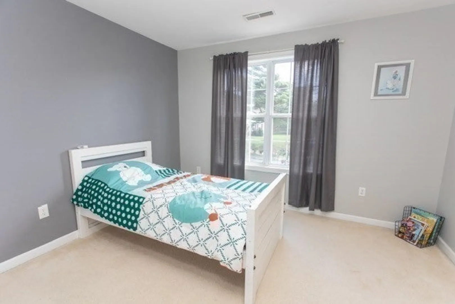
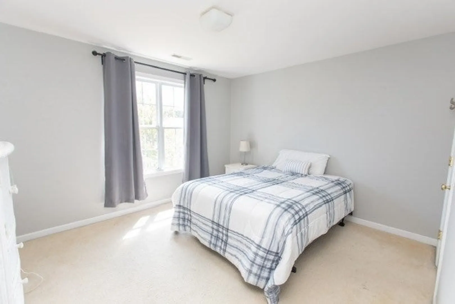
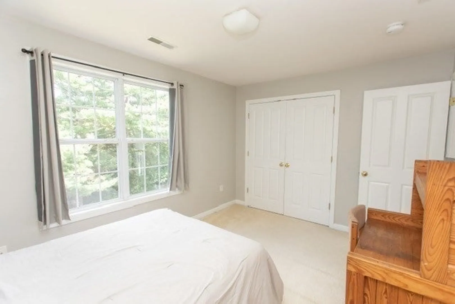
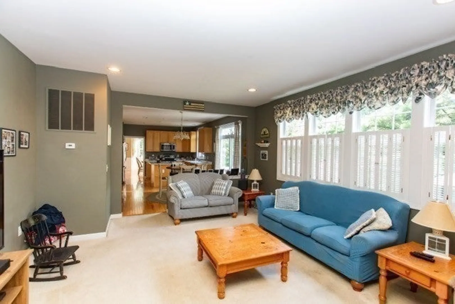
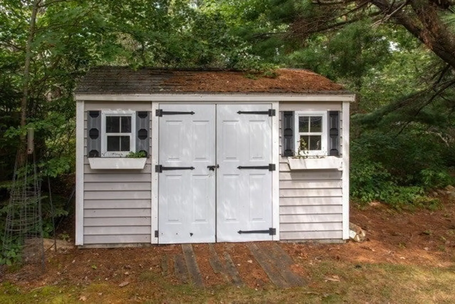
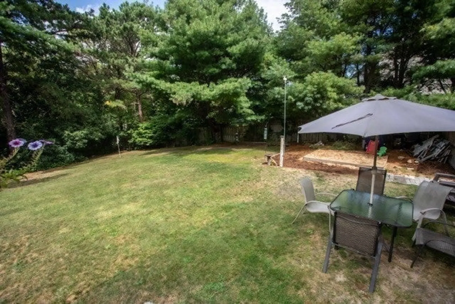
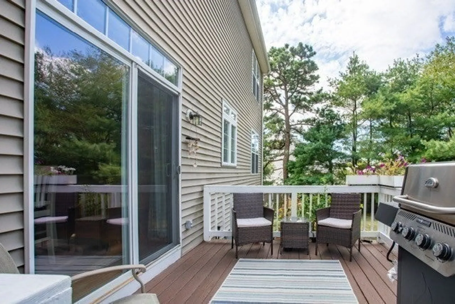
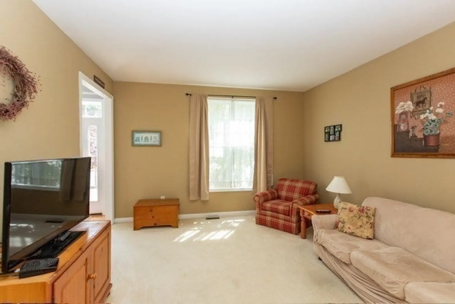
Welcome to this lovely home in sought after Pine Hollow neighborhood. This beauty has an open floor plan great for entertaining!! Main floor includes large kitchen with center island, many cabinets, eat in dining area which opens to beautiful fireplaced family room full of natural light, Formal dining room featuring crown molding and wainscotting, Lovely Library/office with French doors. The two story Grand foyer leading to second floor where you will find your amazing en-suite, which has a huge walk-in closet, jacuzzi bathtub, separate shower, double sink vanity. Three additional bedrooms, another full bath, and a convenient 2nd floor laundry room. Nice private back yard. This home shows "Pride in Ownership" and will not last.
-
Highlights
- Cooling: Central Air
- Parking Spots: 8
- Property Type: Single Family Residence
- Total Rooms: 9
- Status: Closed
- Heating: Forced Air, Natural Gas
- Property Class: Residential
- Style: Colonial
- Year Built: 2002
-
Additional Details
- Basement: Full, Partially Finished
- Exterior Features: Deck, Garden
- Flooring: Tile, Carpet, Hardwood
- Interior Features: Library
- Roof: Shingle
- Year Built Details: Actual
- Zoning: R25
- Construction: Frame
- Fireplaces: 1
- Foundation: Concrete Perimeter
- Lot Features: Cleared
- SqFt Source: Public Record
- Year Built Source: Public Records
-
Amenities
- Community Features: Shopping, Highway Access
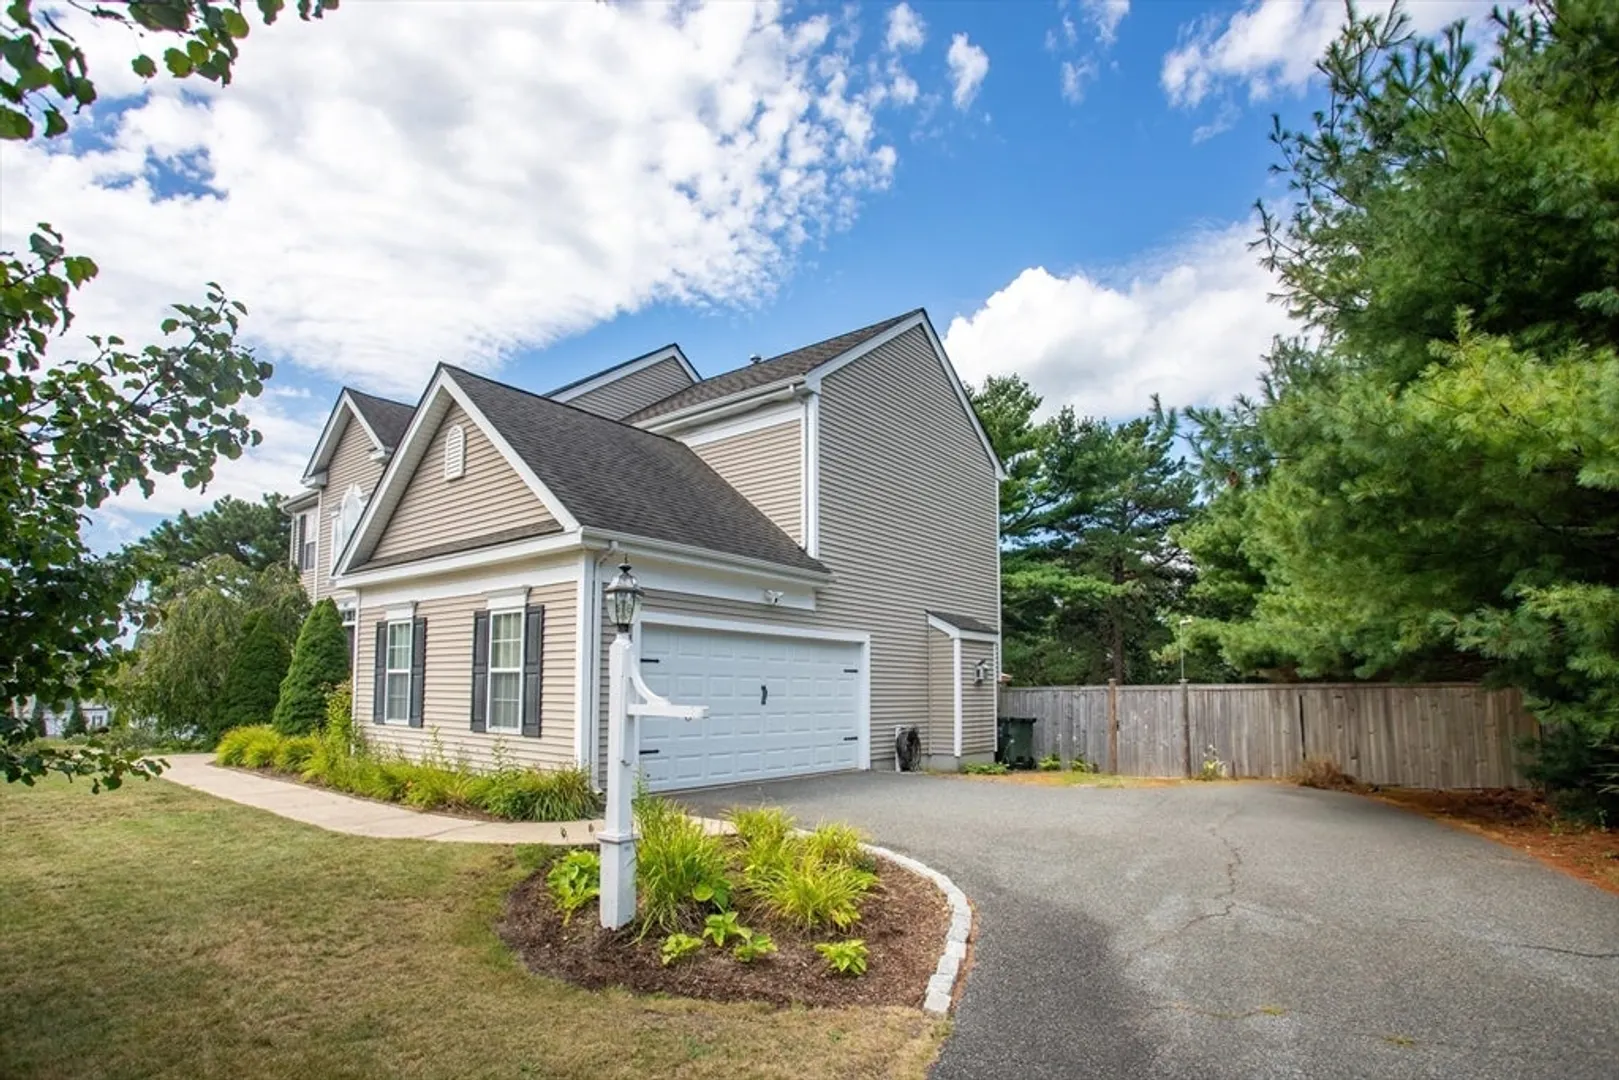
- Parking Features: Attached, Paved Drive, Off Street
- Covered Parking Spaces: 2
-
Utilities
- Sewer: Private Sewer
- Water Source: Other
-
Fees / Taxes
- Assessed Value: $677,800
- Taxes: $8,601
- Tax Year: 2025
Similar Listings
Sold
36 Photos
Sold
0 Photos
Sold

42 Photos
Sold
40 Photos
Content © 2026 MLS Property Information Network, Inc. The information in this listing was gathered from third party resources including the seller and public records.
Listing information provided courtesy of Beach Realty.
MLS Property Information Network, Inc. and its subscribers disclaim any and all representations or warranties as to the accuracy of this information.
