
Sold!
$430,000
3
Beds
1
Bath
930
Living Area
-
Property Description
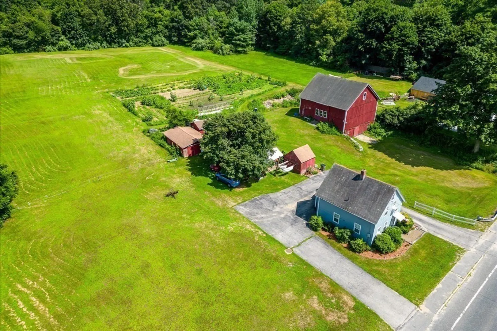
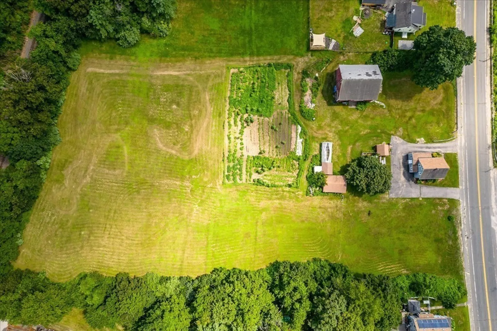
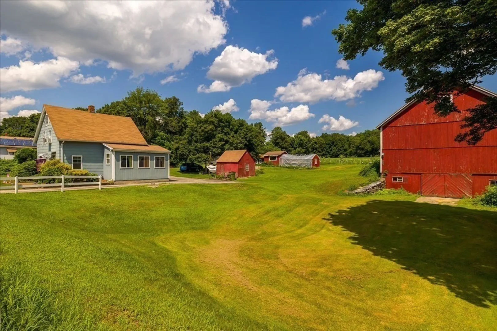
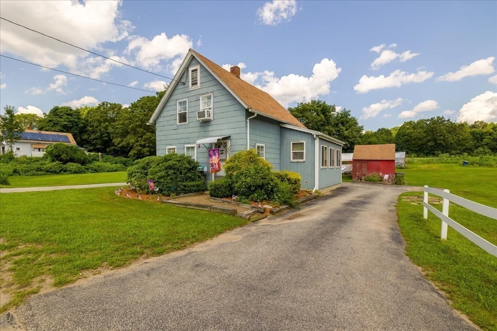
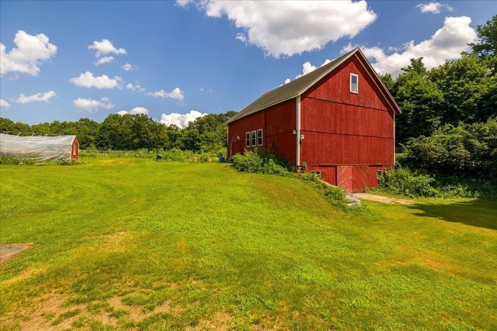
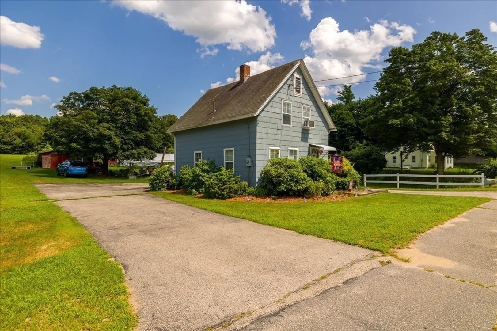
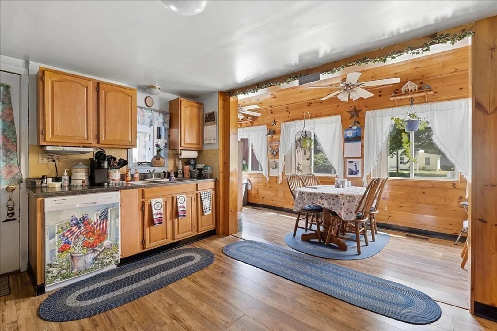
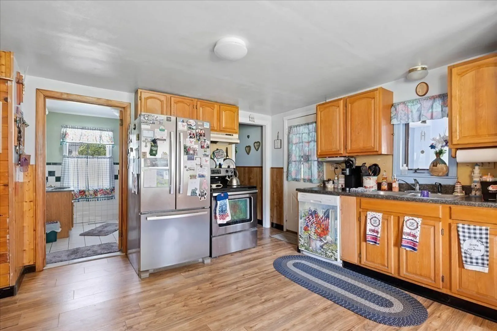
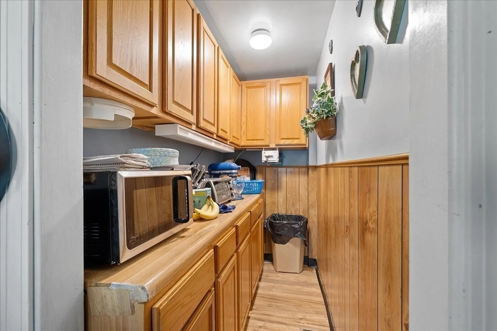
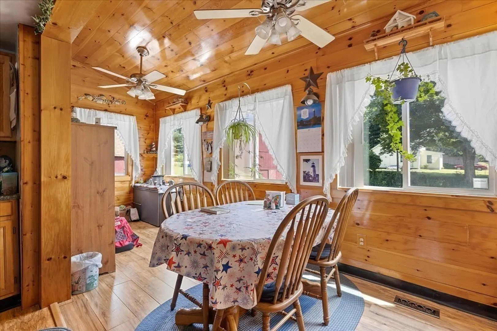
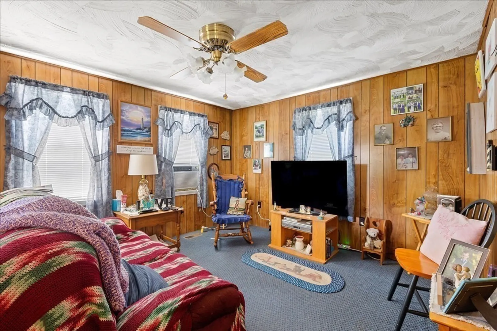
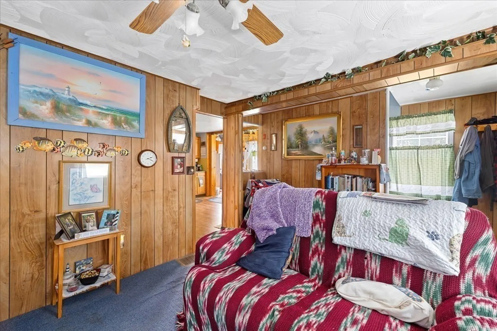
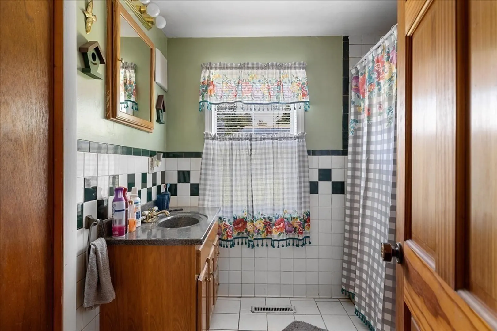
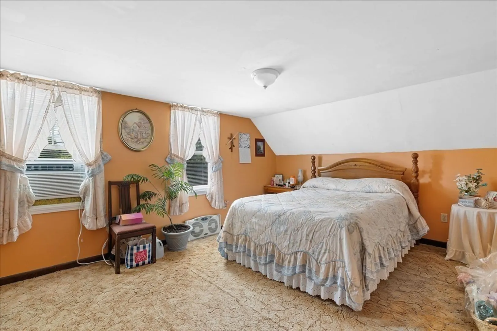
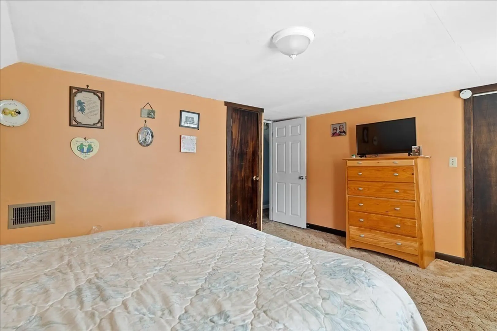
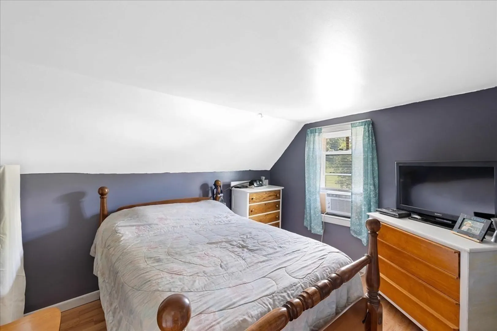
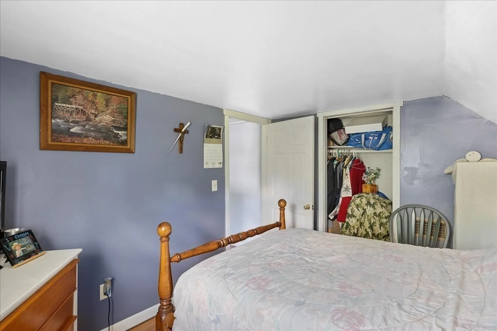
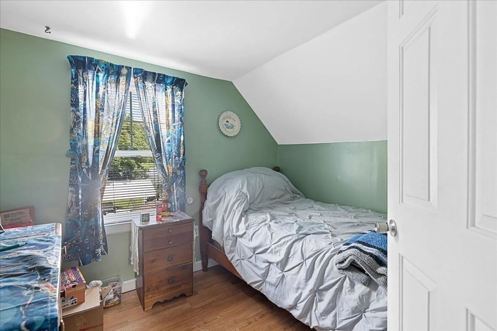
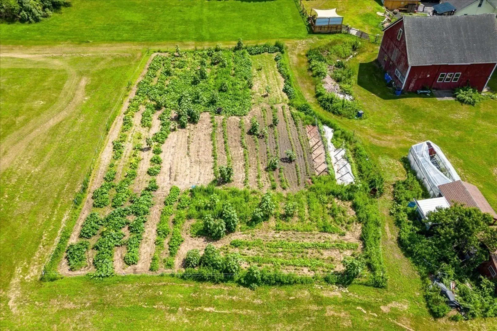
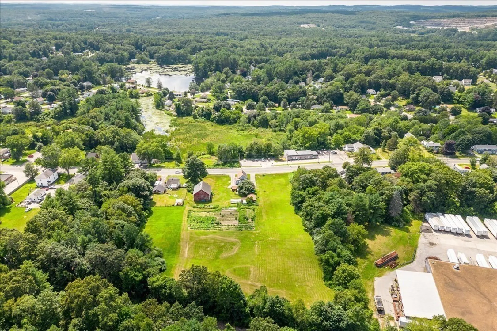
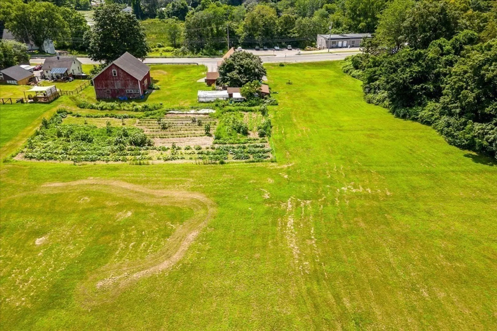
Looking for a place to set up shop? Look no further than this 3+ acre property in a HIGH VISIBILITY location! Currently, there is an adorable 3 bed 1 bath house on the property to enjoy as is or transform into a space that would best suit your needs. There is also an oversized barn, 2 outbuildings, and an impressive & thriving garden for someone with a green thumb! Between what is already existing and what could be, you'll be saying "this is the property for ME!"
-
Highlights
- Acres: 3
- Parking Spots: 4
- Property Type: Single Family Residence
- Total Rooms: 5
- Status: Closed
- Heating: Forced Air, Oil
- Property Class: Residential
- Style: Cape
- Year Built: 1840
-
Additional Details
- Appliances: Range, Refrigerator, Utility Connections for Electric Range
- Construction: Frame
- Foundation: Stone
- Road Frontage Type: Public
- Year Built Details: Actual
- Zoning: Gb
- Basement: Full, Interior Entry, Concrete
- Flooring: Tile, Vinyl, Carpet
- Lot Features: Farm, Gentle Sloping
- Roof: Shingle
- Year Built Source: Public Records
-
Amenities
- Community Features: Public Transportation, Shopping, Park, Walk/Jog Trails, Golf, Highway Access, House of Worship, Public School
- Parking Features: Detached, Barn, Paved Drive, Off Street, Paved
- Covered Parking Spaces: 4
-
Utilities
- Electric: Circuit Breakers, 200+ Amp Service
- Water Source: Private
- Sewer: Private Sewer
-
Fees / Taxes
- Assessed Value: $256,800
- Compensation Based On: Net Sale Price
- Tax Year: 2023
- Buyer Agent Compensation: 2.5%%
- Facilitator Compensation: 2.5%%
- Taxes: $3,503
Similar Listings
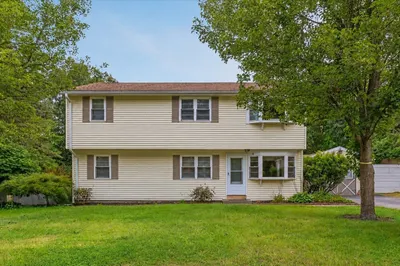
Sold
NEW CONSTRUCTION
1 Photo
Sold
NEW CONSTRUCTION
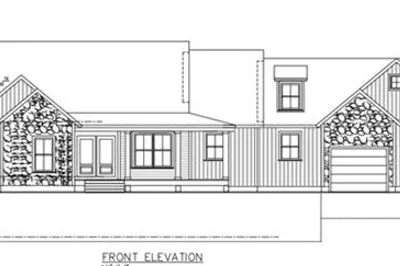
1 Photo
Sold
NEW CONSTRUCTION
1 Photo
Sold
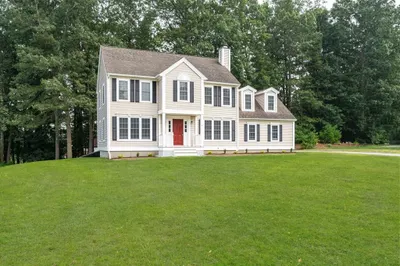
40 Photos
Content © 2026 MLS Property Information Network, Inc. The information in this listing was gathered from third party resources including the seller and public records.
Listing information provided courtesy of KW Pinnacle Central.
MLS Property Information Network, Inc. and its subscribers disclaim any and all representations or warranties as to the accuracy of this information.
