
Sold!
$450,000
9
Beds
5/1
Baths
3,058
Living Area
-
Property Description
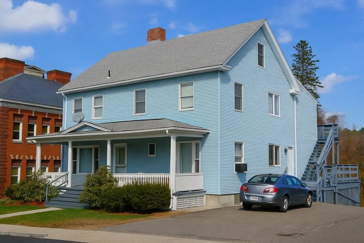
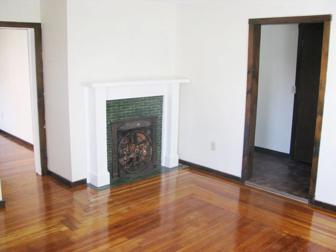
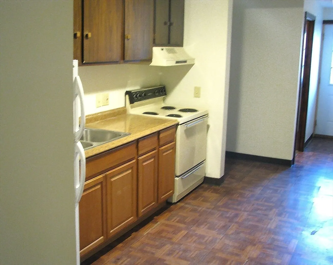
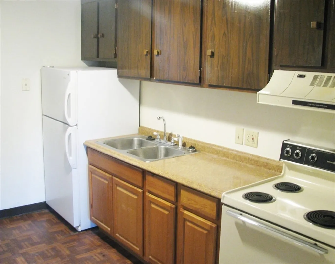
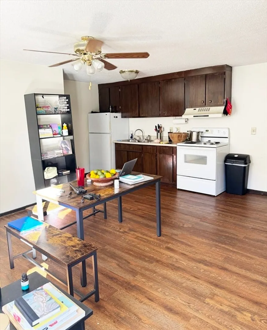
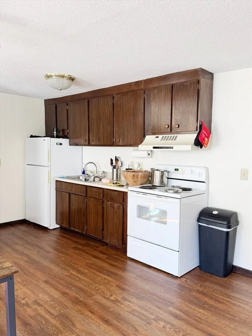
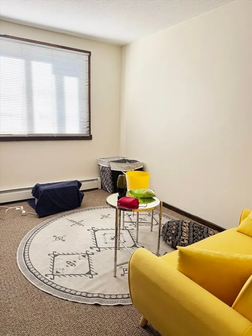
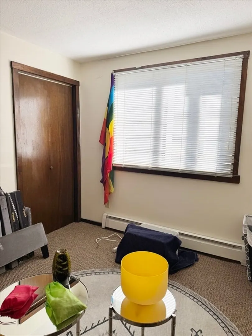
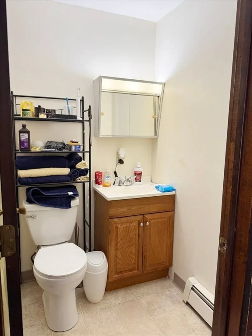
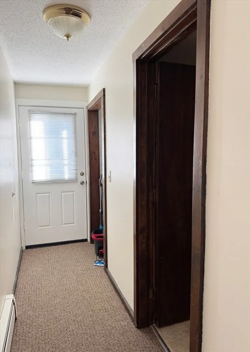
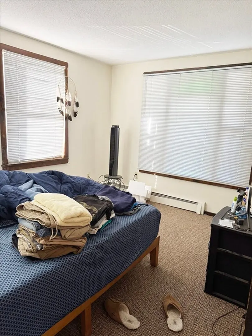
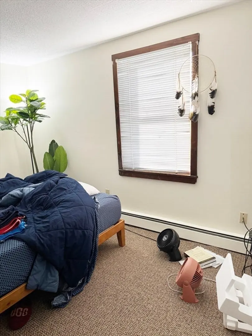
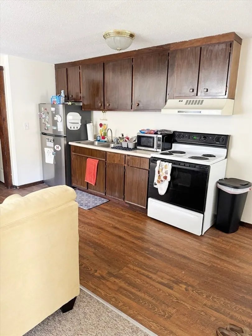
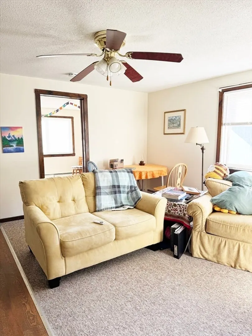
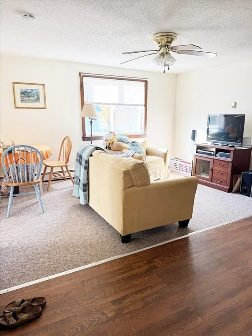
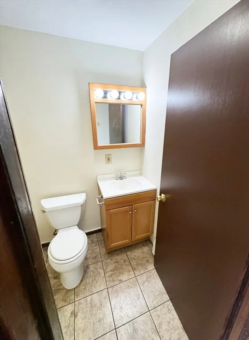
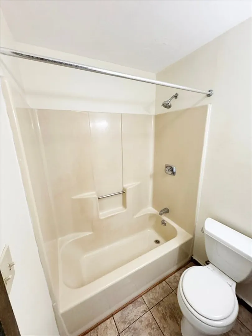
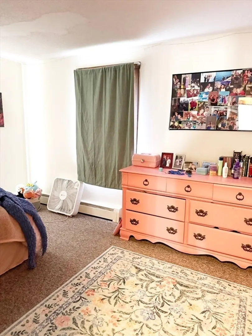
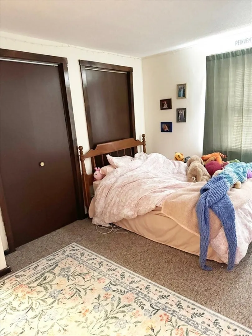
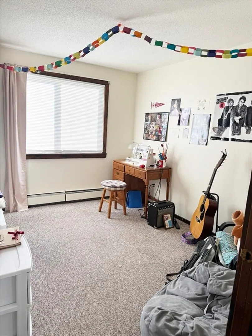
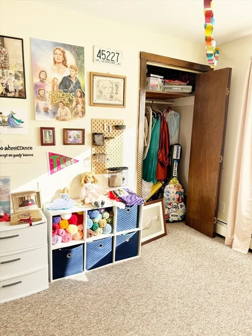
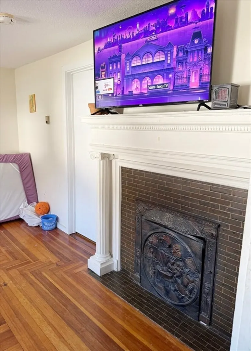
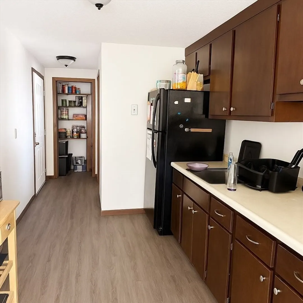
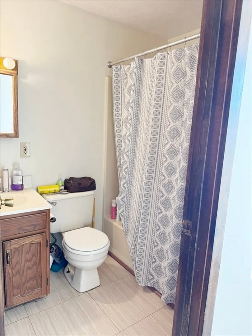
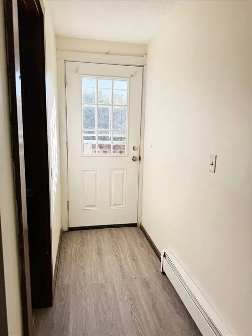
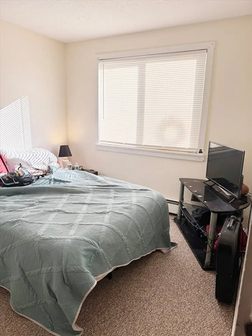
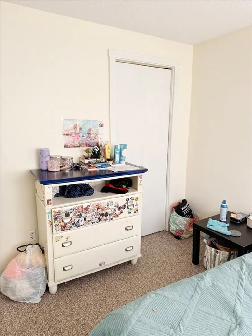
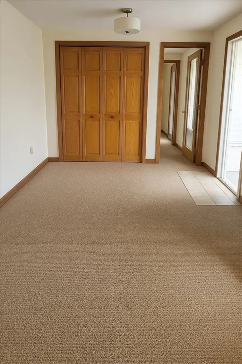
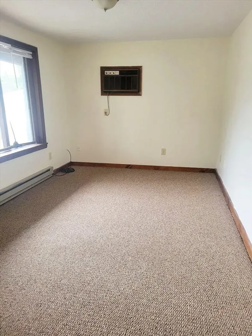
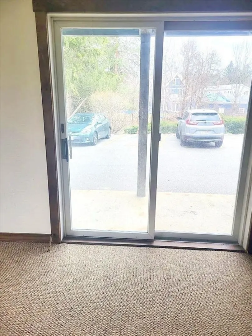
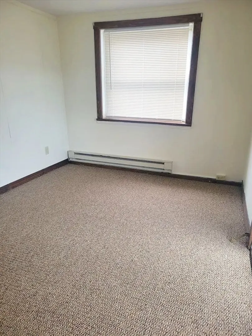
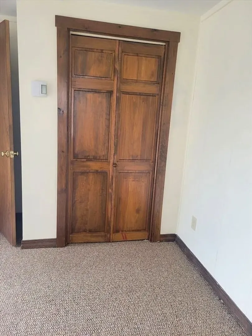
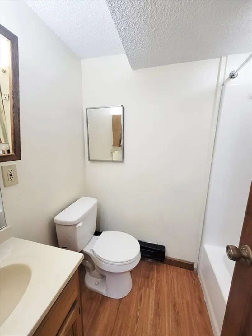
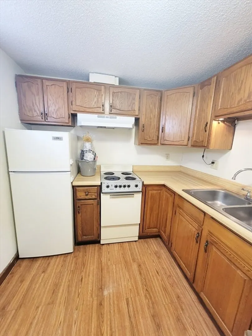
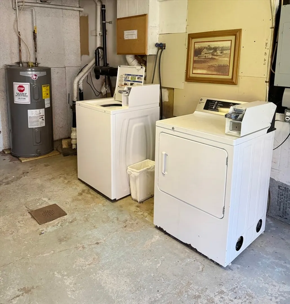
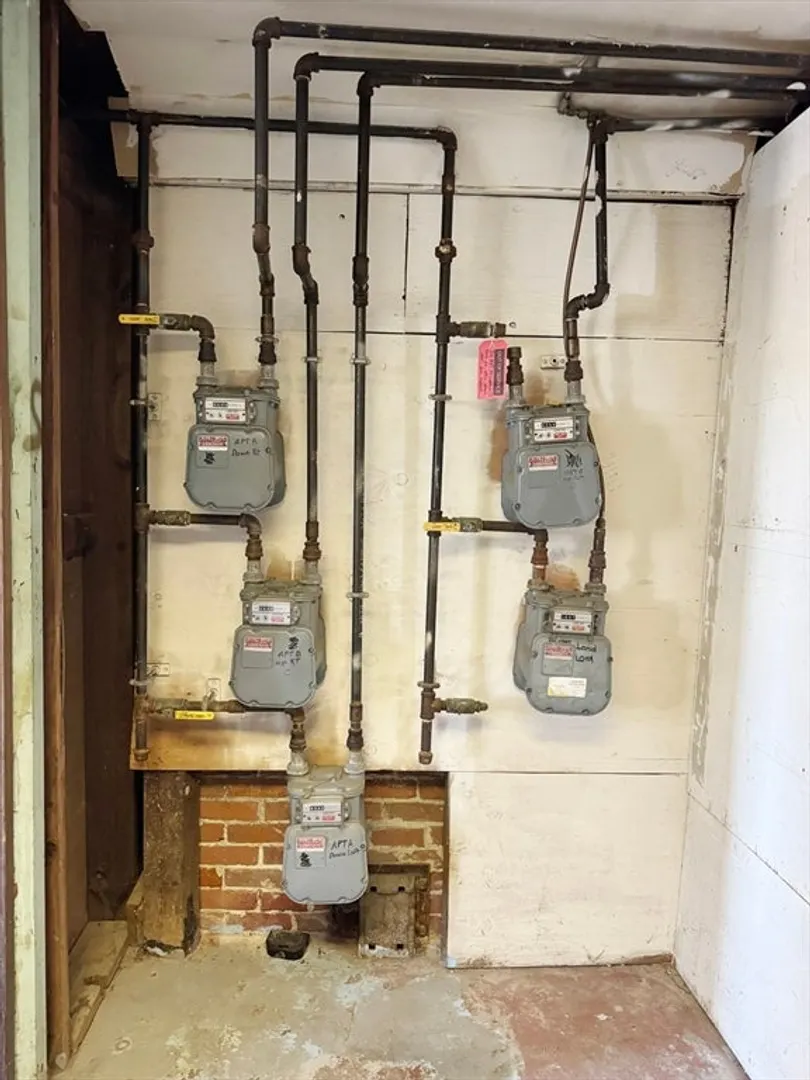
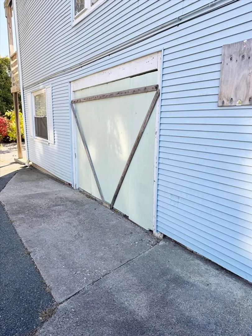
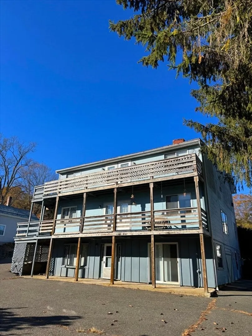
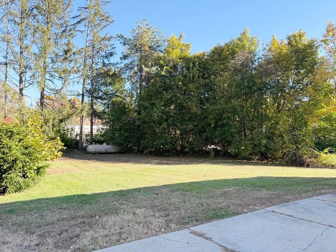
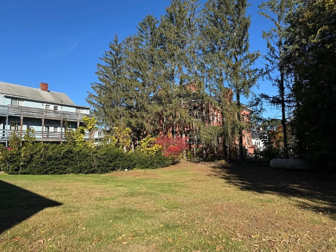
Excellent investment or owner-occupant opportunity! This well-kept 5-unit property is ideally situated near local amenities, the MA Pike, and major routes. Each unit offers a mix of wood, carpet, tile, and vinyl flooring, separate gas and electric meters, town water and sewer, and two off-street parking spaces. Unit A features 2 bedrooms, 1.5 baths, and a decorative fireplace. Units B–D each include 2 bedrooms and 1 bath, while Unit E offers 1+ bedroom, 1 bath, a flexible office/den space, a slider, and a built-in AC unit. Shared amenities include a grassy backyard, welcoming porch, and coin-op laundry in the basement. A 1-bay garage provides storage potential (door needs replacement). All units have been updated under current ownership, and one unit is currently vacant—offering immediate leasing flexibility or an owner-occupancy option. With strong area rents and well-maintained systems, this property delivers stable income, growth potential, and long-term value for any savvy investor
-
Highlights
- Area: Thorndike
- Levels: 5
- Property Class: Residential Income
- Stories: 5
- Year Built: 1914
- Heating: Natural Gas
- Parking Spots: 11
- Property Type: 5+ Family - 5+ Units Up/Down
- Total Rooms: 20
- Status: Closed
-
Additional Details
- Appliances: Washer, Dryer, Range, Refrigerator
- Construction: Frame
- Fireplaces: 1
- Foundation: Other
- Lot Features: Gentle Sloping, Level
- Roof: Shingle
- Total Number of Units: 5
- Year Built Source: Public Records
- Basement: Walk-Out Access, Garage Access, Sump Pump, Unfinished
- Exclusions: Tenants Personal Belongings
- Flooring: Wood, Vinyl, Carpet, Laminate, Tile
- Interior Features: Laundry Room, Bathroom With Tub, Internet Available - Unknown, Living Room, Kitchen
- Road Frontage Type: Public
- SqFt Source: Public Record
- Year Built Details: Actual
- Zoning: Vc4
-
Amenities
- Community Features: Public Transportation, Shopping, Medical Facility, Laundromat, Highway Access, Public School
- Parking Features: Paved Drive, Off Street, Assigned, Paved
- Covered Parking Spaces: 1
-
Utilities
- Electric: Individually Metered
- Water Source: Public, Individual Meter
- Sewer: Public Sewer
-
Fees / Taxes
- Assessed Value: $368,100
- Tax Year: 2024
- Total Rent: $4,925
- Rental Fee Includes: Unit 1(Other (See Remarks)), Unit 2(Other (See Remarks)), Unit 3(Other (See Remarks)), Unit 4(Other (See Remarks))
- Taxes: $6,983
Similar Listings
Sold
42 Photos
Content © 2026 MLS Property Information Network, Inc. The information in this listing was gathered from third party resources including the seller and public records.
Listing information provided courtesy of NextHome Elite Realty.
MLS Property Information Network, Inc. and its subscribers disclaim any and all representations or warranties as to the accuracy of this information.
