
Sold!
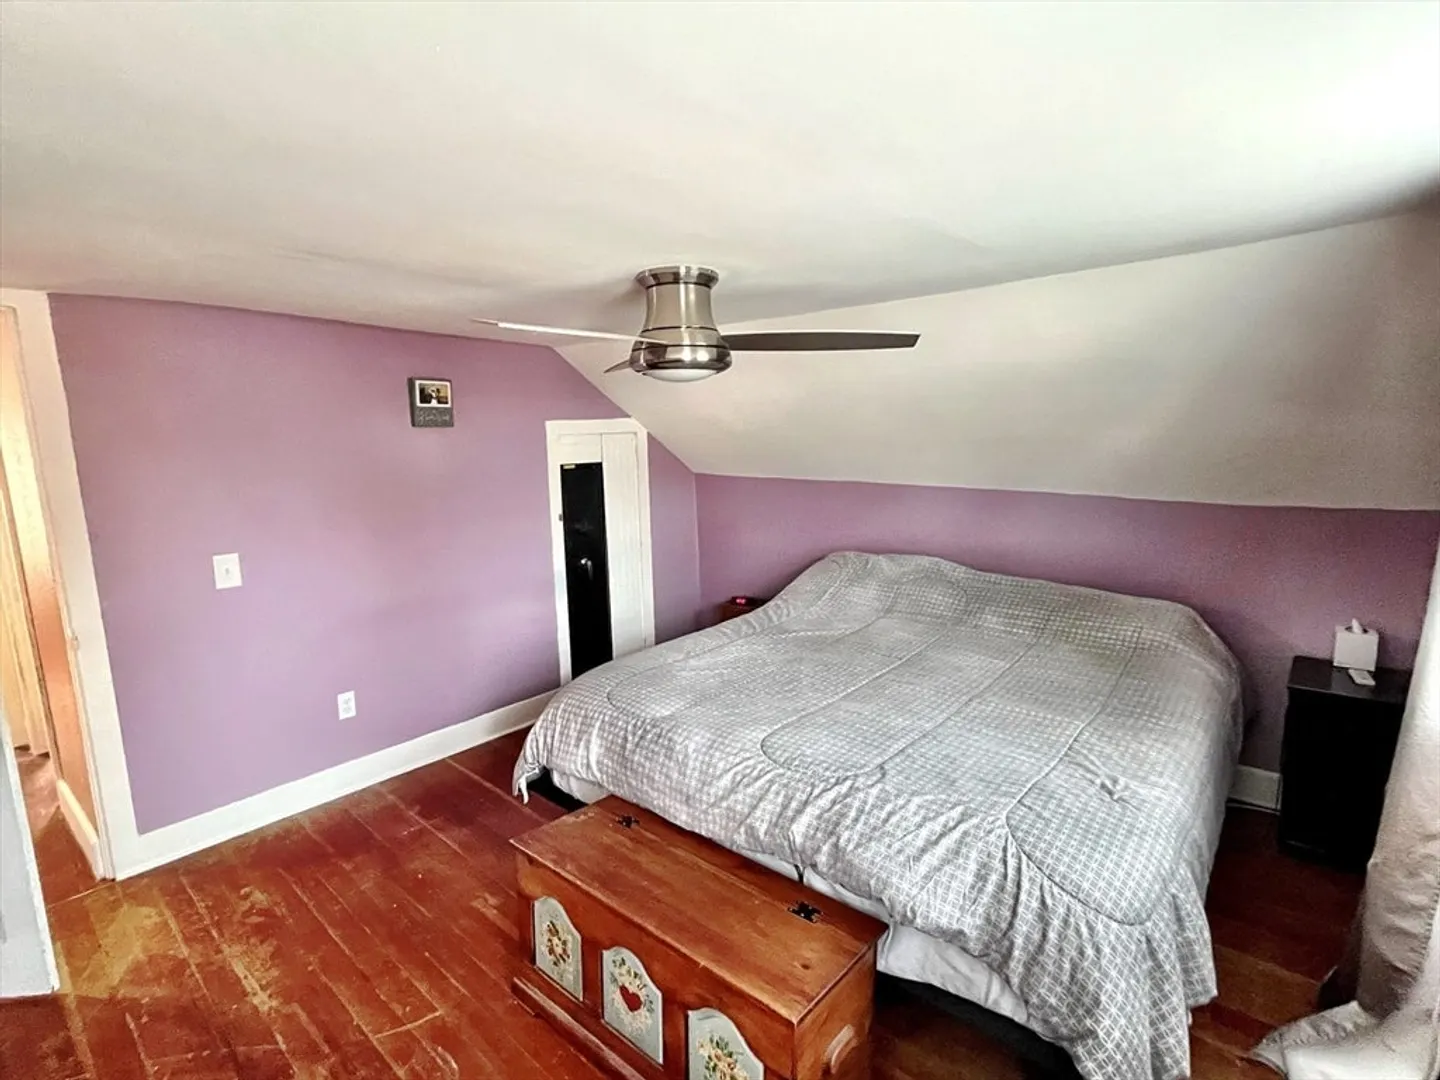
$269,000
3
Beds
1
Bath
1,333
Living Area
-
Property Description
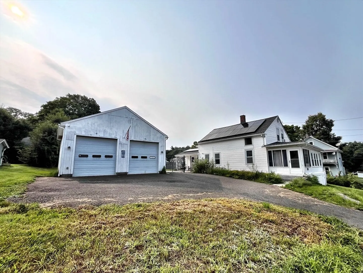
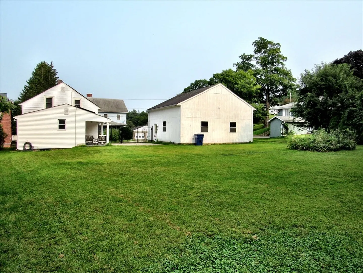
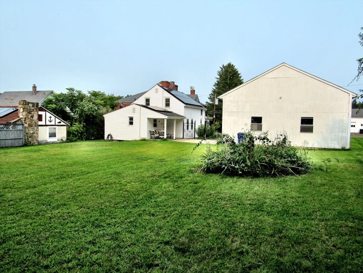
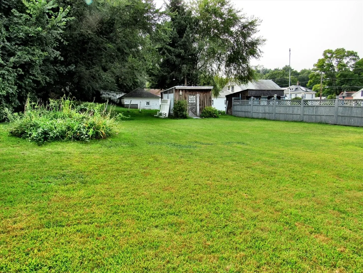
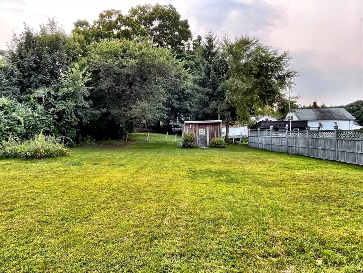
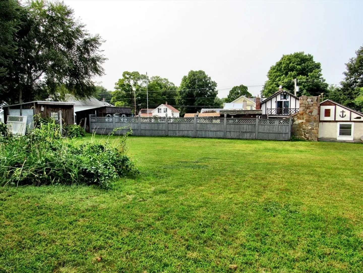
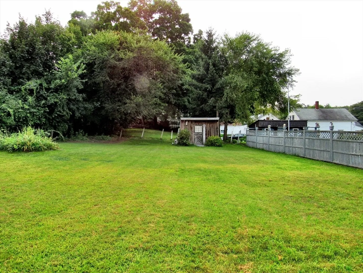
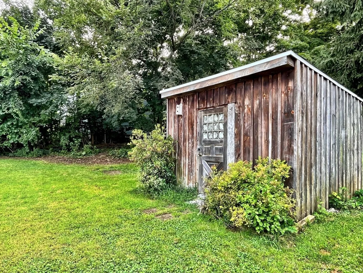
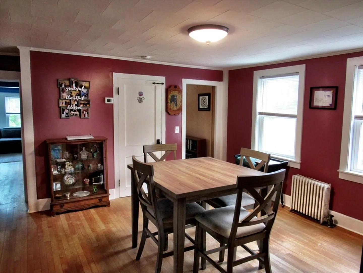
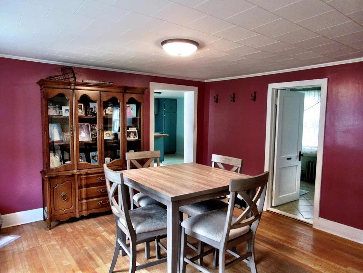
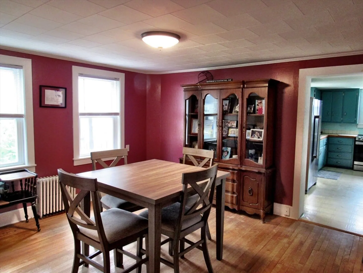
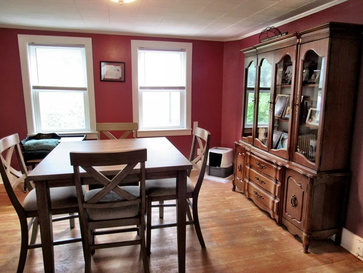
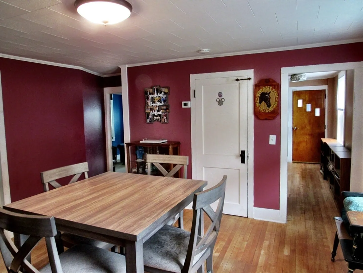
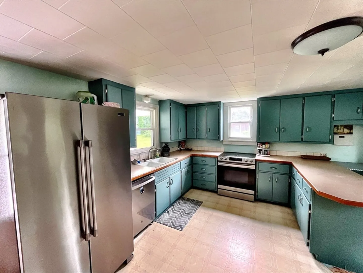
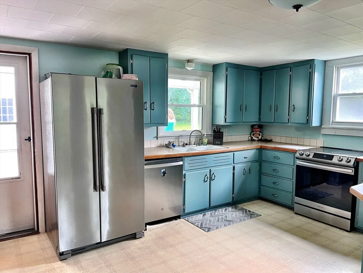
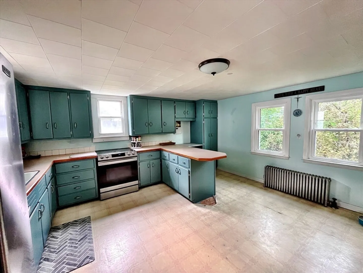
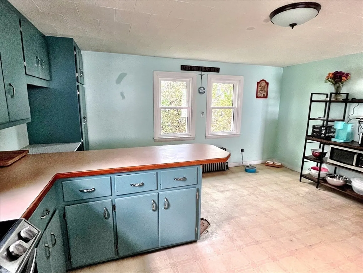
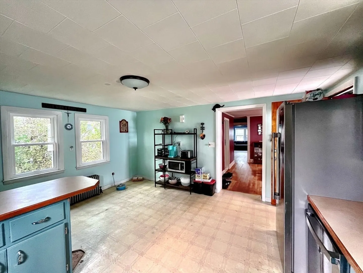
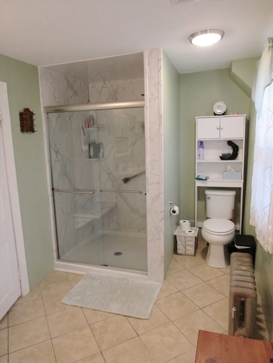
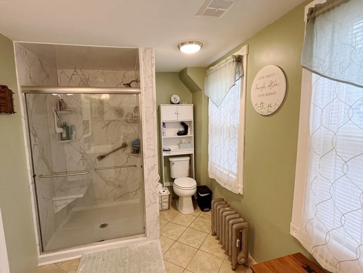
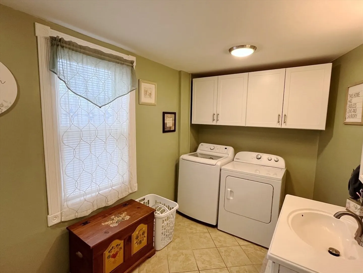
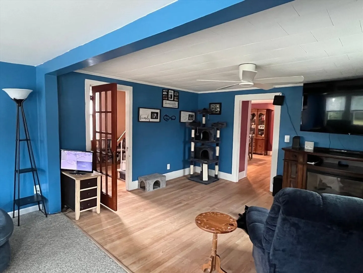
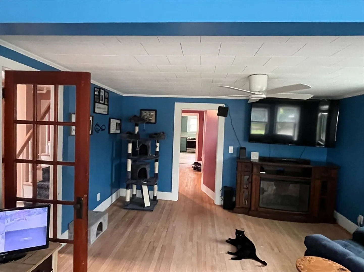
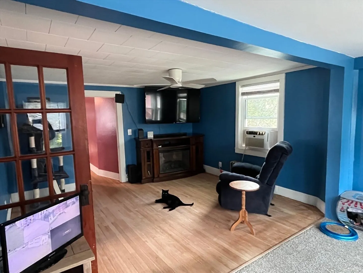
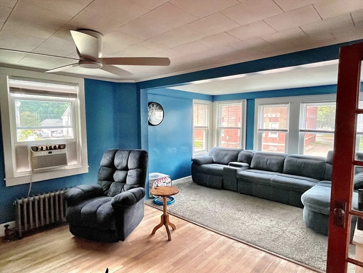
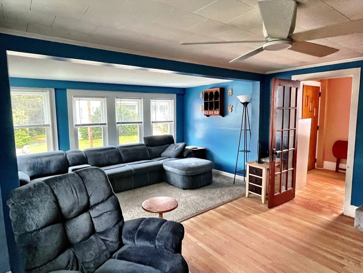
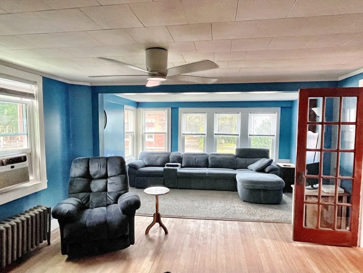
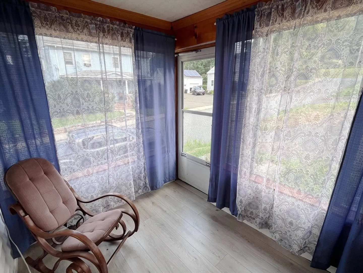
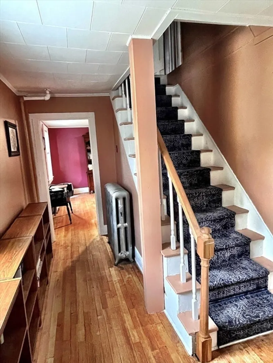
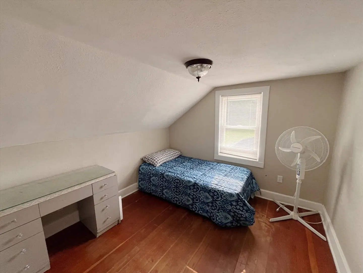
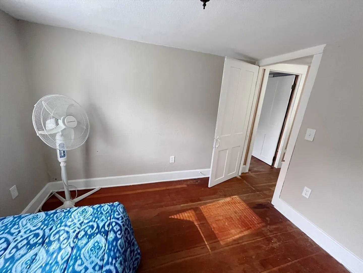
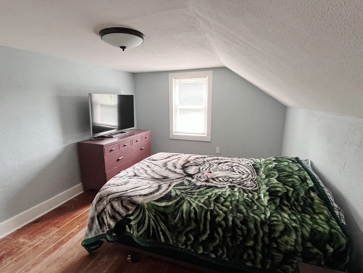
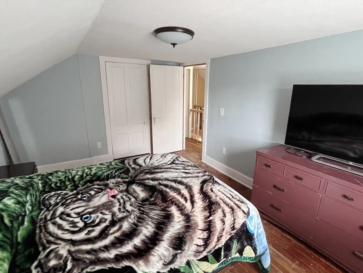
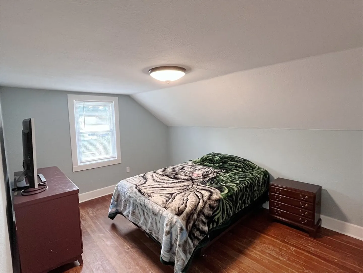
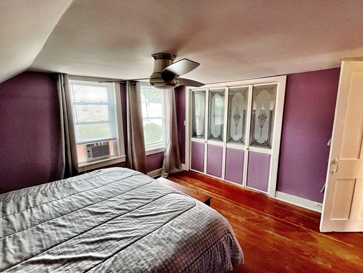
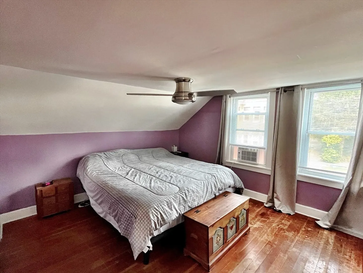
This inviting 3-bedroom, 1-bath home offers a spacious living room with beautiful hardwood floors and plenty of natural light. The well-designed layout includes first-floor laundry, a large kitchen with ample cabinet space, and a covered porch perfect for relaxing. The property features a large, flat yard and a huge detached two-car garage. Recent upgrades include replacement windows (all but 1) a newer roof (7 years old, per seller), and solar panels that cover most, if not all, of your electric bill (buyer must assume the contract for the panels). Set in a quiet neighborhood, this home combines comfort, functionality, and energy efficiency. No escalation clauses and no buyer letters please! Seller may need additional time to find suitable housing.
-
Highlights
- Heating: Steam, Oil
- Property Class: Residential
- Style: Cape
- Year Built: 1900
- Parking Spots: 5
- Property Type: Single Family Residence
- Total Rooms: 6
- Status: Closed
-
Additional Details
- Appliances: Water Heater, Range, Refrigerator
- Construction: Frame
- Flooring: Wood, Vinyl
- Lot Features: Level
- Roof: Shingle
- Year Built Source: Public Records
- Basement: Full, Interior Entry
- Exterior Features: Porch, Covered Patio/Deck, Rain Gutters
- Foundation: Block, Stone
- Road Frontage Type: Public
- Year Built Details: Actual
- Zoning: Tr
-
Amenities
- Community Features: Public Transportation, Medical Facility, Highway Access, House of Worship, Public School
- Parking Features: Detached, Paved Drive, Off Street
- Covered Parking Spaces: 2
-
Utilities
- Electric: Circuit Breakers
- Water Source: Public
- Sewer: Public Sewer
-
Fees / Taxes
- Assessed Value: $194,900
- Tax Year: 2024
- Compensation Based On: Compensation Offered but Not in MLS
- Taxes: $3,697
Similar Listings
Sold
42 Photos
Sold
24 Photos
Sold
34 Photos
Sold
31 Photos
Content © 2026 MLS Property Information Network, Inc. The information in this listing was gathered from third party resources including the seller and public records.
Listing information provided courtesy of NextHome Elite Realty.
MLS Property Information Network, Inc. and its subscribers disclaim any and all representations or warranties as to the accuracy of this information.
