
Sold!
$738,000
2
Beds
1
Bath
885
Living Area
-
Property Description
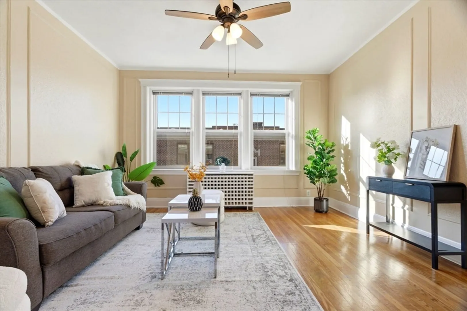
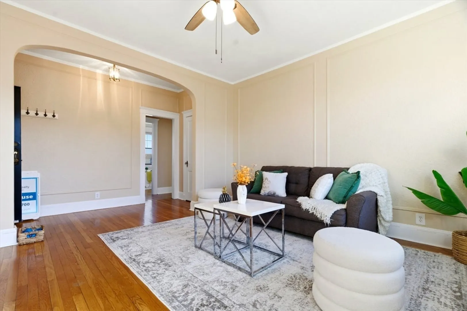
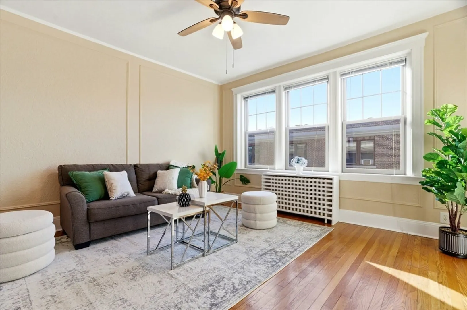
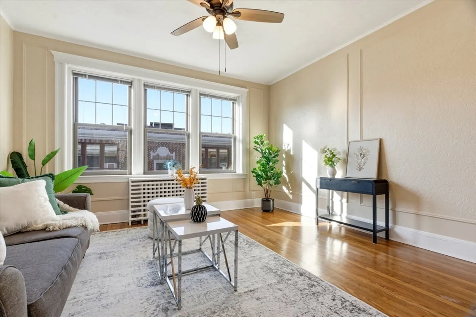
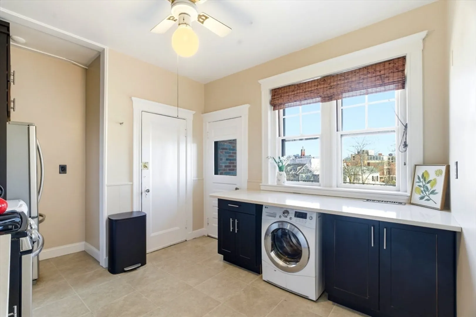
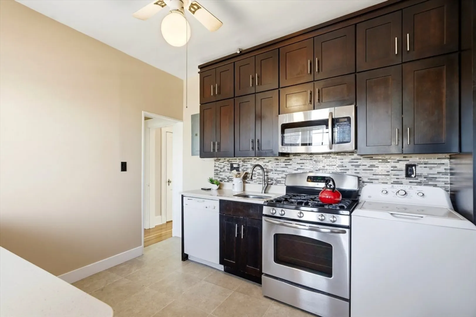
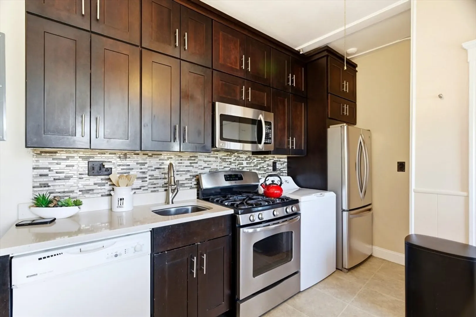
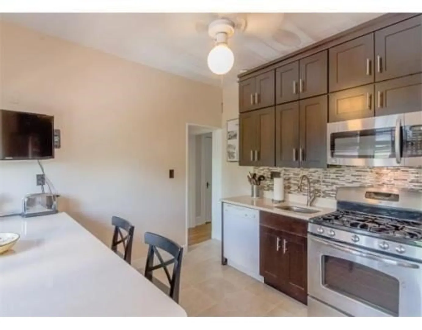
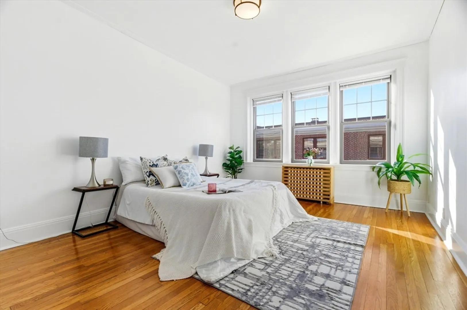
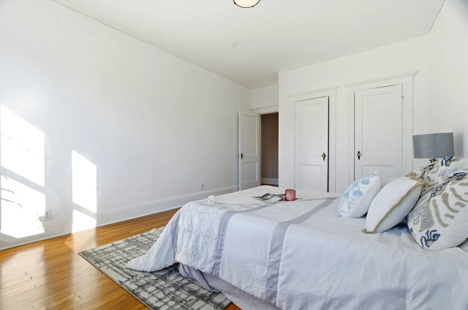
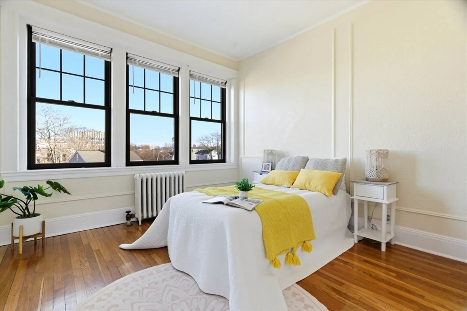
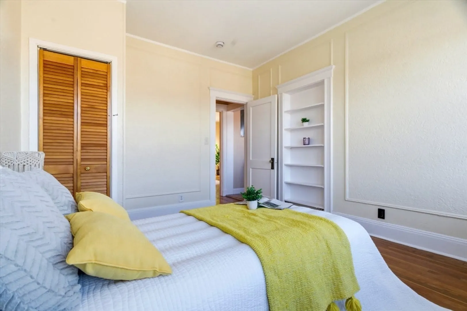
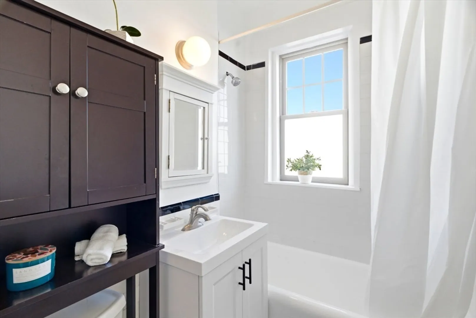
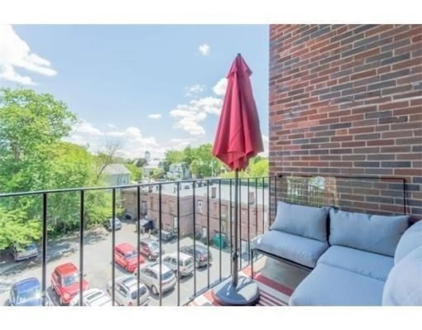
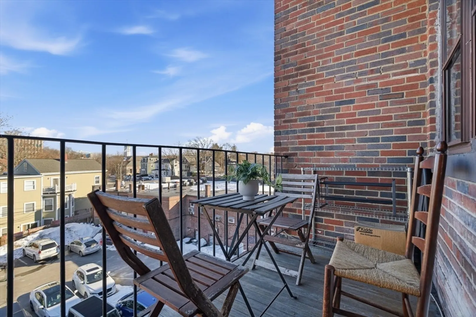
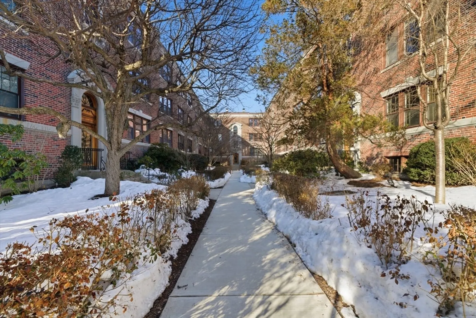
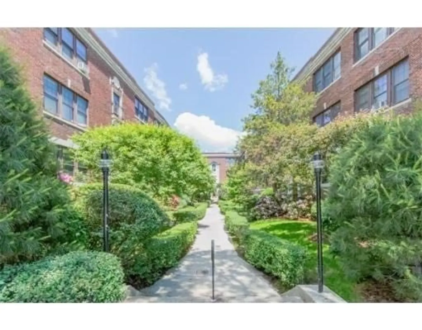
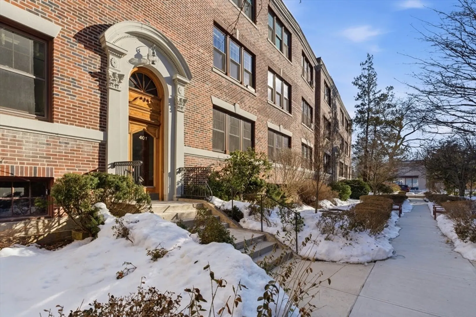
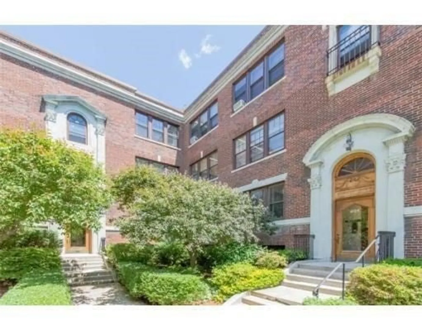
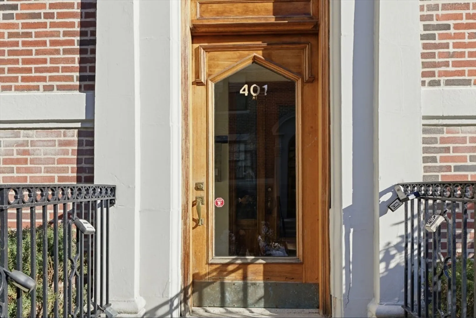
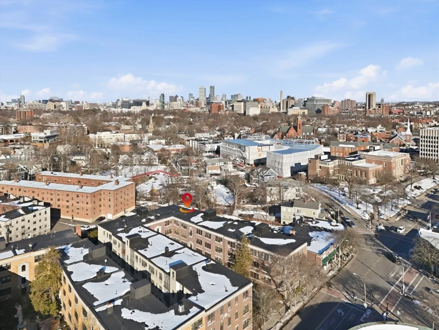
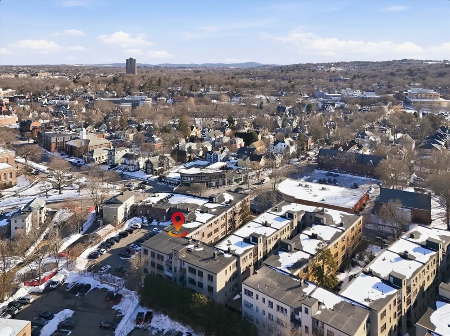
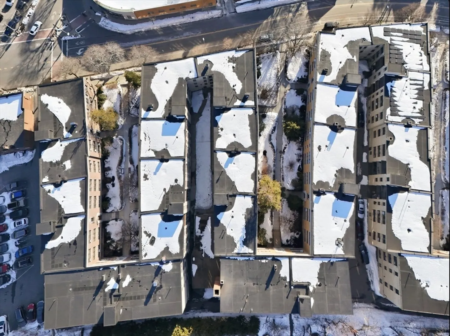
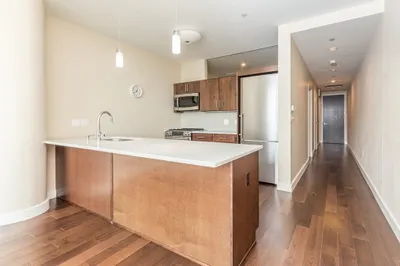
UPDATED: Offer deadline 3/10, Tuesday 6PM. Bright front-to-back light fills this beautifully renovated 2-bedroom condo in a charming courtyard setting. The updated kitchen features chocolate-oak cabinetry, quartz counters with backsplash, stainless steel appliances, and a seamlessly integrated in-unit washer/dryer. A private rear balcony off the kitchen is perfect for al fresco dining. The spacious primary bedroom offers double closets and room for a home office, steps from a remodeled full bath. The well-proportioned second bedroom includes a built-in bookcase. Andersen double-pane windows and refinished hardwood floors enhance the living room and bedrooms. Strong association with high owner occupancy and solid reserves. Extra basement storage and rental parking available next door. Blocks to Brookline Village and Coolidge Corner, Green Line C/D, and an easy commute to Longwood Medical Area. Long-term parking available for rent downstairs. A must see!
-
Highlights
- Area: Brookline Village
- Heating: Hot Water
- Property Class: Residential
- Stories: 1
- Unit Number: 6
- Status: Closed
- Cooling: Window Unit(s)
- HOA Fee: $455
- Property Type: Condominium
- Total Rooms: 4
- Year Built: 1930
-
Additional Details
- Appliances: Range, Dishwasher, Disposal, Refrigerator, Washer, Dryer
- Construction: Stone
- Flooring: Wood
- SqFt Source: Field Card
- Year Built Details: Actual
- Zoning: Brkl-town
- Basement: N
- Exterior Features: Patio
- Pets Allowed: Yes
- Total Number of Units: 30
- Year Built Source: Public Records
-
Amenities
- Community Features: Public Transportation, Shopping, Pool, Tennis Court(s), Park, Golf, Medical Facility, Laundromat, Conservation Area, Highway Access, House of Worship, Private School, Public School, T-Station, University
- Security Features: Intercom
-
Utilities
- Sewer: Public Sewer
- Water Source: Public
-
Fees / Taxes
- Assessed Value: $696,700
- Tax Year: 2026
- HOA Fee Includes: Heat, Water, Sewer, Insurance, Security, Maintenance Structure, Road Maintenance, Maintenance Grounds, Snow Removal
- Taxes: $7,205
Similar Listings
Sold

29 Photos
Sold
13 Photos
Sold
7 Photos
Sold

7 Photos
Content © 2026 MLS Property Information Network, Inc. The information in this listing was gathered from third party resources including the seller and public records.
Listing information provided courtesy of Blue Ocean Realty, LLC.
MLS Property Information Network, Inc. and its subscribers disclaim any and all representations or warranties as to the accuracy of this information.
