
Sold!
$600,000
3
Beds
2
Baths
1,392
Living Area
-
Property Description
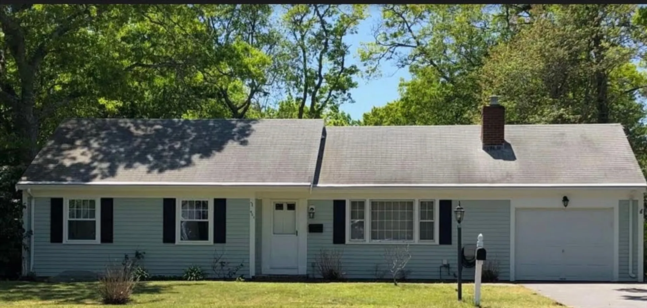
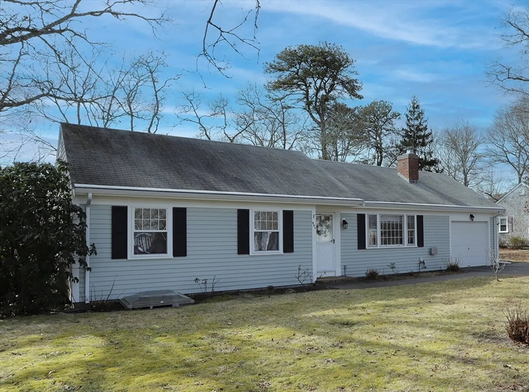
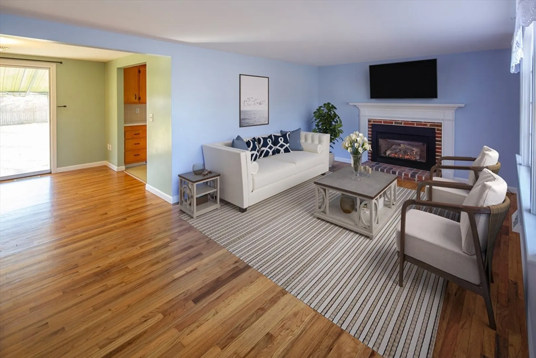
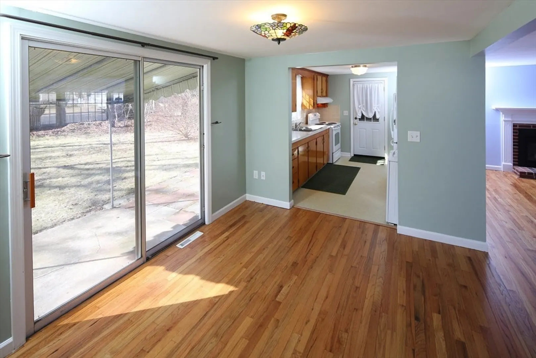
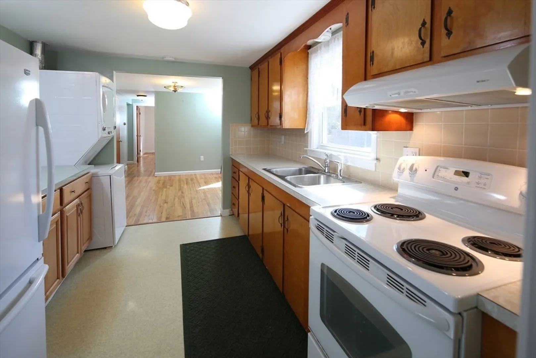
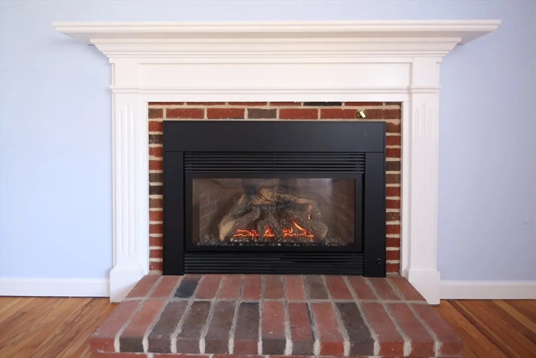
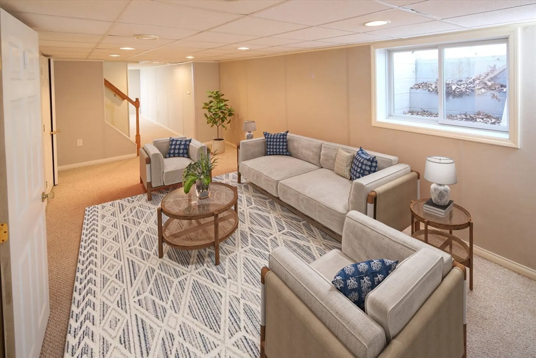
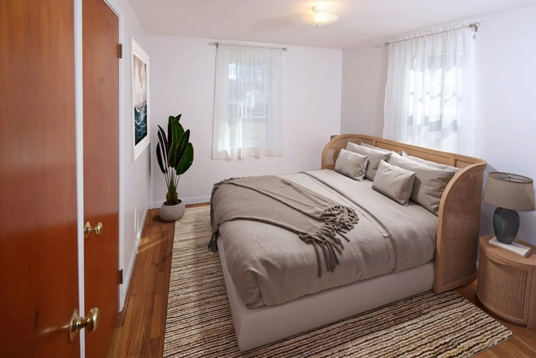
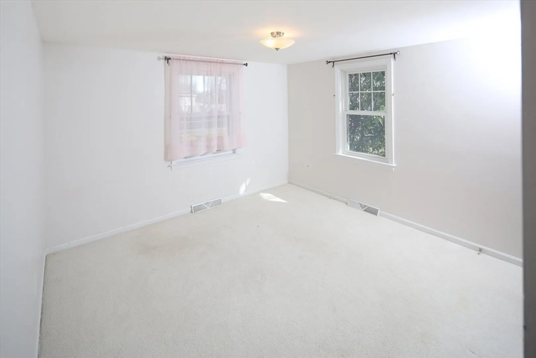
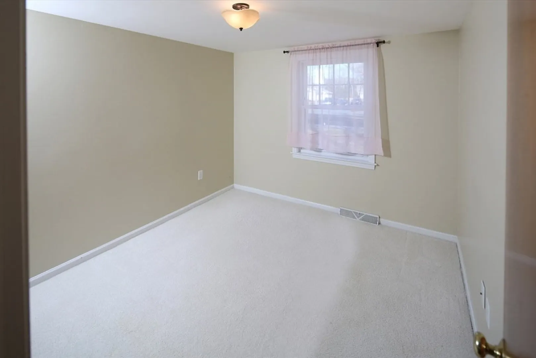
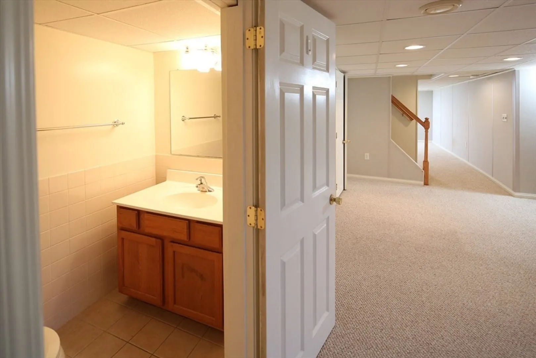
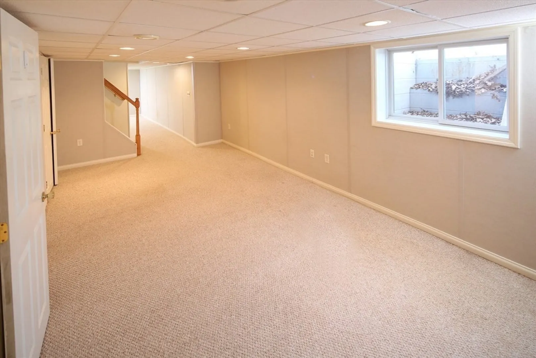
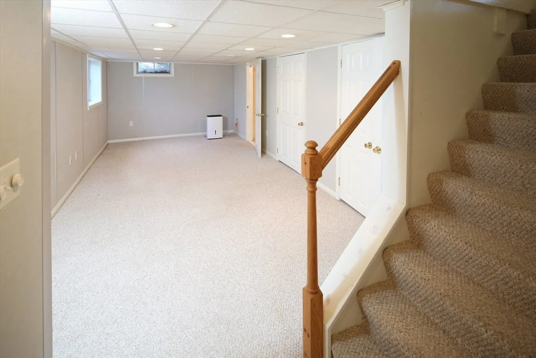
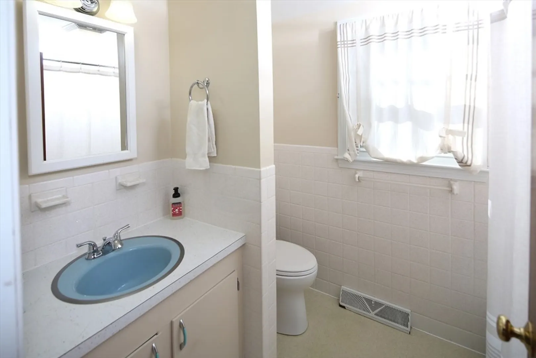
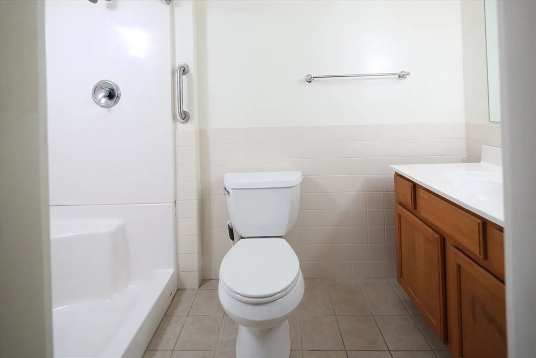
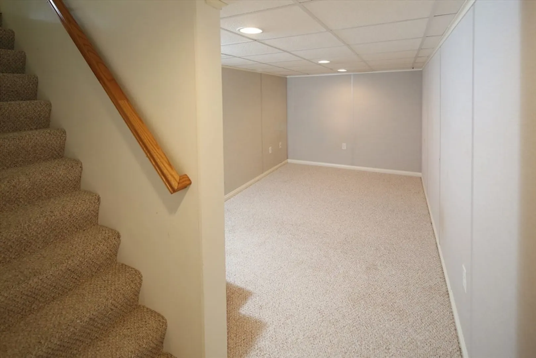
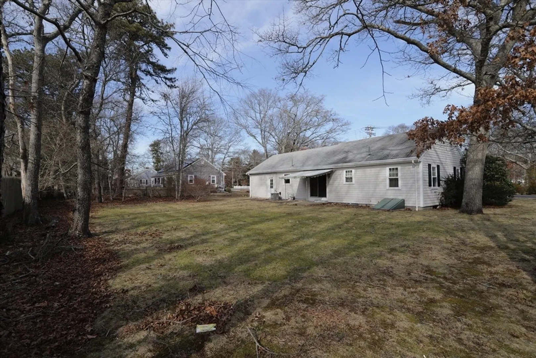
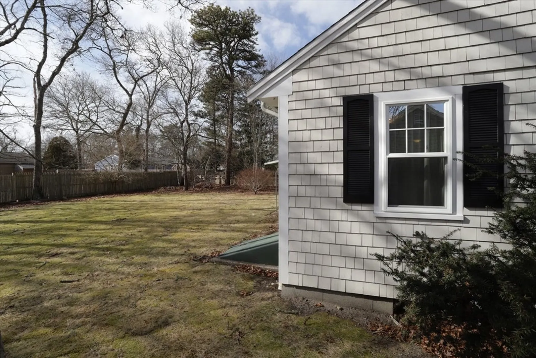
OPEN HOUSE SAT APRIL 13th @1130-1pThis spacious well maintained 3 bedroom 2 bath ranch features a sun filled floor plan with beautiful original hardwoods and suitable for entertaining with over 1392 sq feet of living space boasting a 38x10 finished owens corning family room in lower level. Other features include: gas heat, central air, new windows, first floor laundry and gas fireplace. Outside you will find a freshly painted exterior, irrigation, and partially fenced back yard. This home is light, bright and turn key. Convenient South Yarmouth location close to schools, golf, beaches, banks, shopping and highway. One car attached garage. Title 5 approved.
-
Highlights
- Cooling: Central Air
- Parking Spots: 4
- Property Type: Single Family Residence
- Total Rooms: 8
- Status: Closed
- Heating: Forced Air, Natural Gas
- Property Class: Residential
- Style: Ranch
- Year Built: 1966
-
Additional Details
- Appliances: Range, Refrigerator, Washer, Dryer
- Construction: Frame
- Fireplaces: 1
- Foundation: Concrete Perimeter
- Lot Features: Level
- Roof: Shingle
- Year Built Source: Public Records
- Basement: Full, Partially Finished
- Exterior Features: Patio
- Flooring: Carpet, Hardwood, Flooring - Wall to Wall Carpet
- Interior Features: Office
- Road Frontage Type: Public
- Year Built Details: Approximate
- Zoning: R
-
Amenities
- Community Features: Public Transportation, Shopping, Golf, Highway Access, Public School
- Parking Features: Attached, Off Street
- Covered Parking Spaces: 1
- Waterfront Features: Beach Front, Ocean, 1 to 2 Mile To Beach, Beach Ownership(Public)
-
Utilities
- Sewer: Private Sewer
- Water Source: Public
-
Fees / Taxes
- Assessed Value: $419,300
- Compensation Based On: Net Sale Price
- Tax Year: 2024
- Buyer Agent Compensation: 2.0%
- Facilitator Compensation: 2.0%
- Taxes: $3,094
Similar Listings
Sold
42 Photos
Sold
37 Photos
Sold
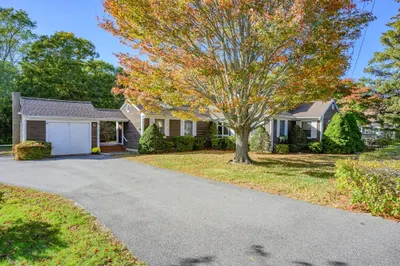
39 Photos
Sold
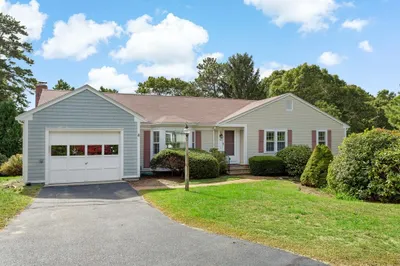
27 Photos
Content © 2026 MLS Property Information Network, Inc. The information in this listing was gathered from third party resources including the seller and public records.
Listing information provided courtesy of Success! Real Estate.
MLS Property Information Network, Inc. and its subscribers disclaim any and all representations or warranties as to the accuracy of this information.
