
Sold!

$469,900
2
Beds
2/1
Baths
1,654
Living Area
-
Property Description
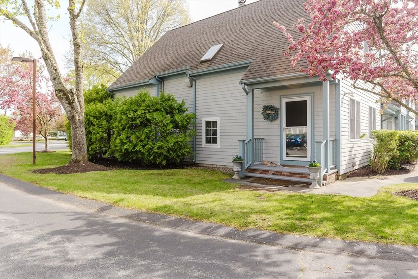
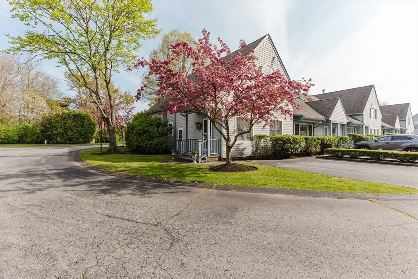
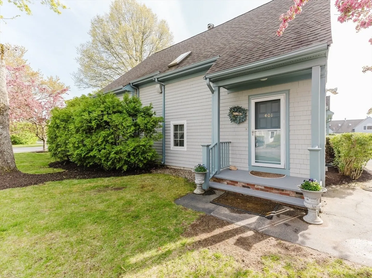
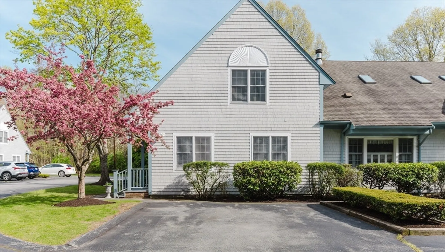
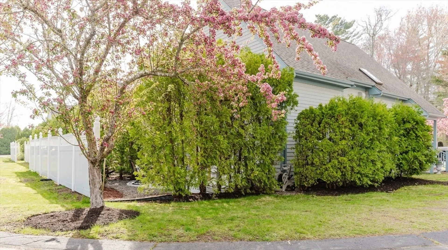
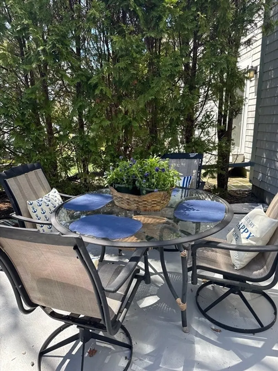
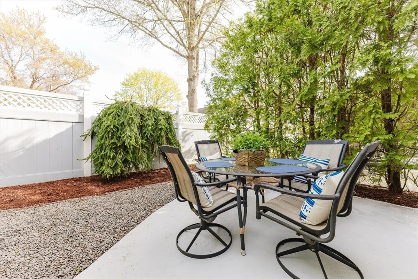
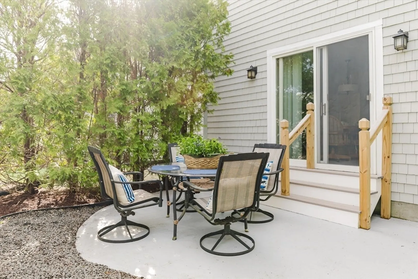
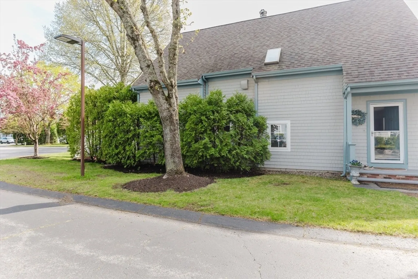
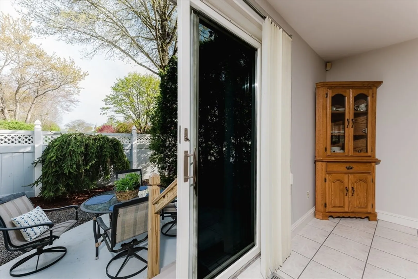
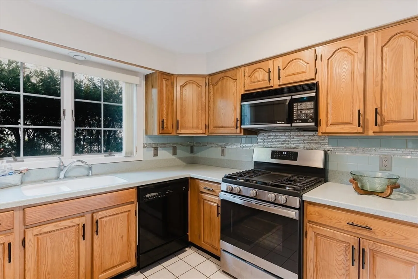
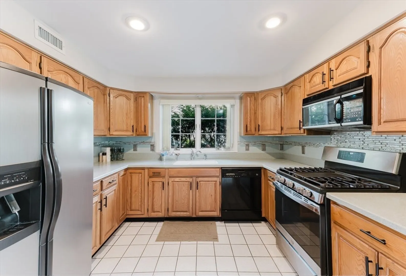
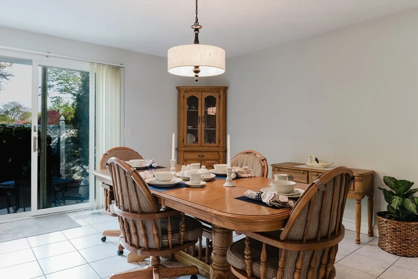
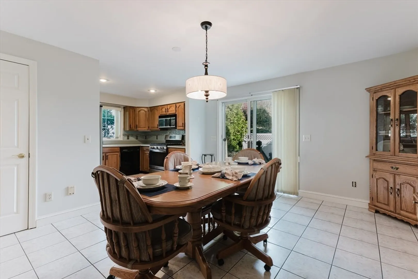
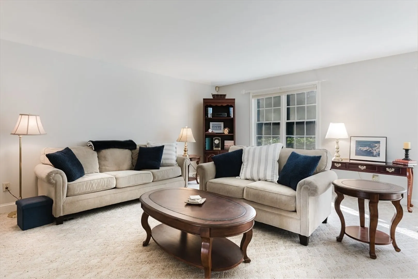
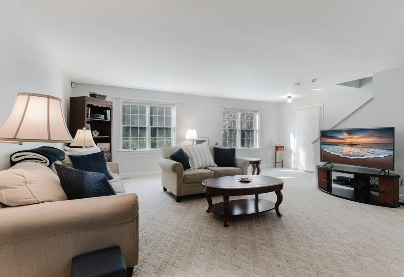
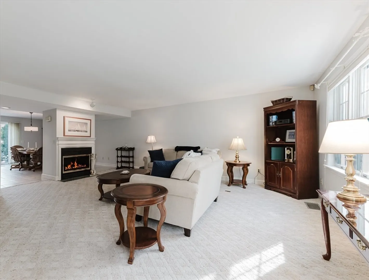
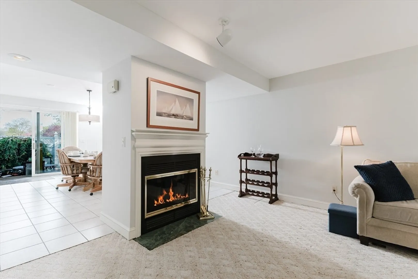
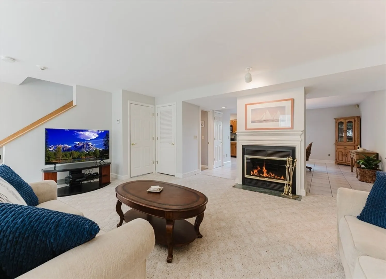
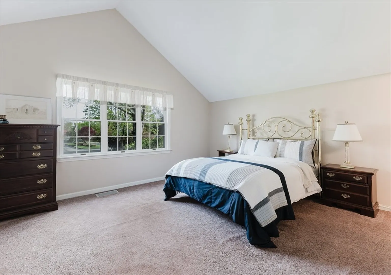
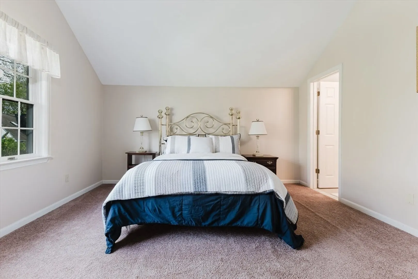
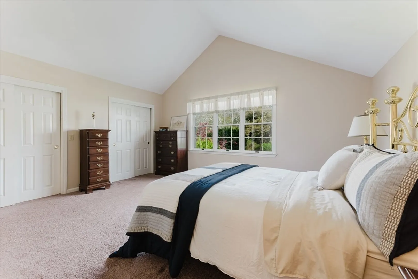
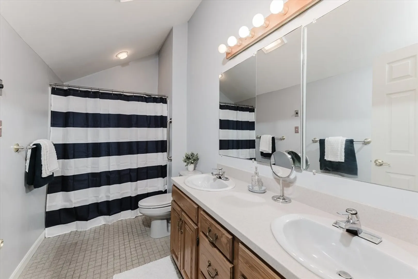
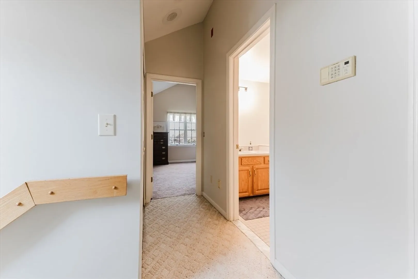
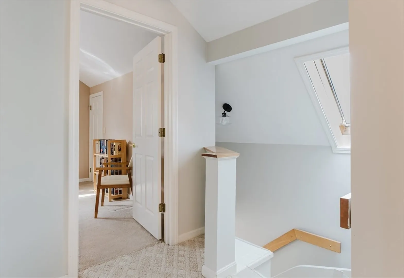
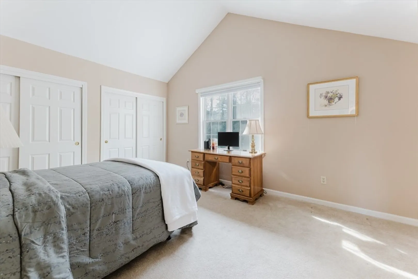
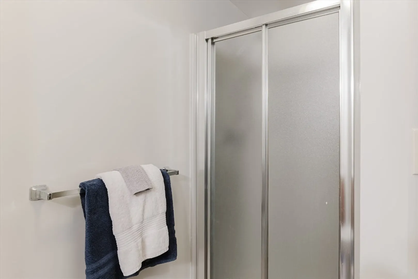
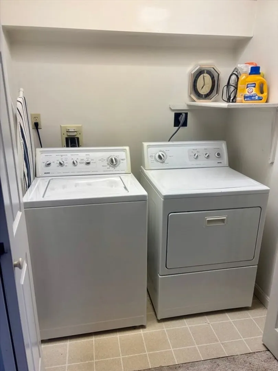
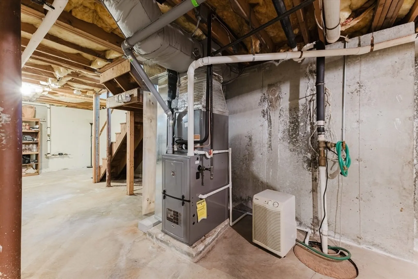
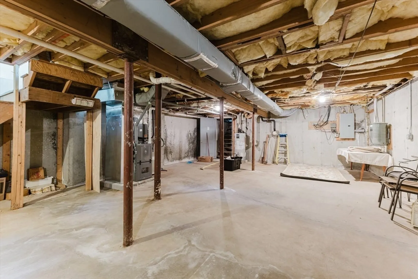
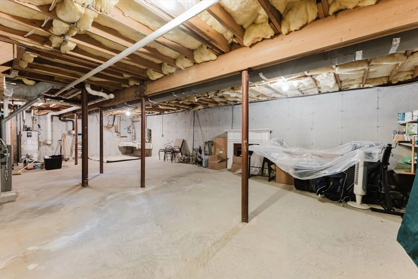
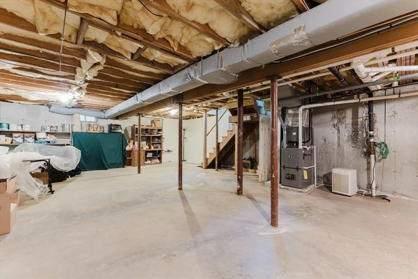
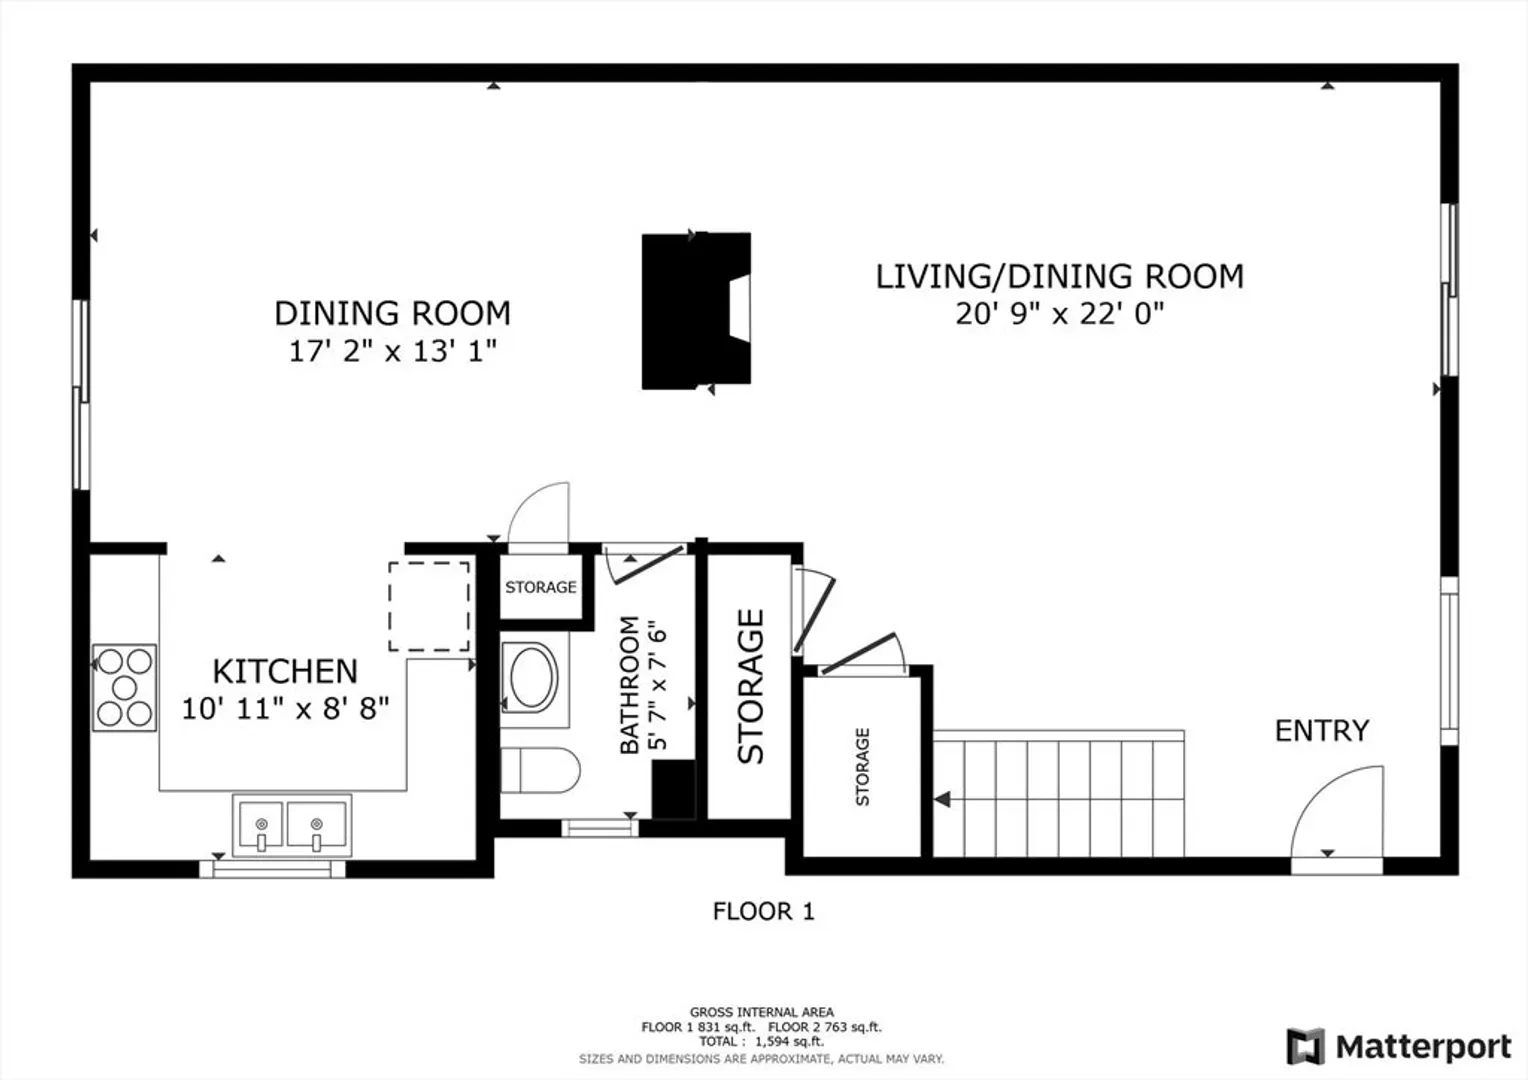
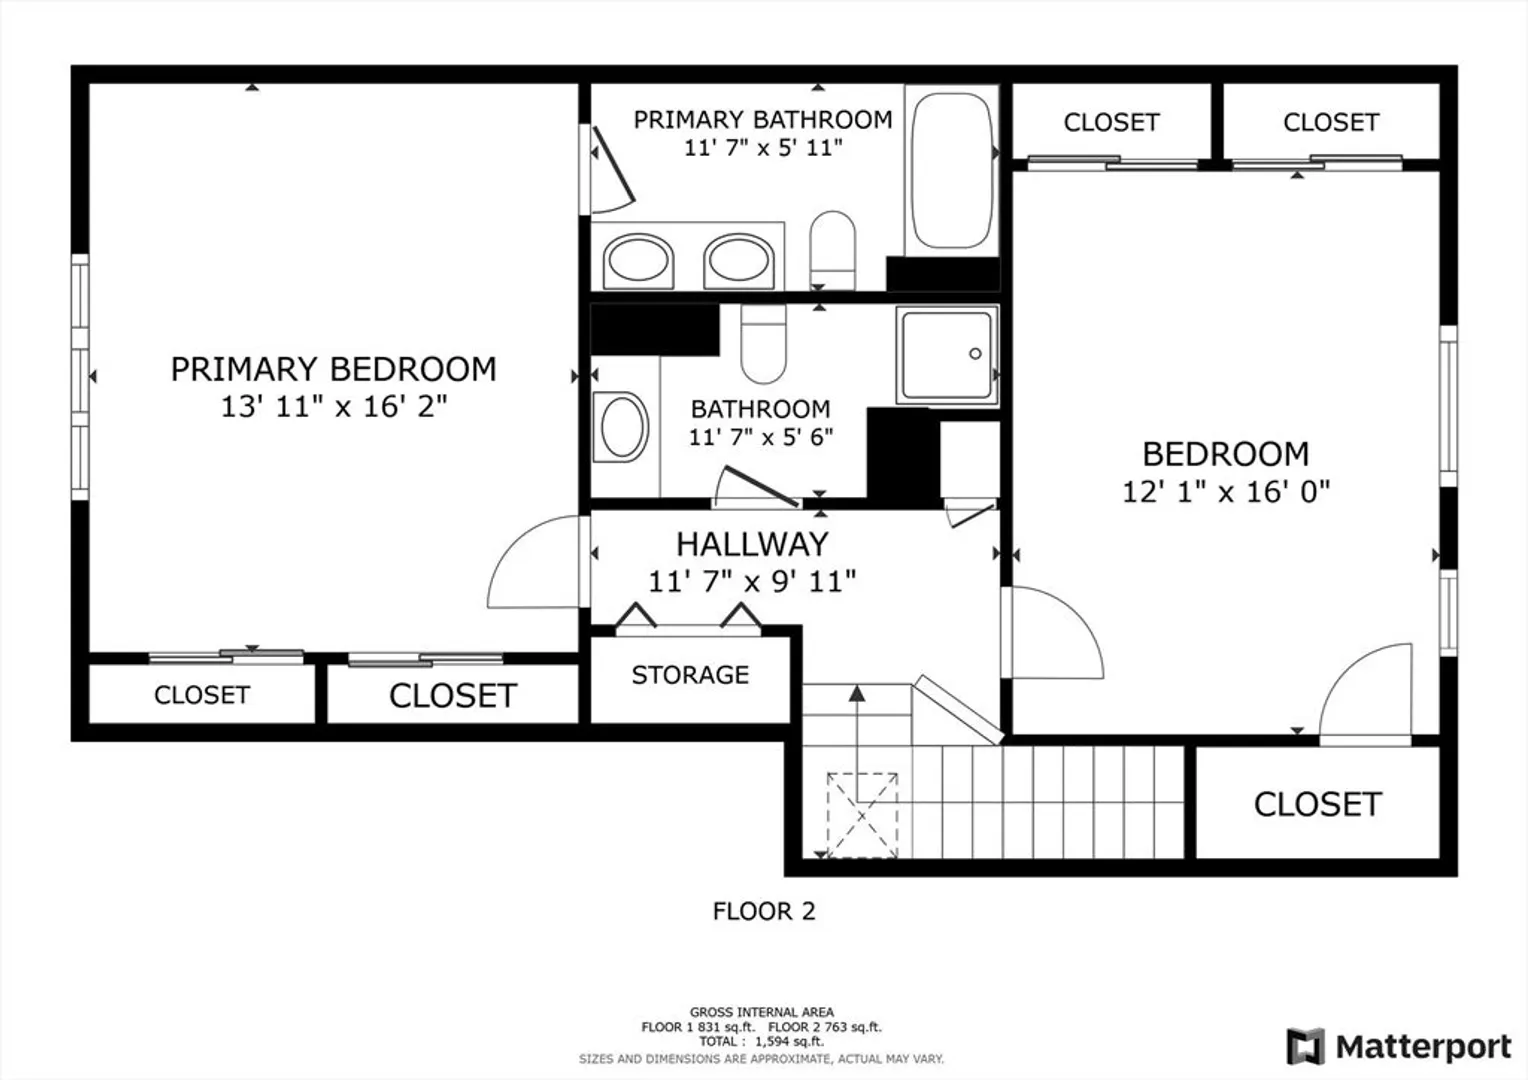
Welcome to this beautifully maintained, move-in ready end-unit in the tranquil, wooded community of Nasketucket. This spacious, sunlit condo features a warm living room with wood-burning fireplace, updated lighting, and a modern kitchen with stainless appliances and Corian countertops. The dining area opens to a private patio—perfect for relaxing or entertaining. Upstairs offers two generously sized bedrooms, including a serene primary suite, a second full bath, high-end carpet, and convenient second-floor laundry. Additional highlights include a custom electric chair lift, new HVAC systems (2024), and an unfinished lower level with approx. 8' ceilings, ideal for expansion or storage. Tucked off the main road and surrounded by nature, this home offers peace and privacy with close proximity to local amenities. 3D video: https://my.matterport.com/show/?m=Qs2DBV94N5t&mls=1
-
Highlights
- Area: East Fairhaven
- Cooling: Central Air
- HOA Fee: $456
- Property Class: Residential
- Stories: 2
- Unit Number: 401
- Status: Closed
- Building Name: Nasketucket
- Heating: Forced Air, Natural Gas
- Parking Spots: 2
- Property Type: Condominium
- Total Rooms: 4
- Year Built: 1988
-
Additional Details
- Appliances: Range, Dishwasher, Refrigerator, Freezer, Washer, Dryer, Vacuum System
- Construction: Frame
- Fireplaces: 1
- Pets Allowed: Yes w/ Restrictions
- SqFt Source: Public Record
- Year Built Details: Actual
- Zoning: Condo
- Basement: Y
- Exterior Features: Patio
- Flooring: Tile, Carpet
- Roof: Shingle
- Total Number of Units: 22
- Year Built Source: Public Records
-
Amenities
- Community Features: Public Transportation, Shopping, Walk/Jog Trails, Medical Facility, Laundromat, Bike Path, Conservation Area, Highway Access, House of Worship, Marina, Private School, Public School
- Parking Features: Off Street, Assigned, Common, Guest, Paved
-
Utilities
- Sewer: Public Sewer
- Water Source: Public
-
Fees / Taxes
- Assessed Value: $363,800
- HOA Fee Includes: Insurance, Maintenance Structure, Road Maintenance, Snow Removal, Reserve Funds
- Taxes: $3,391
- HOA Fee Frequency: Monthly
- Tax Year: 2025
Similar Listings
Sold
41 Photos
Sold
39 Photos
Sold
42 Photos
Sold
25 Photos
Content © 2026 MLS Property Information Network, Inc. The information in this listing was gathered from third party resources including the seller and public records.
Listing information provided courtesy of Conway - Mattapoisett.
MLS Property Information Network, Inc. and its subscribers disclaim any and all representations or warranties as to the accuracy of this information.
