
Sold!
$505,000
2
Beds
2
Baths
1,665
Living Area
-
Property Description
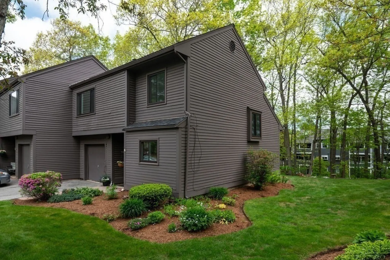
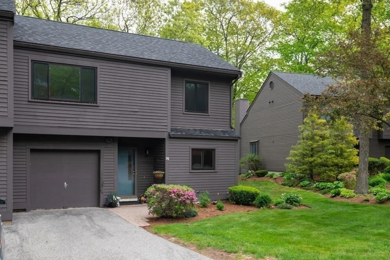
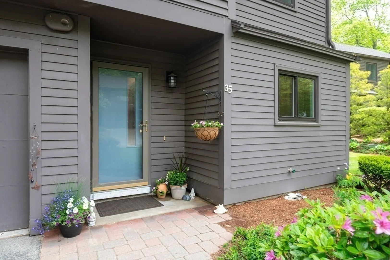
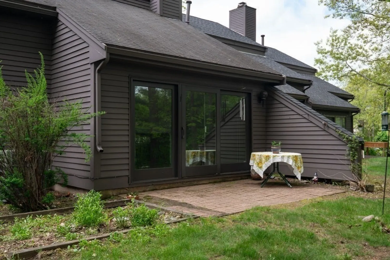
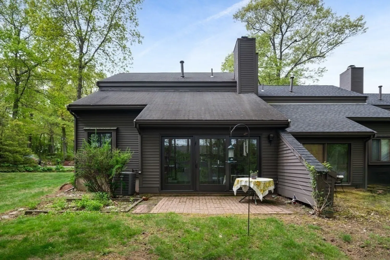
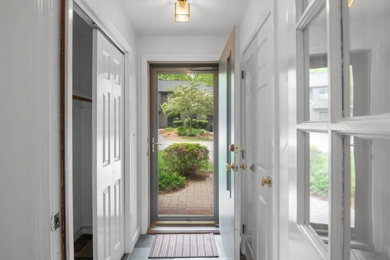
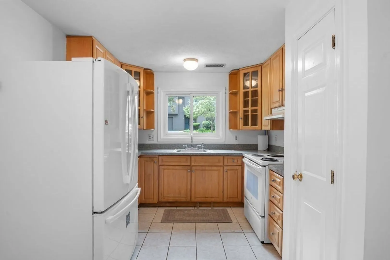
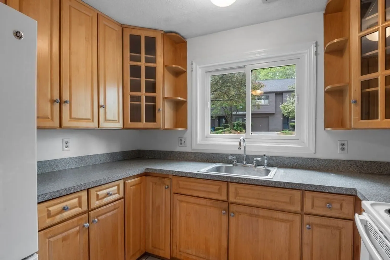
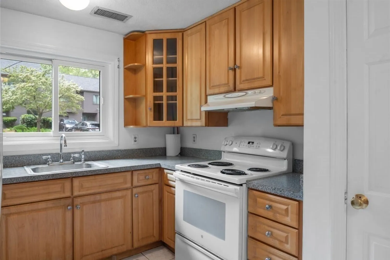
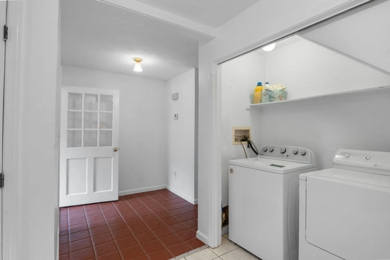
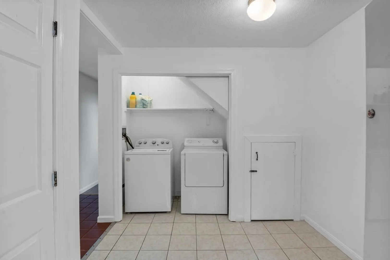
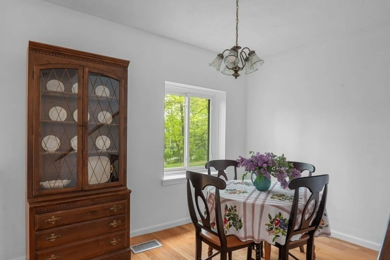
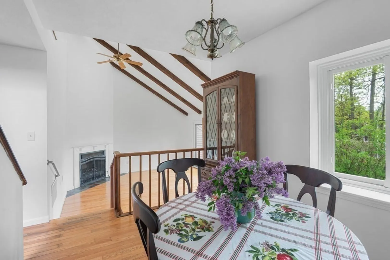
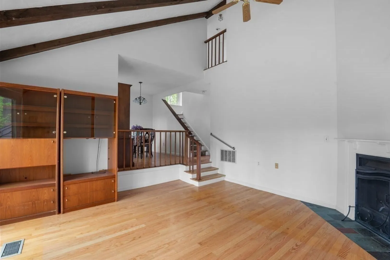
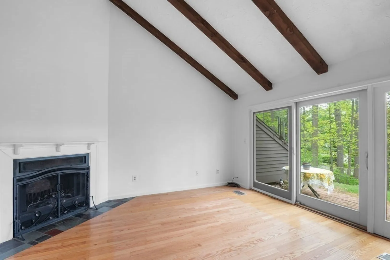
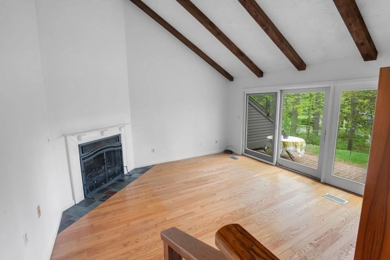
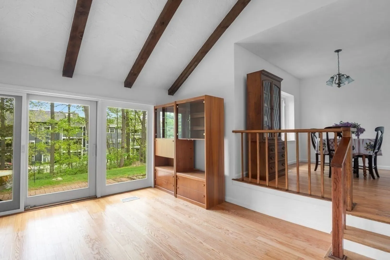
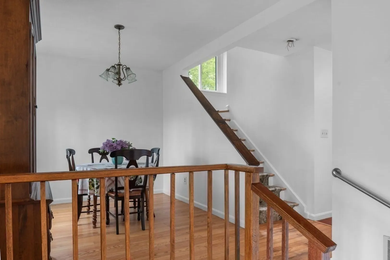
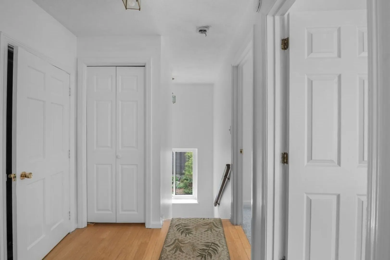
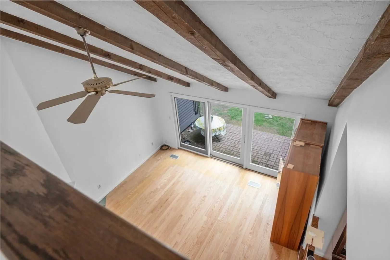
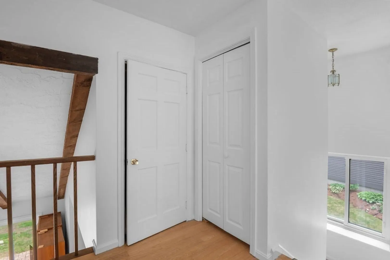
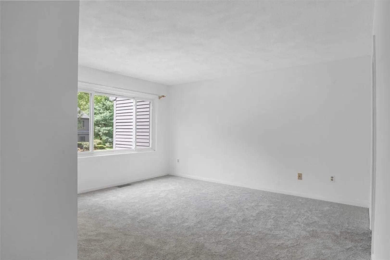
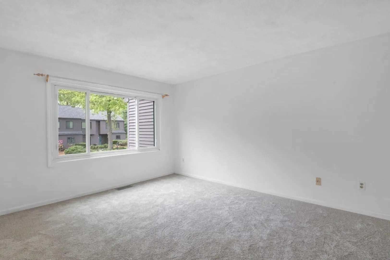
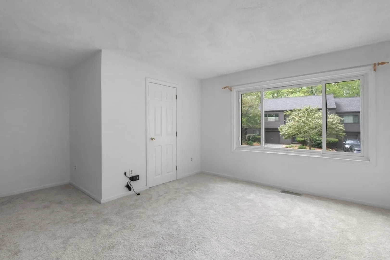
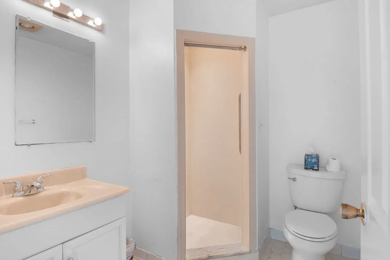
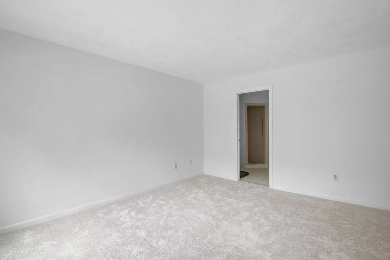
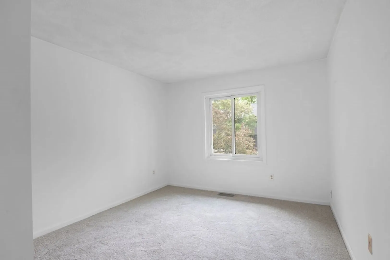
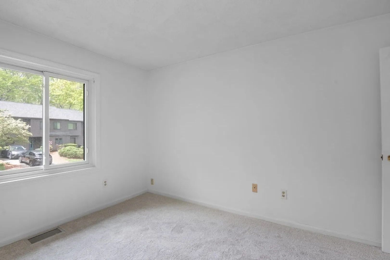
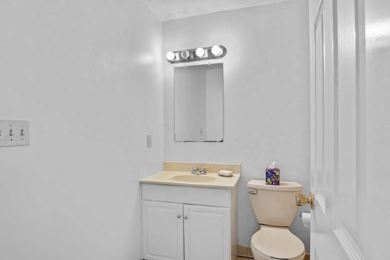
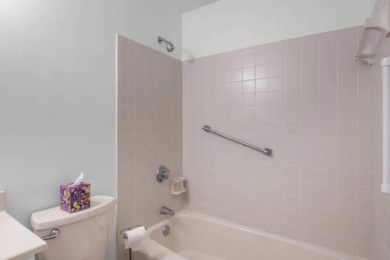
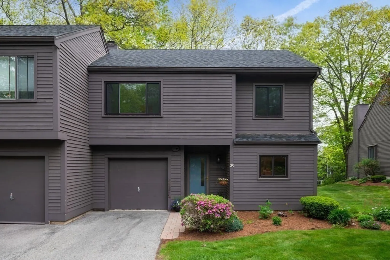
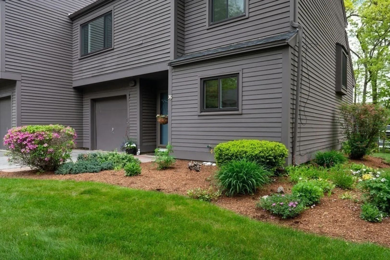
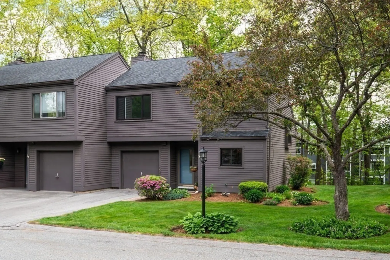
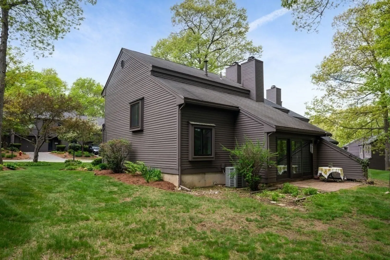
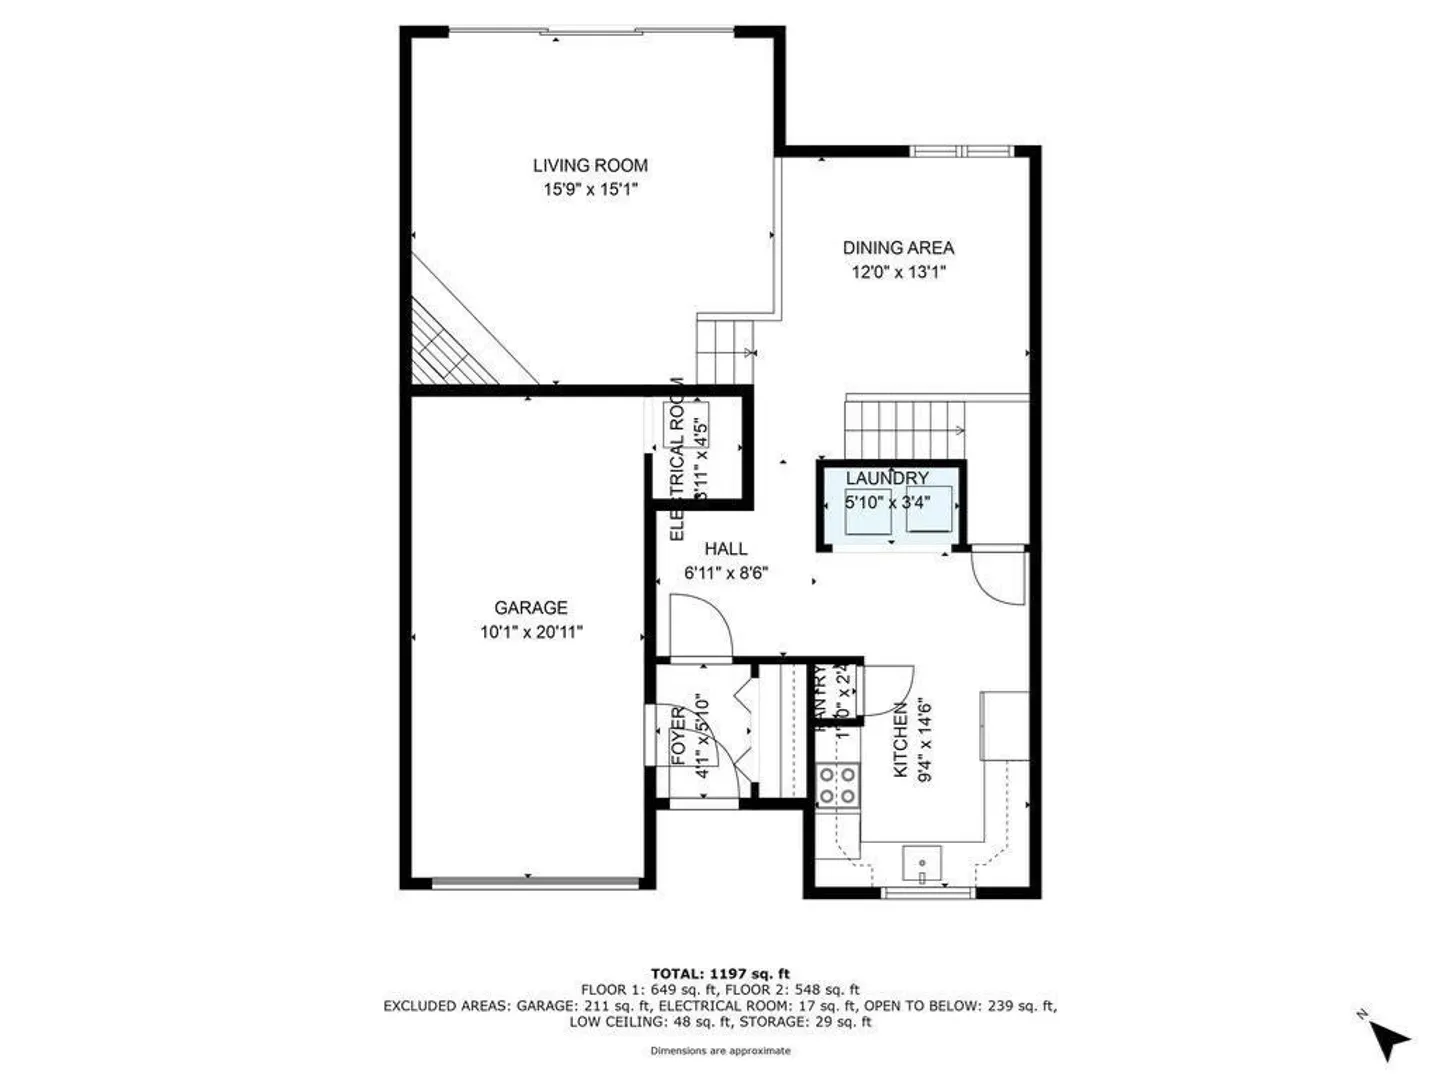
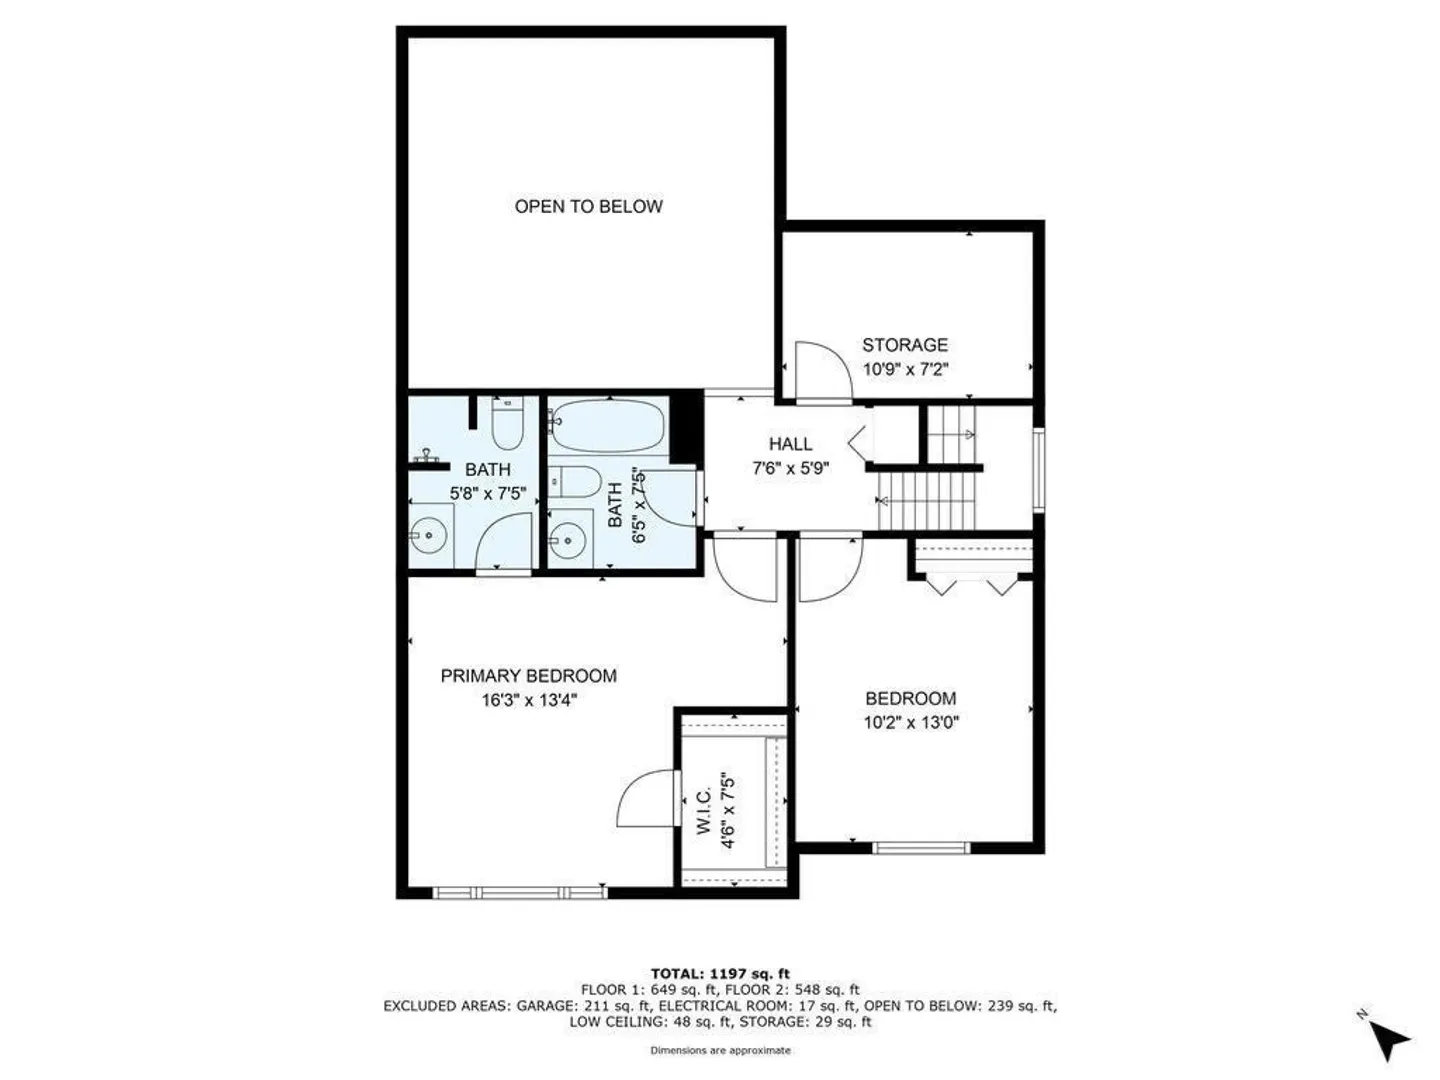
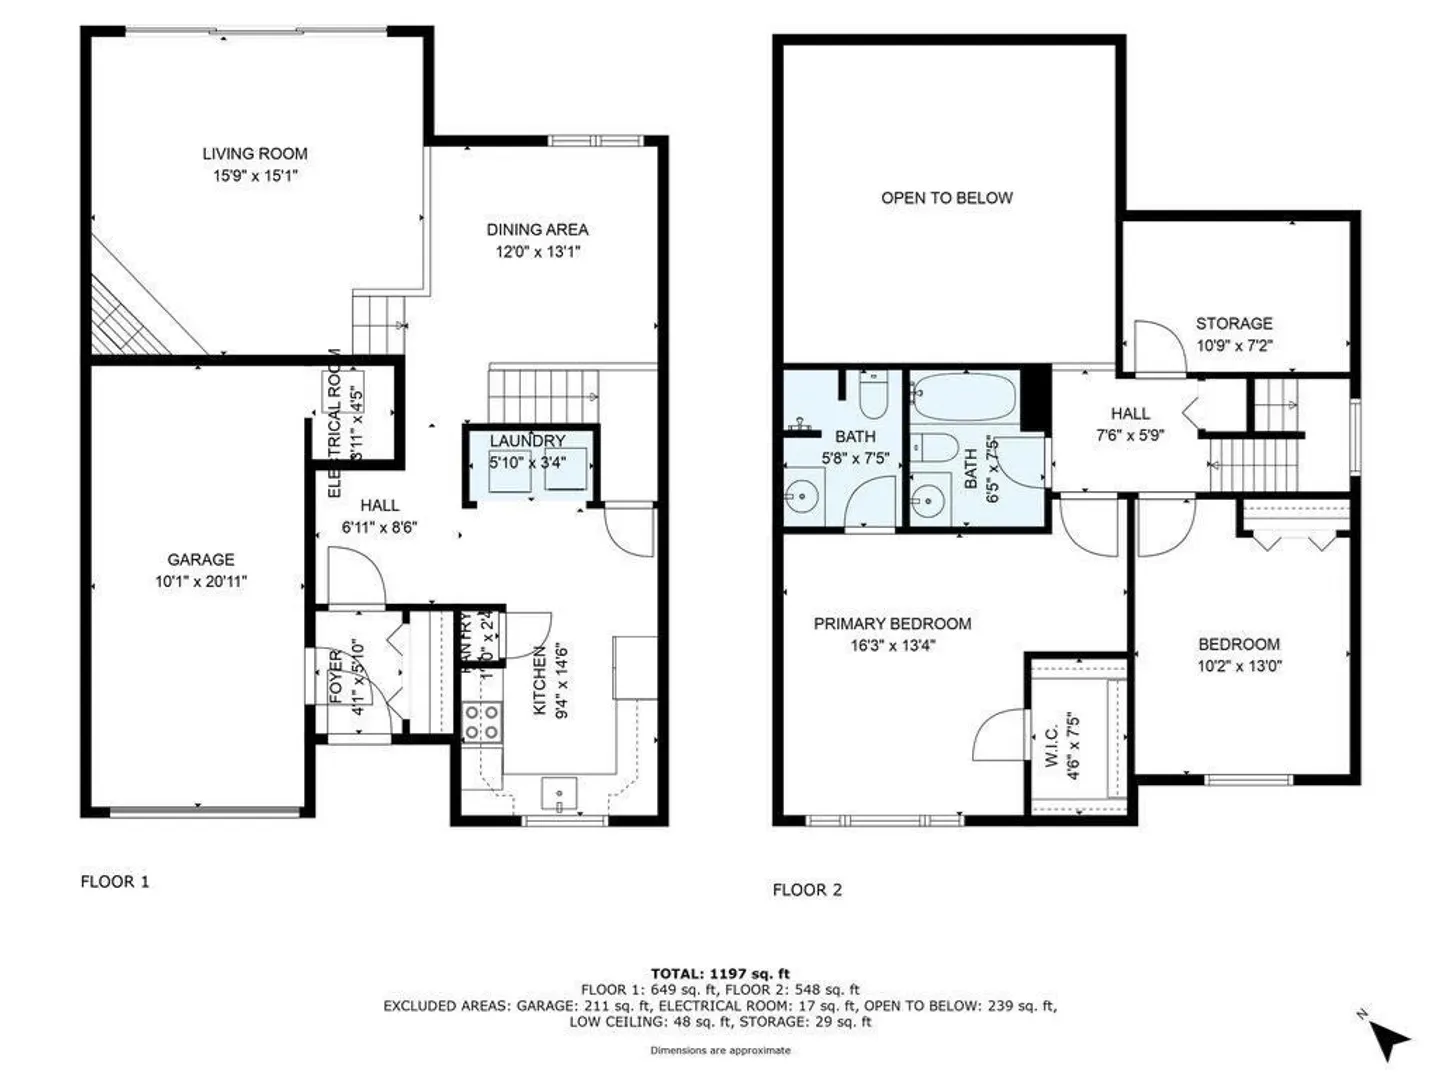
Located in the desirable Bayside Village Condominium Complex, close to Ipswich Center and the Commuter Rail, this end unit, 2 bedroom, 1.75 bath has been freshly painted throughout. The main living area consists of a slate tile entry with access to the 1-car garage, and an eat-in kitchen with laundry closet. There are hardwood floors that lead to a separate dining area and a sunken living room complete with a fireplace and soaring ceilings. A patio is just outside the living room through an oversize slider. Up the hardwood stairs you will find 2 newly carpeted bedrooms, a full bath and a second 3/4 bath off of the main bedroom. There is generous storage on this level as well. This unit is ready for a quick close and waiting for your personal touches. Agent is related to the seller.
-
Highlights
- Building Name: Bayside Village Condominium
- Heating: Central, Forced Air, Natural Gas
- Parking Spots: 2
- Property Type: Condominium
- Total Rooms: 5
- Year Built: 1981
- Cooling: Central Air
- HOA Fee: $461
- Property Class: Residential
- Stories: 2
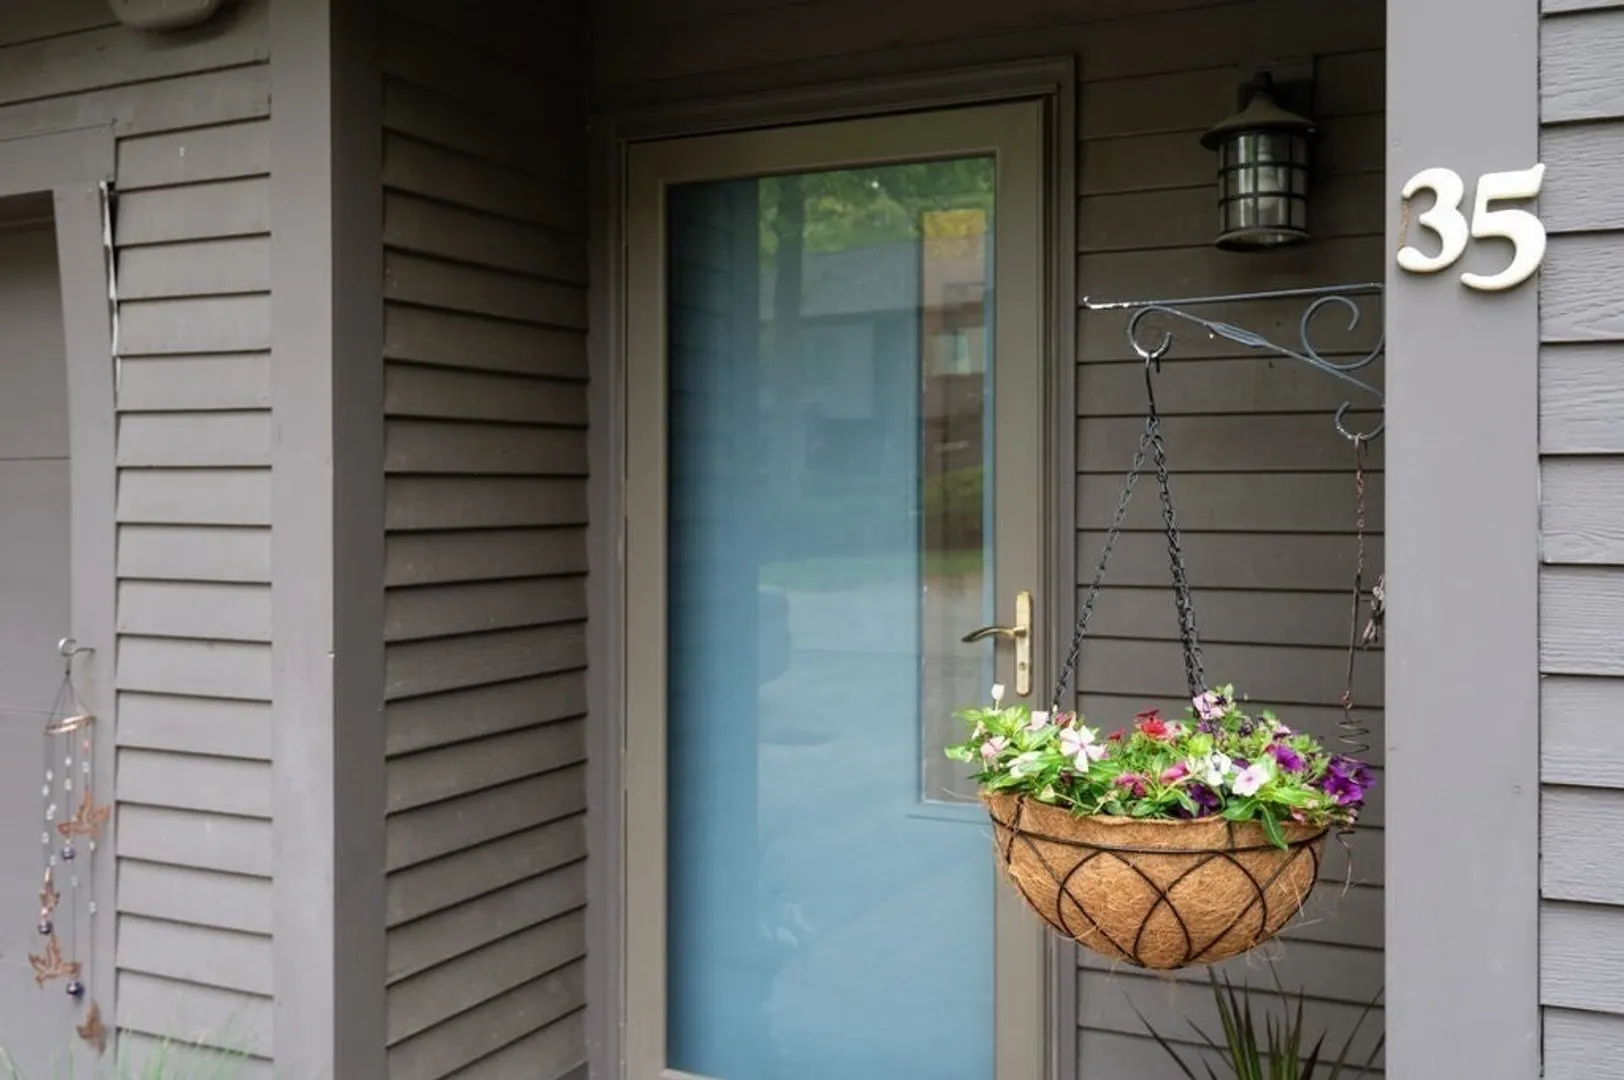
- Unit Number: 35
- Status: Closed
-
Additional Details
- Appliances: Range, Refrigerator, Washer, Dryer
- Construction: Frame
- Fireplaces: 1
- Pets Allowed: Yes w/ Restrictions
- SqFt Source: Public Record
- Year Built Details: Actual
- Zoning: 1r
- Basement: N
- Exterior Features: Patio
- Flooring: Wood, Tile, Carpet
- Roof: Shingle
- Total Number of Units: 50
- Year Built Source: Public Records
-
Amenities
- Covered Parking Spaces: 1
- Parking Features: Attached, Off Street
-
Utilities
- Electric: Circuit Breakers
- Water Source: Public
- Sewer: Public Sewer
-
Fees / Taxes
- Assessed Value: $470,700
- HOA Fee Includes: Insurance, Maintenance Structure, Road Maintenance, Maintenance Grounds, Snow Removal
- Taxes: $5,248
- HOA Fee Frequency: Monthly
- Tax Year: 2025
Similar Listings
Sold
22 Photos
Sold
42 Photos
Sold
42 Photos
Sold
42 Photos
Content © 2026 MLS Property Information Network, Inc. The information in this listing was gathered from third party resources including the seller and public records.
Listing information provided courtesy of Coldwell Banker Realty - Beverly.
MLS Property Information Network, Inc. and its subscribers disclaim any and all representations or warranties as to the accuracy of this information.
