
Sold!
$312,000
1
Bed
1
Bath
644
Living Area
-
Property Description
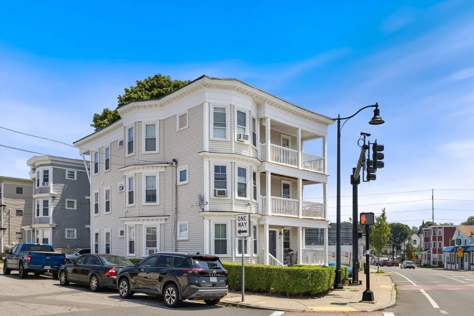
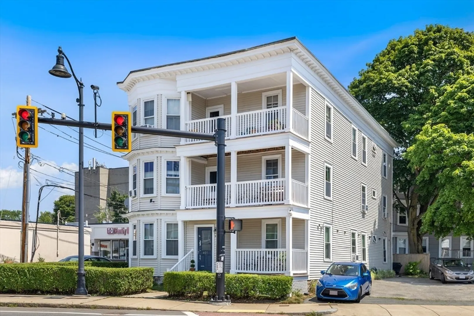
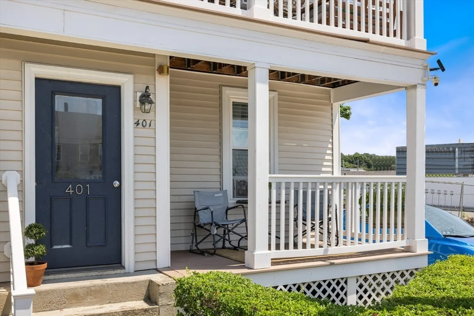
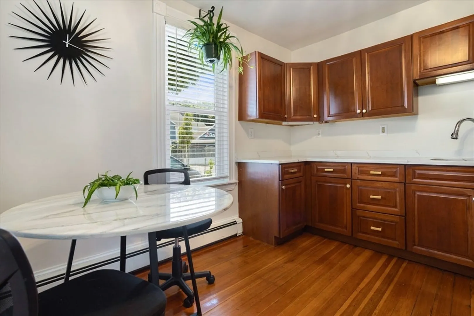
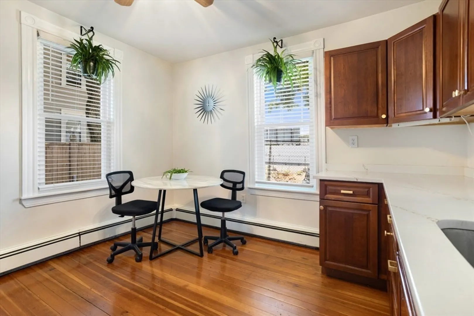
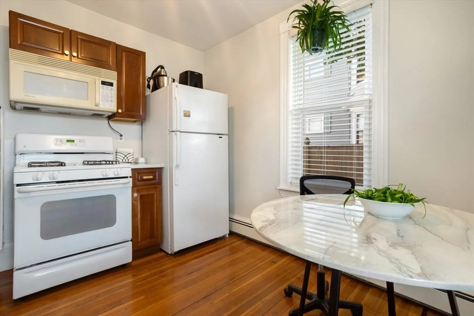
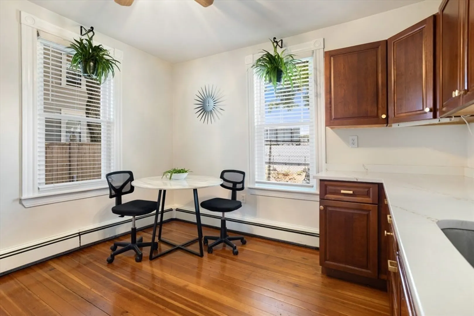
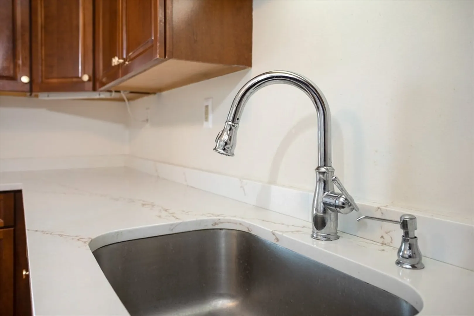
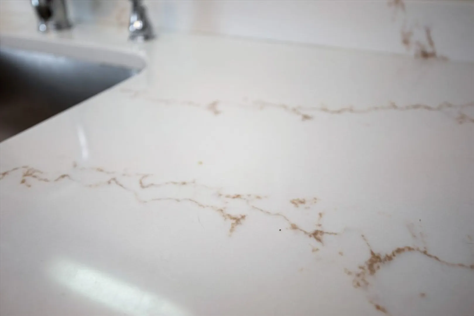
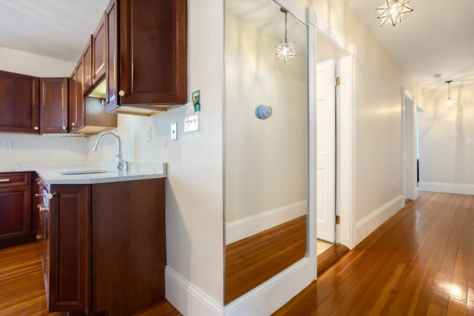
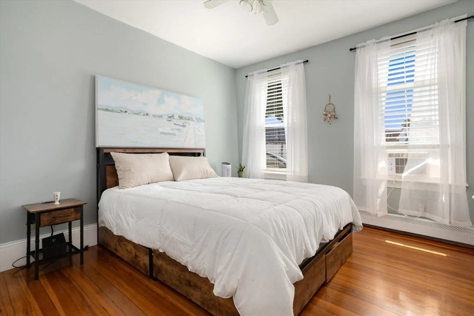
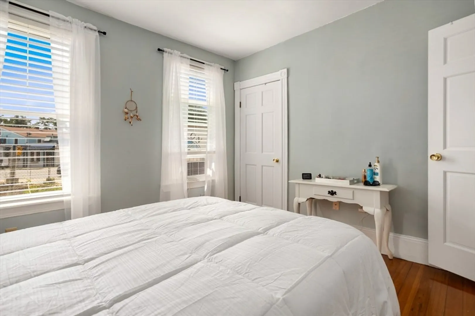
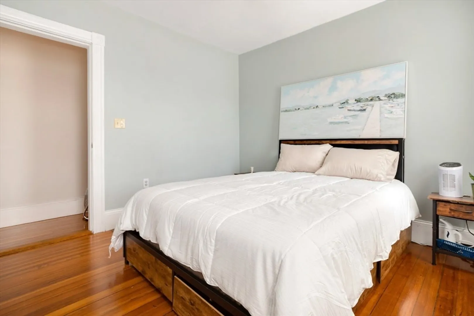
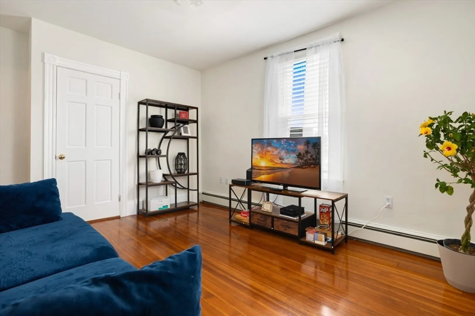
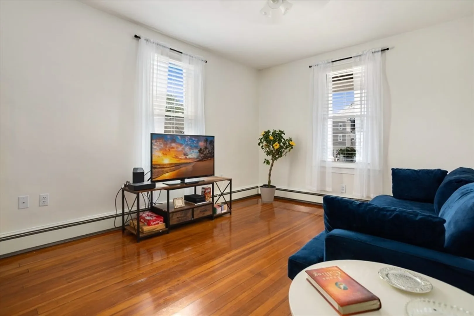
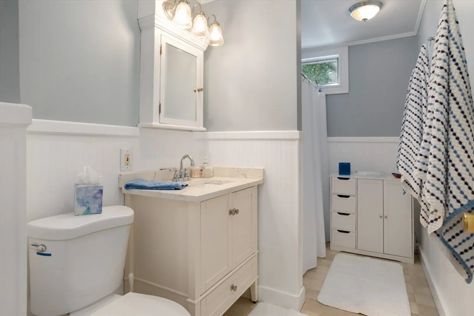
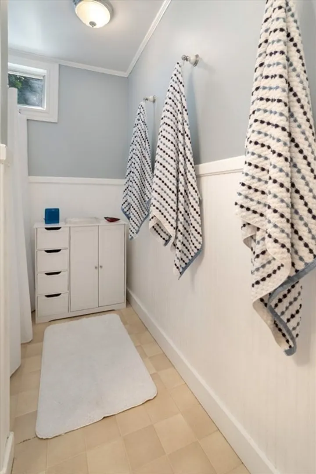
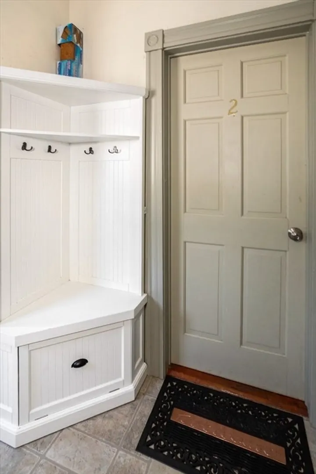
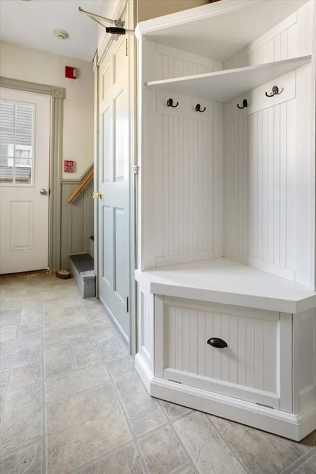
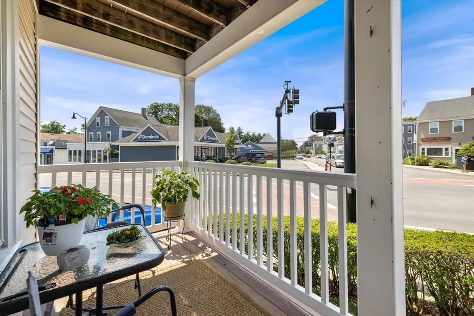
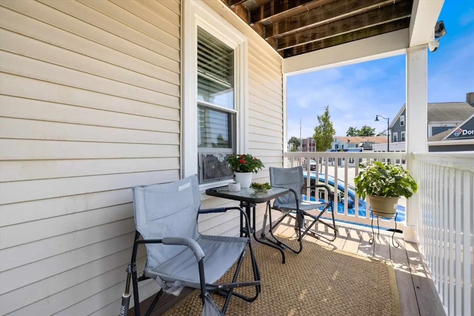
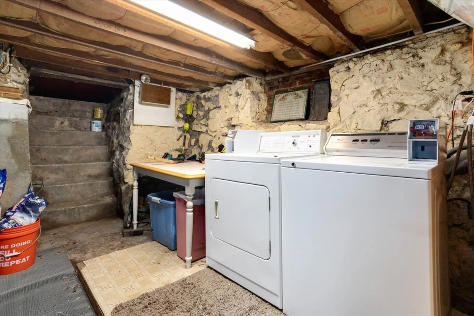
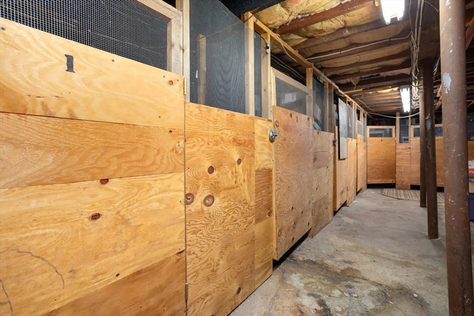
OPEN HOUSES Sun. 7/20 from 11:00 - 12:30, and Mon. 7/21 from 5:00 - 6:30! Spacious 1-bedroom condo in prime Beverly location—close to downtown, commuter rail, restaurants, the Cummings Center, Beverly Hospital, and 1.1 miles to Dane St. Beach! Step inside to discover stunning hardwood floors, tall ceilings, and a sun-filled, oversized living room that provides the perfect space to relax or entertain. The generously sized eat-in kitchen is ideal for casual dining and meal prep. Enjoy your morning coffee or unwind after work on your private front porch, exclusive to your unit, a rare find! Deeded parking, storage unit in basement, and low condo fee make this unit a great value in Beverly!! Don't miss out on this one!
-
Highlights
- Building Name: 401 Cabot St. Condominiums
- Heating: Baseboard, Natural Gas
- Parking Spots: 1
- Property Type: Condominium
- Total Rooms: 3
- Year Built: 1900
- Cooling: Window Unit(s)
- HOA Fee: $200
- Property Class: Residential
- Stories: 1
- Unit Number: 2
- Status: Closed
-
Additional Details
- Appliances: Range, Microwave, Refrigerator
- Exterior Features: Porch
- Pets Allowed: Yes w/ Restrictions
- Total Number of Units: 6
- Year Built Source: Public Records
- Zoning: Cn
- Basement: Y
- Flooring: Hardwood
- SqFt Source: Public Record
- Year Built Details: Approximate, Renovated Since
- Year Converted: 2005
-
Amenities
- Community Features: Public Transportation, Shopping, Medical Facility, Highway Access, T-Station
- Waterfront Features: Ocean, 1 to 2 Mile To Beach, Beach Ownership(Public)
- Parking Features: Off Street, Deeded
-
Utilities
- Electric: Circuit Breakers
- Water Source: Public
- Sewer: Public Sewer
-
Fees / Taxes
- Assessed Value: $237,200
- HOA Fee Includes: Water, Sewer, Insurance, Snow Removal
- Taxes: $2,607
- HOA Fee Frequency: Monthly
- Tax Year: 2025
Similar Listings
Sold
18 Photos
Sold
37 Photos
Sold
19 Photos
Sold
28 Photos
Content © 2026 MLS Property Information Network, Inc. The information in this listing was gathered from third party resources including the seller and public records.
Listing information provided courtesy of Leading Edge Real Estate.
MLS Property Information Network, Inc. and its subscribers disclaim any and all representations or warranties as to the accuracy of this information.
