Artboard 1? alert-icon? Artboard 1? ? ? delete-icon? edit-icon? email-icon hide-hover-icon? Artboard 1? login-icon-white Artboard 1? next-icon-left next-icon-right-left next-icon-left-ochre next-icon next-icon-right-grey next-icon-right-ochre plus-with-circle-iconP search-fw-icon? search-icon-ochre search-icon-white

400 Stuart Street #21A

Back Bay, Boston, MA 02116
$12,750/mo
3 Beds
3 Baths
1,796 Living Area
  • Property Description
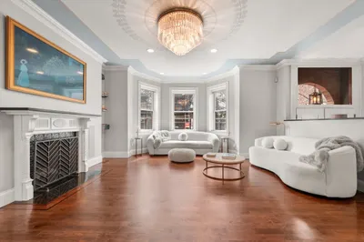
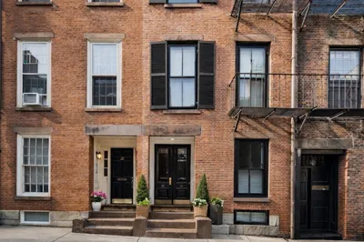
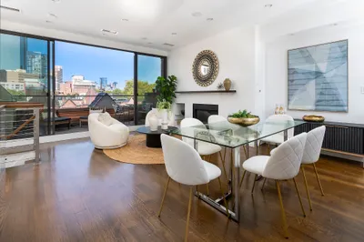
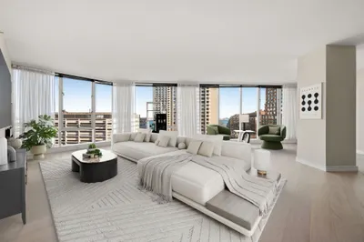
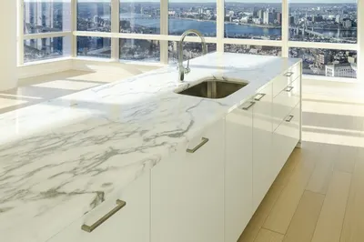
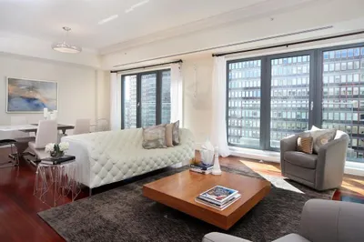
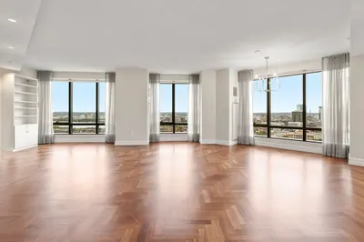
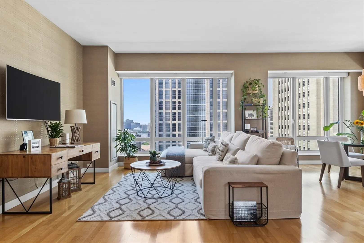
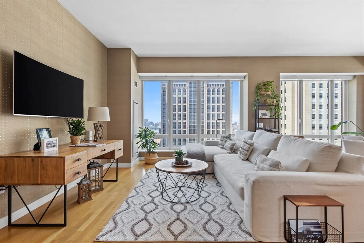
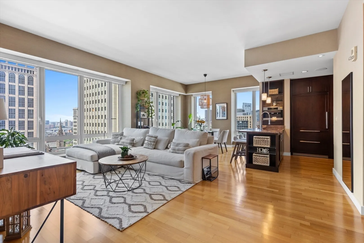
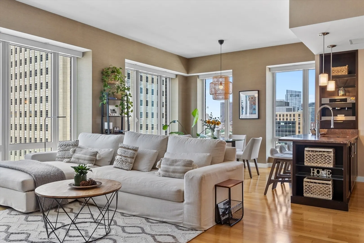
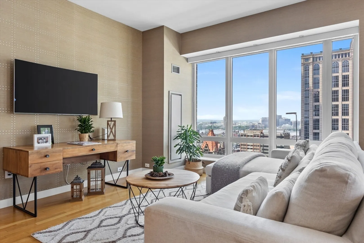
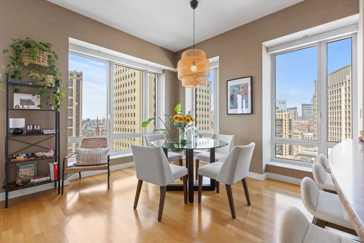
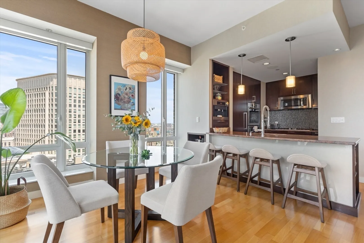
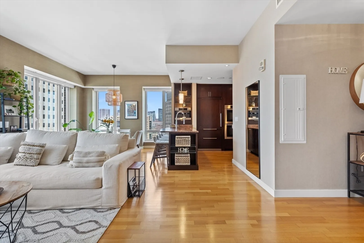
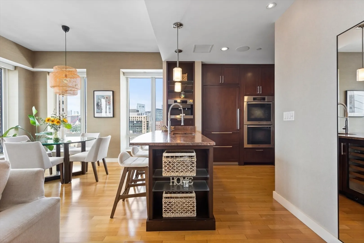
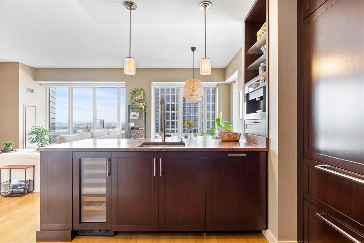
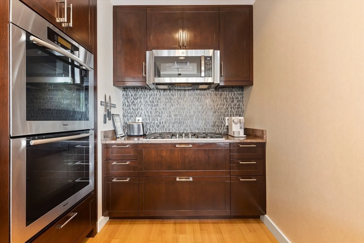
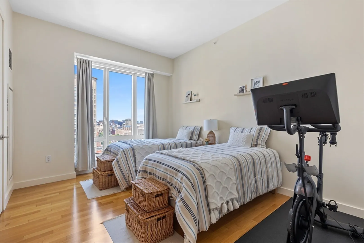
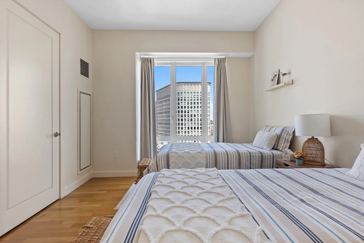
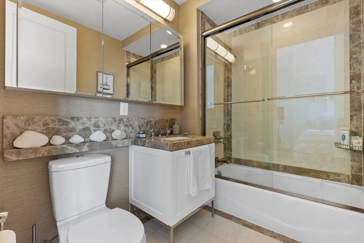
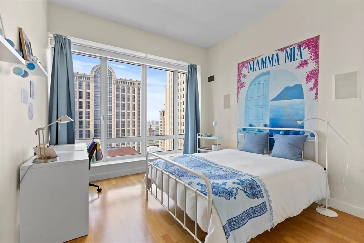
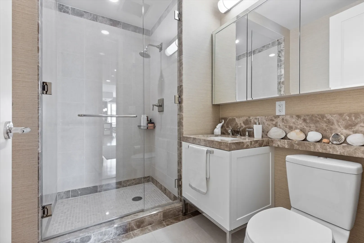
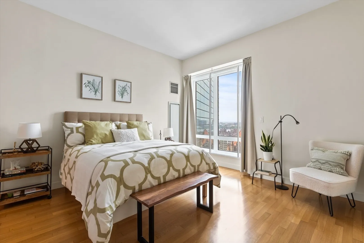
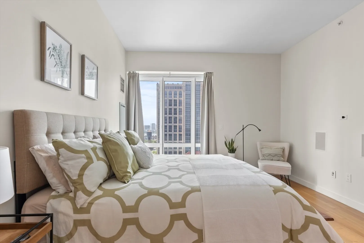
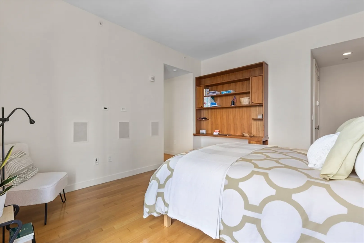
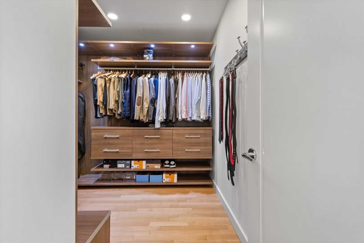
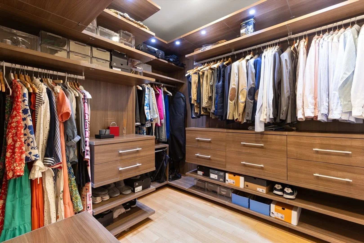
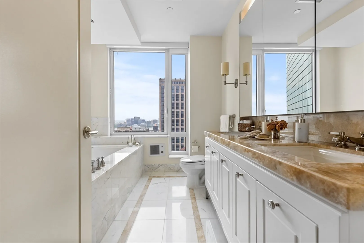
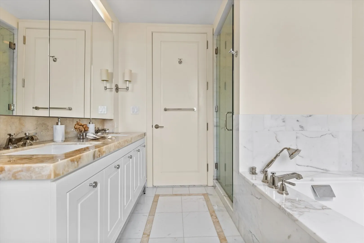
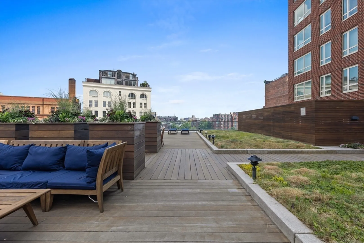
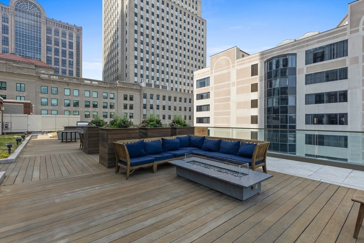
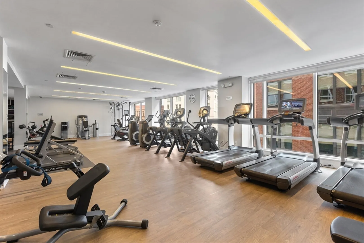
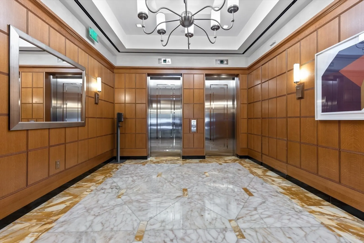
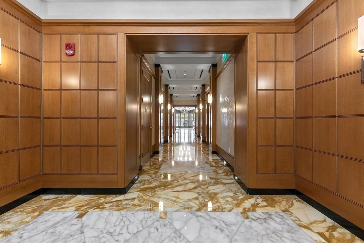
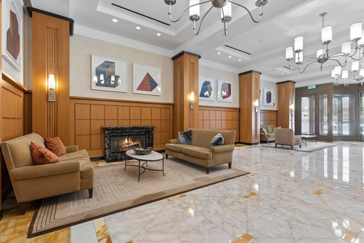
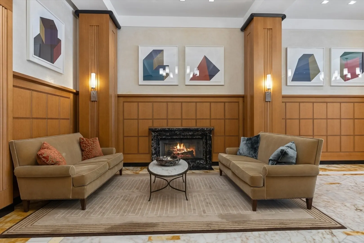
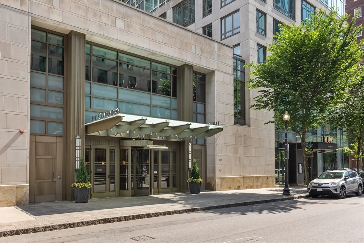
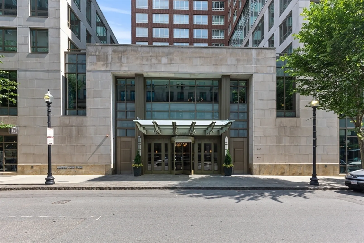
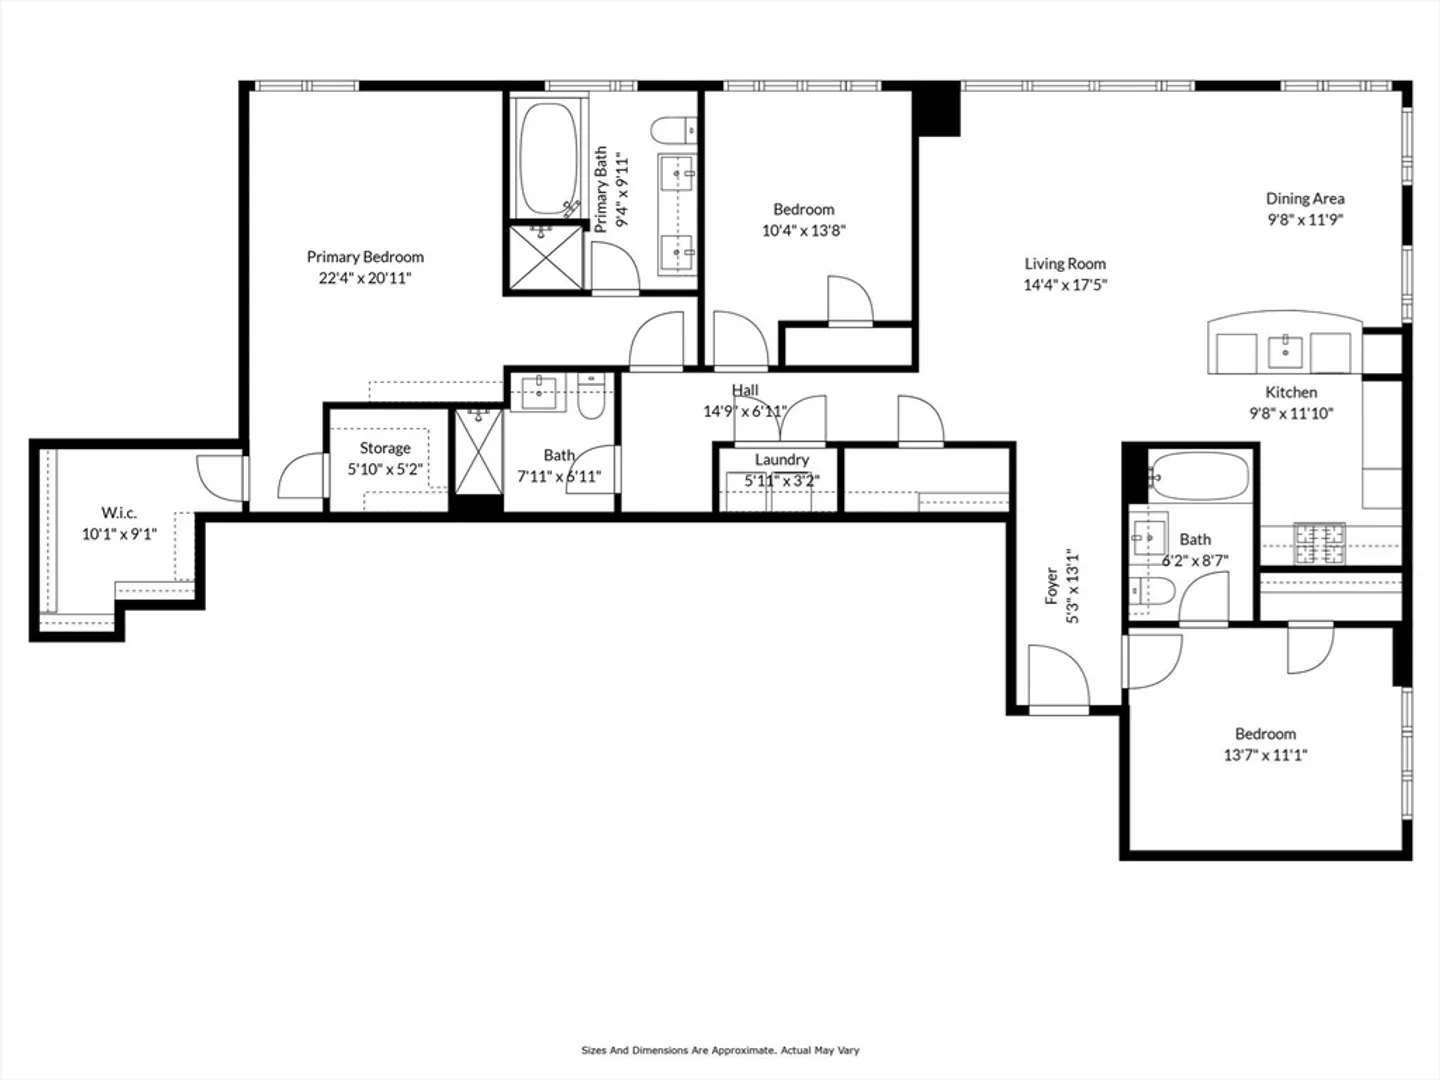
    Rare rental opportunity at The Clarendon, one of Boston's most sophisticated condominium buildings in a prime Back Bay location. Situated on the 21st floor w/panoramic downtown/Back Bay/Charles River views from every room, this 3 bed, 3 bath condo spans almost 1,800 square feet. Corner living room and dining room capitalize on landmark views while remaining open to the chef's kitchen with breakfast bar and professional appliances. Sumptuous master suite with double-vanity marble bathroom and 2 large walk-in closets plus 2 additional guest bedrooms with one doubling as a media room with built-in speakers. Customized features include whole-home Crestron audio/media system, motorized shades, designer wallpapers, built-ins. Residents enjoy full service amenities: 24 hr concierge, valet parking for one car, on-site gym, library, club room, and outdoor sun terraces. Ideally located in Back Bay, seconds from Copley Square, Newbury St, Acela/Amtrak, new Raffles Hotel,and easy access to airport
  • Highlights
    • Area: Back Bay
    • Parking Spots: 1
    • Property Type: Condominium
    • Unit Number: 21a
    • Heating: Forced Air
    • Property Class: Residential Lease
    • Total Rooms: 5
    • Status: Closed
  • Additional Details
    • Available Date: September 1, 2024
    • Interior Features: Elevator
    • Exterior Features: Deck - Roof
  • Amenities
    • Covered Parking Spaces: 1
  • Fees / Taxes
    • Rental Fee Includes: Heat, Hot Water, Gas, Sewer, Trash Collection, Snow Removal, Recreational Facilities, Gardener, Clubroom, Valet Parking
Clarendon Boston

About this building

Clarendon Boston


The Clarendon is a full service, luxury condo building in Back Bay. The 2010 constructed condominium building is just steps from The South End, Newbury Street and The Boston Garden. The Clarendon Back...

Area
Back Bay
Floors
33
About this building
Year Built
2009
No Fee
Yes
View 1 Listing

Clarendon Boston

Listings

Floor Unit # Price Bd/Bth Sqft $/Sqft Maint
-- 16B $2,125,000 2/2 1,229 $1,730/ft $1,760 Details 

Units Sold

Floor Unit # List Price Sold Price Bd/Bth Sqft $/Sqft
33 PH3 $10,250,000 $9,100,000 3/3.5 3,545 $2,567/ft
-- PH1 $9,500,000 $9,250,000 4/4.5 3,545 $2,610/ft
33 PH3 $6,900,000 $6,225,000 3/3.5 3,545 $1,756/ft
28 28E $4,299,000 $4,125,000 3/2.5 1,958 $2,107/ft
-- 21E $3,995,000 $3,895,000 3/3.5 1,957 $1,991/ft
-- 22E $3,995,000 $3,945,000 3/3.5 1,958 $2,015/ft
22 22E $3,950,000 $3,900,000 3/3.5 1,958 $1,992/ft
29 29E $3,949,000 $3,762,500 3/3.5 1,957 $1,923/ft
-- 28A $3,925,000 $3,820,000 3/3 1,795 $2,129/ft
-- 29E $3,200,000 $2,975,000 3/3.5 1,958 $1,520/ft
24 24A $2,500,000 $2,512,500 3/3 1,796 $1,399/ft
-- 28B $2,295,000 $2,200,000 2/2 1,372 $1,604/ft
23 23A $2,250,000 $2,250,000 3/3 1,795 $1,254/ft
22 22B $2,230,000 $2,200,000 2/2 1,372 $1,604/ft
-- 15A $2,089,000 $2,025,000 2/2 1,409 $1,438/ft
15 15C $1,995,000 $1,845,000 2/2 1,213 $1,522/ft
30 30D $1,975,000 $1,912,500 2/2.5 1,514 $1,264/ft
-- 17 D $1,895,000 $1,900,000 2/2 1,180 $1,611/ft
-- 25C $1,850,000 $1,790,000 1/2 1,199 $1,493/ft
27 27D $1,810,000 $1,675,000 2/2.5 1,525 $1,099/ft
17 17B $1,775,000 $1,775,000 2/2 1,229 $1,445/ft
17 17B $1,725,000 $1,600,000 2/2 1,229 $1,302/ft
-- 16J $1,525,000 $1,390,000 2/2 1,124 $1,237/ft
-- 17K $1,300,000 $1,200,000 1/1 850 $1,412/ft
-- PH2 $9,950,000 $9,250,000 3/3.5 3,545 $2,610/ft
-- 25E $5,290,000 $4,850,000 3/4.5 2,495 $1,944/ft
-- 23E $4,100,000 $3,850,000 3/3 1,980 $1,945/ft
-- 20A $3,685,000 $3,560,000 3/3 1,796 $1,983/ft
-- 16E $2,850,000 $2,850,000 2/2.5 1,561 $1,826/ft
-- 18J $2,495,000 $2,250,000 2/2 1,124 $2,002/ft
-- 22B $2,375,000 $2,300,000 2/2 1,372 $1,677/ft
-- 15C $2,250,000 $2,100,000 2/2 1,213 $1,732/ft
-- 17B $2,195,000 $2,162,500 2/2 1,229 $1,760/ft
-- 16J $2,179,000 $2,125,000 2/2 1,127 $1,886/ft
-- 16A $1,895,000 $1,650,000 2/2 1,171 $1,410/ft
-- 17C $1,795,000 $1,725,000 2/2 1,213 $1,423/ft
-- 15K $1,395,000 $1,330,000 1/1 850 $1,565/ft
-- 18F $1,079,000 $1,058,000 1/1 765 $1,384/ft
-- 15G $1,069,000 $1,025,000 1/1 714 $1,436/ft
-- 16L $899,000 $865,000 1/1 589 $1,469/ft
-- 17L $889,800 $870,000 1/1 589 $1,478/ft

Units Rented

Floor Unit # List Price Sold Price Bd/Bth Sqft $/Sqft
-- 19D $35,000/mo $35,000/mo 3/4.5 3,506 $10/ft
-- PH1 $35,000/mo $35,000/mo 4/3.5 3,545 $10/ft
-- 21A $15,000/mo $17,000/mo 3/3 1,796 $10/ft
-- 23E $12,000/mo $10,000/mo 3/3 1,900 $6/ft
21 21D $8,650/mo $8,650/mo 2/2.5 1,525 $6/ft
-- 16B $7,500/mo $7,500/mo 2/2 1,229 $7/ft
17 17D $7,480/mo $7,480/mo 2/2 1,180 $7/ft
-- 20C $7,200/mo $7,500/mo 2/2 1,116 $7/ft
-- 29C $7,000/mo $6,800/mo 1/2 1,134 $6/ft
-- 16K $6,950/mo $6,500/mo 1/1 860 $8/ft
-- 18C $6,500/mo $6,500/mo 2/2 1,213 $6/ft
-- 17D $6,200/mo $6,000/mo 2/2 1,180 $6/ft
-- 20C $6,000/mo $6,000/mo 2/2 1,116 $6/ft
-- 23C $5,500/mo $5,500/mo 1/2 1,134 $5/ft
-- 18G $5,285/mo $5,285/mo 1/1 711 $8/ft
-- #15F $4,000/mo $3,800/mo 1/1 765 $5/ft
-- #16F $3,850/mo $3,850/mo 1/1 765 $6/ft
-- #15F $3,800/mo $3,800/mo 1/1 765 $5/ft
-- 23E $14,000/mo $14,000/mo 3/3 1,900 $8/ft
-- 21A $12,750/mo $12,750/mo 3/3 1,796 $8/ft
-- 17J $9,000/mo $9,000/mo 2/2 1,124 $9/ft
-- 16B $7,950/mo $7,500/mo 2/2 1,229 $7/ft
-- 18D $7,900/mo $7,900/mo 2/2 1,150 $7/ft
-- 15J $7,900/mo $8,350/mo 2/2 1,124 $8/ft
-- 29C $7,100/mo $7,100/mo 1/2 1,134 $7/ft
-- 16K $6,750/mo $6,750/mo 1/1 850 $8/ft
-- 18K $6,500/mo $6,750/mo 1/1 850 $8/ft
-- 16K $6,500/mo $6,500/mo 1/1 860 $8/ft
-- 18K $6,500/mo $6,500/mo 1/1 850 $8/ft
-- 23C $6,300/mo $6,300/mo 1/2 1,134 $6/ft
-- 18G $5,450/mo $5,450/mo 1/1 711 $8/ft
-- 16G $5,000/mo $4,400/mo 1/1 708 $7/ft
-- 16G $4,750/mo $4,750/mo 1/1 750 $7/ft
-- 15F $4,650/mo $4,650/mo 1/1 765 $7/ft

Location

400 Stuart Street #21A, Boston, MA 02116

Loading Map...

Similar Listings

61 Saint Botolph St #61 1
42 Photos
61 Saint Botolph St #61 Boston, MA 02116
$15,000/mo
3 Beds 2/1 Baths 2,124 Sqft
View Details
22 Joy St #22 1
40 Photos
22 Joy St #22 Boston, MA 02114
$15,000/mo
4 Beds 3/2 Baths 3,788 Sqft
View Details
234 W Newton St #PH 1
19 Photos
234 W Newton St #PH Boston, MA 02116
$14,000/mo
4 Beds 3/1 Baths 2,100 Sqft
View Details
110 Broad Street #901 1
26 Photos
110 Broad Street #901 Boston, MA 02110
$13,000/mo
3 Beds 3/1 Baths 2,405 Sqft
View Details
Sold
1 Franklin St #4303 1
52 Photos
1 Franklin St #4303 Boston, MA 02110
$15,000/mo
3 Beds 3/1 Baths 2,222 Sqft
View Details
Sold
776 Boylston St #E10G 1
13 Photos
776 Boylston St #E10G Boston, MA 02199
$15,000/mo
2 Beds 2 Baths 1,879 Sqft
View Details
Sold
1 Avery St #33A 1
29 Photos
1 Avery St #33A Boston, MA 02111
$15,000/mo
3 Beds 3 Baths 2,242 Sqft
View Details
Sold
1 Franklin St #4804 1
40 Photos
1 Franklin St #4804 Boston, MA 02110
$15,000/mo
3 Beds 3/1 Baths 2,186 Sqft
View Details
Content © 2026 MLS Property Information Network, Inc. The information in this listing was gathered from third party resources including the seller and public records. Listing information provided courtesy of Campion & Company Fine Homes Real Estate. MLS Property Information Network, Inc. and its subscribers disclaim any and all representations or warranties as to the accuracy of this information.
  • Request More Information:

    617.262.2500
    When you are ready, please contact us and we will put our unrivaled knowledge of the Boston real estate market to work for you. Whether you are buying a luxury condo or renting a luxury apartment, we pledge to make your experience as stress free and enjoyable as possible.

    Please call, email, or send us a message through the web form below. An LRG Real Estate agent will contact you promptly.

    For More Info Please Call:

    617.262.2500

    or

    Email Us
  • Hidden
  • This field is for validation purposes and should be left unchanged.

By joining you agree to our Terms of Use and Privacy Policy