
400 Main St
$599,999
4
Beds
2
Baths
1,664
Sqft
- Request Info
- Call
- Save
-
More
- Mortgage Calculator

Property Tools
$599,999
4
Beds
2
Baths
1,664
Living Area
-
Property Description
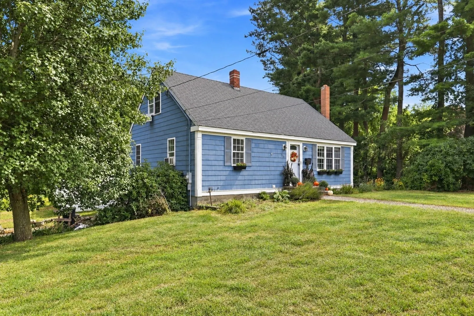
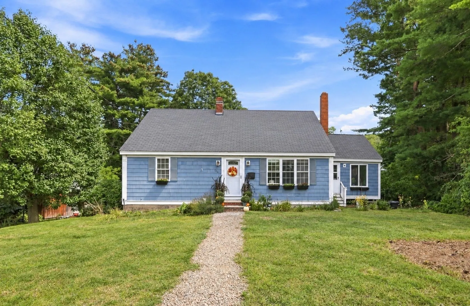
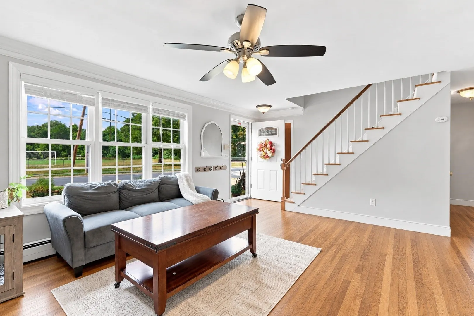
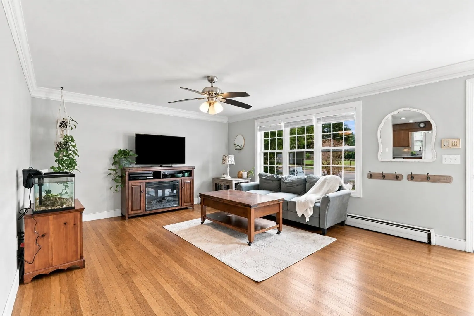
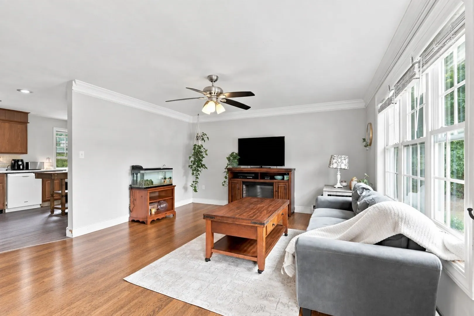
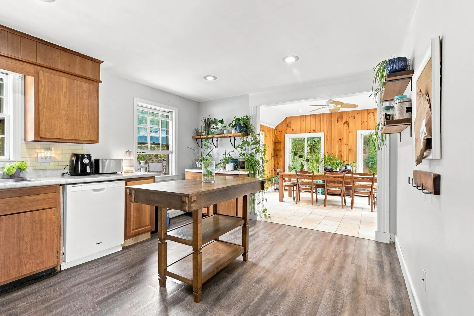
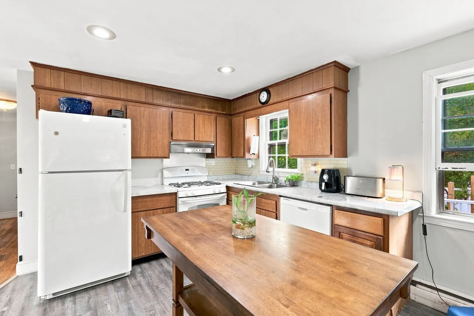
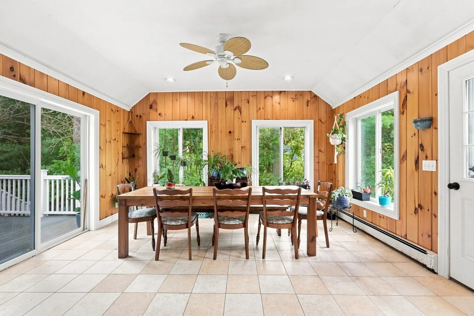
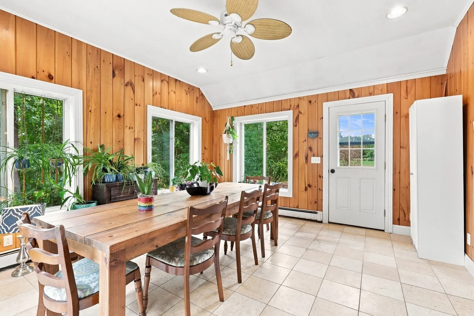
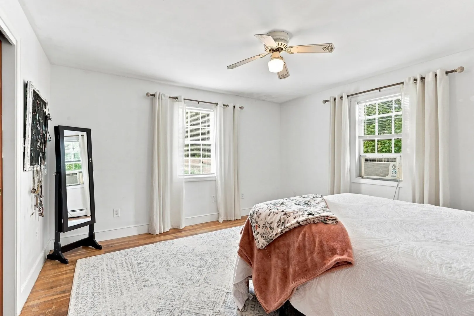
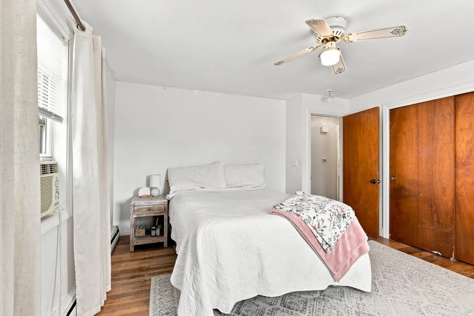
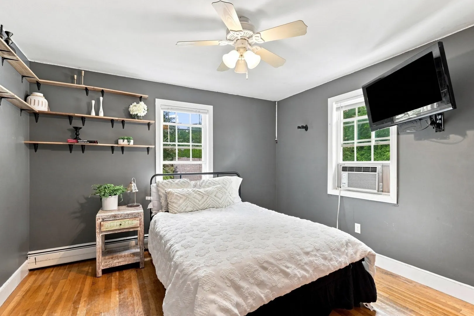
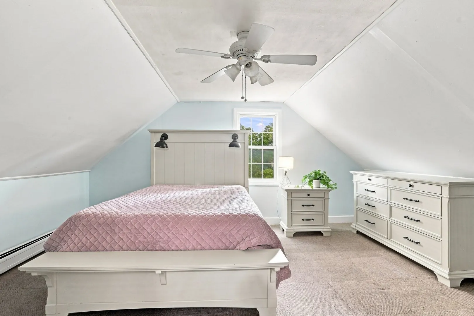
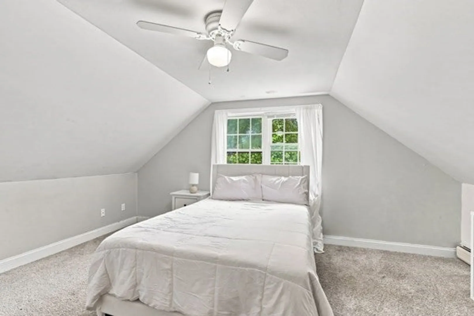
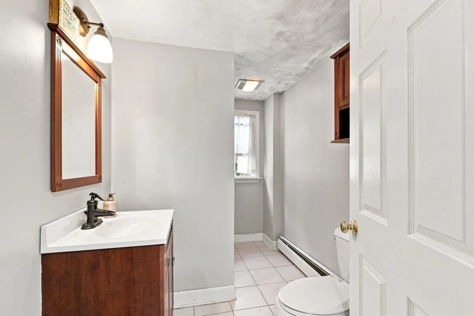
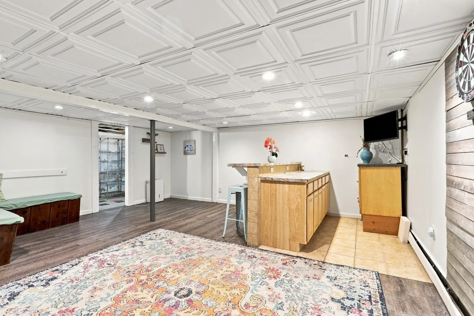
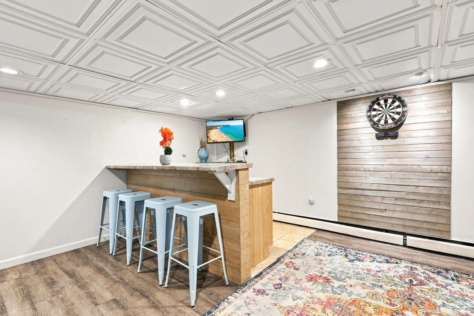
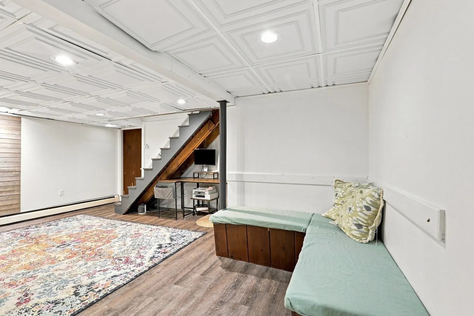
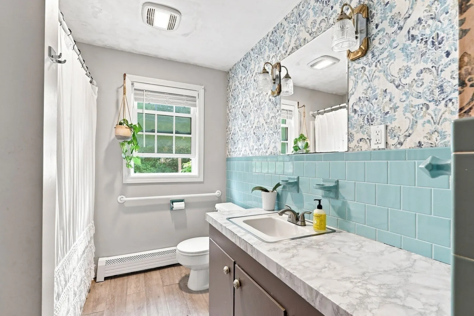
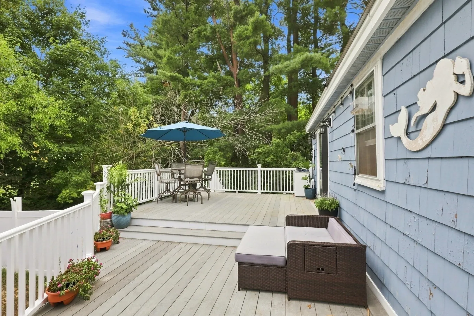
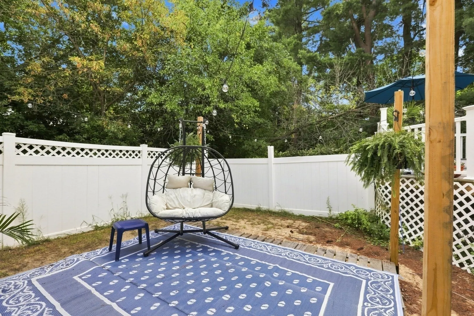
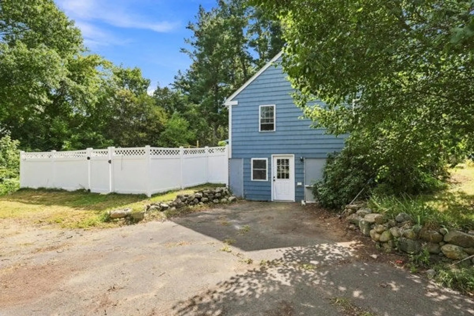
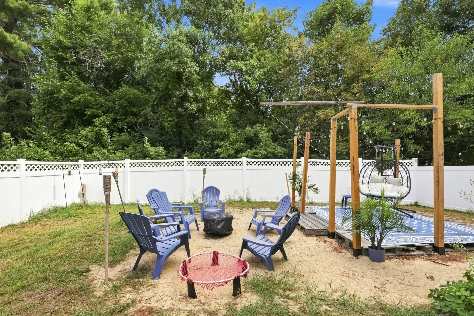
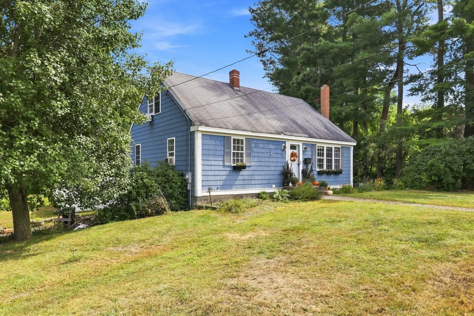
Don't miss this sweet 4 bedroom 2 bath cape tucked away in charming Groveland. Main level features large living room, sun splashed dining room with vaulted ceilings, ample kitchen, 2 spacious bedrooms and full bath. 2nd level offers 2 large bedrooms and additional full bath. Partially finished basement is perfect for home office or play room complete with laundry and loads of storage space. This half acre fenced lot is great for entertaining, featuring a large deck, patio and storage shed. This property offers endless possibilities with a flexible floor plan and room to grow. Additional amenities include hardwood flooring, gas heat/cooking, public water and sewer and loads of natural sunlight. Located in the Pentucket school district, don't miss the opportunity to make this home your own.
-
Highlights
- Cooling: Window Unit(s)
- Parking Spots: 4
- Property Type: Single Family Residence
- Total Rooms: 7
- Status: Active
- Heating: Baseboard, Natural Gas
- Property Class: Residential
- Style: Cape
- Year Built: 1963
-
Additional Details
- Appliances: Water Heater, Range, Dishwasher, Refrigerator, Washer, Dryer
- Construction: Frame
- Flooring: Tile, Carpet, Hardwood, Flooring - Vinyl
- Interior Features: Recessed Lighting, Bonus Room, Other
- Road Frontage Type: Public
- SqFt Source: Measured
- Year Built Source: Public Records
- Basement: Full, Partially Finished, Interior Entry
- Exterior Features: Deck - Composite, Fenced Yard
- Foundation: Concrete Perimeter
- Lot Features: Level
- Roof: Shingle
- Year Built Details: Actual
- Zoning: Rc
-
Amenities
- Community Features: Shopping, Park, Bike Path, House of Worship, Public School
- Parking Features: Off Street, Paved
-
Utilities
- Electric: Circuit Breakers, 200+ Amp Service
- Water Source: Public
- Sewer: Public Sewer
-
Fees / Taxes
- Assessed Value: $541,200
- Taxes: $6,868
- Tax Year: 2025
Similar Listings
Sold
42 Photos
Sold
42 Photos
Sold
34 Photos
Sold
42 Photos
Content © 2026 MLS Property Information Network, Inc. The information in this listing was gathered from third party resources including the seller and public records.
Listing information provided courtesy of Century 21 North East.
MLS Property Information Network, Inc. and its subscribers disclaim any and all representations or warranties as to the accuracy of this information.