
Sold!
$490,000
3
Beds
2
Baths
1,163
Living Area
-
Property Description
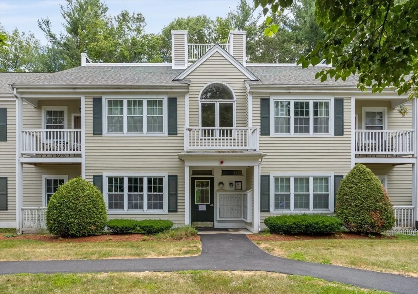
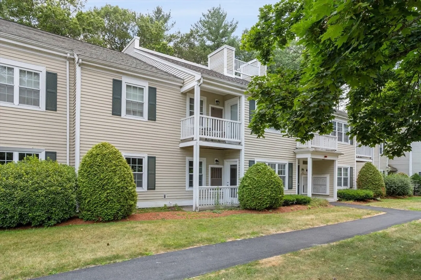
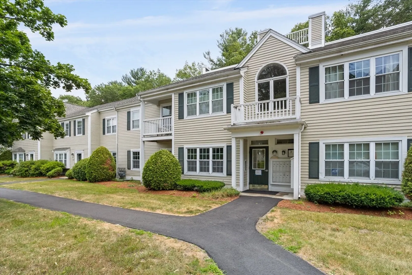
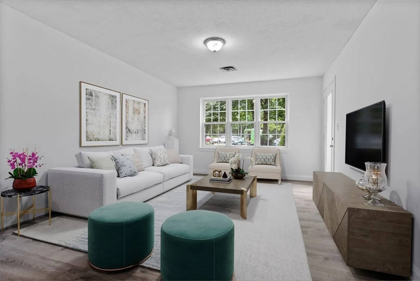
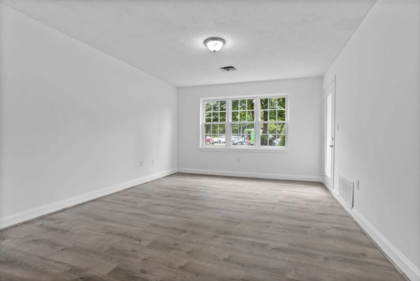
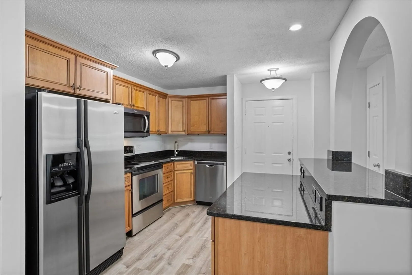
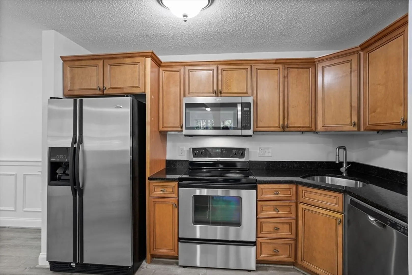
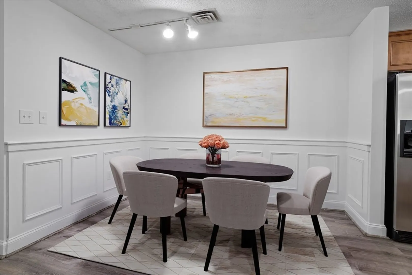
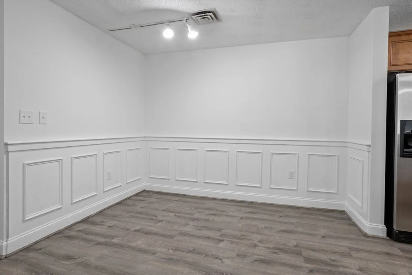
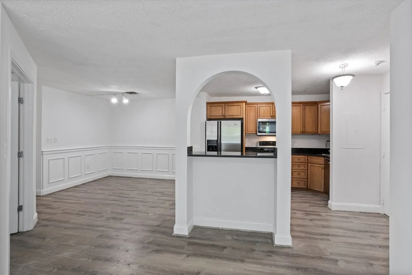
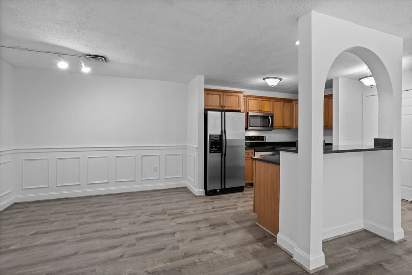
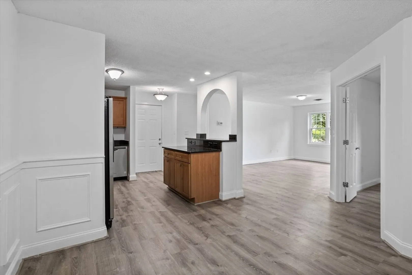
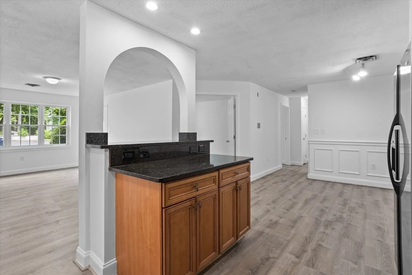
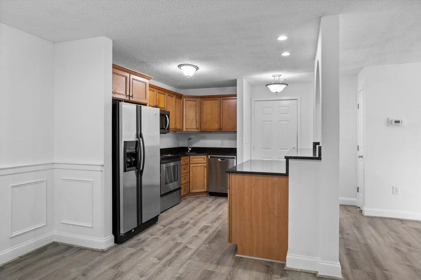
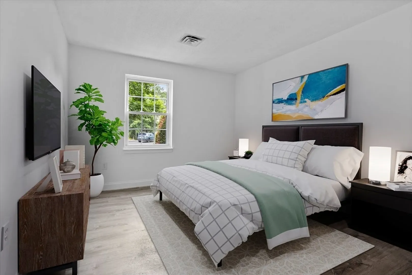
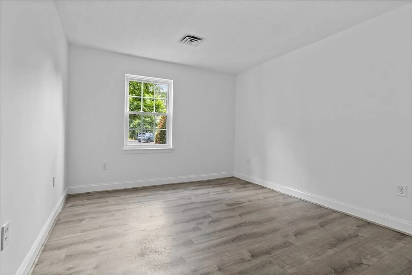
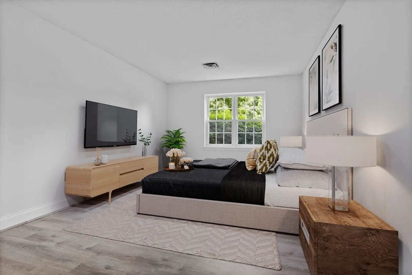
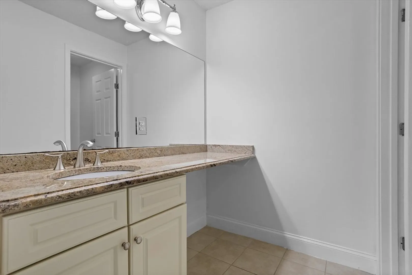
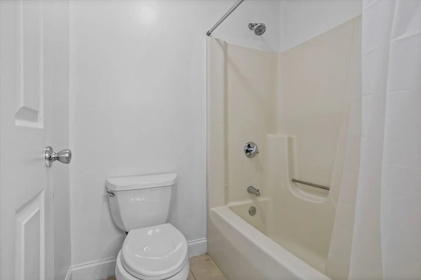
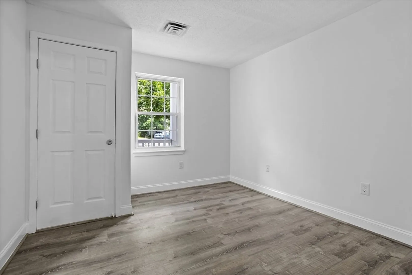
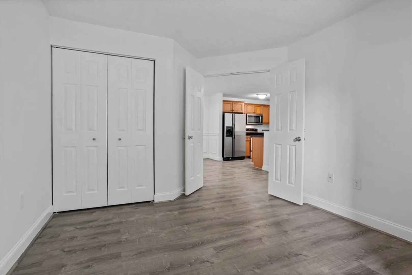
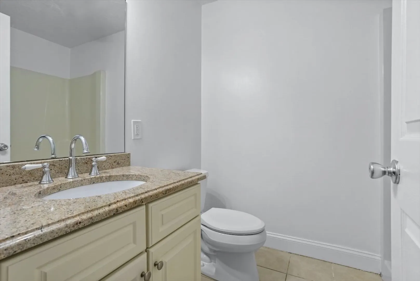
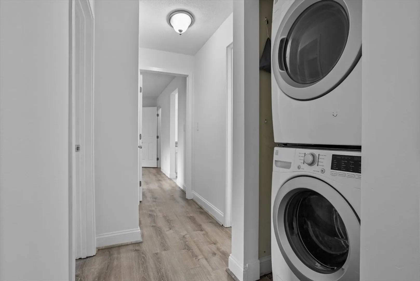
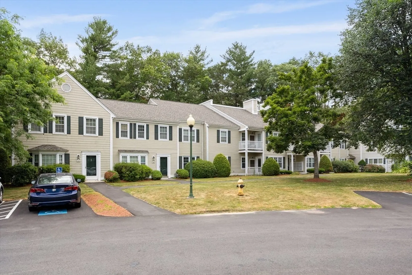
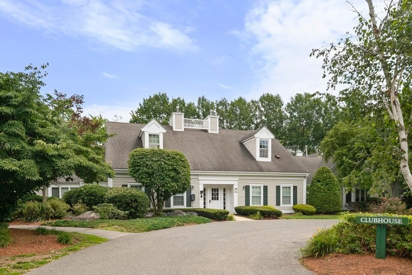
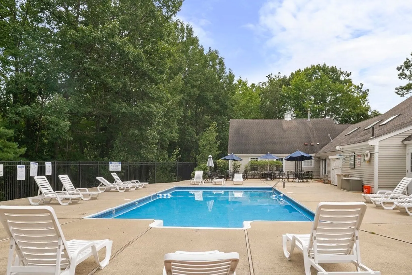
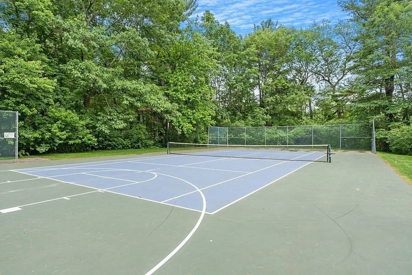
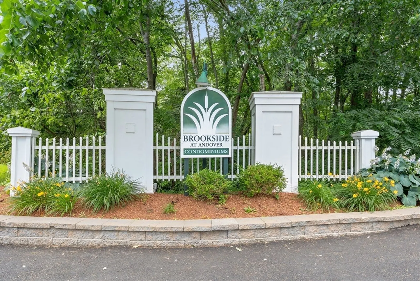
Welcome to this well-updated, single-level 3 bedroom, 2 full bath condo unit at Brookside Andover. Featuring newer vinyl plank flooring, vinyl replacement windows, central AC, and neutral fresh paint throughout! A ground level private entrance leads into the spacious living room, open concept kitchen w/ granite countertops and stainless steel appliances, and open dining room nook with elegant wood paneling. The spacious primary bedroom features walk-in closet and en-suite bath with tile flooring and tub/shower combo. Two additional bedrooms and common full bath with shower. In-unit laundry tucked away in separate laundry closet. Lovely neighborhood with plenty of amenities including a clubhouse with exercise room, in-ground outdoor pool, and private event space, as well as tennis court and playground. Low condo fee also includes water, sewer and hot water. Don’t miss this opportunity to make this your move-in ready Andover home!
-
Highlights
- Building Name: Brookside At Andover
- Heating: Forced Air
- Parking Spots: 2
- Property Type: Condominium
- Total Rooms: 6
- Year Built: 1989
- Cooling: Central Air
- HOA Fee: $442
- Property Class: Residential
- Stories: 1
- Unit Number: A
- Status: Closed
-
Additional Details
- Appliances: Range, Dishwasher, Microwave, Refrigerator, Washer, Dryer
- Flooring: Vinyl
- SqFt Source: Public Record
- Year Built Details: Actual
- Zoning: Res
- Basement: N
- Pets Allowed: Yes
- Total Number of Units: 168
- Year Built Source: Public Records
-
Amenities
- Community Features: Public Transportation, Shopping, Pool, Tennis Court(s), Park, Walk/Jog Trails, Golf, Conservation Area, Highway Access, Public School
- Pool Features: Association, In Ground
- Parking Features: Assigned, Deeded
-
Utilities
- Electric: Circuit Breakers, 100 Amp Service
- Water Source: Public
- Sewer: Public Sewer
-
Fees / Taxes
- Assessed Value: $384,600
- Tax Year: 2025
- HOA Fee Includes: Water, Sewer, Insurance, Maintenance Structure, Road Maintenance, Maintenance Grounds, Snow Removal, Trash, Reserve Funds
- Taxes: $4,954
Similar Listings
Sold
16 Photos
Sold
34 Photos
Sold
35 Photos
Sold
42 Photos
Content © 2026 MLS Property Information Network, Inc. The information in this listing was gathered from third party resources including the seller and public records.
Listing information provided courtesy of RE/MAX Partners.
MLS Property Information Network, Inc. and its subscribers disclaim any and all representations or warranties as to the accuracy of this information.
