
Sold!
$605,000
3
Beds
2
Baths
1,598
Living Area
-
Property Description
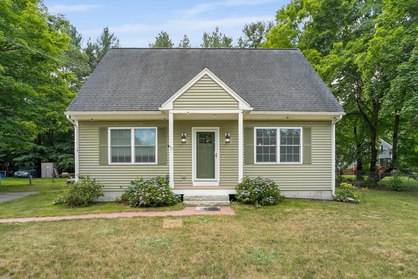
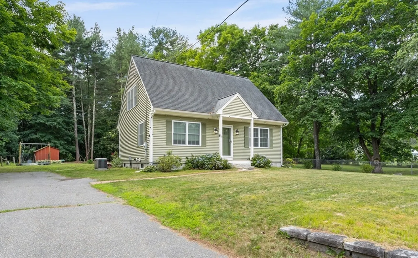
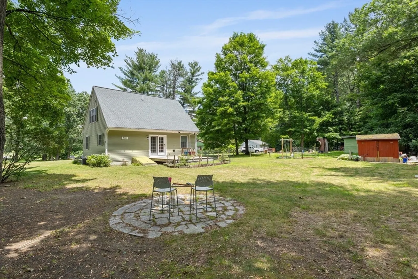
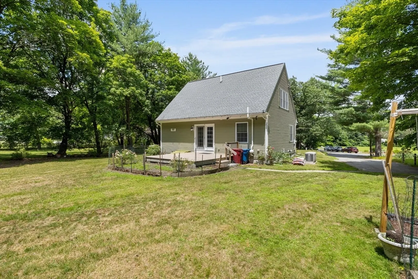
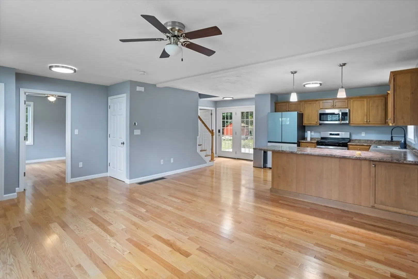
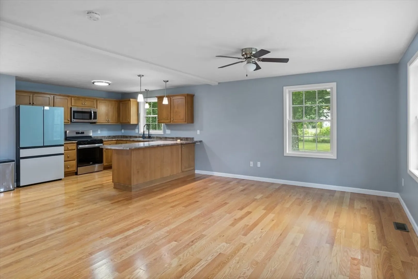
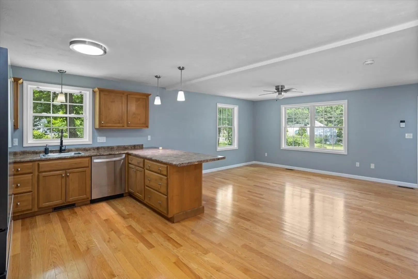
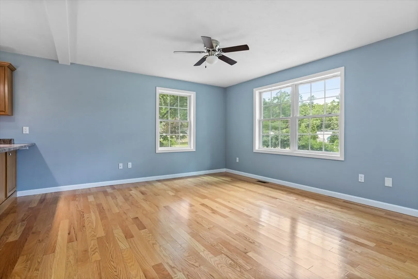
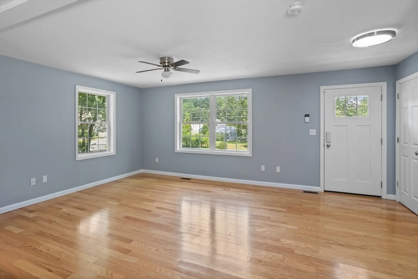
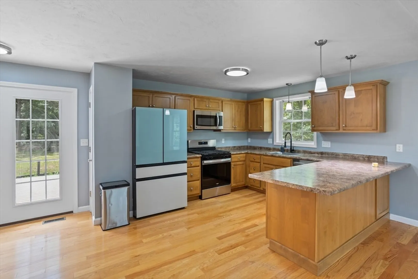
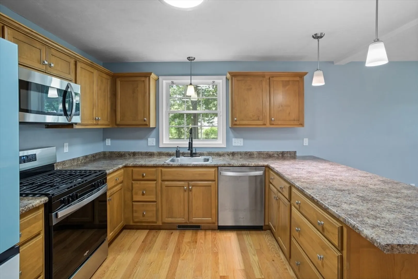
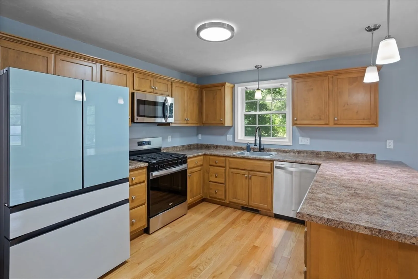
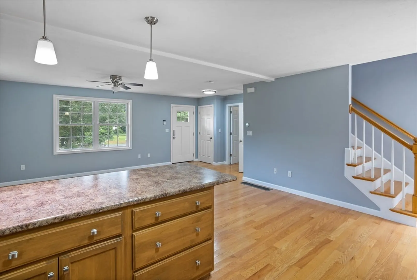
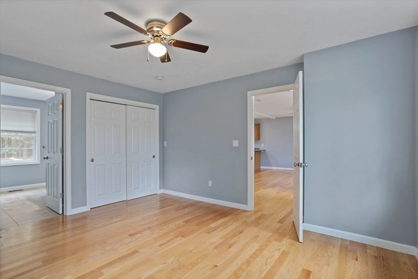
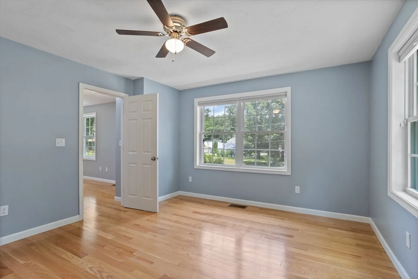
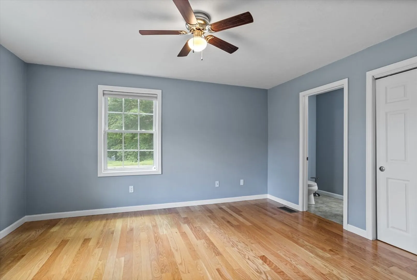
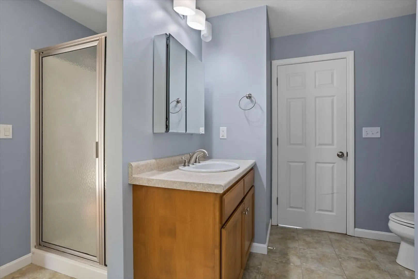
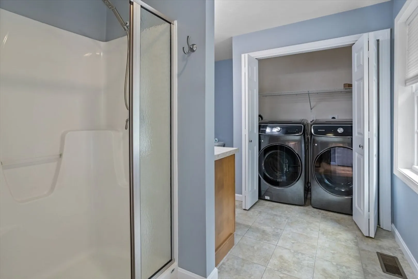
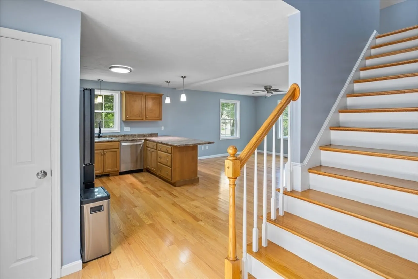
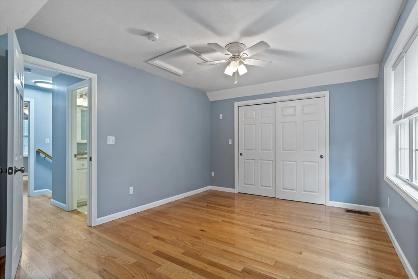
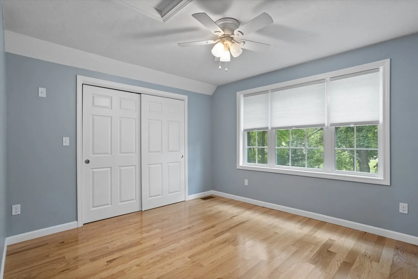
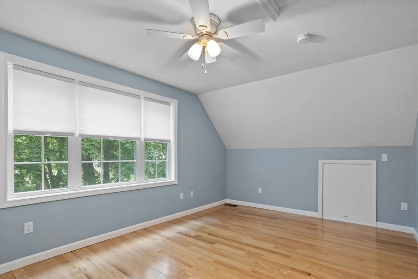
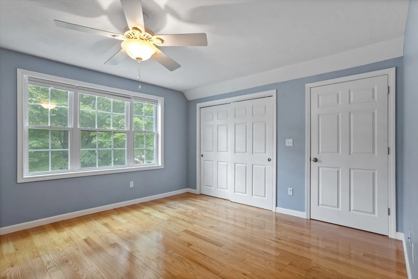
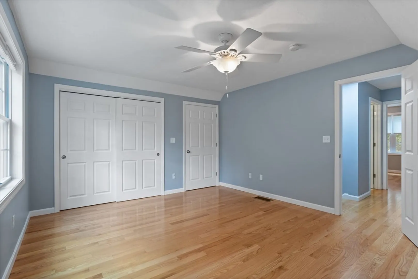
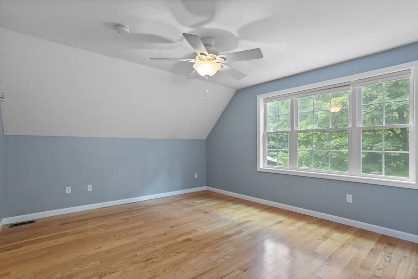
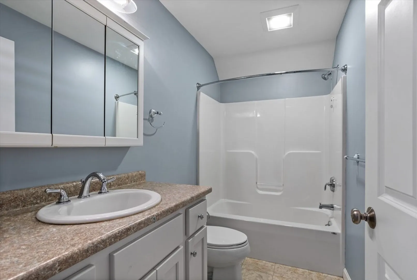
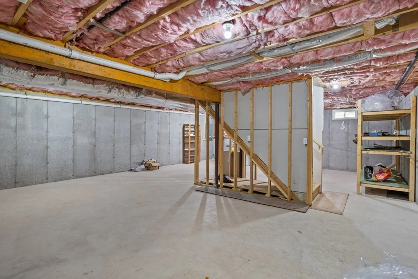
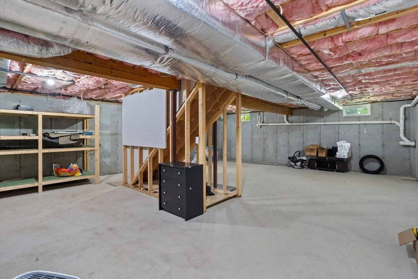
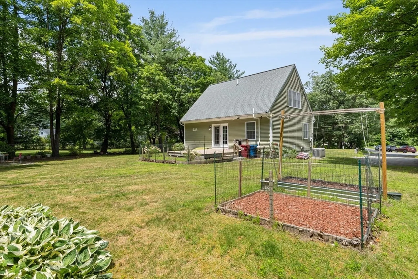
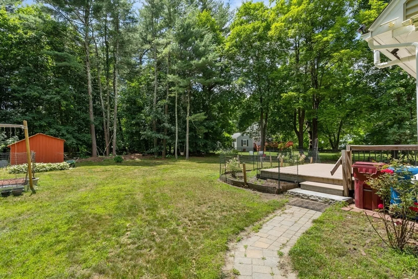
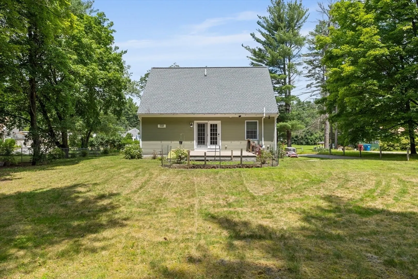
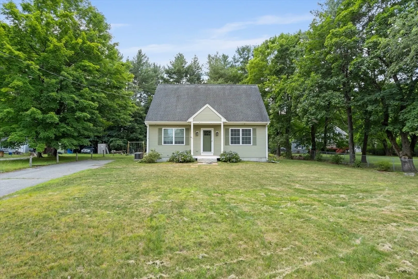
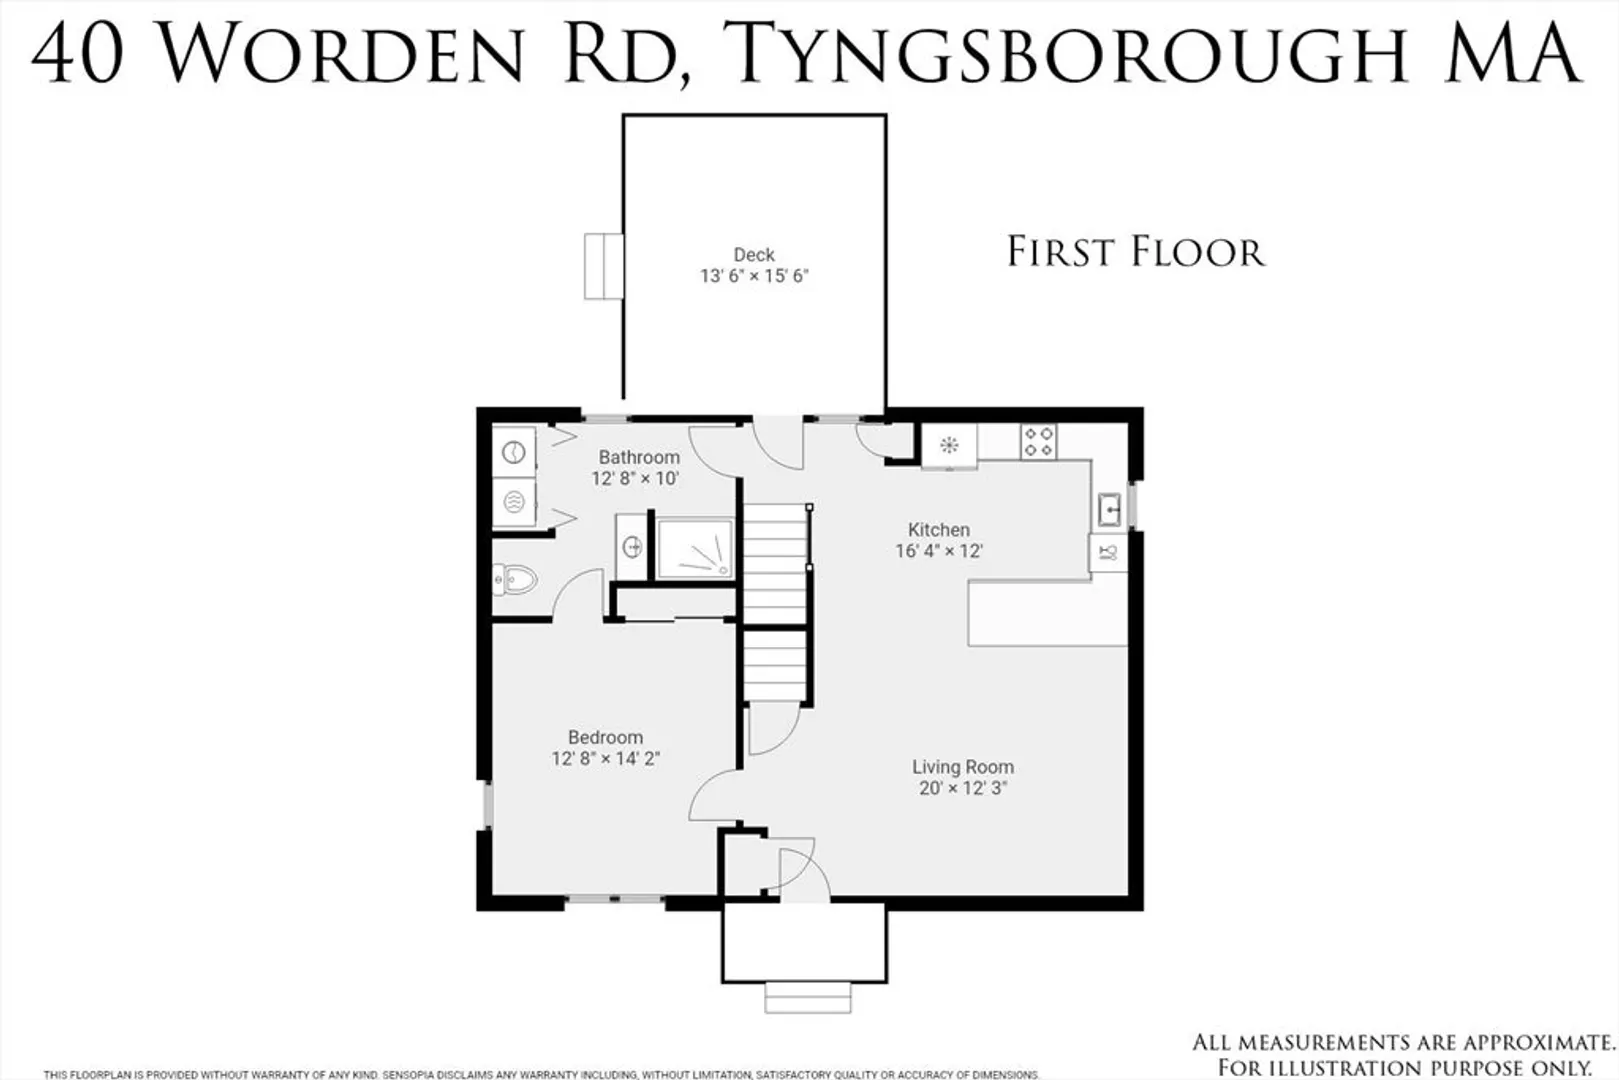
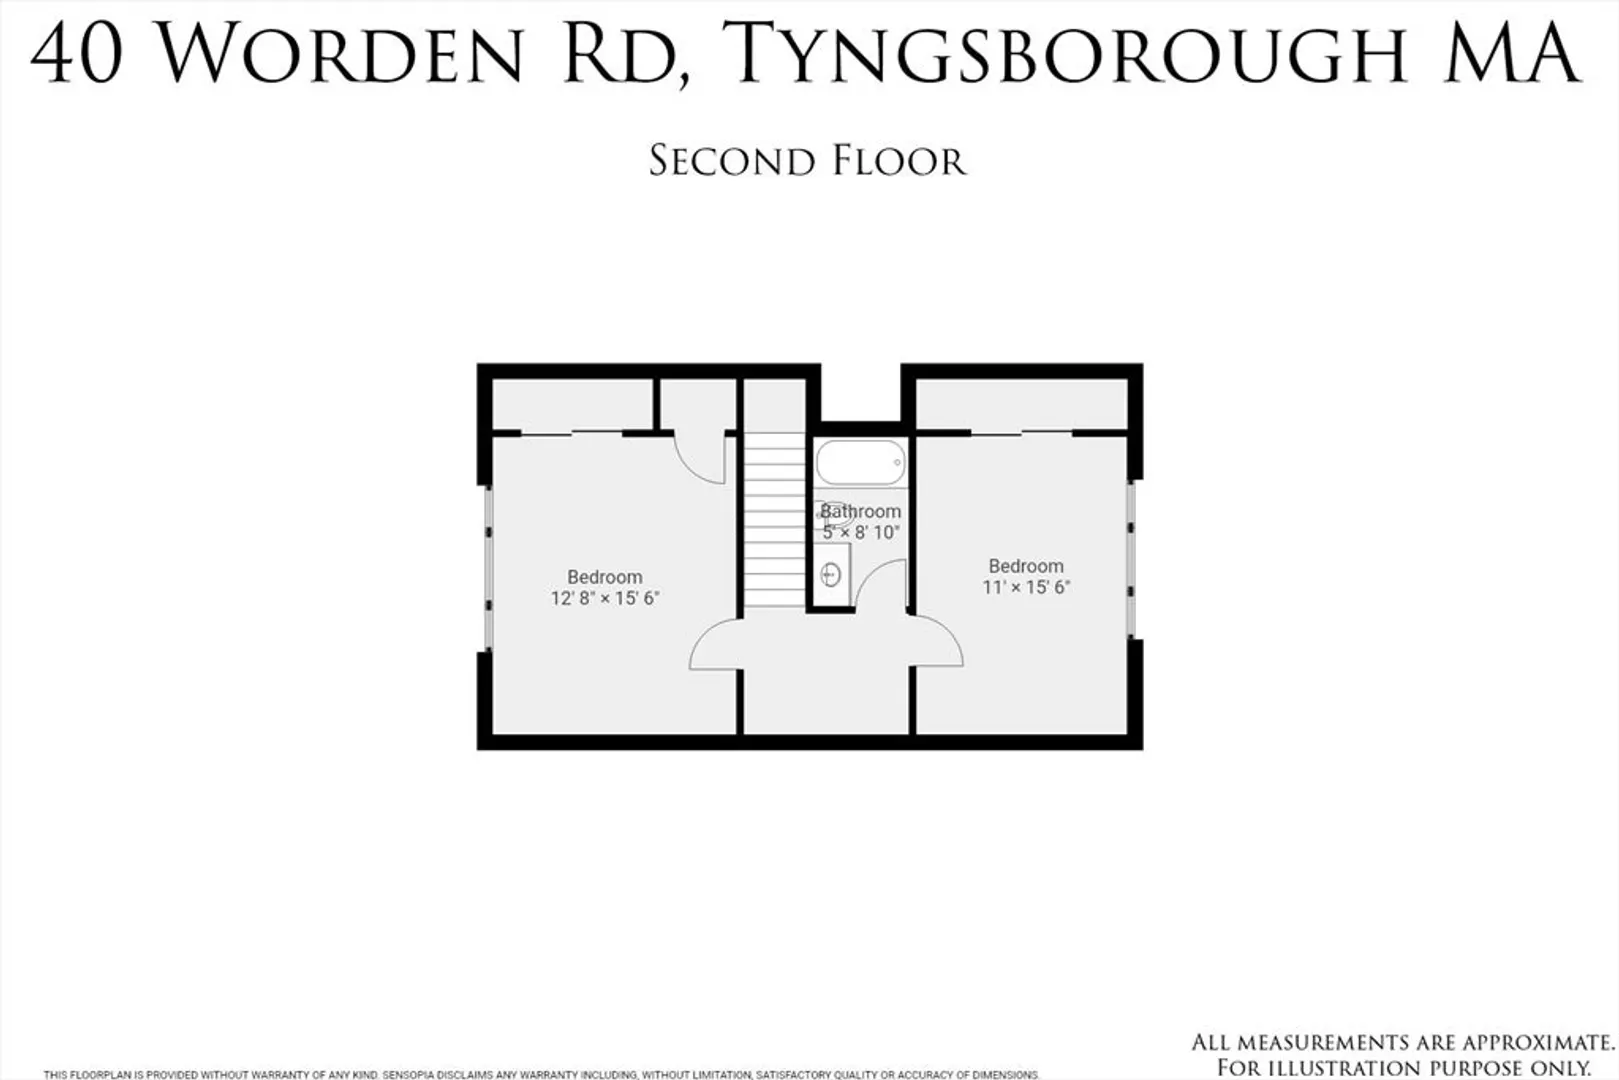
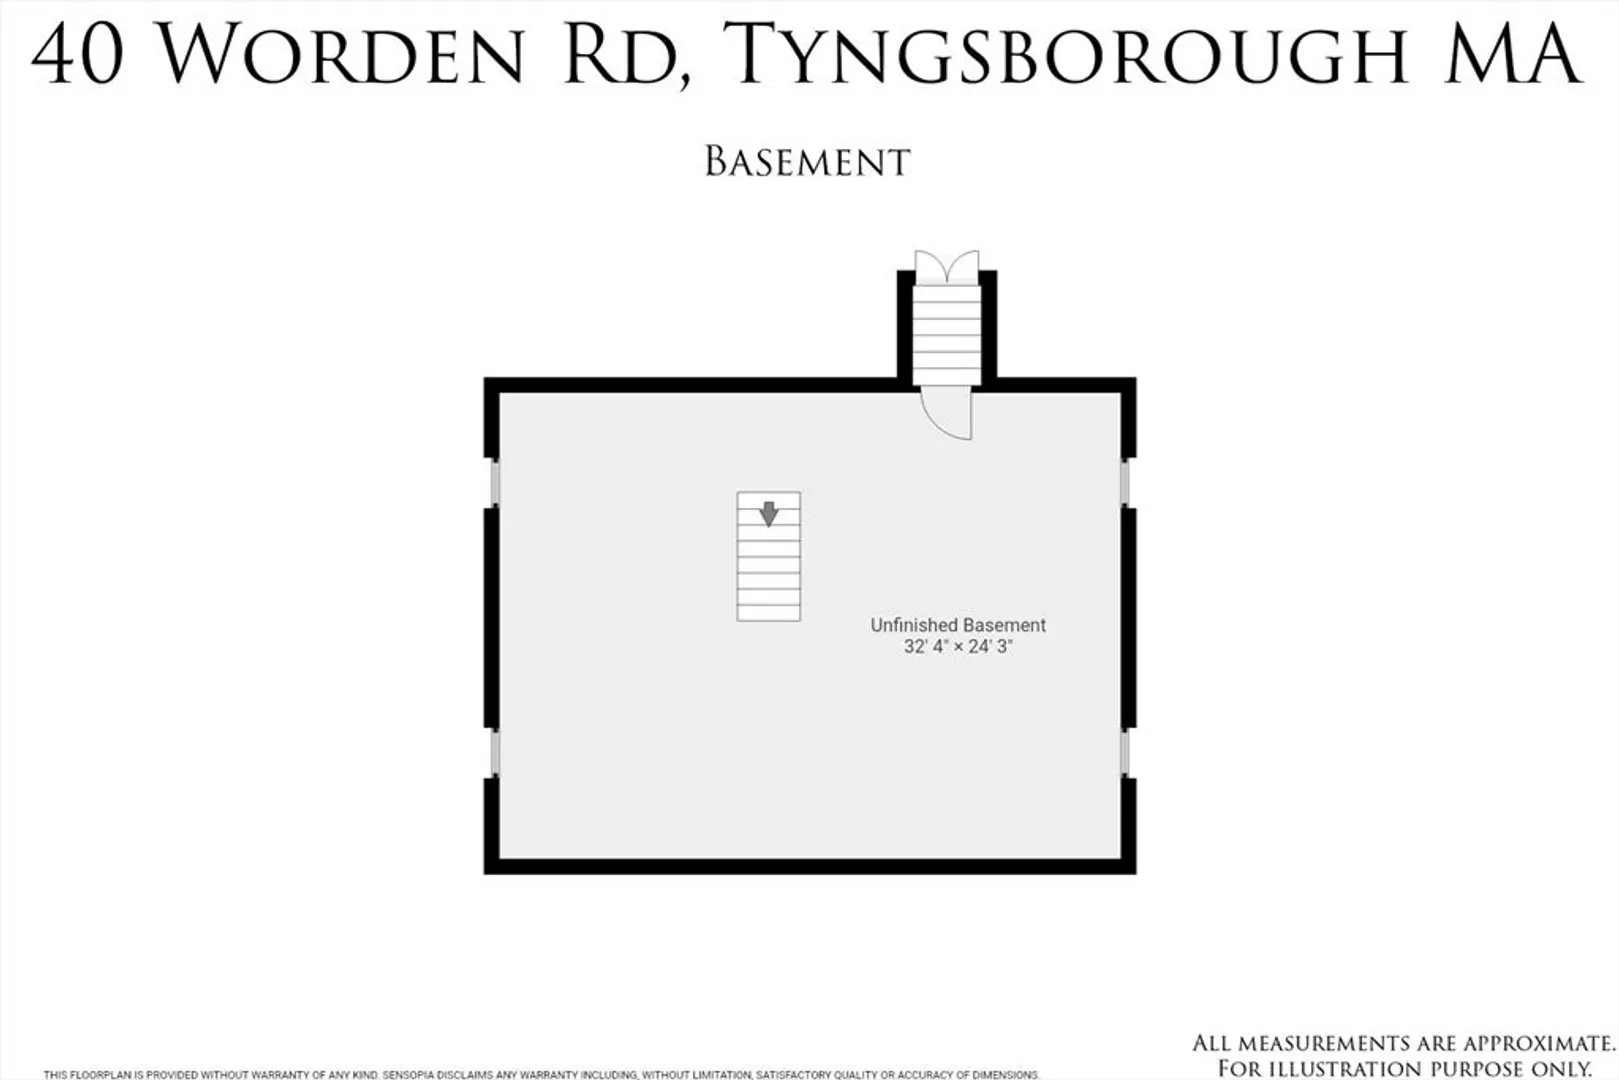
Welcome to this beautiful Cape-style home on a 0.34-acre lot in the desirable town of Tyngsborough, MA. The home features a long driveway with plenty of parking, well-kept landscaping with raised garden beds, and a large deck overlooking the peaceful backyard. Inside, you'll find 3 bedrooms and 2 full bathrooms. The kitchen has a peninsula that seats four and opens to the main living area. There's a possible main bedroom with a full bath on the first floor or it can be used as a guest room. Upstairs are two more bedrooms and another full bath. The soft, calming colors inside give the home warm and peaceful feel. And, the full unfinished basement offers lot of space for future plans. A whole-house generator is also included for peace of mind.Offers due by Monday, July 14th at 12:00 PM (noon). Please submit highest and best.
-
Highlights
- Cooling: Central Air
- Parking Spots: 4
- Property Type: Single Family Residence
- Total Rooms: 5
- Status: Closed
- Heating: Forced Air, Natural Gas
- Property Class: Residential
- Style: Cape
- Year Built: 2014
-
Additional Details
- Appliances: Gas Water Heater, Range, Dishwasher, Microwave, Refrigerator, Washer, Dryer
- Construction: Frame
- Flooring: Tile, Hardwood
- Road Frontage Type: Public
- SqFt Source: Measured
- Year Built Source: Public Records
- Basement: Full, Unfinished
- Exterior Features: Deck, Storage, Garden
- Foundation: Concrete Perimeter
- Roof: Shingle
- Year Built Details: Actual
- Zoning: R1
-
Amenities
- Community Features: Shopping, Walk/Jog Trails, Bike Path, Highway Access
- Parking Features: Paved Drive, Off Street, Paved
-
Utilities
- Electric: Generator, Circuit Breakers
- Water Source: Private
- Sewer: Public Sewer
-
Fees / Taxes
- Assessed Value: $552,700
- Taxes: $6,820
- Tax Year: 2025
Similar Listings
Sold
41 Photos
Sold
42 Photos
Sold
42 Photos
Sold
34 Photos
Content © 2026 MLS Property Information Network, Inc. The information in this listing was gathered from third party resources including the seller and public records.
Listing information provided courtesy of Unlock Real Estate.
MLS Property Information Network, Inc. and its subscribers disclaim any and all representations or warranties as to the accuracy of this information.
