
Sold!
$2,388,000
4
Beds
3/3
Baths
4,290
Living Area
-
Property Description
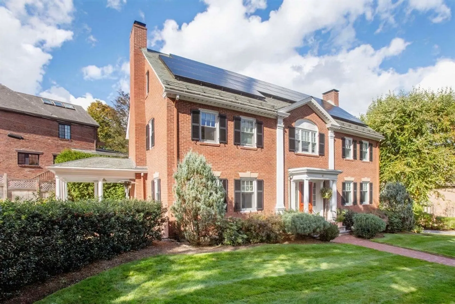
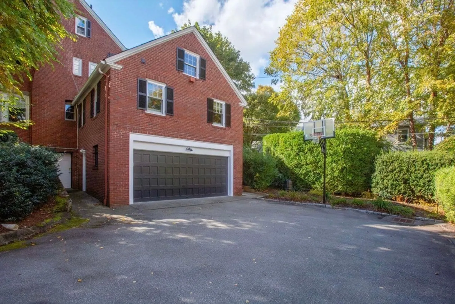
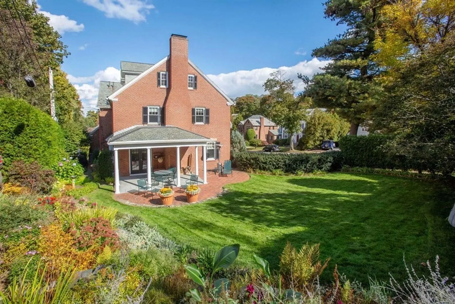
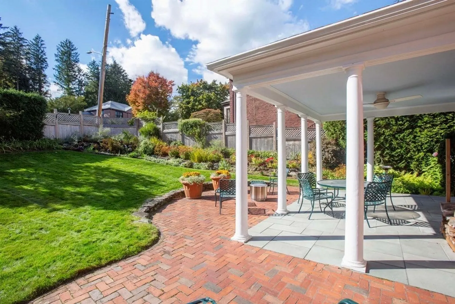
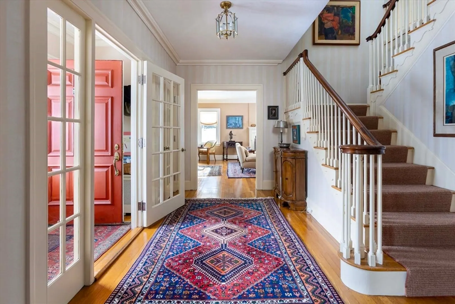
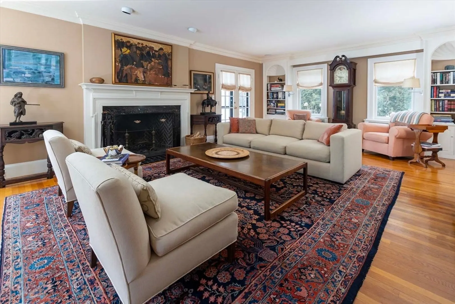
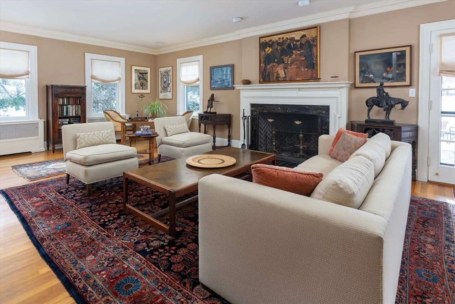
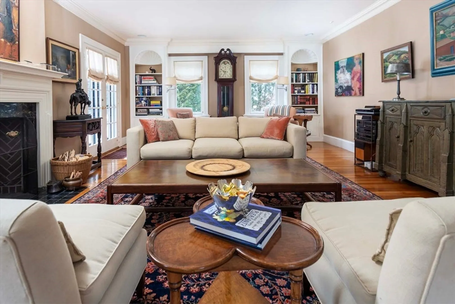
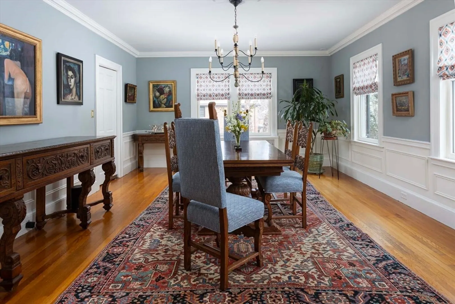
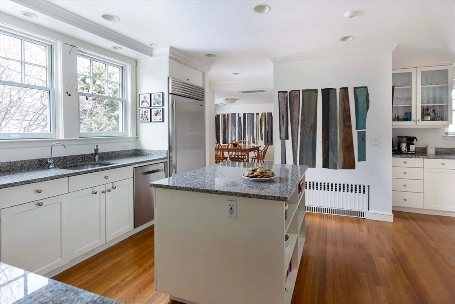
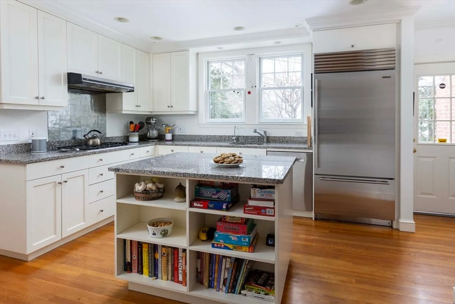
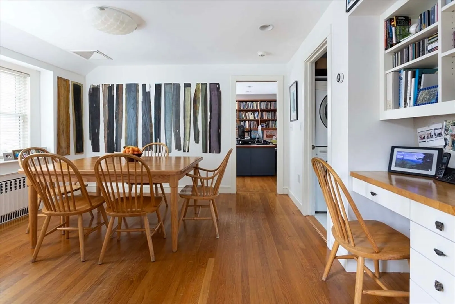
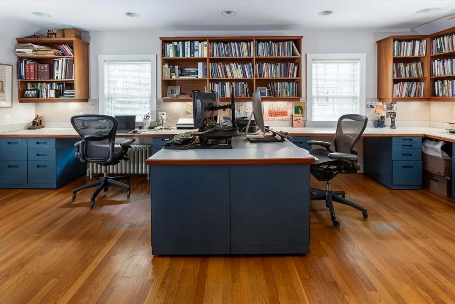
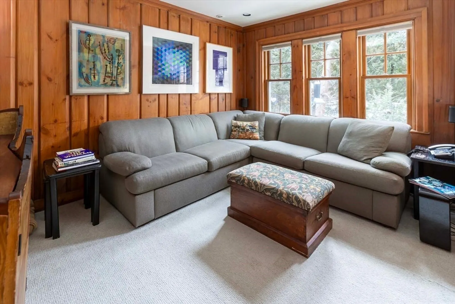
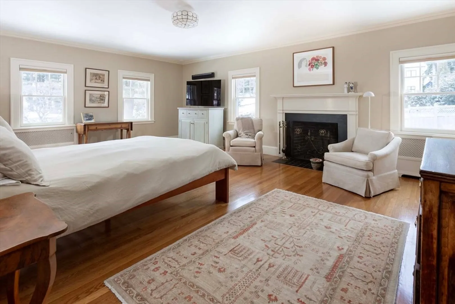
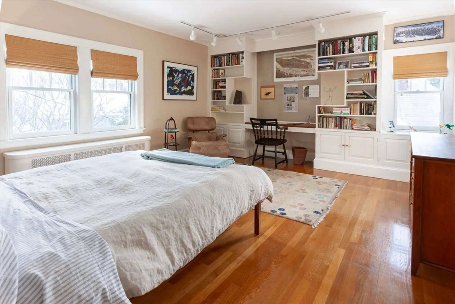
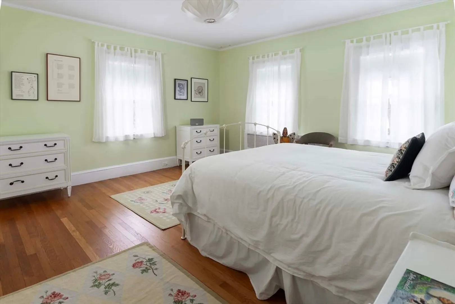
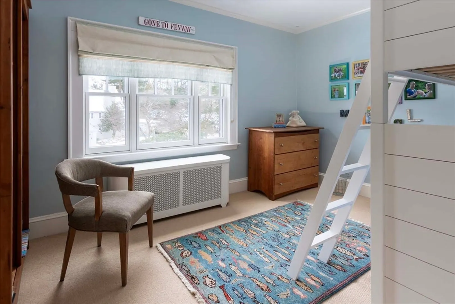
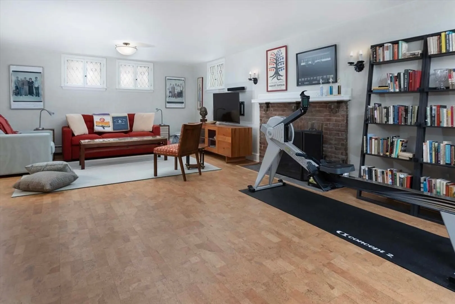
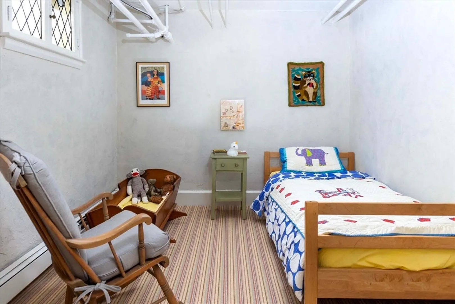
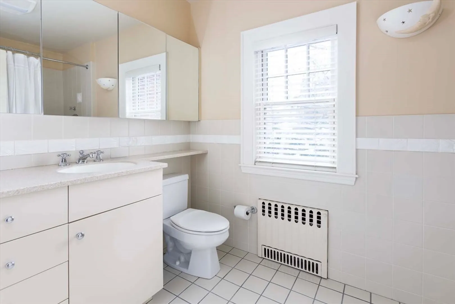
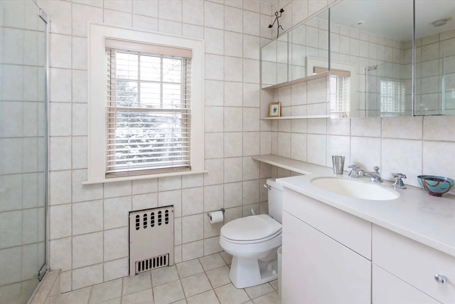
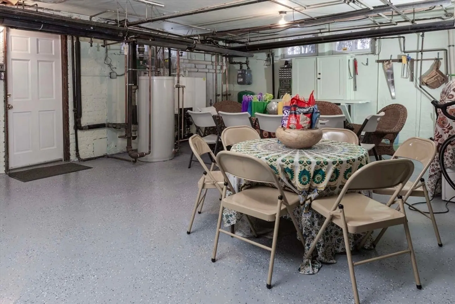
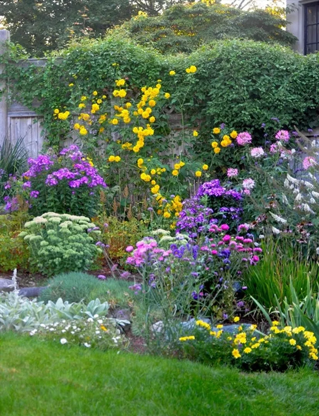
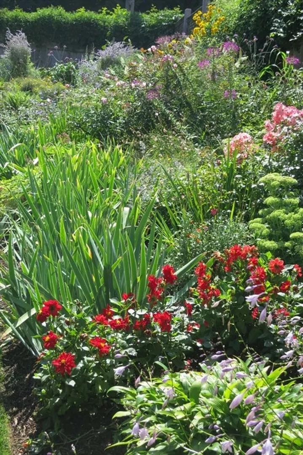
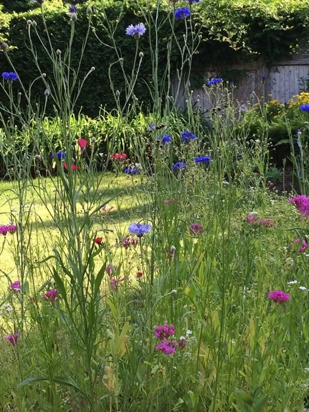
Prominently set in Chestnut Hill, within the Ward School district, this stately eleven-room Colonial Revival-style residence offers a floor plan well-suited for entertaining as well as everyday living. Built in 1930, period details adorn the 4,290 square foot interior. There are five bedrooms, three full and three-half bathrooms. The elegant foyer leads to a front-to-back living room with a large fireplace, built-in lit bookcases, and French doors out to the yard; a dining room with pretty molding; and an updated eat-in kitchen with center island and breakfast area. Additional features include a large office, wood-paneled family room, temperature-controlled wine room, solar panels, an attic with good ceiling height, and a basement with a fireplace, bedroom, and semi-finished space. The beautifully manicured grounds provide a wonderful setting complete with an enclosed side yard with a lovely, covered brick patio and well-established perennial garden. There is a two-car garage.
-
Highlights
- Cooling: Central Air, Whole House Fan
- Parking Spots: 2
- Property Type: Single Family Residence
- Total Rooms: 11
- Status: Closed
- Heating: Central, Baseboard, Natural Gas, Fireplace
- Property Class: Residential
- Style: Colonial
- Year Built: 1930
-
Additional Details
- Appliances: Oven, Dishwasher, Disposal, Range, Refrigerator, Washer, Dryer
- Exclusions: Dining Room Chandelier, Tvs In Primary Bedroom And Tv Room
- Fireplaces: 3
- Foundation: Concrete Perimeter
- Lot Features: Wooded
- Roof: Slate
- Year Built Source: Public Records
- Basement: Full, Partially Finished, Walk-Out Access, Interior Entry, Sump Pump, Concrete
- Exterior Features: Porch - Enclosed, Patio, Sprinkler System
- Flooring: Wood, Tile, Carpet, Concrete, Flooring - Hardwood, Flooring - Wall to Wall Carpet, Flooring - Stone/Ceramic Tile, Flooring - Wood
- Interior Features: Closet, Crown Molding, Recessed Lighting, Bathroom - Full, Bathroom - Tiled With Tub & Shower, Lighting - Sconce, Entrance Foyer, Office, Den, Bathroom, Wine Cellar, Game Room, Walk-up Attic
- Road Frontage Type: Public
- Year Built Details: Actual
- Zoning: Sr2
-
Amenities
- Community Features: Public Transportation, Shopping, Bike Path, Highway Access, House of Worship, Private School, Public School
- Parking Features: Attached, Garage Door Opener, Storage, Paved Drive, Off Street
- Covered Parking Spaces: 2
-
Utilities
- Electric: 200+ Amp Service
- Water Source: Public
- Sewer: Public Sewer
-
Fees / Taxes
- Assessed Value: $1,967,800
- Compensation Based On: Net Sale Price
- Tax Year: 2023
- Buyer Agent Compensation: 2.5%
- Facilitator Compensation: 1%
- Taxes: $20,032
Similar Listings
Sold

35 Photos
Sold

11 Photos
Sold
20 Photos
Sold
38 Photos
Content © 2026 MLS Property Information Network, Inc. The information in this listing was gathered from third party resources including the seller and public records.
Listing information provided courtesy of Boston Realty Company.
MLS Property Information Network, Inc. and its subscribers disclaim any and all representations or warranties as to the accuracy of this information.
