Artboard 1? alert-icon? Artboard 1? ? ? delete-icon? edit-icon? email-icon hide-hover-icon? Artboard 1? login-icon-white Artboard 1? next-icon-left next-icon-right-left next-icon-left-ochre next-icon next-icon-right-grey next-icon-right-ochre plus-with-circle-iconP search-fw-icon? search-icon-ochre search-icon-white

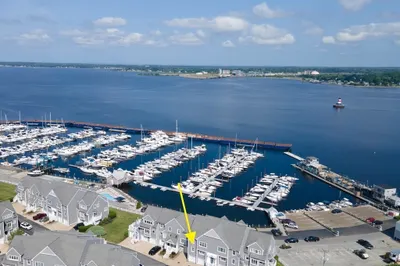
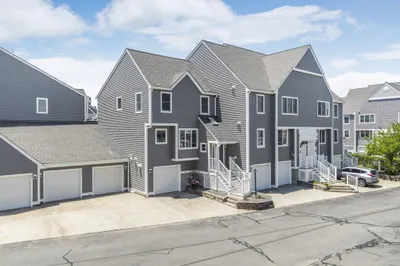
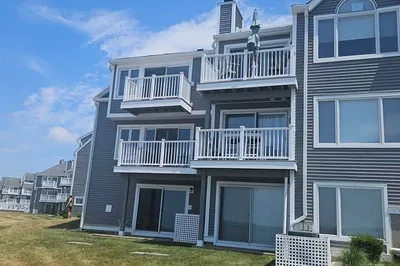
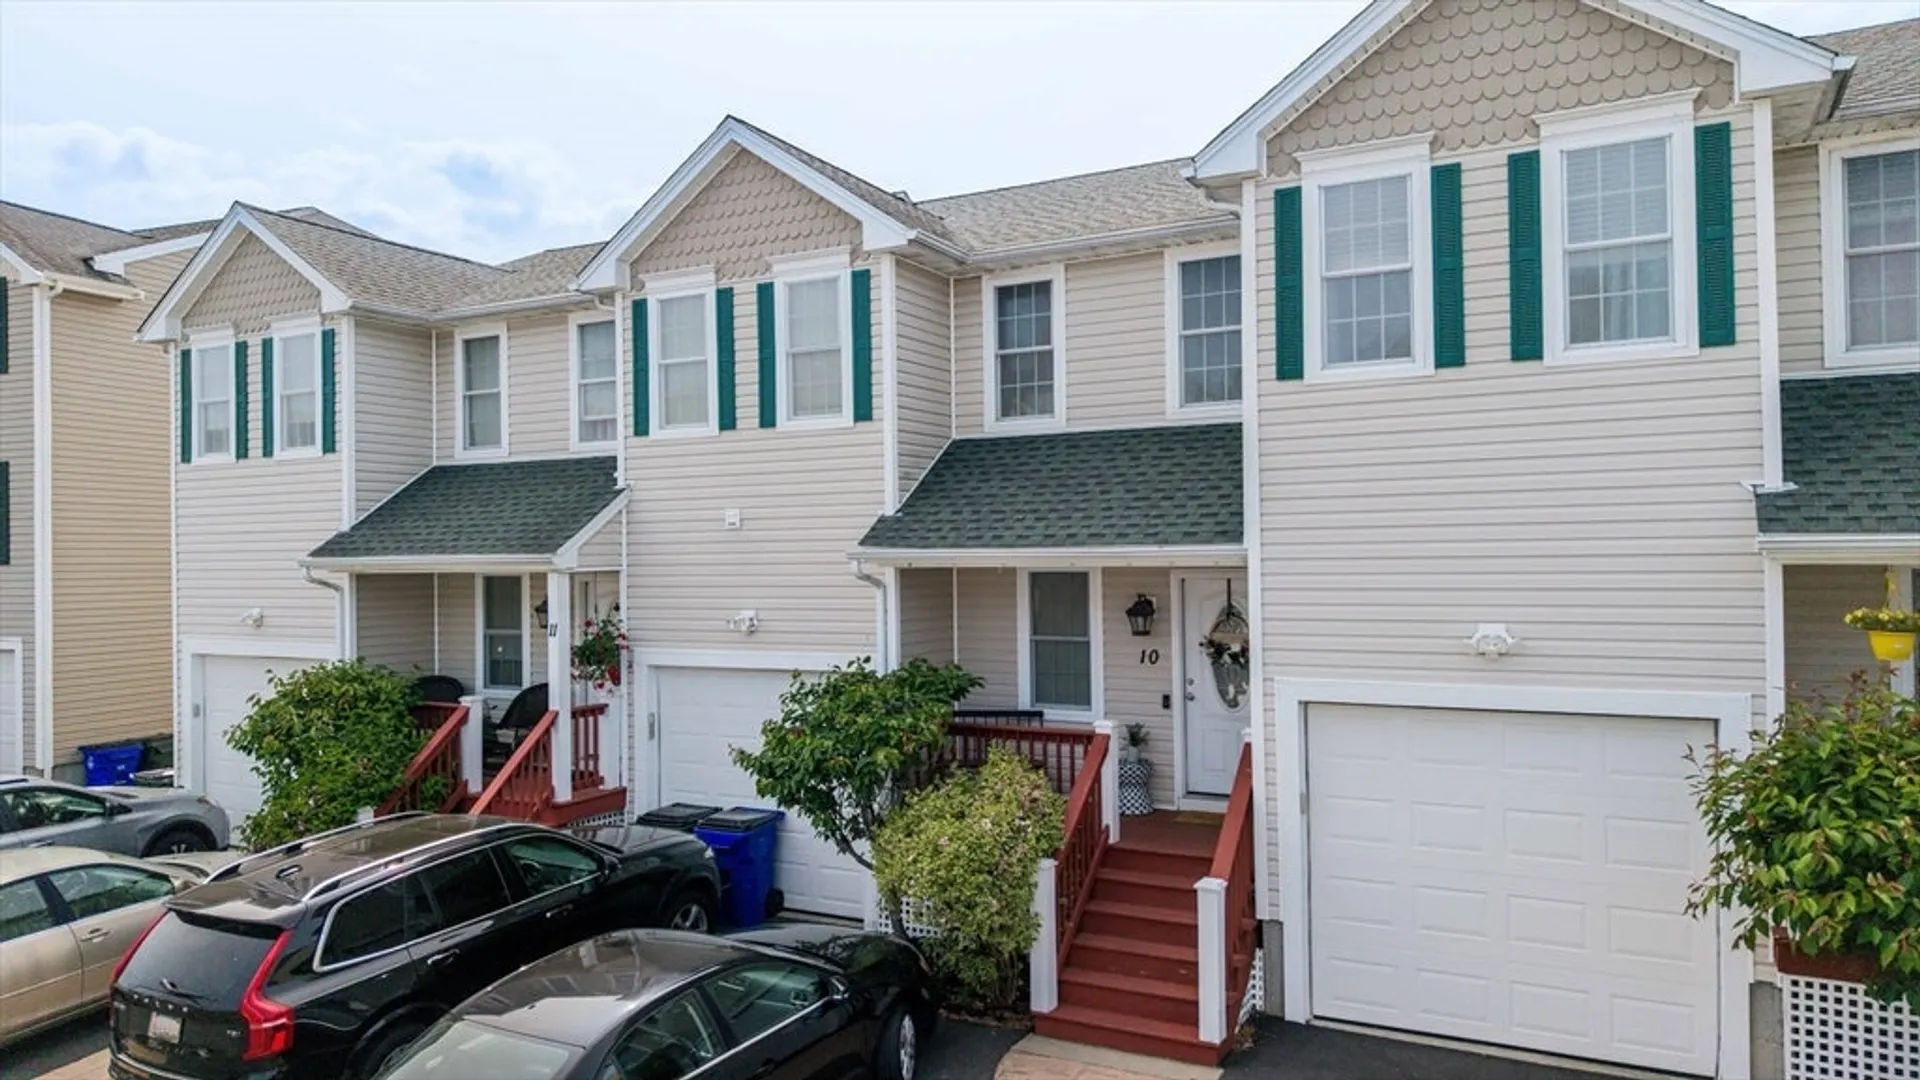
40 Winchester Ln #10

Fall River, MA 02721
$401,000
3 Beds
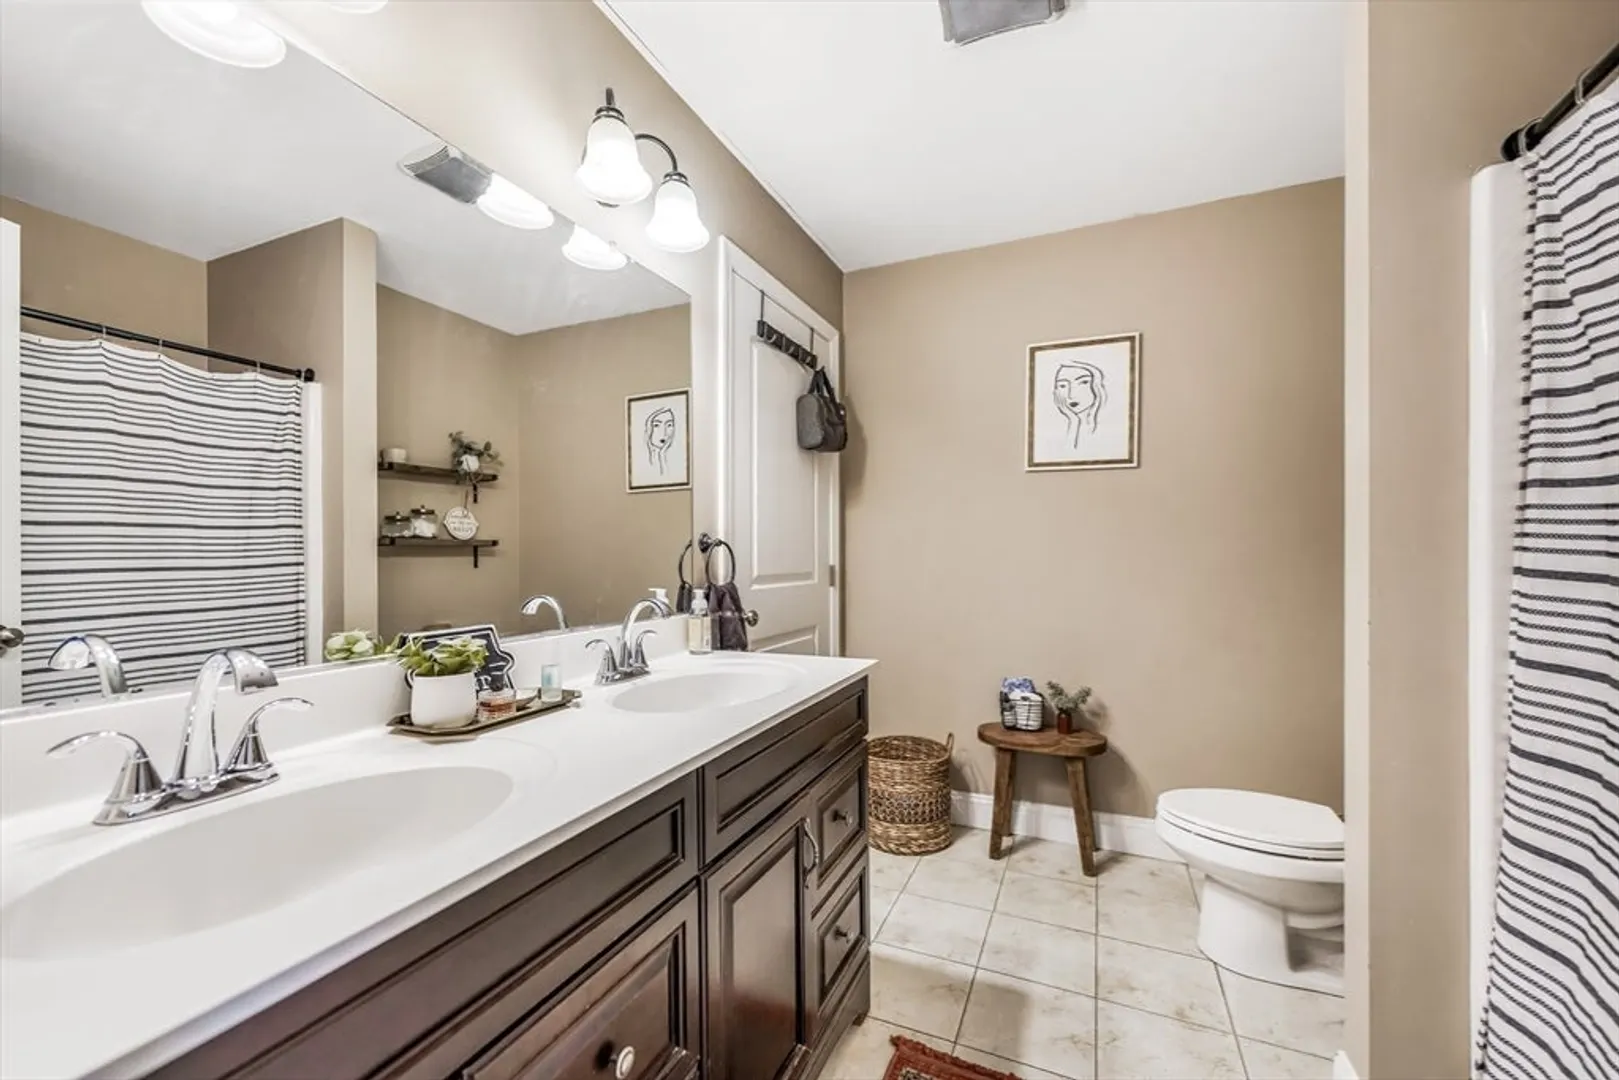
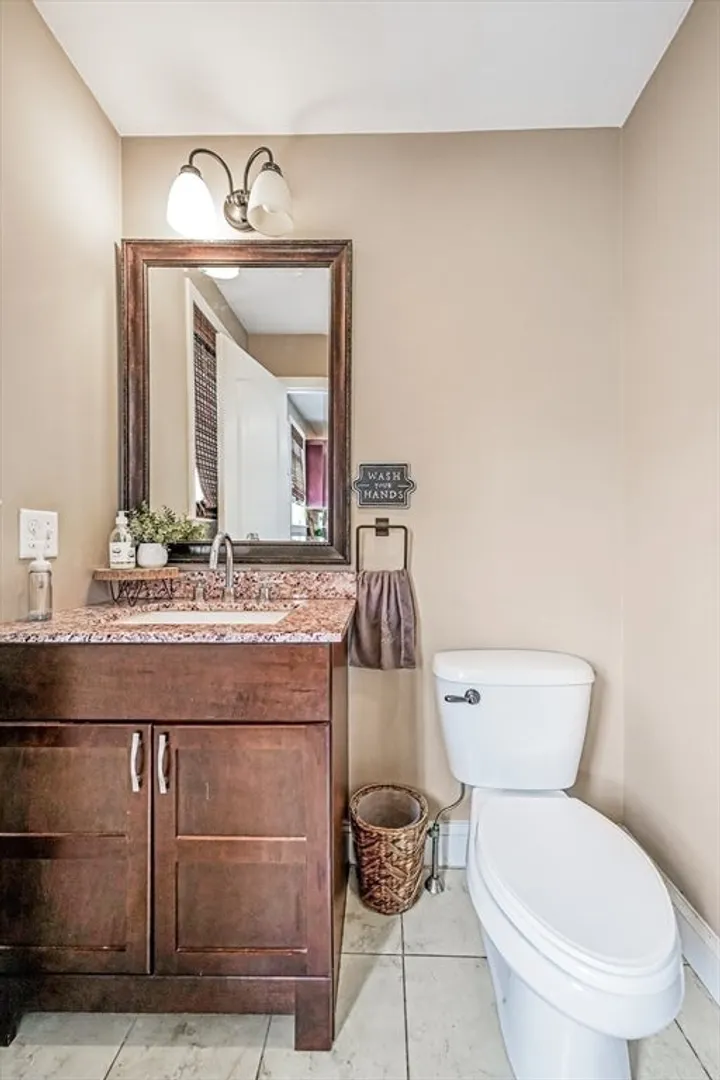
1/1 Bath
1,124 Living Area
  • Property Description
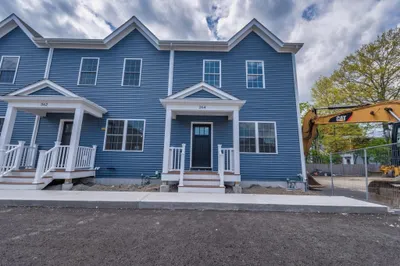
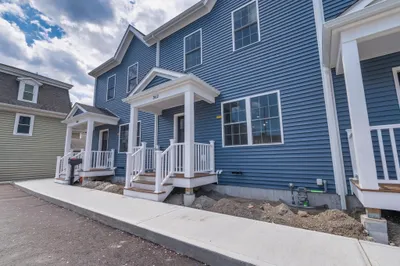
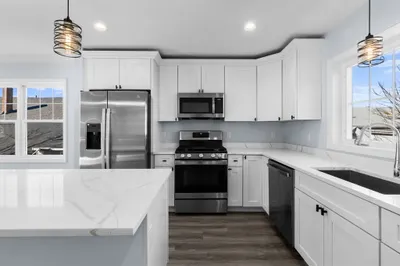
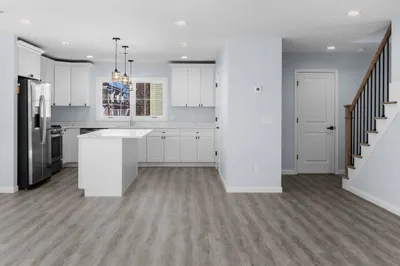
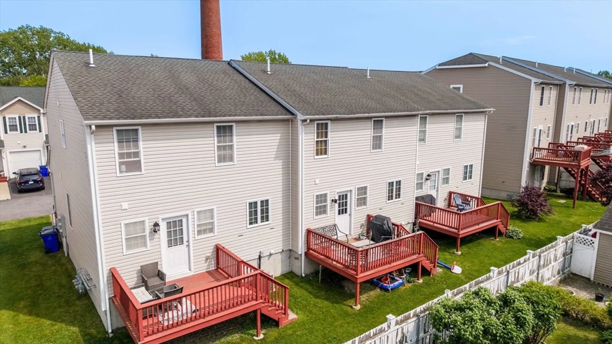
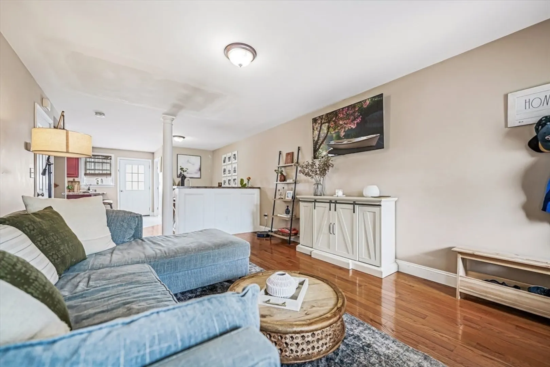
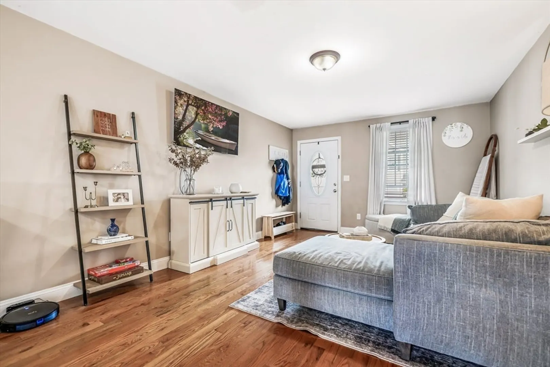
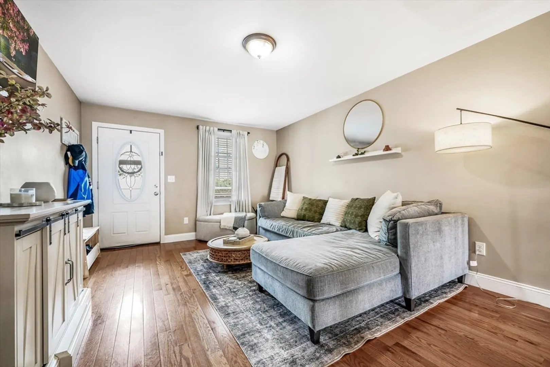
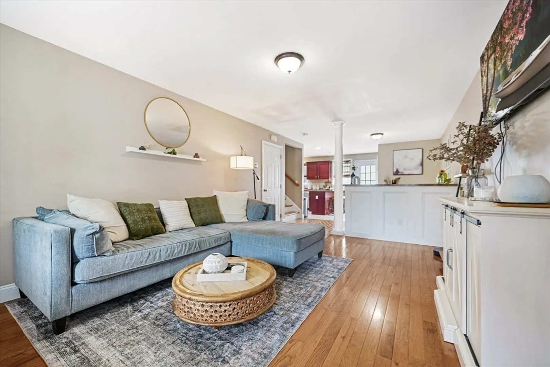
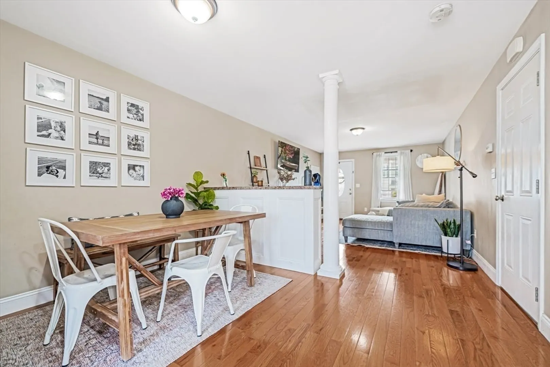
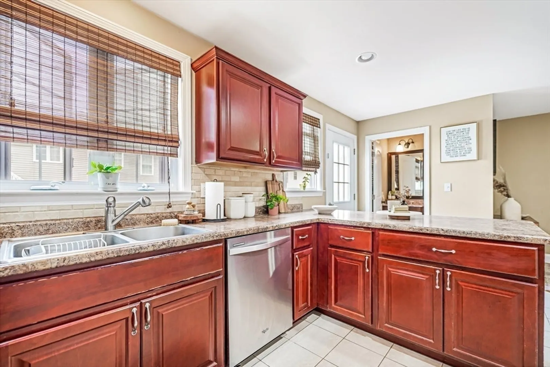
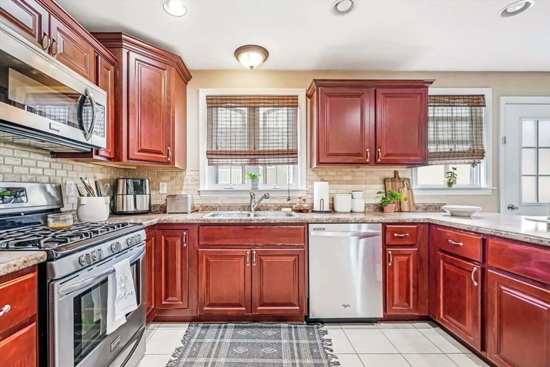
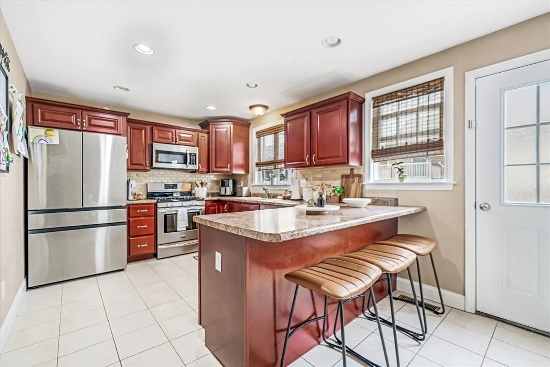
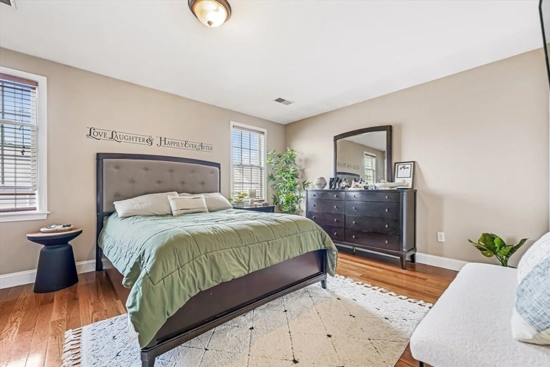
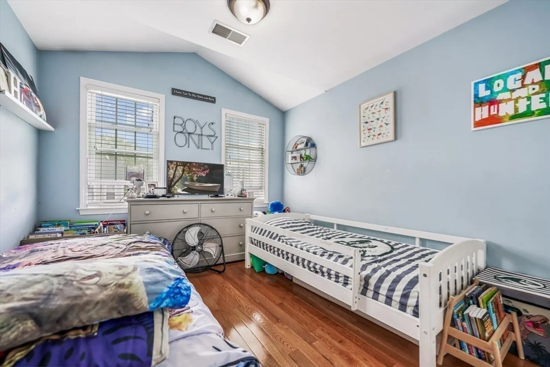
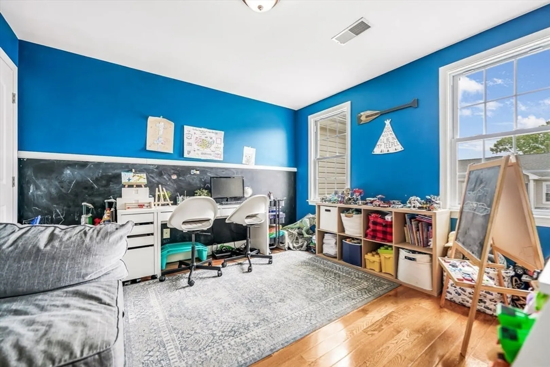
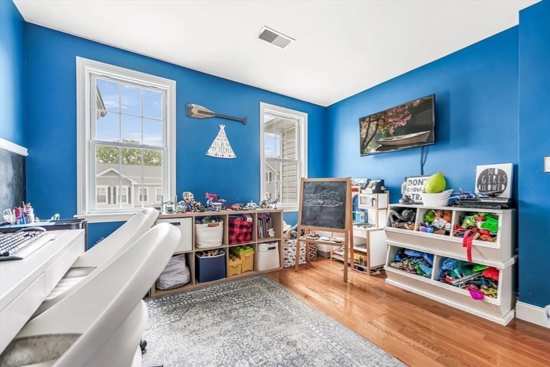
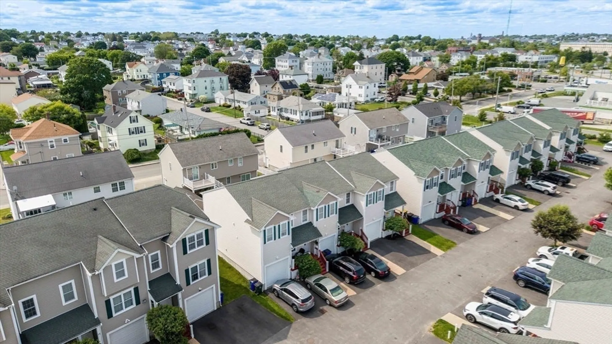
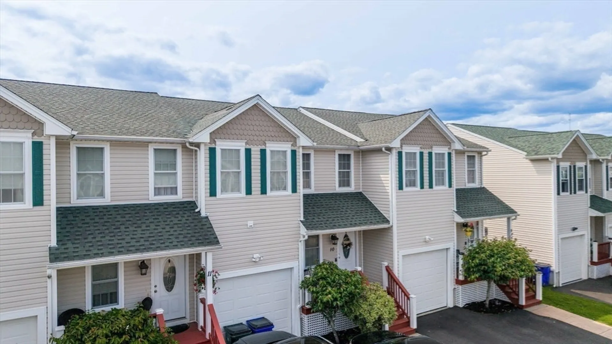
    Welcome to this move in ready townhouse with garage and low Hoa fees, This beautifully maintained townhouse featuring hardwood floors throughout, creating a warm and inviting ambiance from the momentyou enter. The open floor plan seamlessly connects the dining area and kitchen, offering an ideal space for entertaining or relaxing with family.Upstairs, you'll find three bedrooms each with gleaming hardwood floors, the laundry room is also conveniently located on 2nd floor. Conveniently located two minutes away from 24 and 195 highway access, only five minutes from train station that goes to Boston.
  • Highlights
    • Cooling: Central Air
    • HOA Fee: $180
    • Property Class: Residential
    • Stories: 2
    • Unit Number: 10
    • Status: Closed
    • Heating: Forced Air, Natural Gas
    • Parking Spots: 3
    • Property Type: Condominium
    • Total Rooms: 6
    • Year Built: 2012
  • Additional Details
    • Basement: Y
    • Total Number of Units: 4
    • Year Built Source: Public Records
    • SqFt Source: Public Record
    • Year Built Details: Actual
    • Zoning: N/a
  • Amenities
    • Covered Parking Spaces: 1
    • Parking Features: Attached, Off Street
  • Utilities
    • Electric: Circuit Breakers
    • Water Source: Public
    • Sewer: Public Sewer
  • Fees / Taxes
    • Assessed Value: $247,000
    • HOA Fee Includes: Insurance, Maintenance Structure, Snow Removal
    • Taxes: $2,828
    • HOA Fee Frequency: Monthly
    • Tax Year: 2025

Location

40 Winchester Ln #10, Fall River, MA 02721

Loading Map...

Similar Listings

Open House, Sat 11:00-12:00
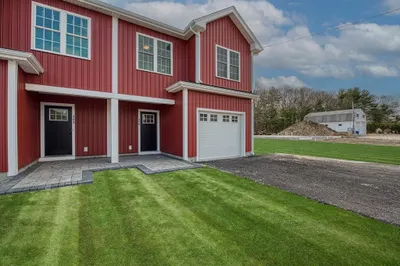
364 High St #364 1
36 Photos
364 High St #364 Fall River, MA 02720
$425,000
3 Beds 2/1 Baths 1,460 Sqft
View Details
Open House, Sat 11:00-12:00
362 High St #362 1
37 Photos
362 High St #362 Fall River, MA 02720
$425,000
3 Beds 2/1 Baths 1,460 Sqft
View Details
NEW CONSTRUCTION
206 Durfee St #2A 1
16 Photos
206 Durfee St #2A Fall River, MA 02720
$415,000
3 Beds 2/1 Baths 2,100 Sqft
View Details
NEW CONSTRUCTION
206 Durfee St #2B 1
8 Photos
206 Durfee St #2B Fall River, MA 02720
$415,000
3 Beds 2/1 Baths 2,100 Sqft
View Details
Sold
700 Shore Dr #1106 1
21 Photos
700 Shore Dr #1106 Fall River, MA 02721
$495,000
2 Beds 2 Baths 1,200 Sqft
View Details
Sold
24 Hunter Street #A 1
33 Photos
24 Hunter Street #A Taunton, MA 02780
$489,900
3 Beds 2/1 Baths 1,455 Sqft
View Details
Sold
700 Shore Dr #9-908 1
28 Photos
700 Shore Dr #9-908 Fall River, MA 02721
$489,900
2 Beds 2/1 Baths 1,800 Sqft
View Details
Sold
700 Shore Drive #513 1
12 Photos
700 Shore Drive #513 Fall River, MA 02721
$489,000
2 Beds 2/1 Baths 1,783 Sqft
View Details
Content © 2026 MLS Property Information Network, Inc. The information in this listing was gathered from third party resources including the seller and public records. Listing information provided courtesy of Gold Door Realty. MLS Property Information Network, Inc. and its subscribers disclaim any and all representations or warranties as to the accuracy of this information.
  • Request More Information:

    617.262.2500
    When you are ready, please contact us and we will put our unrivaled knowledge of the Boston real estate market to work for you. Whether you are buying a luxury condo or renting a luxury apartment, we pledge to make your experience as stress free and enjoyable as possible.

    Please call, email, or send us a message through the web form below. An LRG Real Estate agent will contact you promptly.

    For More Info Please Call:

    617.262.2500

    or

    Email Us
  • Hidden
  • This field is for validation purposes and should be left unchanged.

By joining you agree to our Terms of Use and Privacy Policy