
Sold!
$740,000
3
Beds
2/1
Baths
2,231
Living Area
-
Property Description
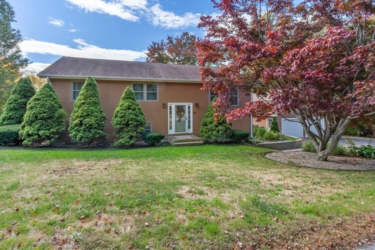
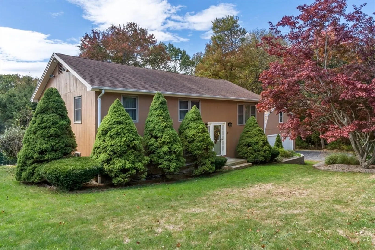
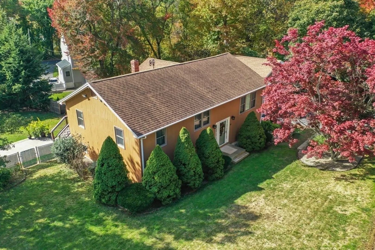
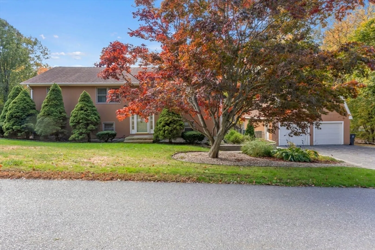
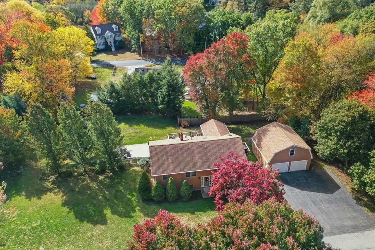
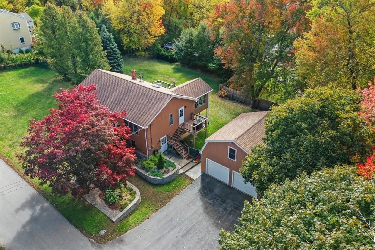
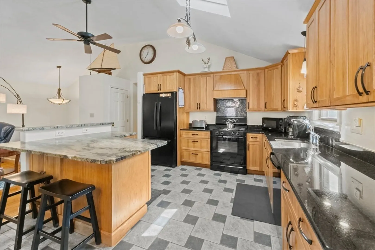
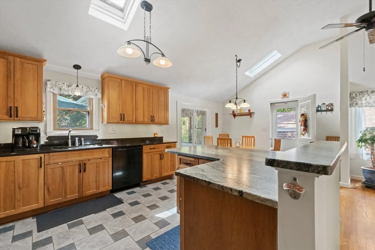
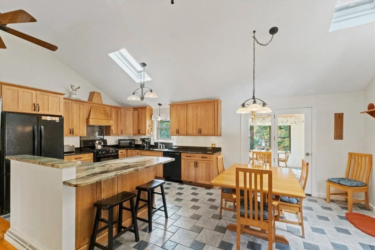
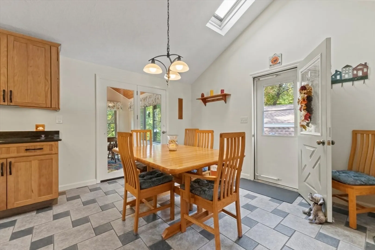
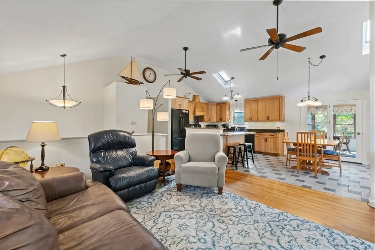
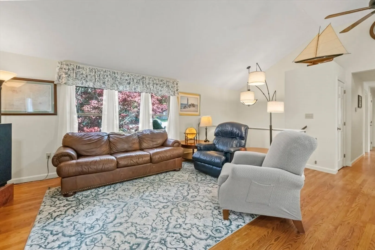
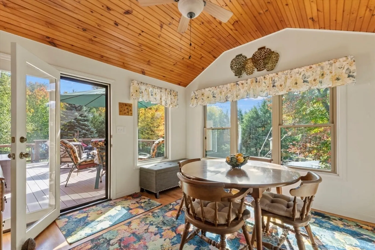
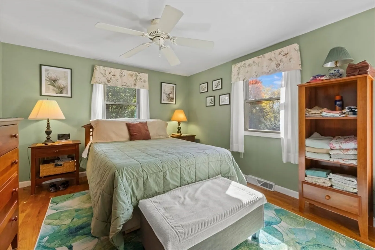
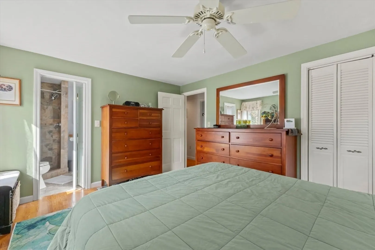
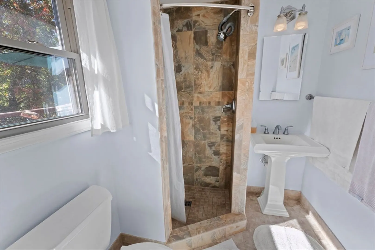
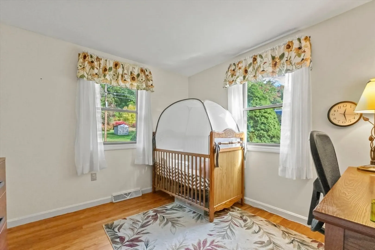
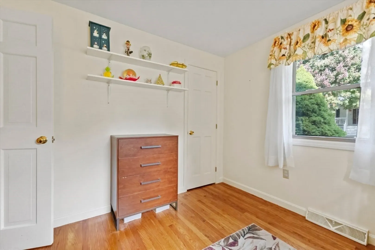
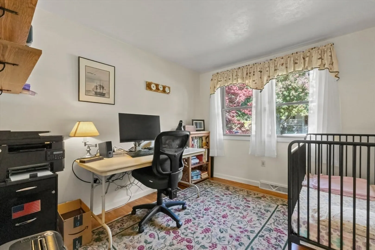
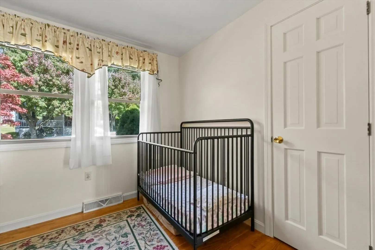
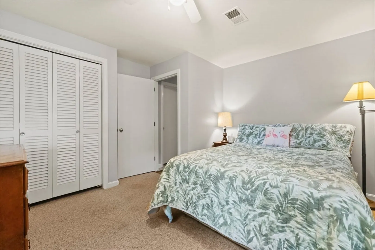
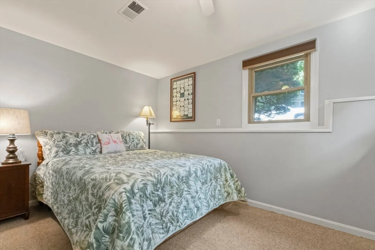
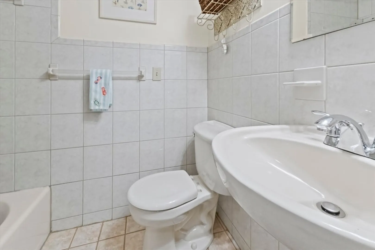
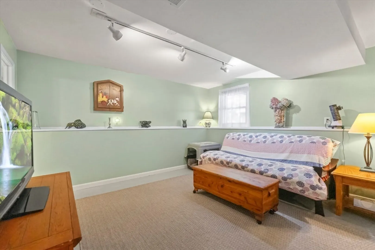
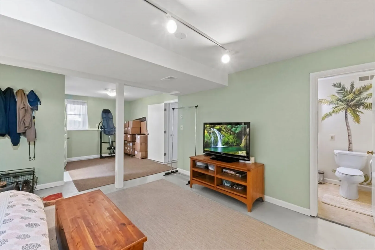
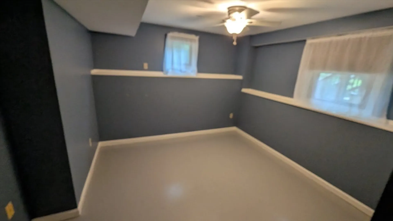
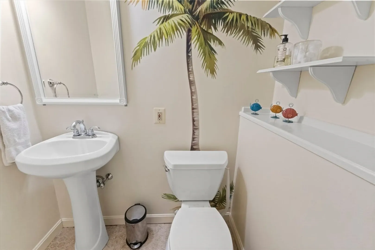
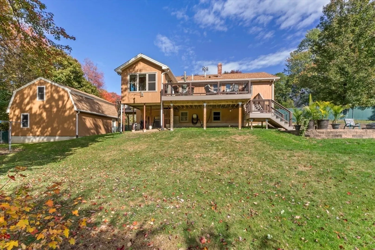
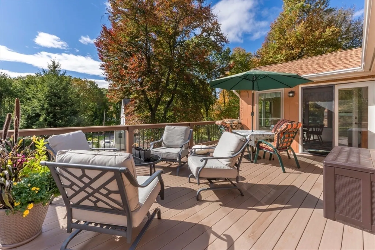
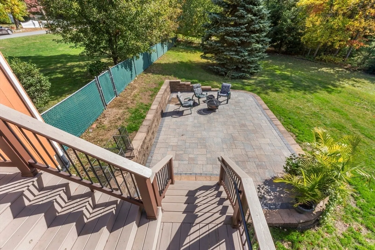
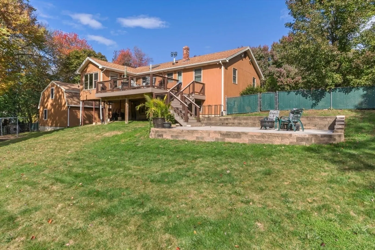
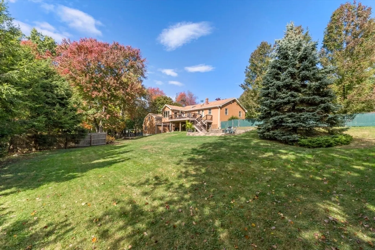
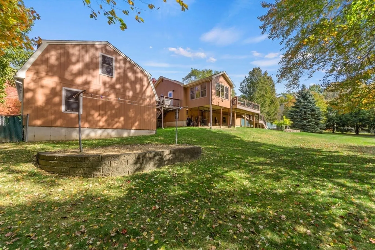
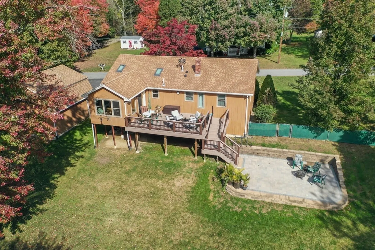
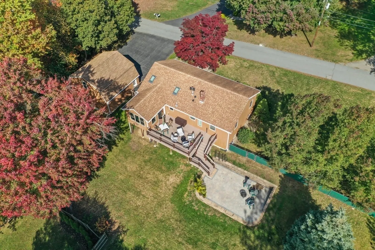
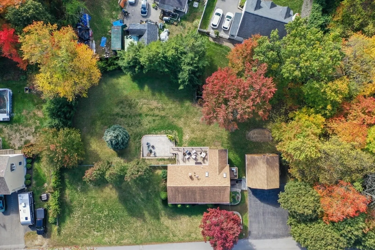
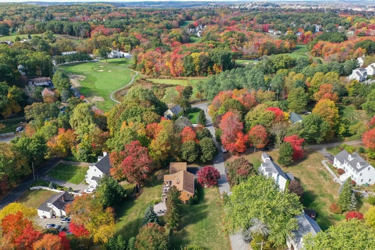
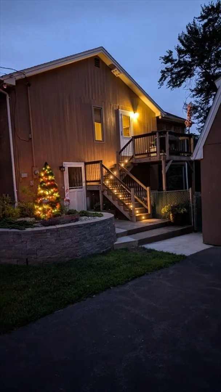
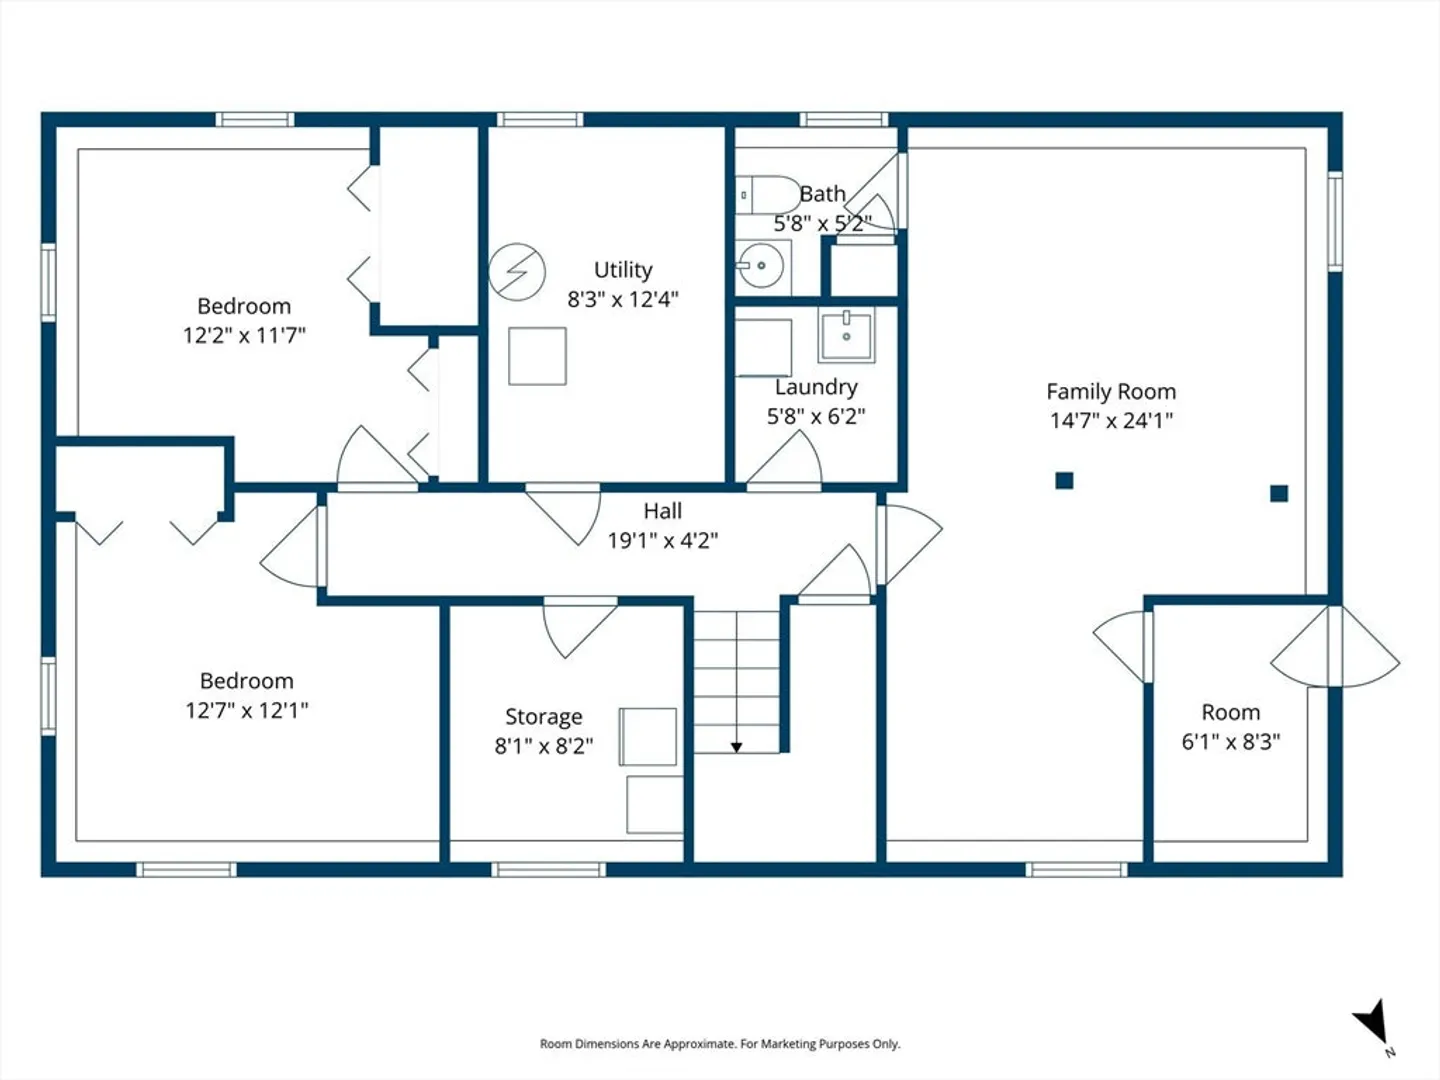
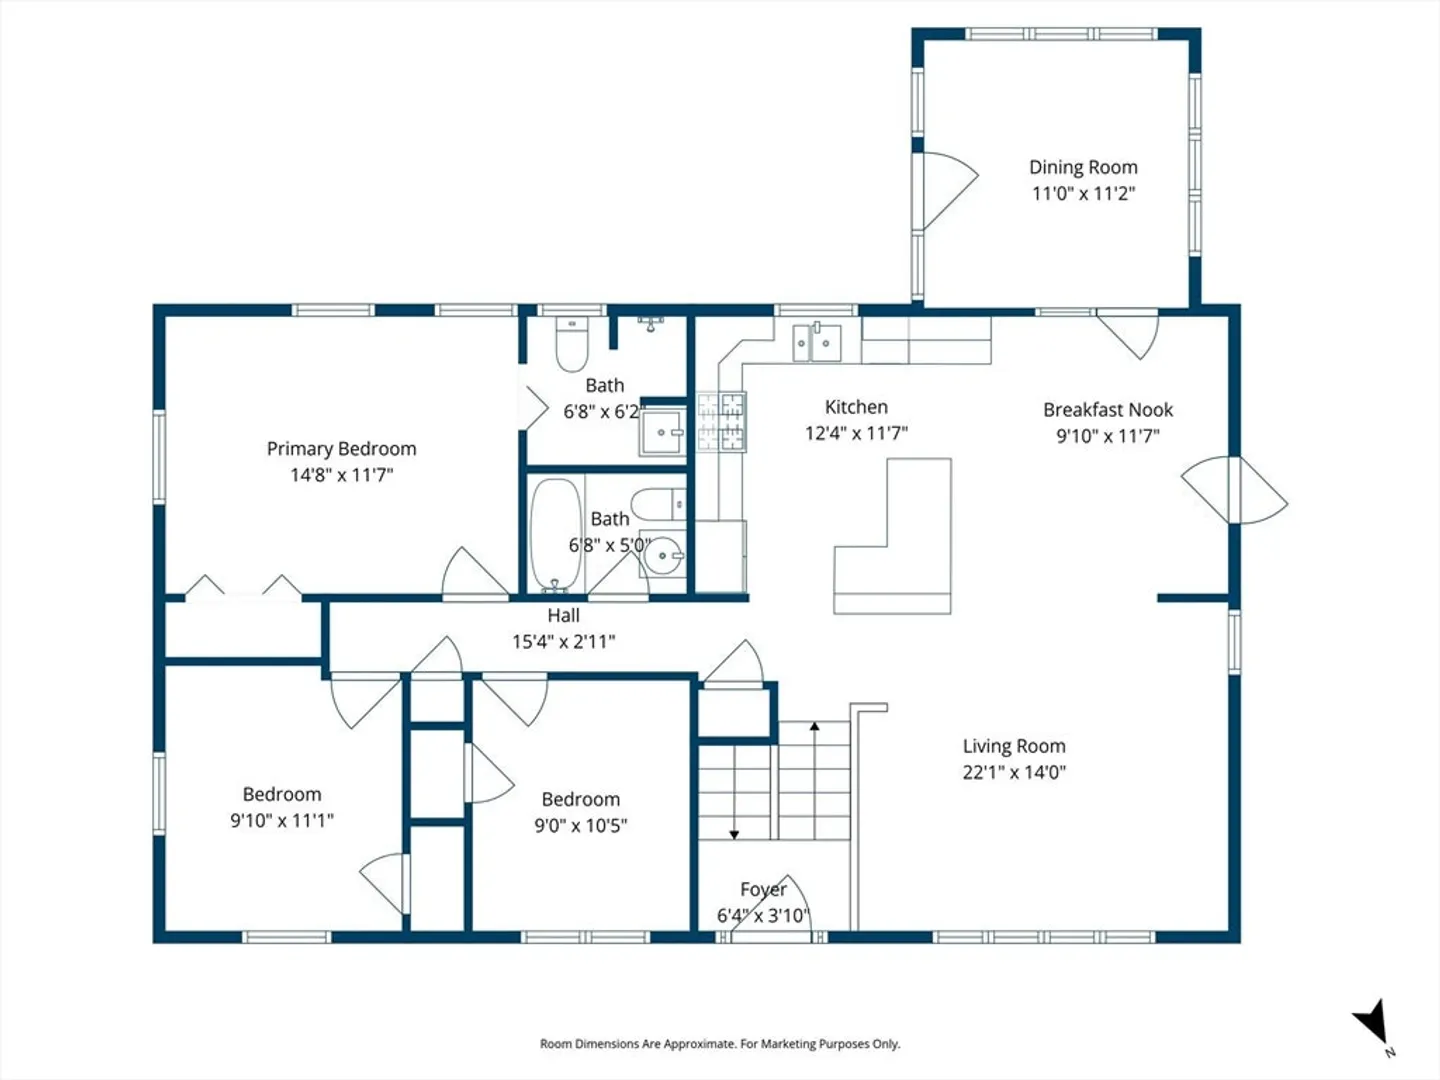
Welcome to this spacious 3-bed, 2.5-bath split entry home in desirable Bradford! The open floor plan showcases a vaulted ceiling & skylights in the living, kitchen, & dining areas, filling the space with natural light. The kitchen features granite countertops, sleek black appliances, and a seamless flow into the dining area & sunroom with a cathedral ceiling, perfect for relaxing or entertaining. The primary bedroom offers a private en suite, while two additional bedrooms share a full bath. The lower level expands the living space with a versatile family room, with two more spacious bonus rooms, a half bath, laundry room, & abundant storage. Enjoy outdoor living on the composite deck & patio overlooking the expansive, fenced-in yard. Additional highlights include a walk-out basement, central air, and a detached 2-car garage with storage above. Within steps to Bradford Country Club, Swim Club, IceCream Stand, the MBTA Haverhill Line, Minutes to Rt 495. List Agent related to Seller.
-
Highlights
- Area: Bradford
- Heating: Forced Air, Natural Gas
- Property Class: Residential
- Style: Split Entry
- Year Built: 1985
- Cooling: Central Air
- Parking Spots: 8
- Property Type: Single Family Residence
- Total Rooms: 9
- Status: Closed
-
Additional Details
- Appliances: Gas Water Heater, Water Heater, Range, Dishwasher, Disposal, Refrigerator, Washer, Dryer, Range Hood, Water Softener
- Construction: Conventional (2x4-2x6)
- Flooring: Tile, Concrete, Hardwood, Flooring - Wall to Wall Carpet
- Foundation Area: 1144
- Lot Features: Gentle Sloping
- Roof: Shingle
- Year Built Details: Actual
- Zoning: Res
- Basement: Full, Finished, Walk-Out Access, Interior Entry, Concrete
- Exterior Features: Porch - Enclosed, Deck - Composite, Patio, Rain Gutters, Professional Landscaping, Screens, Fenced Yard
- Foundation: Concrete Perimeter
- Interior Features: Closet, Cable Hookup, Bonus Room, High Speed Internet
- Road Frontage Type: Public
- SqFt Source: Other
- Year Built Source: Public Records
-
Amenities
- Community Features: Public Transportation, Shopping, Pool, Tennis Court(s), Park, Walk/Jog Trails, Golf, Medical Facility, Laundromat, Bike Path, Conservation Area, Highway Access, House of Worship, Public School, T-Station
- Parking Features: Detached, Garage Door Opener, Storage, Workshop in Garage, Garage Faces Side, Paved Drive, Off Street, Paved
- Covered Parking Spaces: 2
-
Utilities
- Electric: Circuit Breakers, 200+ Amp Service, Generator Connection
- Water Source: Private
- Sewer: Public Sewer
-
Fees / Taxes
- Assessed Value: $599,600
- Taxes: $6,422
- Tax Year: 2025
Similar Listings
Sold
42 Photos
Sold
40 Photos
Sold
28 Photos
Sold
35 Photos
Content © 2026 MLS Property Information Network, Inc. The information in this listing was gathered from third party resources including the seller and public records.
Listing information provided courtesy of Coldwell Banker Realty - Beverly.
MLS Property Information Network, Inc. and its subscribers disclaim any and all representations or warranties as to the accuracy of this information.
