
Sold!
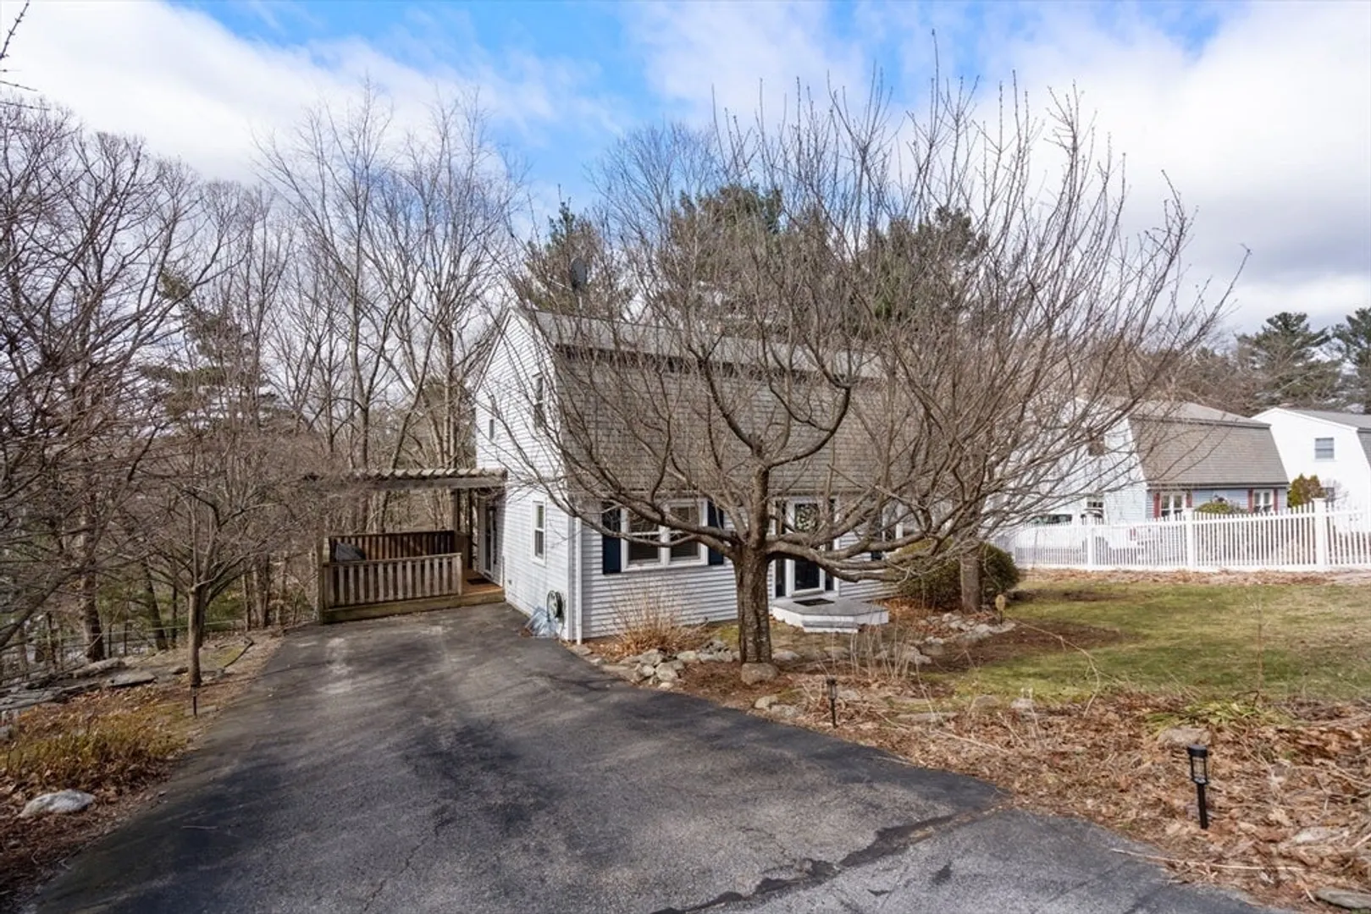
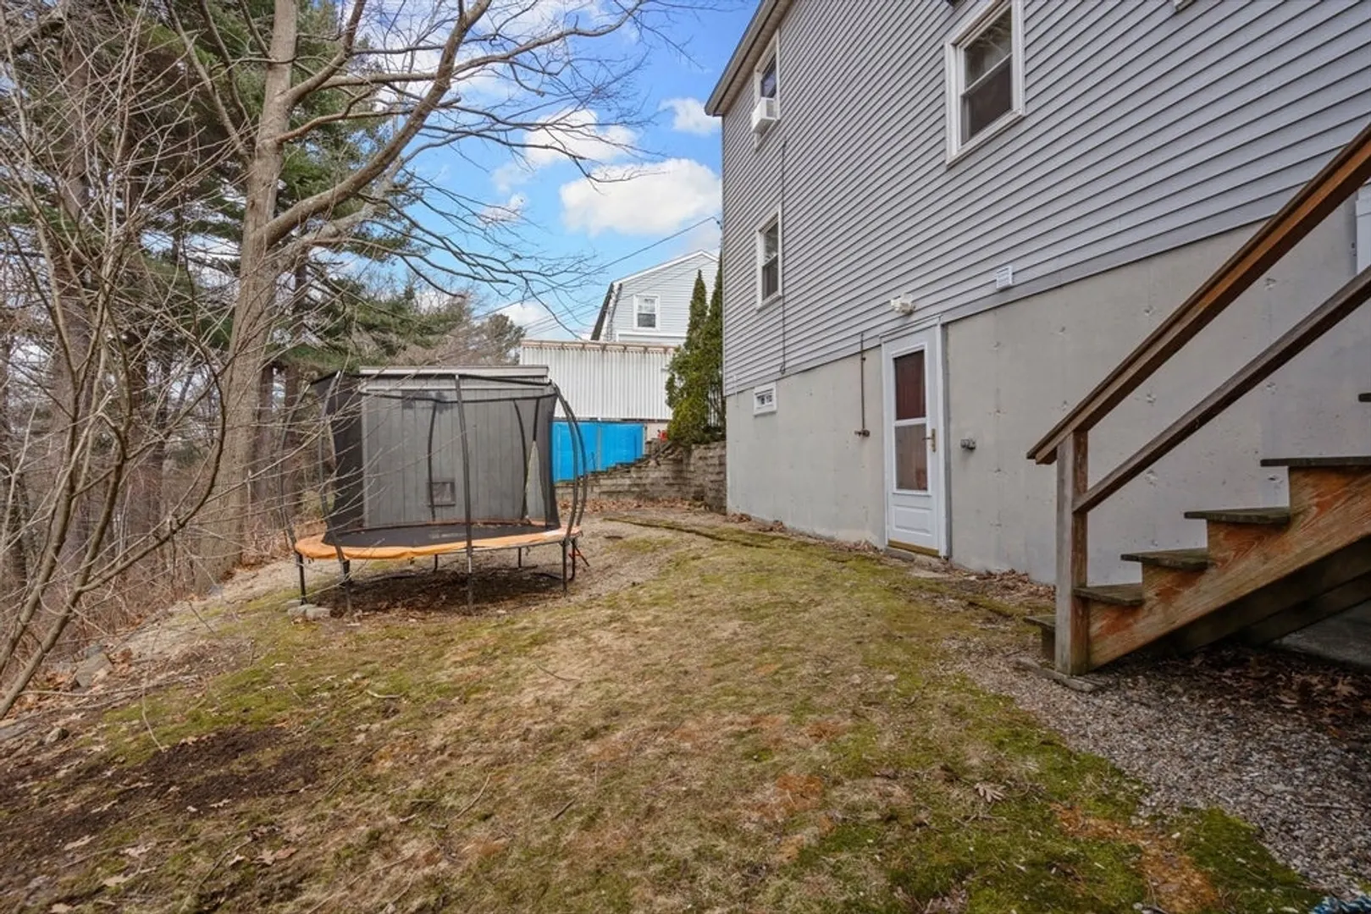
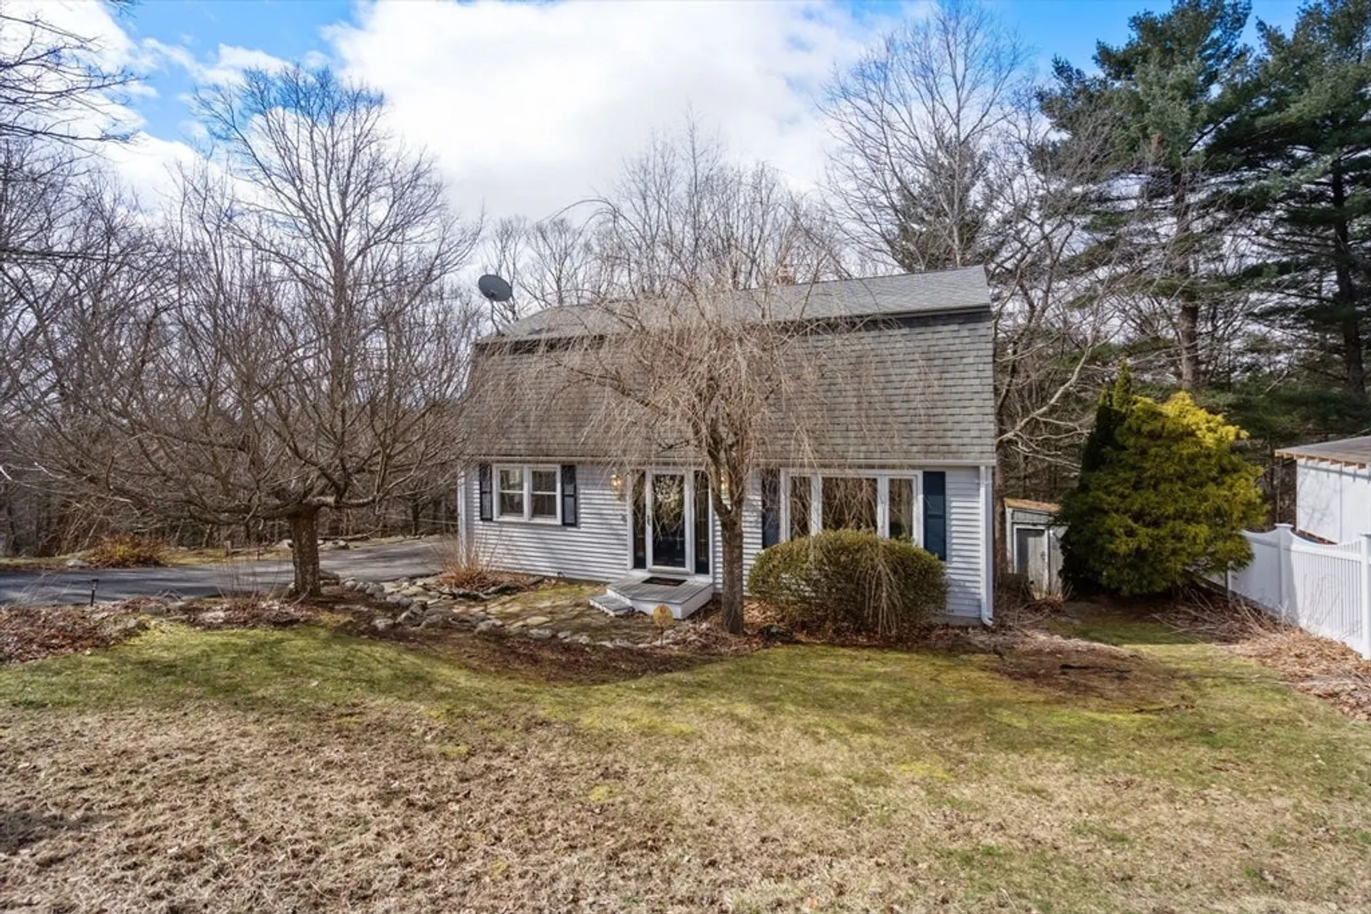
$450,000
3
Beds
2
Baths
1,728
Living Area
-
Property Description
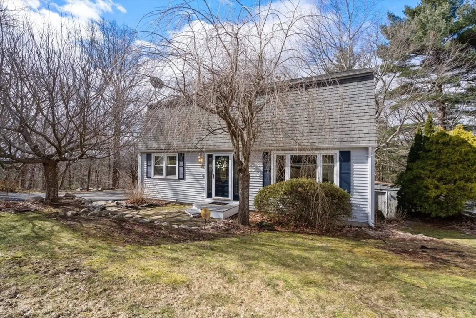
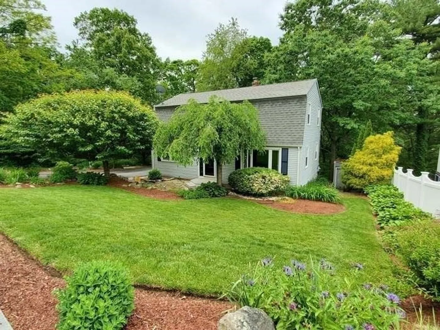
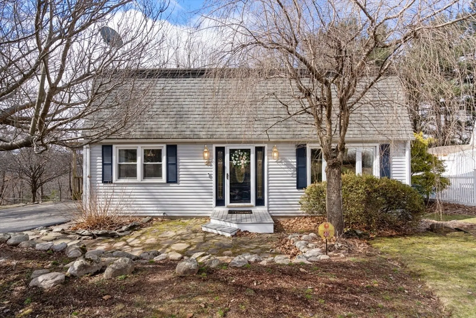
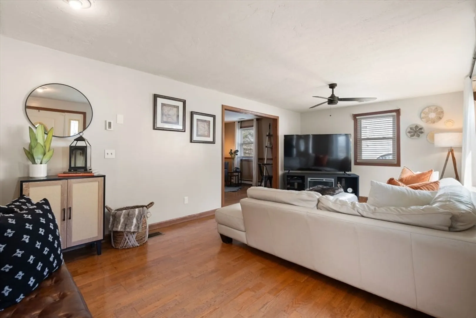
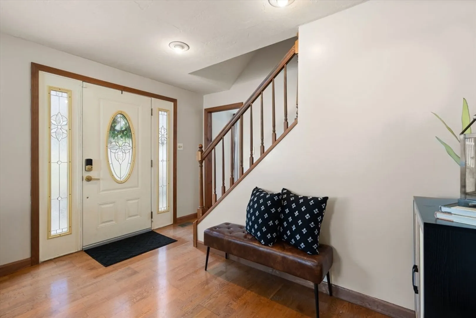
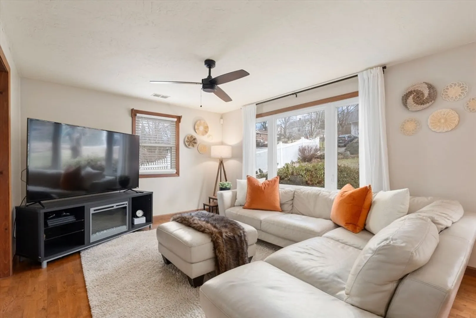
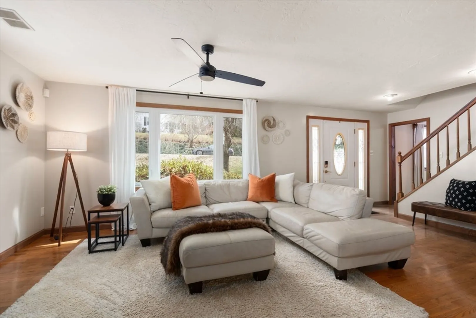
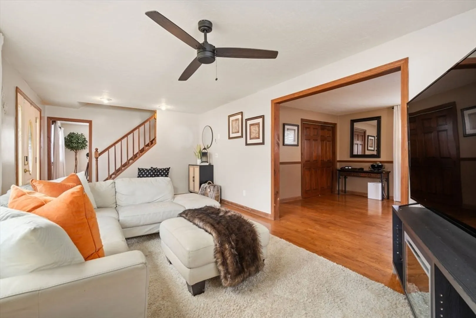
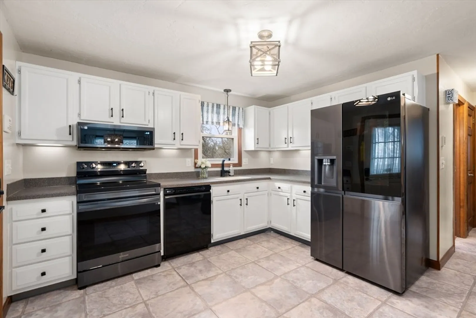
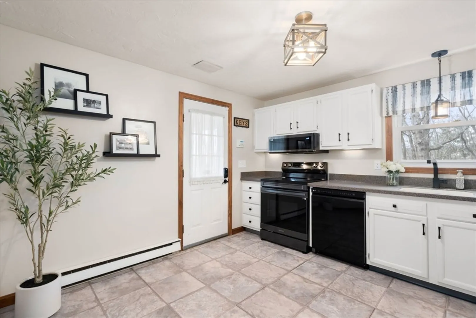
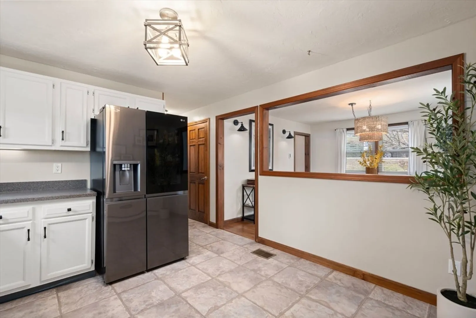
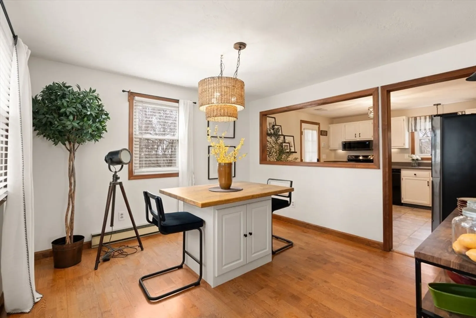
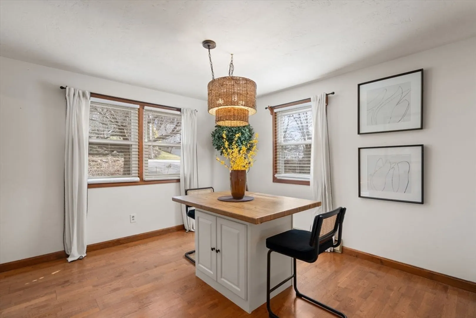
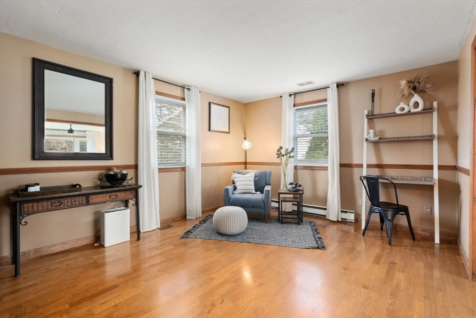
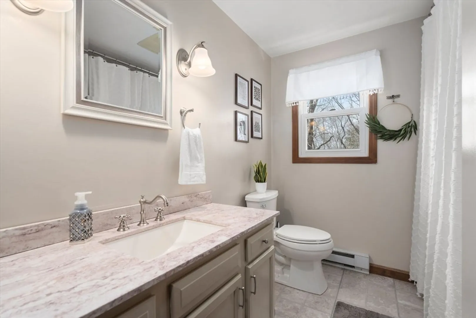
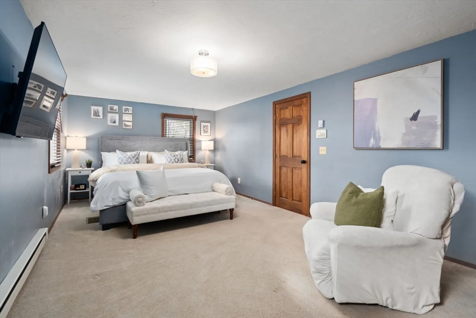
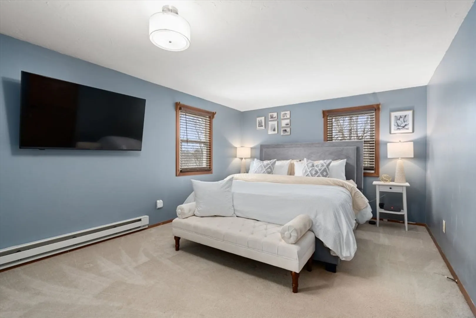
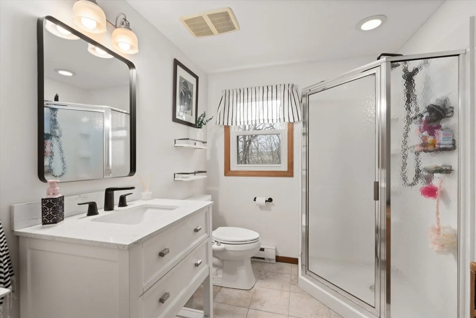
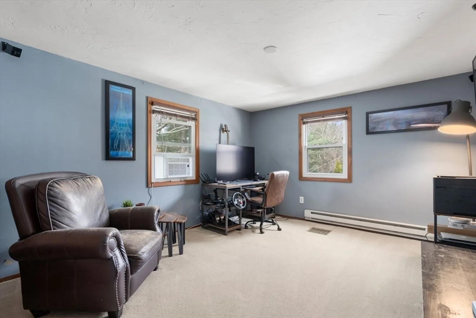
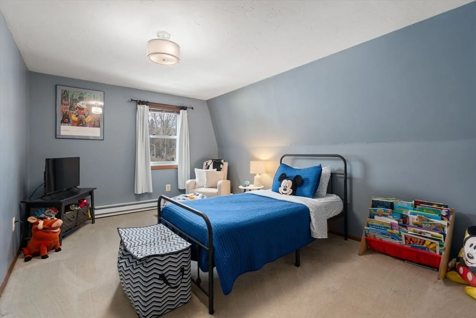
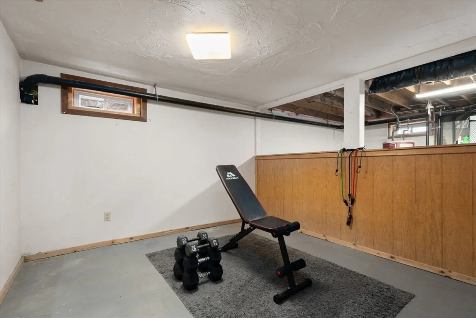
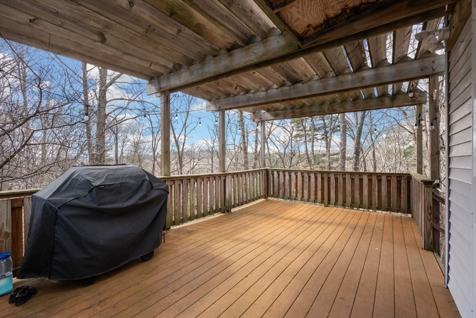
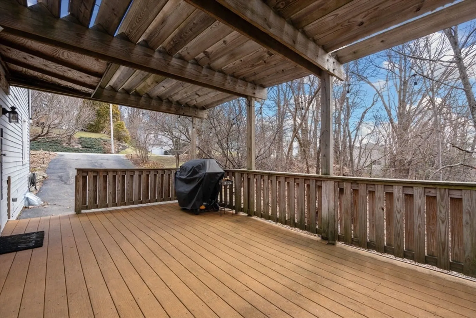
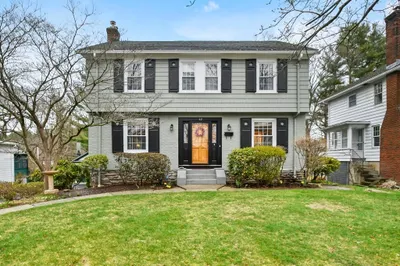
Welcome home to this charming, move-in-ready 3-bed, 2-bath Dutch Gambrel Colonial in sought-after Westside Tatnuck neighborhood! Step inside to find an oversized living room flooded with natural light and gleaming hardwood floors. The den/office, convertible back to a 4th bedroom, offers versatile first-floor living with first floor full bath. The updated kitchen boasts new stainless steel appliances and flows into the dining room, leading to your spacious back deck. Upstairs, discover 2 generously sized bedrooms alongside a large primary bedroom with ample closet space. Need more space? The walk out basement with high ceilings awaits your finishing touch. Enjoy the convenience of nearby amenities including top-rated schools, parks, and dining options. Don't miss your chance to make this Westside Tatnuck gem your home.
-
Highlights
- Cooling: Window Unit(s)
- Parking Spots: 3
- Property Type: Single Family Residence
- Total Rooms: 7
- Status: Closed
- Heating: Electric Baseboard, Pellet Stove
- Property Class: Residential
- Style: Colonial
- Year Built: 1985
-
Additional Details
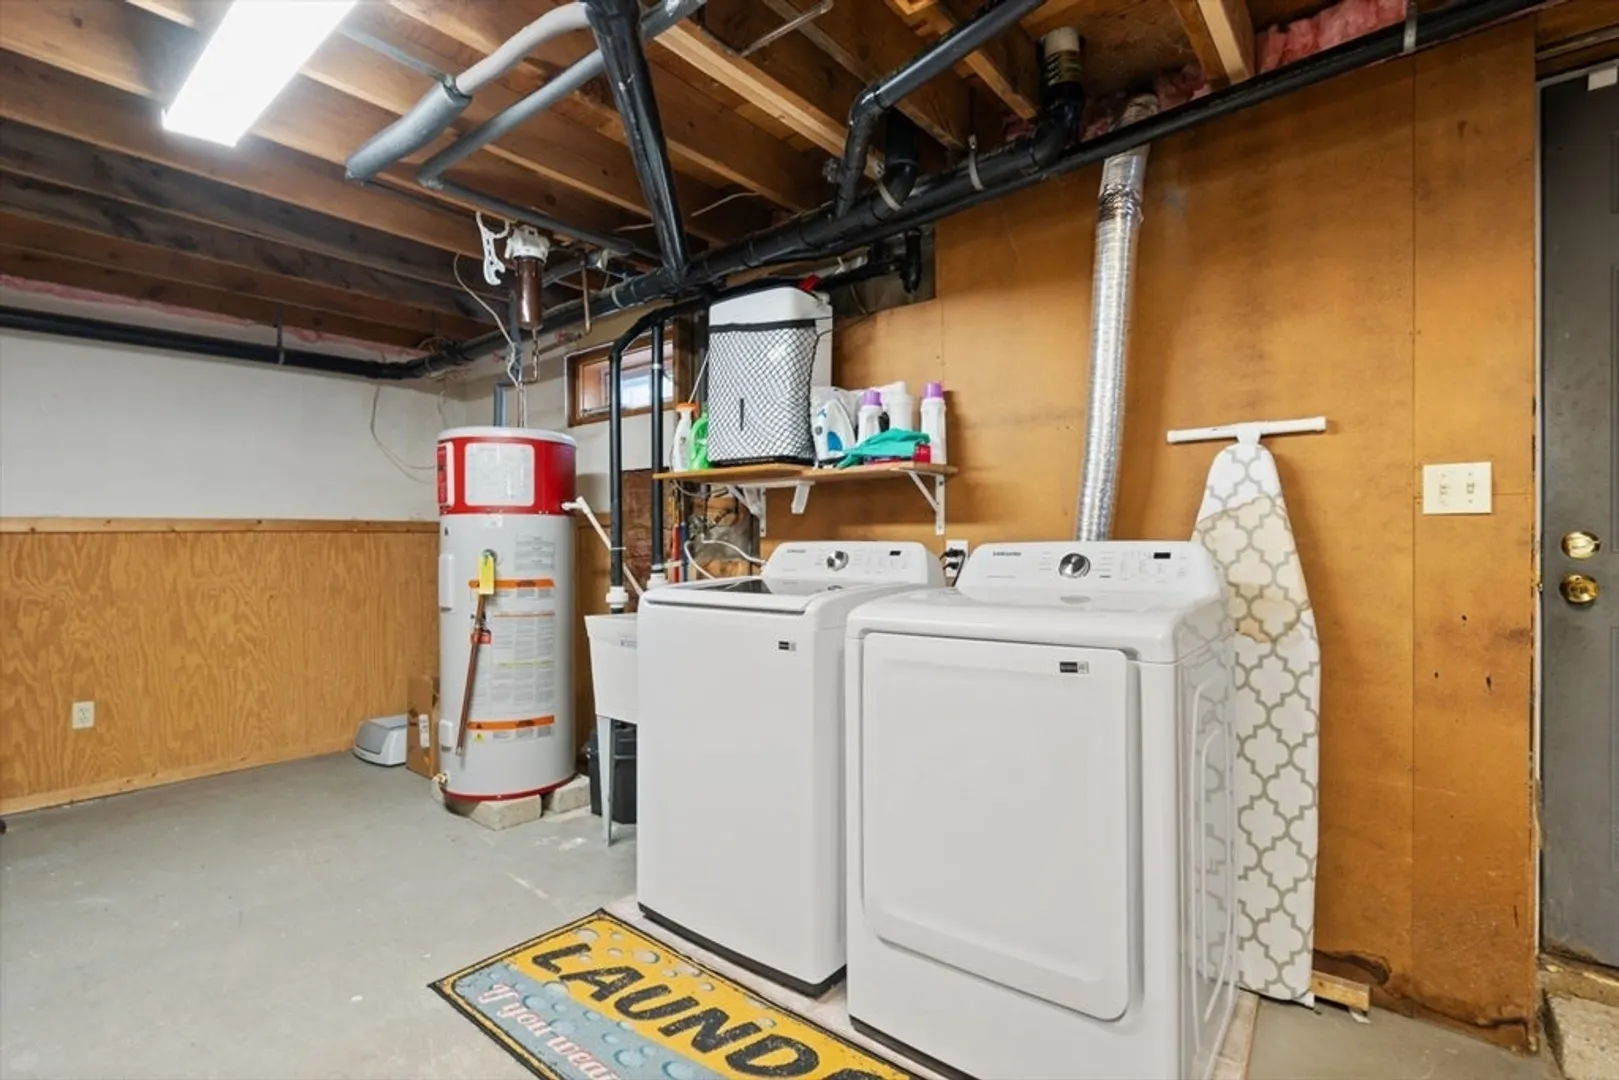
- Appliances: Electric Water Heater, Water Heater, Range, Dishwasher, Microwave, Refrigerator, Washer, Dryer
- Construction: Frame
- Flooring: Wood, Tile, Vinyl, Carpet, Flooring - Hardwood
- Interior Features: Closet, Chair Rail, Den, Walk-up Attic
- Road Frontage Type: Public
- Year Built Details: Actual
- Zoning: Rs-7
- Basement: Full
- Exterior Features: Deck - Wood, Deck - Composite, Rain Gutters, Storage, Professional Landscaping
- Foundation: Concrete Perimeter
- Lot Features: Wooded, Easements
- Roof: Shingle
- Year Built Source: Public Records
-
Amenities
- Community Features: Public Transportation, Shopping
- Security Features: Security System
- Parking Features: Paved Drive, Off Street
-
Utilities
- Sewer: Public Sewer
- Water Source: Public
-
Fees / Taxes
- Assessed Value: $365,000
- Compensation Based On: Net Sale Price
- Taxes: $5,234
- Buyer Agent Compensation: 2.5%
- Tax Year: 2023
Similar Listings
Sold
33 Photos
Sold
41 Photos
Sold
42 Photos
Sold
41 Photos
Content © 2026 MLS Property Information Network, Inc. The information in this listing was gathered from third party resources including the seller and public records.
Listing information provided courtesy of RE/MAX Partners.
MLS Property Information Network, Inc. and its subscribers disclaim any and all representations or warranties as to the accuracy of this information.
