
40 Warren Street
$4,200,000
6
Beds
4/1
Baths
5,399
Sqft
- Request Info
- Call
- Save
-
More
- Mortgage Calculator

Property Tools
$4,200,000
6
Beds
4/1
Baths
5,399
Living Area
-
Property Description
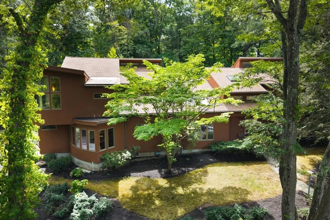
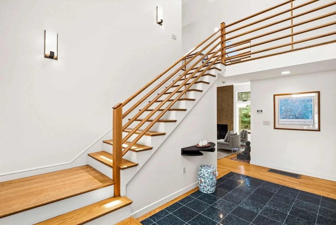
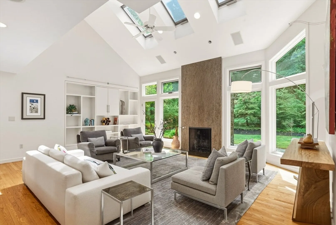
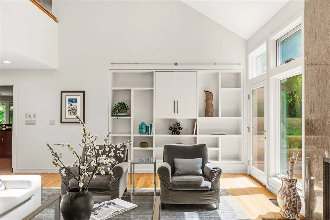
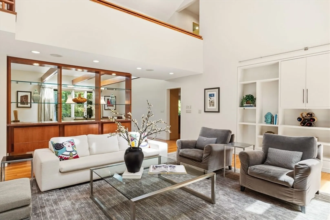
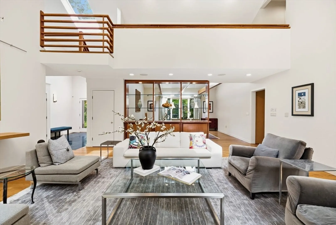
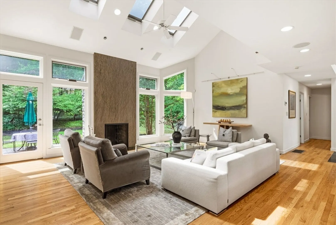
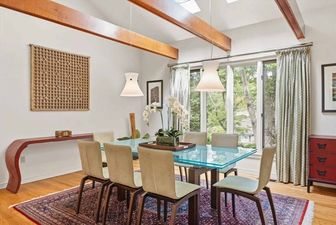
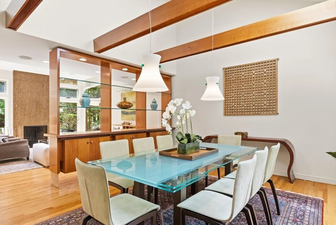
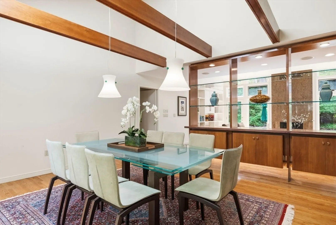
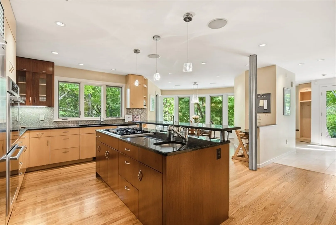
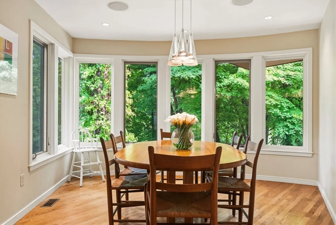
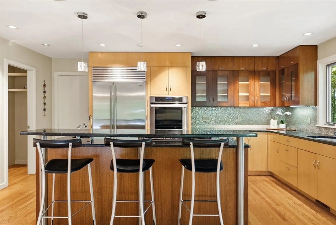
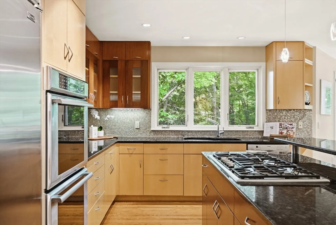
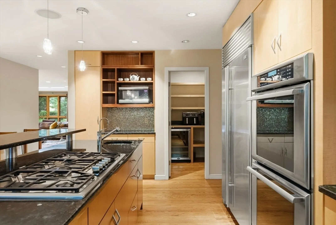
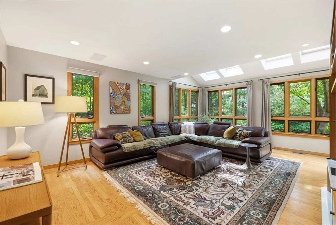
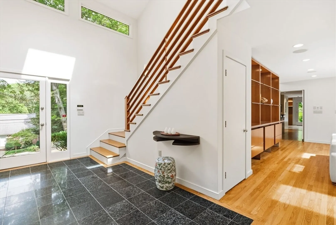
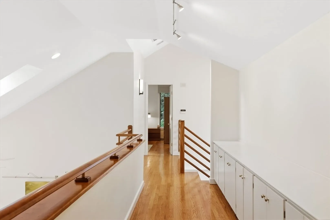
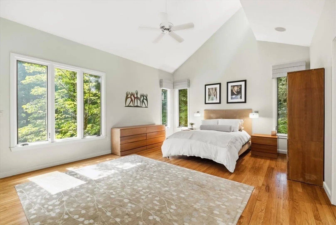
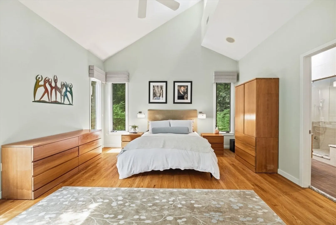
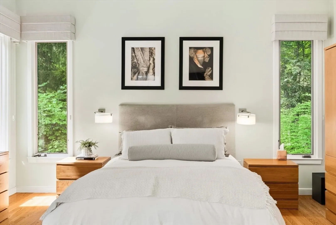
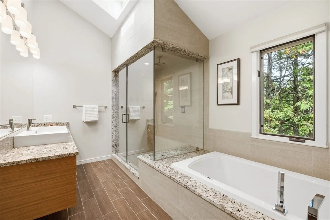
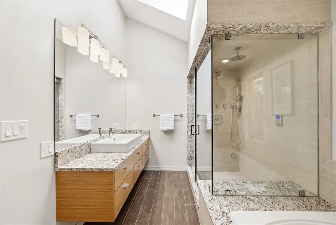
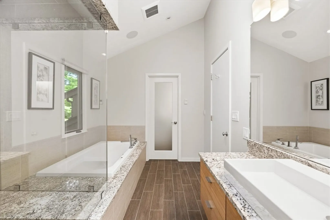
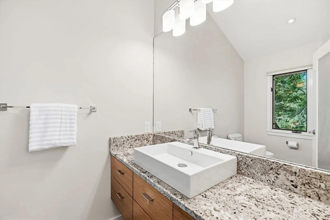
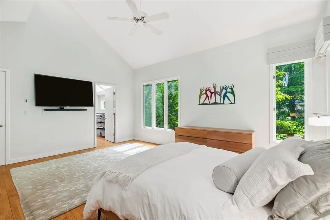
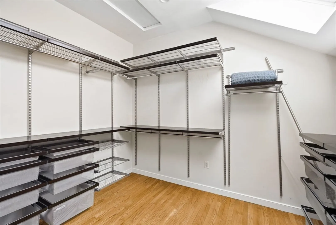
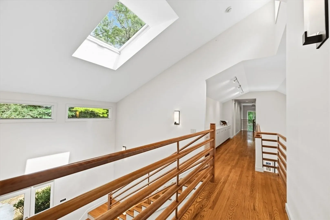
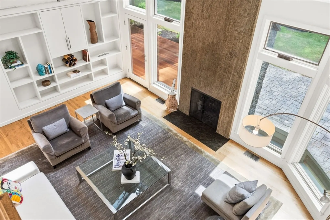
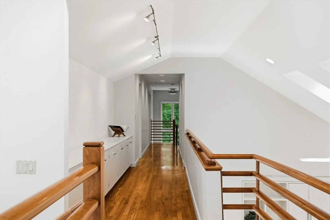
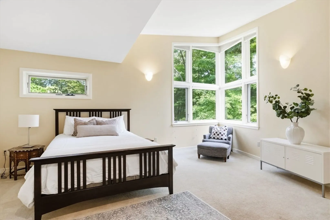
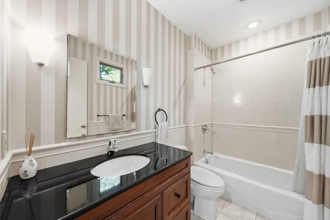
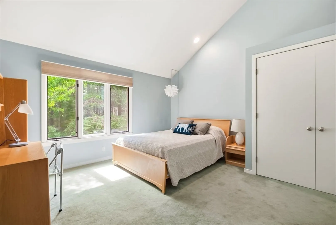
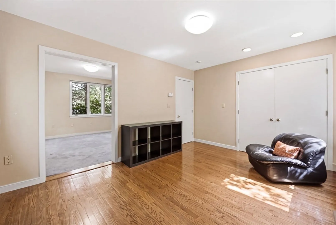
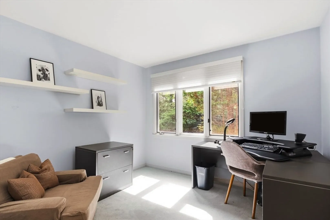
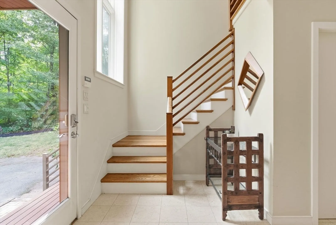
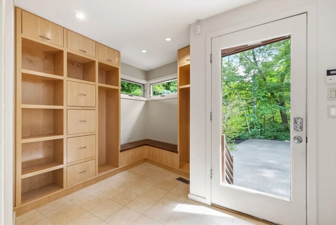
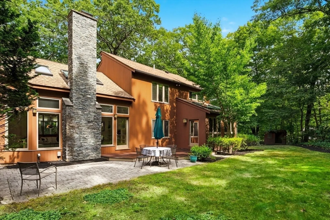
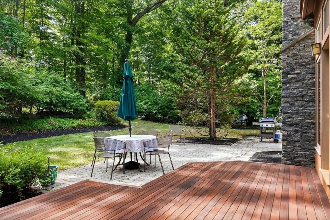
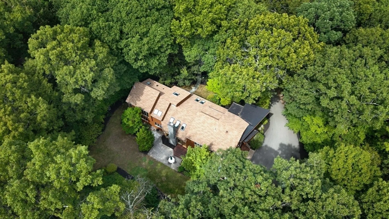
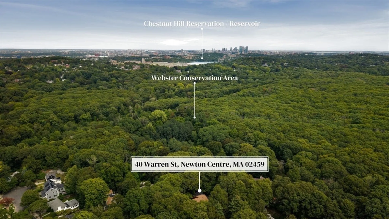
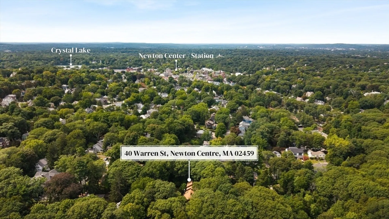
This rare and special property is available for the first time in 35 years! A near acre parcel surrounded by mature growth trees perched above a quiet dead-end street overlooking Newton’s largest conservation area, Webster Woods, just 2 blocks from the heart of Newton Center, and less than 15 minutes from downtown Boston. A prime location with great convenience and proximity to everywhere in the Greater Boston area. This wonderfully designed contemporary family home has 6 bedrooms and an office with 4 full and 1 half baths. The thoughtful layout of the home has some unique features including: a 2-room en-suite 1st floor bedroom, a 2nd 1st floor bedroom, as well as a dedicated study/office; a large double-height great room and dining room are the heart of the home that function perfectly for hosting large gatherings and holiday celebrations with family and friends; and on the 2nd floor there is a huge private primary suite with soaring ceilings, a large en-suite bathroom with steam shower and soaking tub, and a generous light-filled walk-in closet. The primary suite does NOT share any walls with any of the other bedrooms or living spaces providing for maximum privacy. The property itself is uncommonly desirable for its size and privacy, as well as its zoning. The home is not subject to historical review/control and allows for as much as 12,500SF above grade, so future owners have tremendous liberty to renovate and/or expand to make this home and property ideally suited to their taste and needs. A truly exceptional place for you and your loved ones to make your home for many years to come!
-
Highlights
- Cooling: Central Air
- Parking Spots: 12
- Property Type: Single Family Residence
- Total Rooms: 12
- Status: Active
- Heating: Central, Natural Gas, Hydro Air
- Property Class: Residential
- Style: Contemporary
- Year Built: 1992
-
Additional Details
- Appliances: Gas Water Heater
- Fireplaces: 1
- Road Frontage Type: Private Road, Dead End
- Year Built Details: Actual
- Zoning: Sr2
- Basement: Partial, Partially Finished
- Foundation: Concrete Perimeter
- SqFt Source: Public Record
- Year Built Source: Owner
-
Amenities
- Covered Parking Spaces: 2
- Parking Features: Detached, Paved Drive, Off Street, Deeded, Paved
-
Utilities
- Electric: 200+ Amp Service
- Water Source: Public
- Sewer: Public Sewer
-
Fees / Taxes
- Assessed Value: $3,176,800
- Taxes: $30,783
- Tax Year: 2026
Similar Listings
Content © 2026 MLS Property Information Network, Inc. The information in this listing was gathered from third party resources including the seller and public records.
Listing information provided courtesy of Philip Garfinkle Realty Inc..
MLS Property Information Network, Inc. and its subscribers disclaim any and all representations or warranties as to the accuracy of this information.