
Sold!
$405,000
2
Beds
1
Bath
807
Living Area
-
Property Description
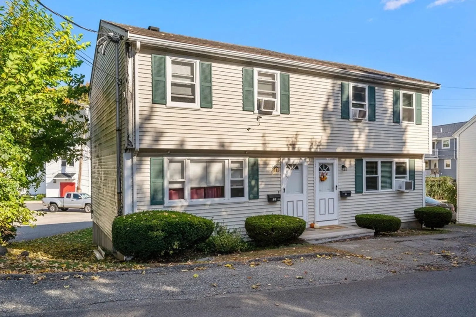
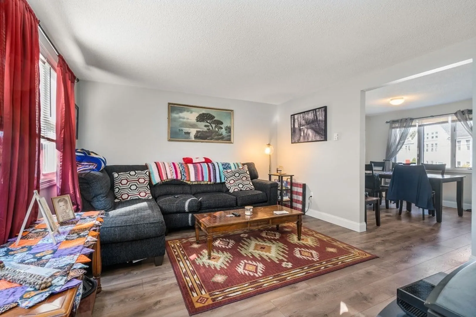
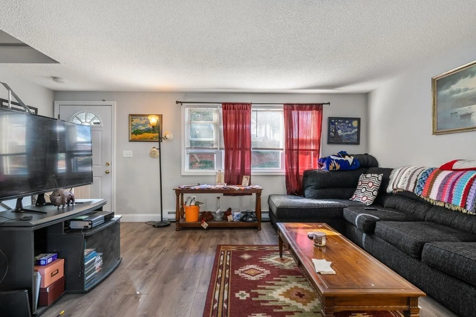
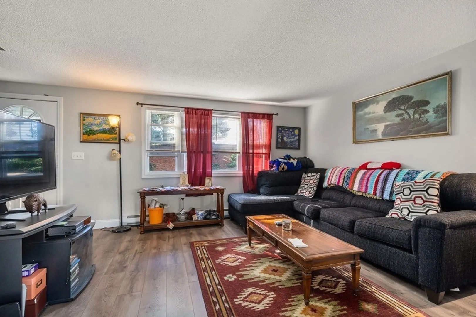
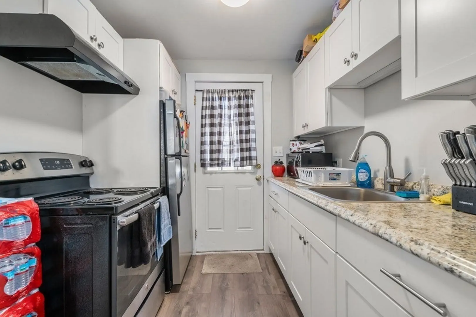
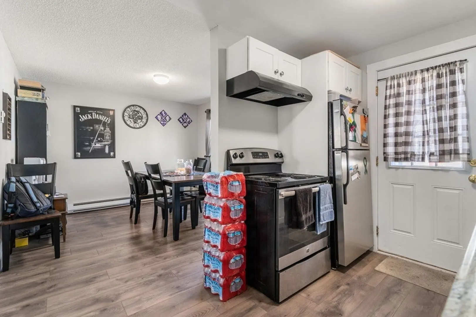
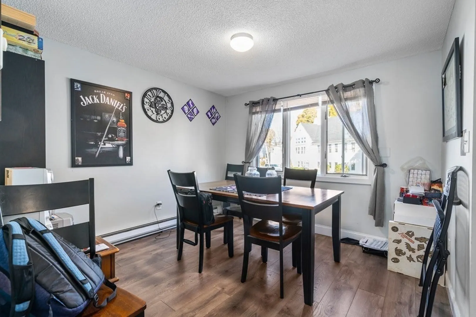
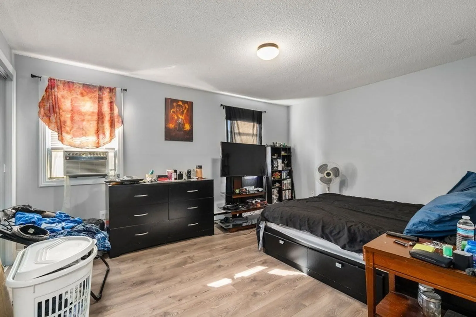
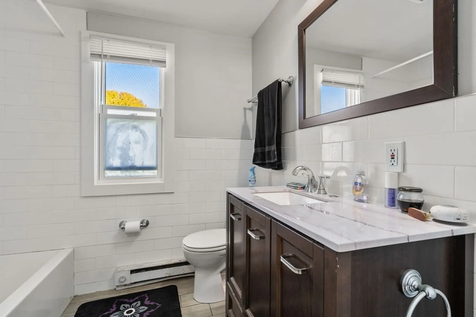
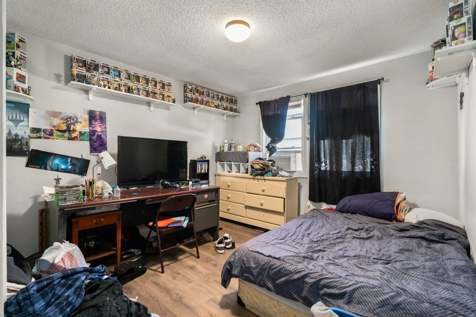
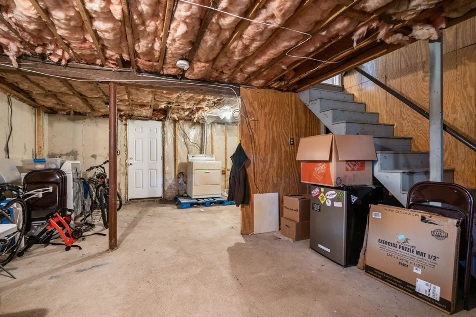
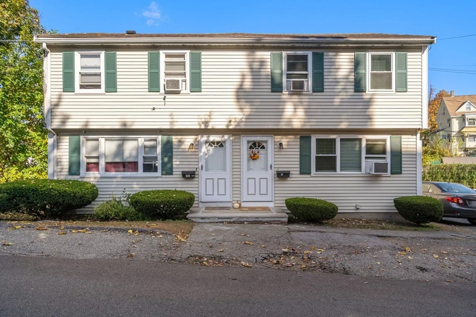
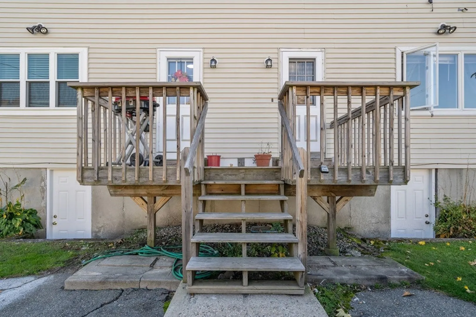
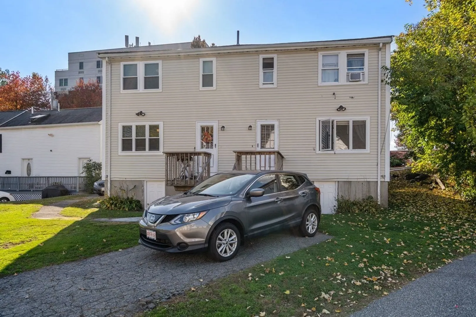
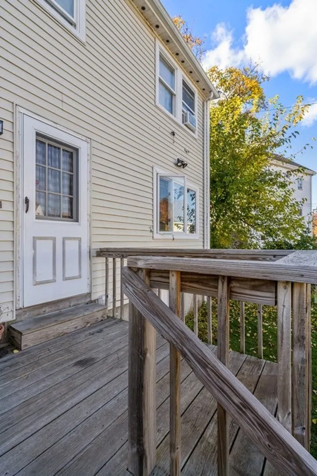
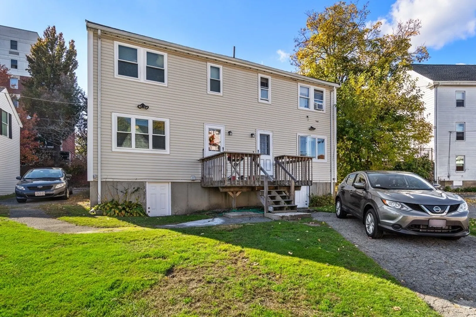
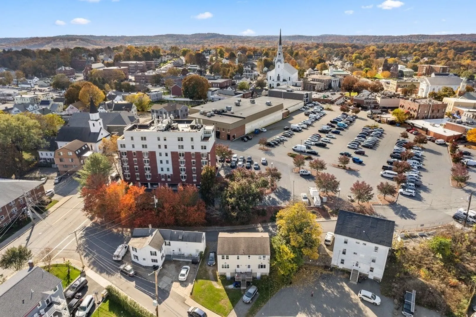
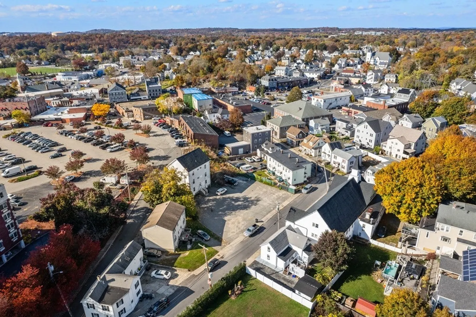
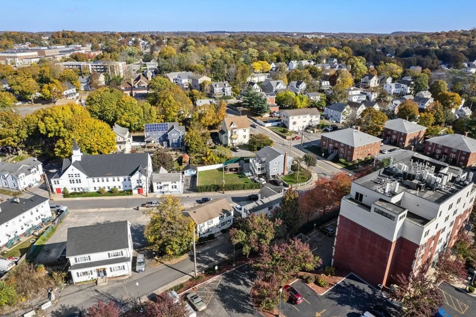
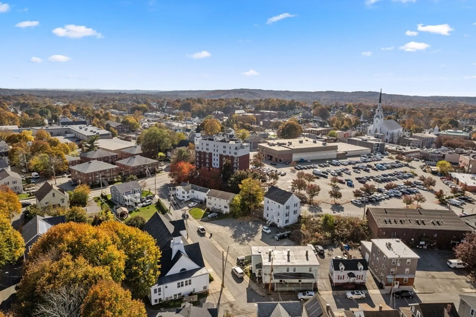
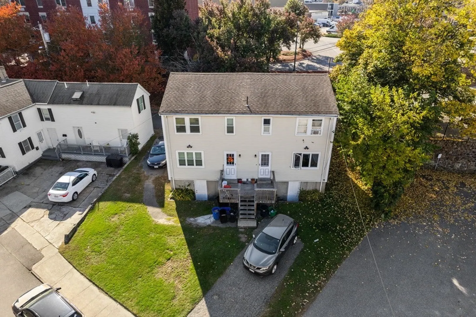
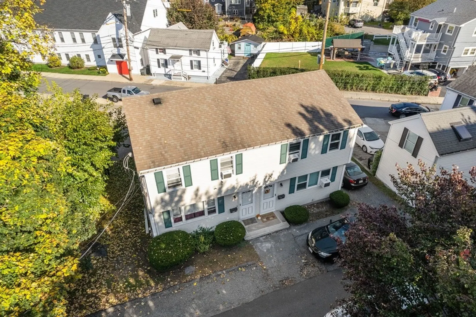
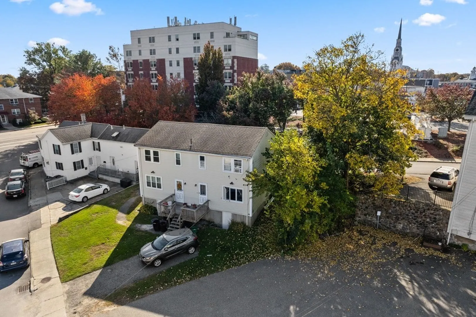
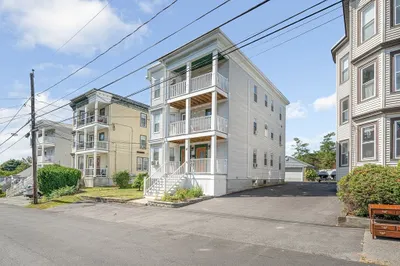
40 Walnut St: Here is your perfect opportunity to purchase a townhome in downtown Woburn as an owner OR investor! This dynamite location offers restaurants, shops, & endless amounts of entertainment just steps outside your door. Unit 40 is the left unit in the building, w/ modern & newer floors throughout, recessed lighting, updated kitchen cabinets, counters, & stainless steel appliances. The dining area is open to the kitchen & living room giving this an open and functional floor plan. The full bath recently renovated with beautiful white subway tile & new vanity. Both bedrooms are generous in size w/ closet space & overhead lighting. There’s parking in the front of the unit and on driveway in back. The exterior has a shared deck off the kitchen w/ a separate space for your own grille, table, etc. Full storage in the basement & windows have recently been replaced.Strong active rental history& currently being rented under market value. Tenants open to staying. Jan2024 Closing required
-
Highlights
- Heating: Electric
- Property Class: Residential
- Total Rooms: 5
- Year Built: 1965
- Parking Spots: 2
- Property Type: Condominium
- Unit Number: 40
- Status: Closed
-
Additional Details
- Appliances: Range, Refrigerator
- Exclusions: Washer And Drier.
- Total Number of Units: 2
- Year Built Source: Public Records
- Basement: N
- Exterior Features: Deck
- Year Built Details: Actual
- Zoning: 1021
-
Amenities
- Community Features: Public Transportation, Shopping, Park, Walk/Jog Trails, Medical Facility, Highway Access, House of Worship, Public School
- Parking Features: Assigned, Paved
-
Utilities
- Sewer: Public Sewer
- Water Source: Public
-
Fees / Taxes
- Assessed Value: $259,900
- Compensation Based On: Gross/Full Sale Price
- Tax Year: 2023
- Buyer Agent Compensation: 2.0%
- Facilitator Compensation: 2.0%
- Taxes: $2,261
Similar Listings


Sold
30 Photos
Sold
41 Photos
Sold
32 Photos
Sold
23 Photos
Content © 2026 MLS Property Information Network, Inc. The information in this listing was gathered from third party resources including the seller and public records.
Listing information provided courtesy of RE/MAX 360.
MLS Property Information Network, Inc. and its subscribers disclaim any and all representations or warranties as to the accuracy of this information.
