
40 Village Rd #910
$589,900
2
Beds
2
Baths
1,531
Sqft
- Request Info
- Call
- Save
-
More
- Mortgage Calculator

Property Tools
$589,900
2
Beds
2
Baths
1,531
Living Area
-
Property Description
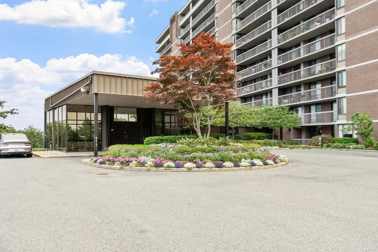
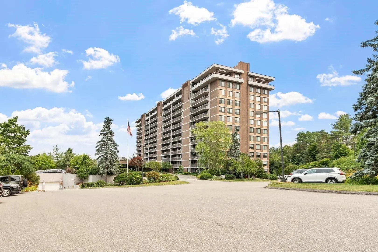
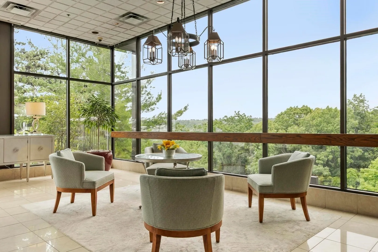
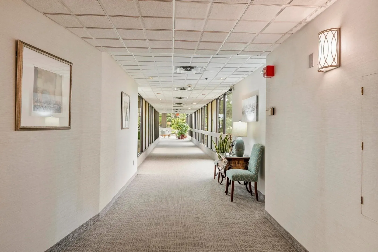
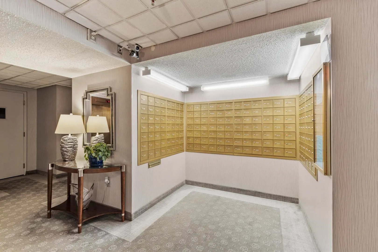
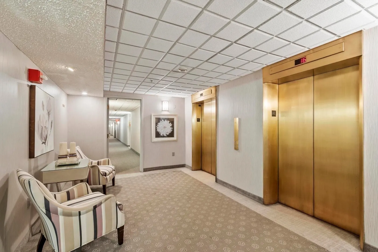
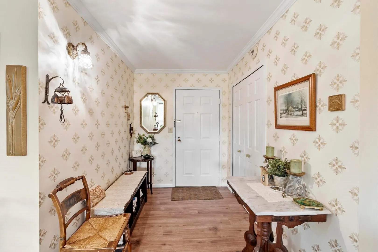
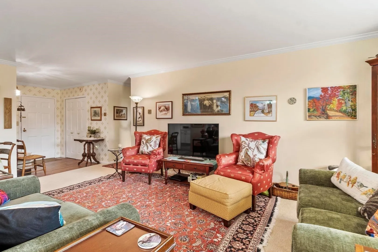
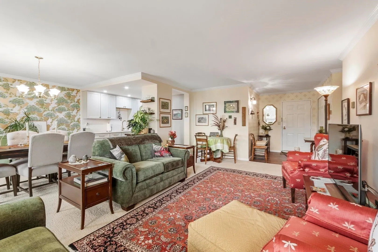
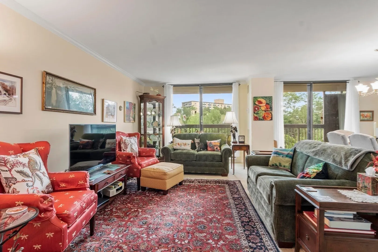
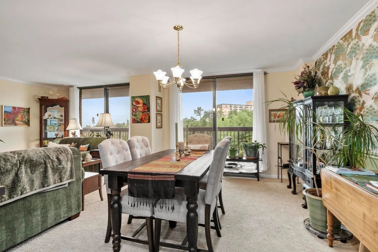
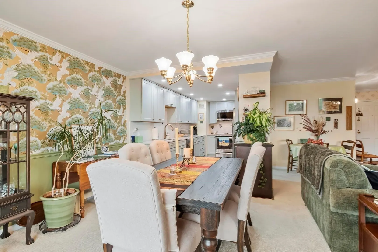
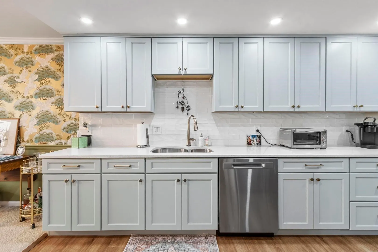
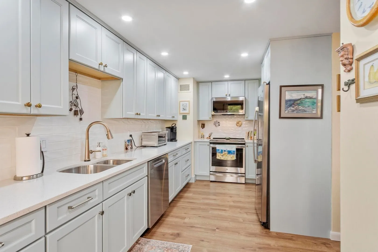
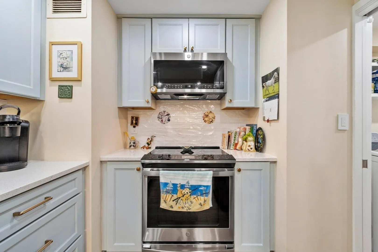
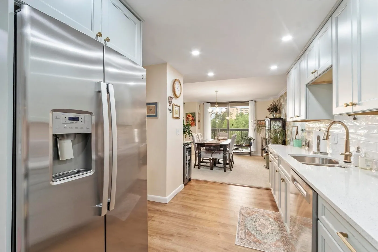
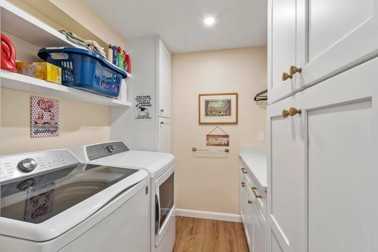
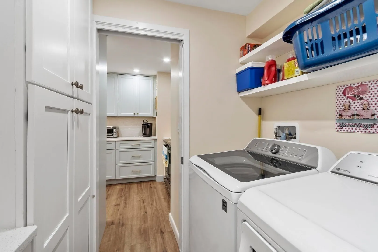
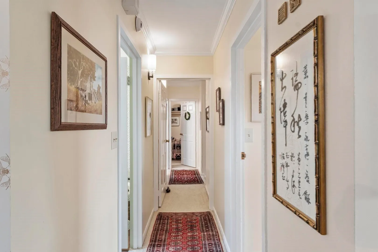
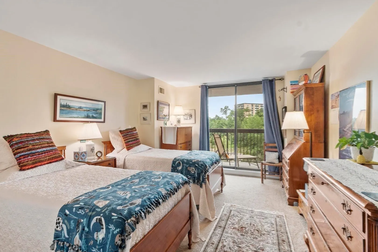
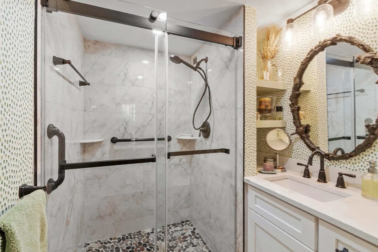
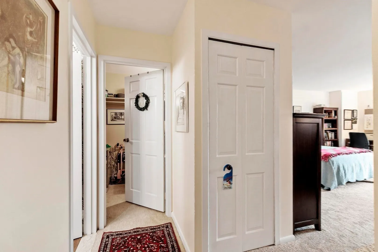
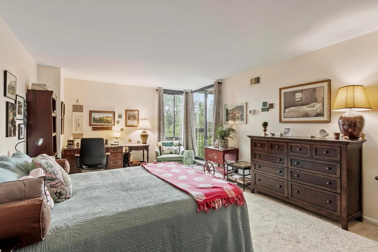
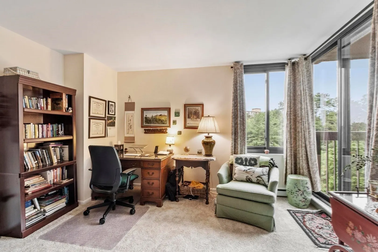
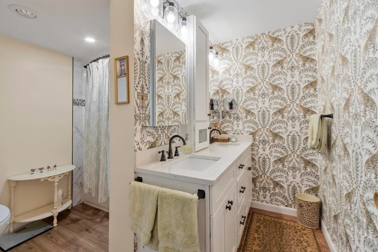
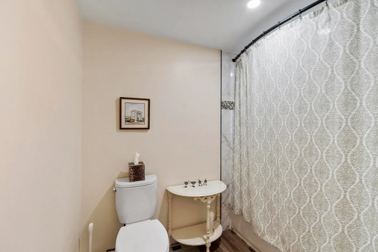
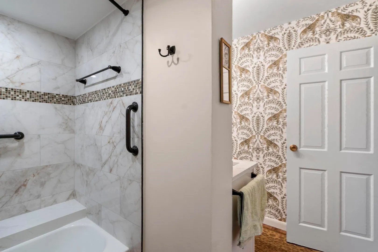
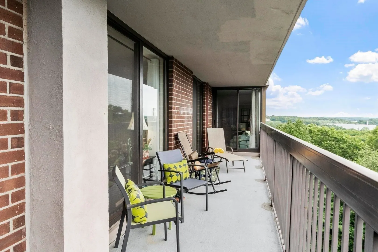
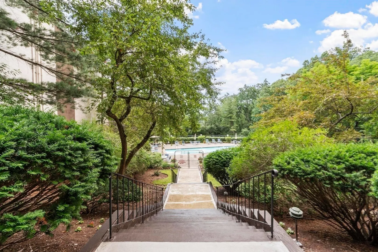
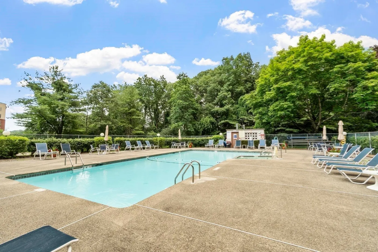
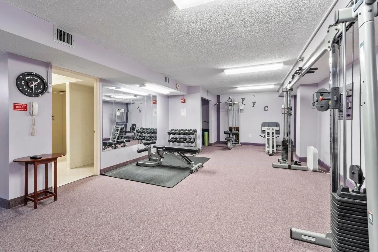
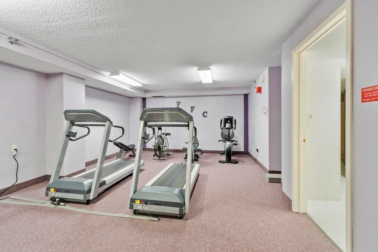
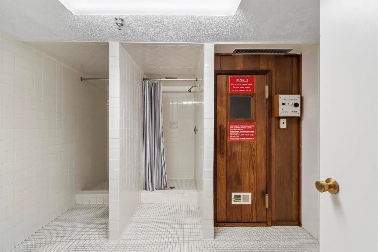
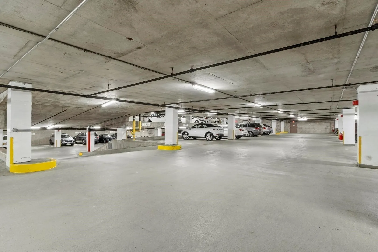
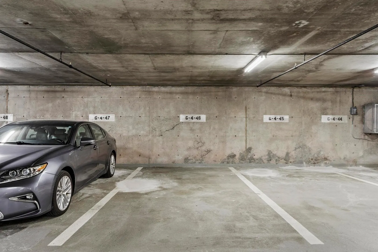
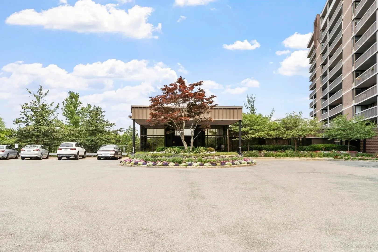
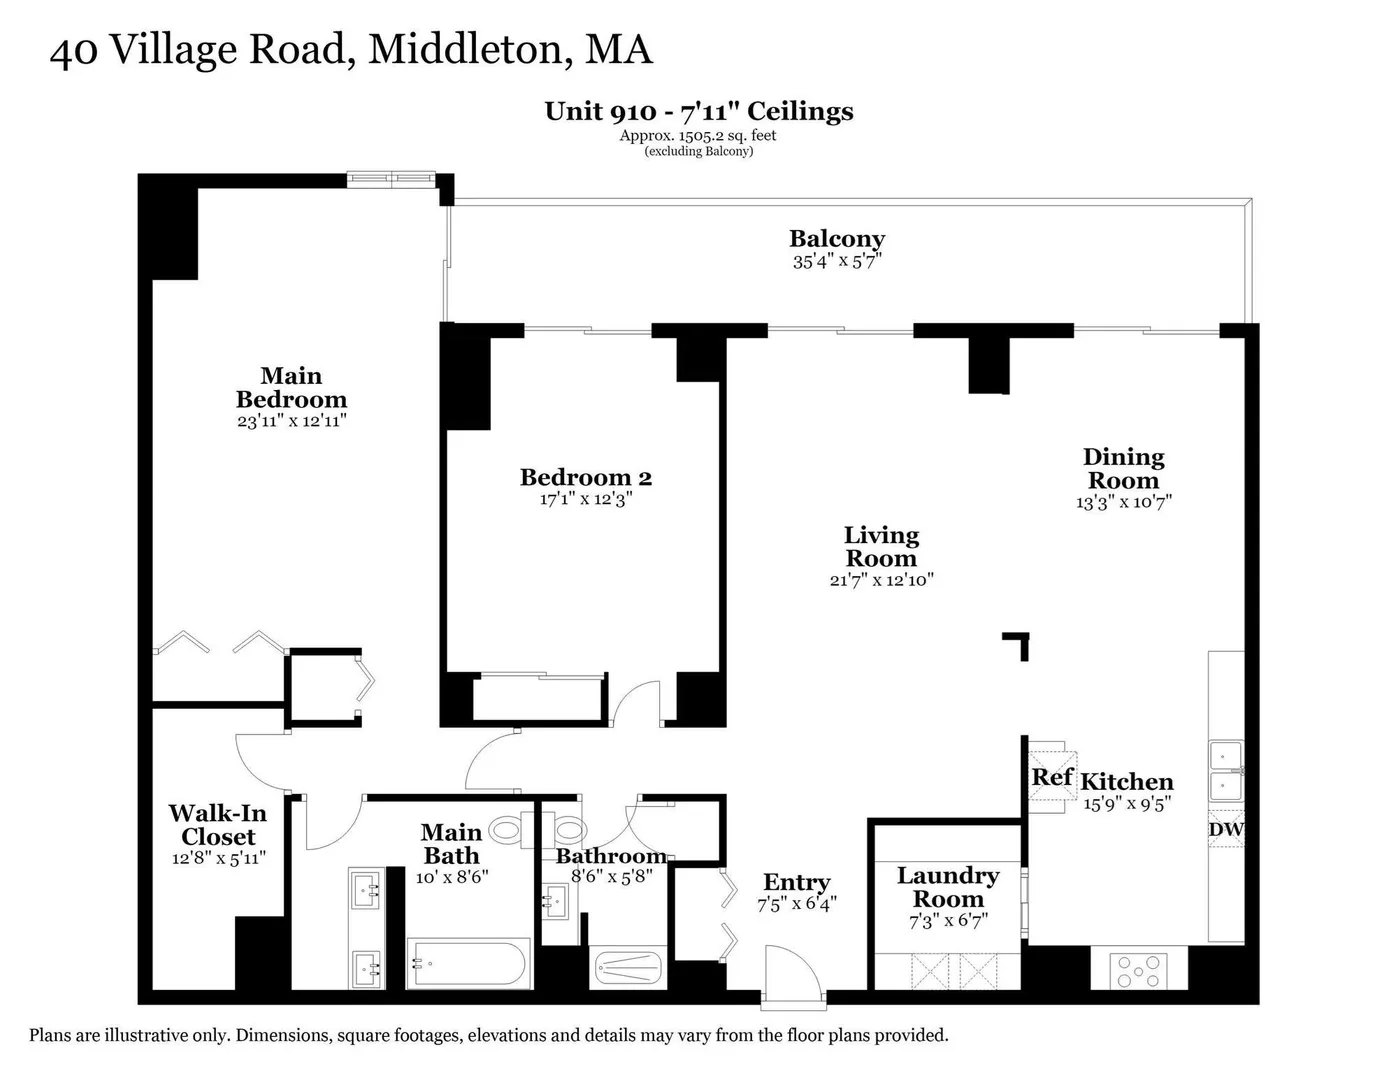
Experience the ease of single-level living at the highly sought after Ferncroft Towers. This elegantly updated condominium, with large windows admitting abundant light, features two renovated bathrooms, custom designed kitchen with stainless steel appliances, added laundry room, redesigned foyer, popcorn ceilings smoothed, fresh paint and carpet, designer wallpaper and the list goes on. The hard work is done. Move right in to this 1531 sq ft, beauty and start enjoying the surrounding amenities. Relax or entertain on your oversized balcony with striking views of lush surroundings, swim in the in-ground pool, workout in the gym, take a sauna, roll or stroll on nearby trails, join a nearby golf club. This complex continues to impress, offering a parking space in the garage, a function room, extra storage, 24-hour security, indoor mailboxes and on-site management. Situated in a serene area close to golf, trails, shopping, restaurants and major highways, this property seeks to impress!
-
Highlights
- Building Name: Ferncroft Towers
- Heating: Natural Gas
- Parking Spots: 2
- Property Type: Condominium
- Total Rooms: 5
- Year Built: 1977
- Cooling: Central Air
- HOA Fee: $1,017
- Property Class: Residential
- Stories: 1
- Unit Number: 910
- Status: Active
-
Additional Details
- Appliances: Range, Dishwasher, Disposal, Microwave, Refrigerator, Washer, Dryer
- Exterior Features: Balcony
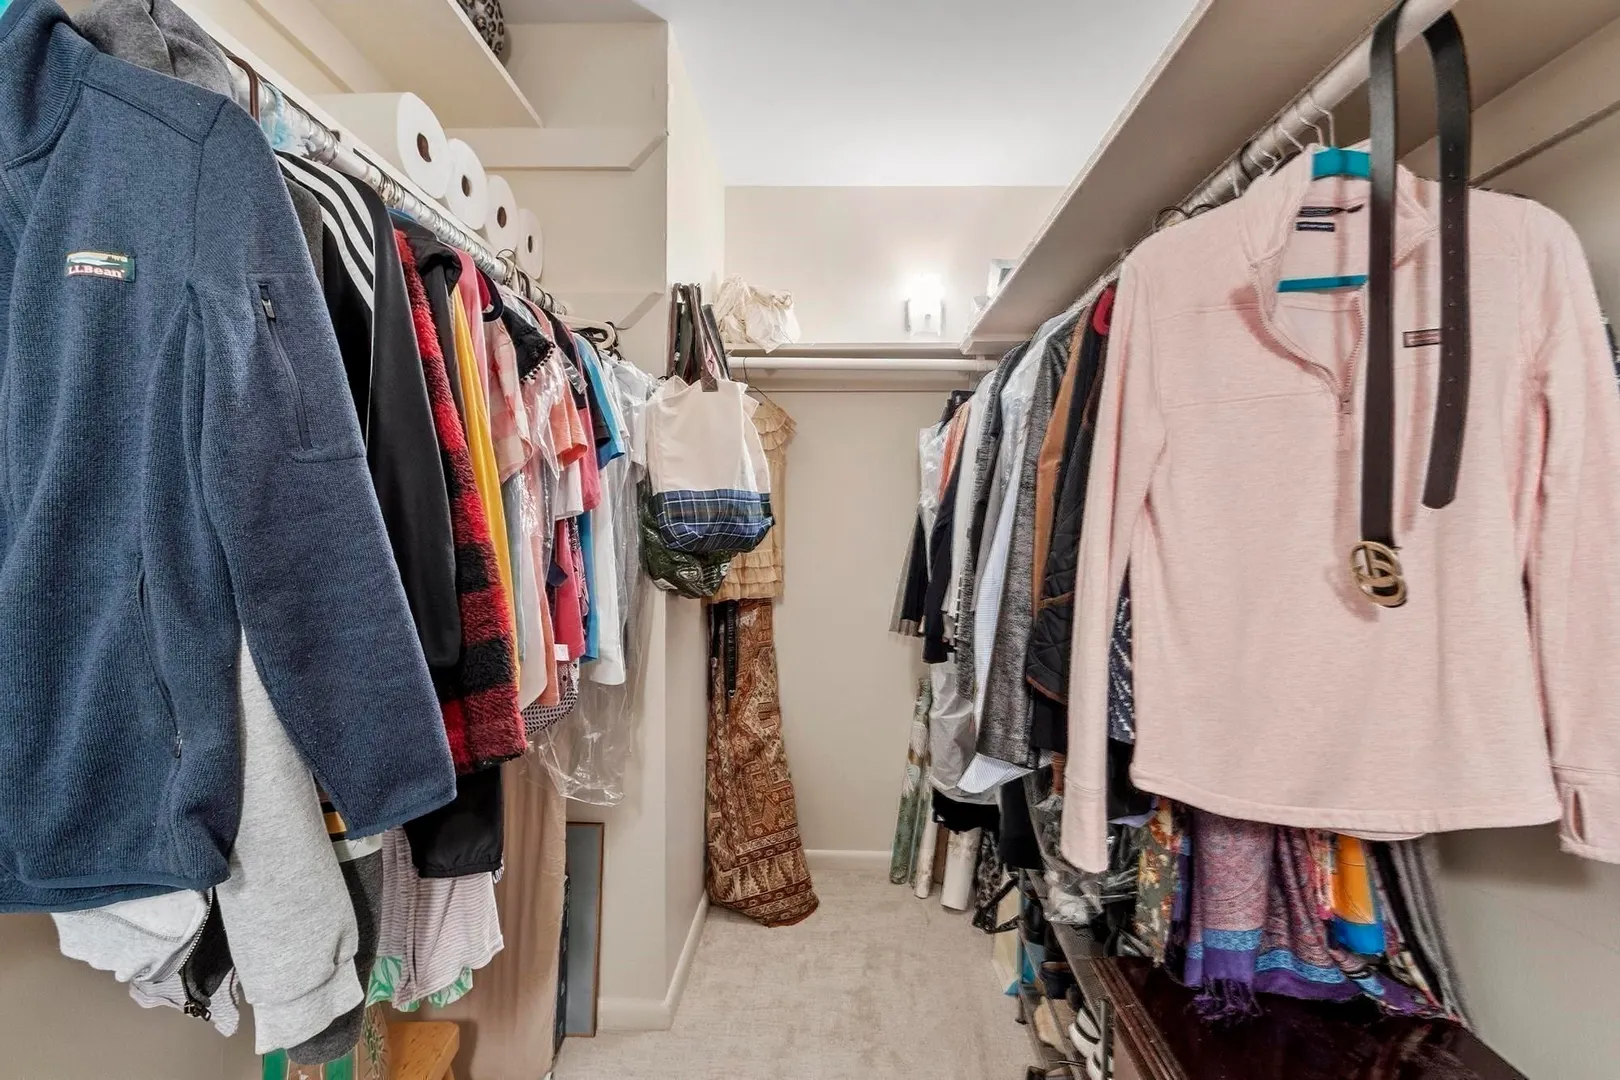
- Interior Features: Closet, Walk-In Closet(s), Entrance Foyer
- Total Number of Units: 177
- Year Built Source: Public Records
- Basement: N
- Flooring: Laminate
- SqFt Source: Public Record
- Year Built Details: Approximate
- Zoning: Ih
-
Amenities
- Community Features: Shopping, Pool, Walk/Jog Trails, Golf, Medical Facility, Highway Access
- Parking Features: Attached, Under
- Covered Parking Spaces: 1
- Pool Features: Association
-
Utilities
- Sewer: Public Sewer
- Water Source: Public
-
Fees / Taxes
- Assessed Value: $431,200
- HOA Fee Includes: Heat, Electricity, Water, Sewer, Insurance, Security, Maintenance Structure, Road Maintenance, Maintenance Grounds, Snow Removal, Trash, Air Conditioning, Reserve Funds
- Taxes: $5,429
- HOA Fee Frequency: Monthly
- Tax Year: 2026
Similar Listings

Sold
25 Photos
Sold
30 Photos
Sold
35 Photos
Sold
27 Photos
Content © 2026 MLS Property Information Network, Inc. The information in this listing was gathered from third party resources including the seller and public records.
Listing information provided courtesy of Coldwell Banker Realty - Beverly.
MLS Property Information Network, Inc. and its subscribers disclaim any and all representations or warranties as to the accuracy of this information.