
Sold!


$571,000
2
Beds
2
Baths
1,513
Living Area
-
Property Description
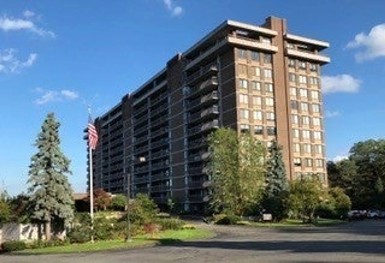
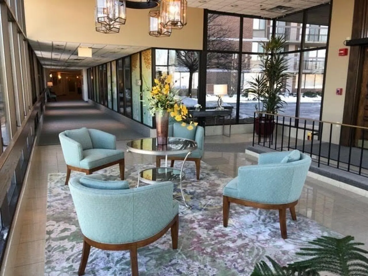
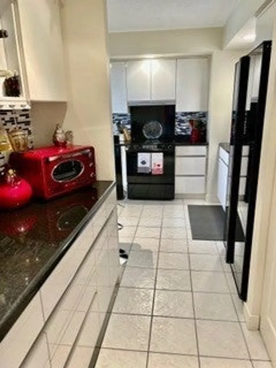
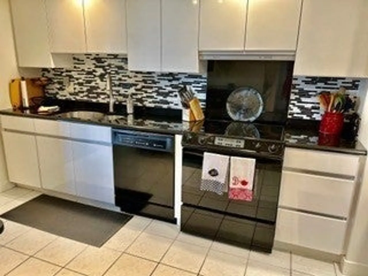
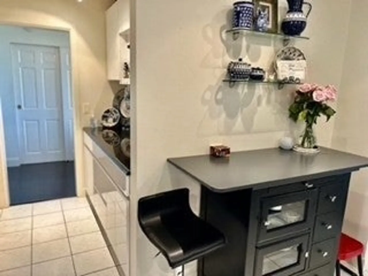
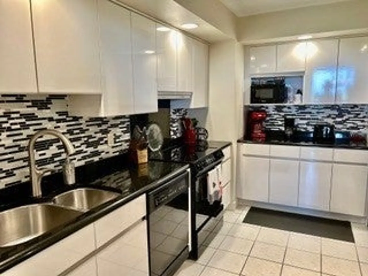
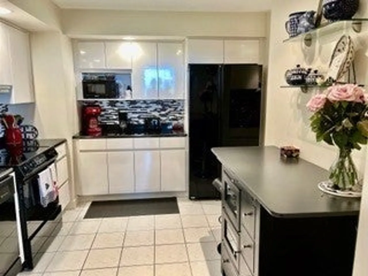
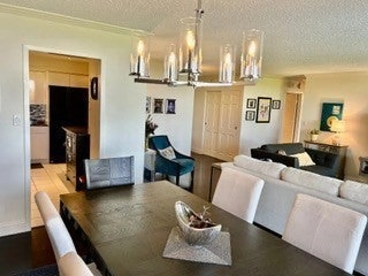
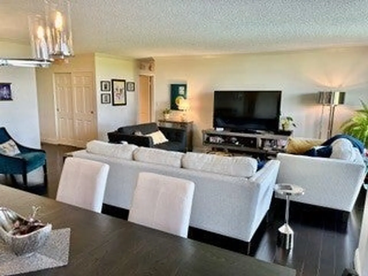
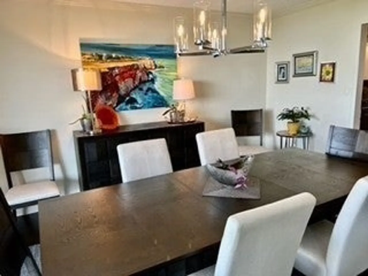
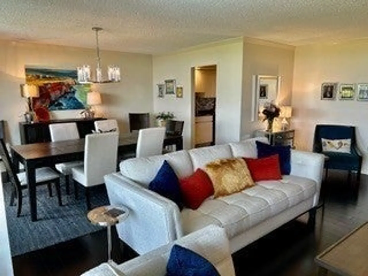
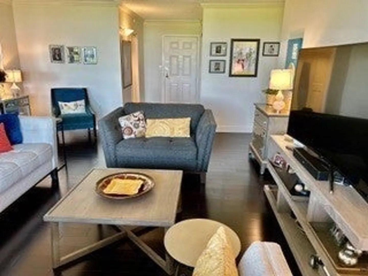
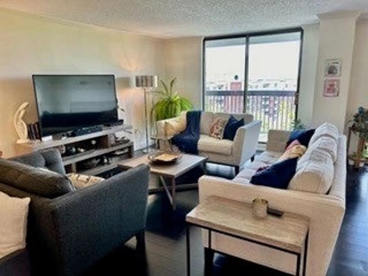
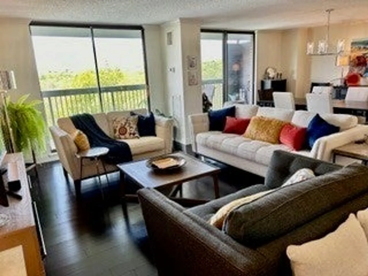
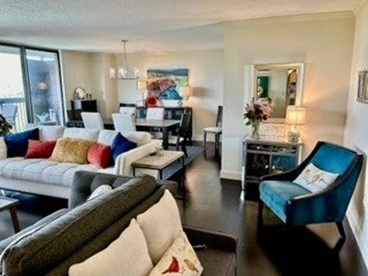
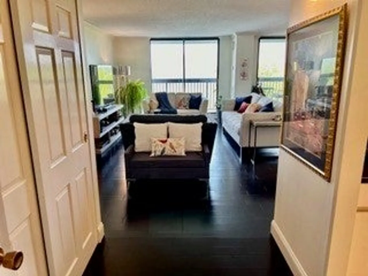
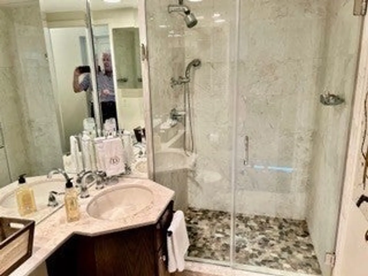
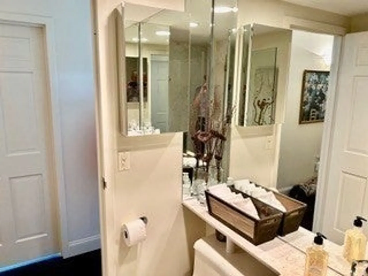
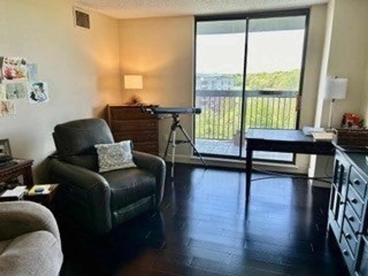
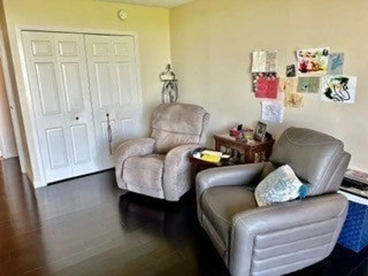
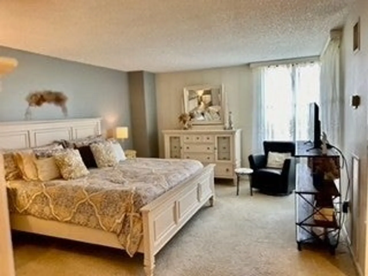
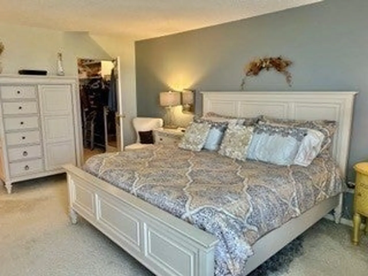
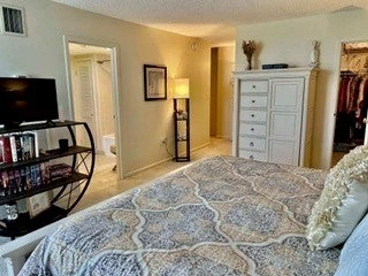
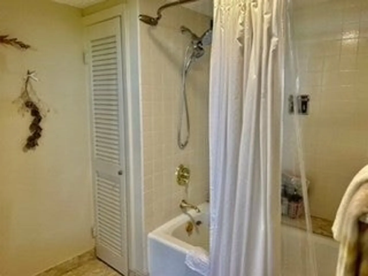
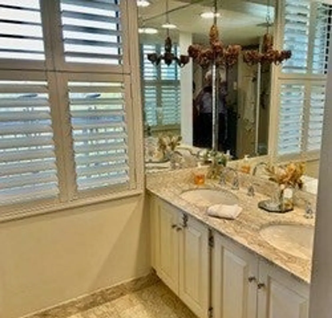
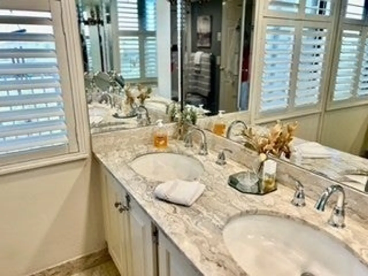
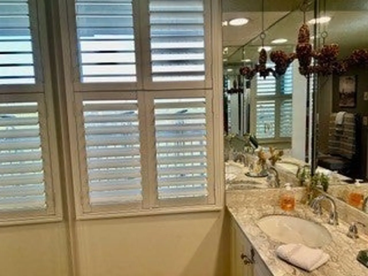
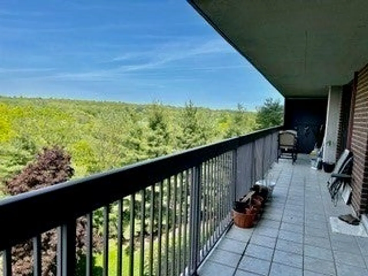
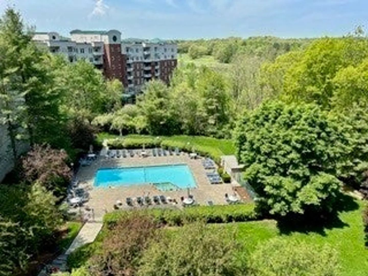
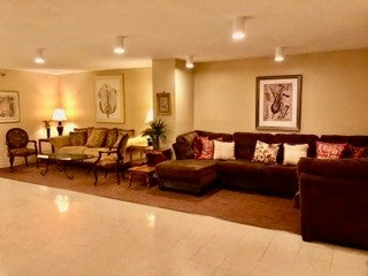
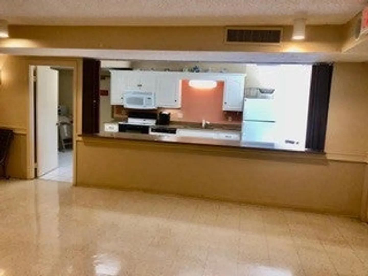
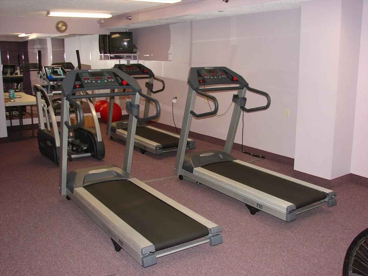
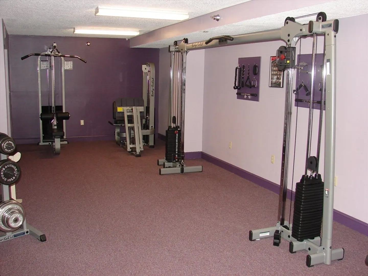
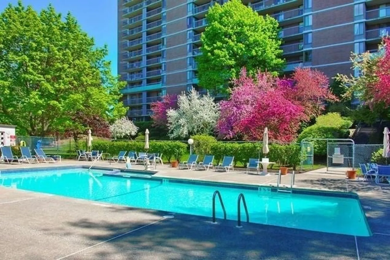
Walls of Windows/Sliders open to a 46 ft. private tiled balcony offering beautiful northwest views and spectacular sunsets. This pristine 1513 s.f. condo features an eat-in kitchen with new appliances, granite counters, custom cabinets galore, huge pantry. The washer/dryer are included. The large living/dining room, great for entertaining, boasts of hardwood floors, crown molding, new baseboard, all recently painted and opens to the 46 ft. balcony. The 19 x13 ft. main bedroom suite includes 2 closets plus a large walk-in closet & ensuite bath with newer double-sink vanity and marble floor. Updated second bath. Assigned garage parking space, extra storage, 24-hr. security guard, outdoor heated pool, BBQ area, an updated fitness center that includes a sauna, a huge function room, on-site manager and maintenance superintendent, easy access to highways and shopping centers, and more. Best of all, HOA FEE INCLUDES ALL UTILITIES. Move right in and start enjoying the ease of living.
-
Highlights
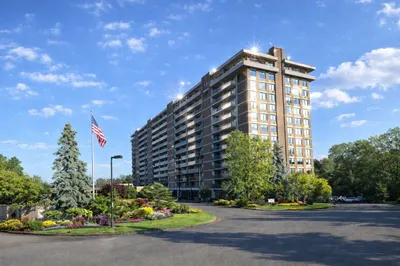
- Building Name: Ferncroft Tower
- Heating: Central, Forced Air, Natural Gas, Unit Control
- Parking Spots: 2
- Property Type: Condominium
- Total Rooms: 5
- Year Built: 1976
- Cooling: Central Air, Unit Control
- HOA Fee: $873
- Property Class: Residential
- Stories: 1
- Unit Number: 606
- Status: Closed
-
Additional Details
- Appliances: Range, Dishwasher, Disposal, Refrigerator, Washer, Dryer
- Construction: Brick, Stone
- Exterior Features: Balcony, Screens
- Pets Allowed: Yes w/ Restrictions
- SqFt Source: Field Card
- Year Built Details: Actual
- Zoning: Residentia
- Basement: N
- Exclusions: Possible Exclusion: Dining Room Chandelier. Can Be Negotiated.
- Flooring: Wood, Tile
- Roof: Rubber
- Total Number of Units: 177
- Year Built Source: Public Records
-
Amenities
- Community Features: Shopping, Tennis Court(s), Golf, Medical Facility, Laundromat, Highway Access, Public School
- Parking Features: Attached, Under, Garage Door Opener, Deeded, Assigned, Off Street, Common, Guest, Paved
- Security Features: TV Monitor, Security Guard
- Covered Parking Spaces: 1
- Pool Features: Association, In Ground, Heated
-
Utilities
- Electric: 220 Volts, Circuit Breakers
- Water Source: Public
- Sewer: Public Sewer
-
Fees / Taxes
- Assessed Value: $430,000
- HOA Fee Includes: Heat, Electricity, Gas, Water, Sewer, Insurance, Security, Maintenance Structure, Road Maintenance, Maintenance Grounds, Snow Removal, Trash, Air Conditioning, Reserve Funds
- Taxes: $5,186
- HOA Fee Frequency: Monthly
- Tax Year: 2025
Similar Listings
Sold
35 Photos
Sold
27 Photos
Sold
35 Photos
Sold
33 Photos
Content © 2026 MLS Property Information Network, Inc. The information in this listing was gathered from third party resources including the seller and public records.
Listing information provided courtesy of Keller Williams Realty Evolution.
MLS Property Information Network, Inc. and its subscribers disclaim any and all representations or warranties as to the accuracy of this information.
