
Sold!
$580,000
2
Beds
2
Baths
1,531
Living Area
-
Property Description
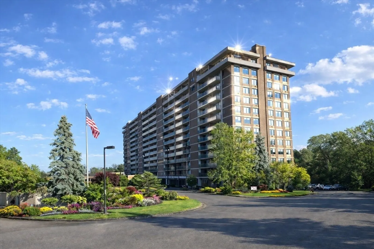
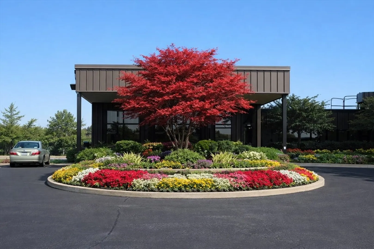
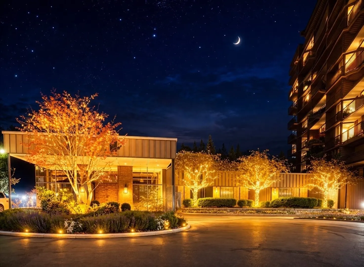
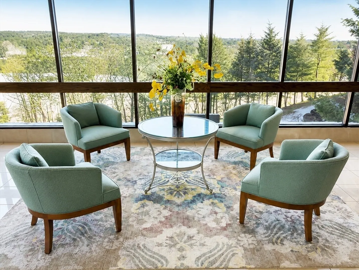
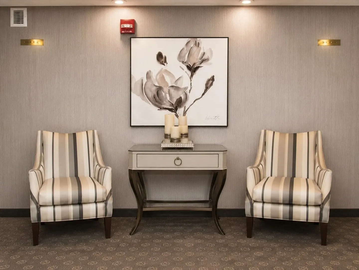
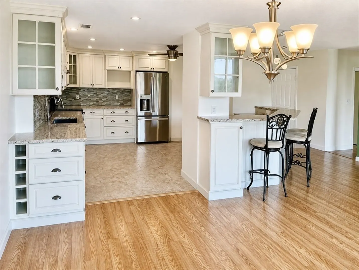
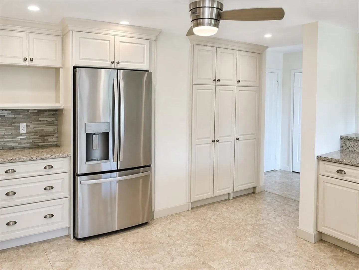
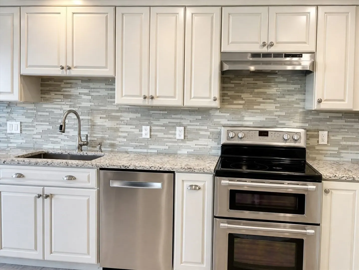
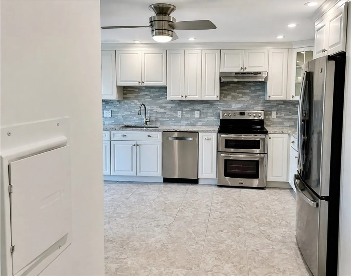
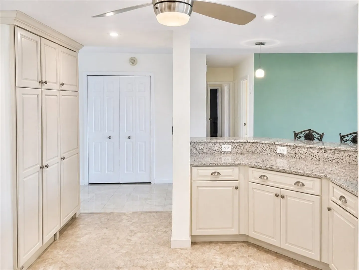
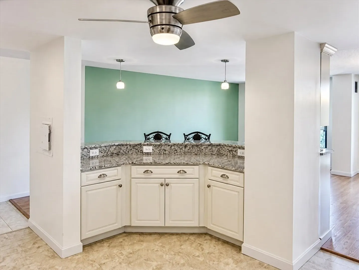
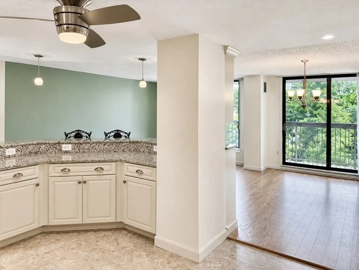
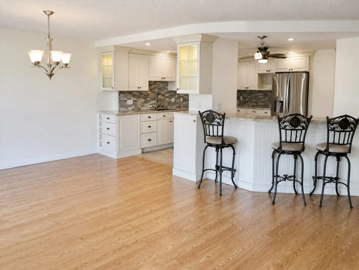
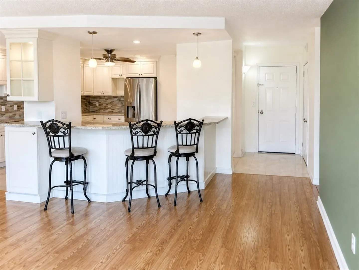
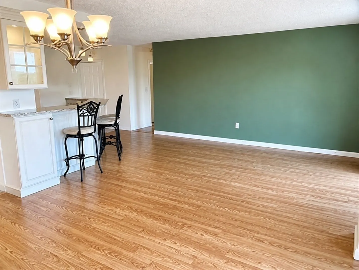
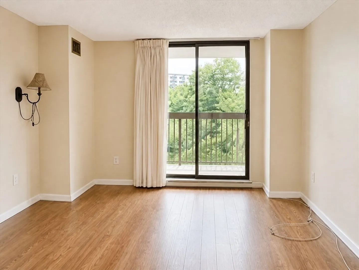
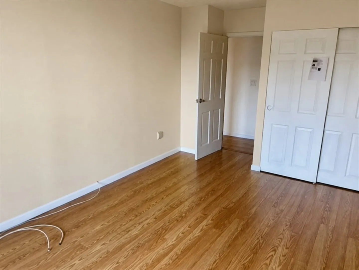
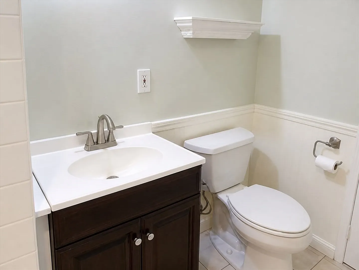
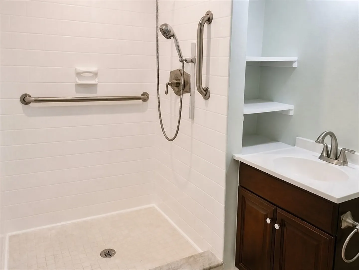
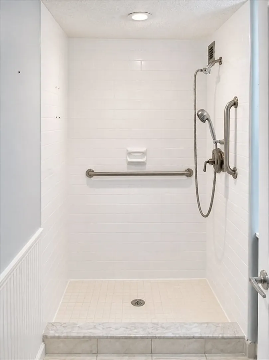
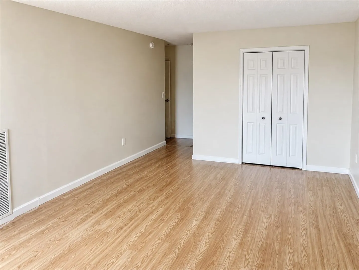
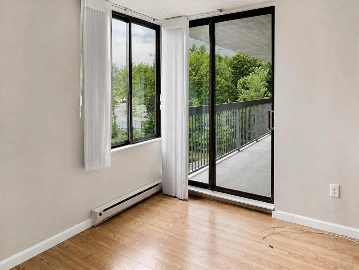
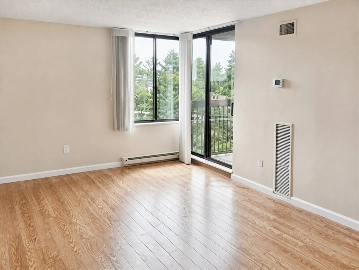
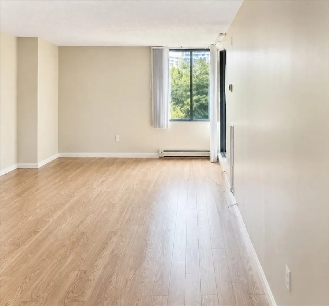
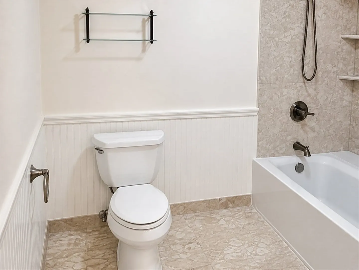
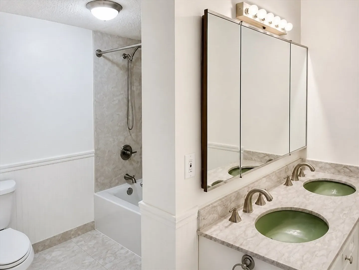
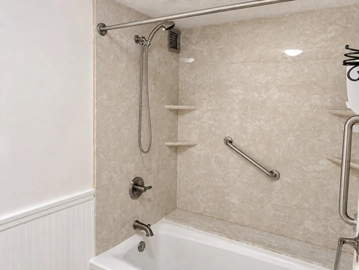
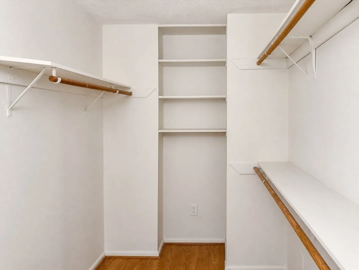
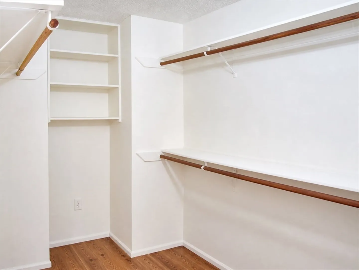
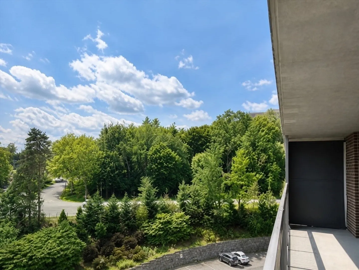
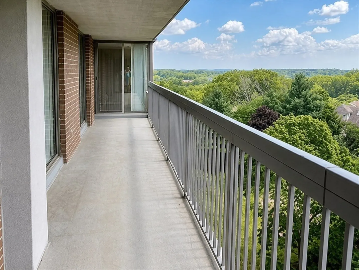
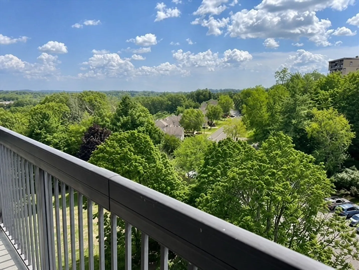
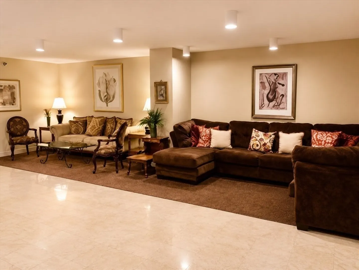
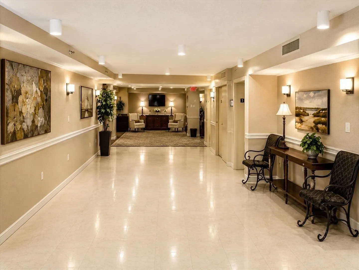
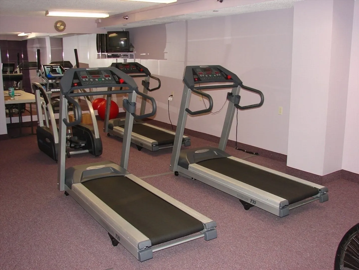
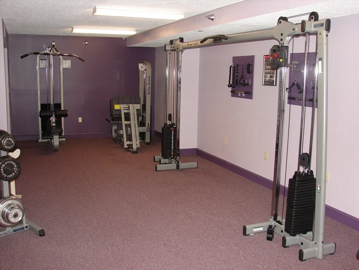
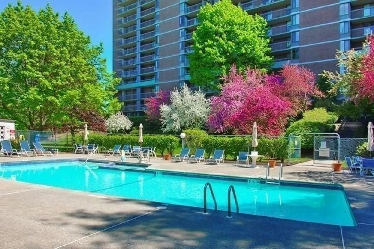
Walls of Windows/Sliders open to a 35 ft. private balcony offering beautiful southeast views and a sun-kissed palette. This pristine 1531 s.f. condo features a new updated & fully applianced eat-in kitchen, plenty of granite counter space, custom cabinets galore and huge pantry and opens graciously to the large living/dining room--great for entertaining family and friends. The 20x13 ft. main bedroom suite includes 2 closets plus a 12x6 ft. walk-in closet & ensuite bath with double-sink vanity and marble floor. The second bathroom was also updated. Enjoy hardwood laminate floors throughout, assigned garage parking space, extra storage, 24-hr. security guard, outdoor heated pool, BBQ area, an updated fitness center that includes a sauna, a huge function room with capacity for 125 guests, on-site manager and maintenance superintendent, easy access to highways, shopping centers, and more. Best of all -- the HOA fee includes ALL UTILITIES. Move right in and enjoy the luxury of a Ferncroft residence. Single-level living at its best.
-
Highlights
- Building Name: Ferncroft Tower
- Heating: Central, Forced Air, Natural Gas, Unit Control
- Parking Spots: 3
- Property Type: Condominium
- Total Rooms: 5
- Year Built: 1976
- Cooling: Central Air, Unit Control
- HOA Fee: $1,011
- Property Class: Residential
- Stories: 1
- Unit Number: 1012
- Status: Closed
-
Additional Details
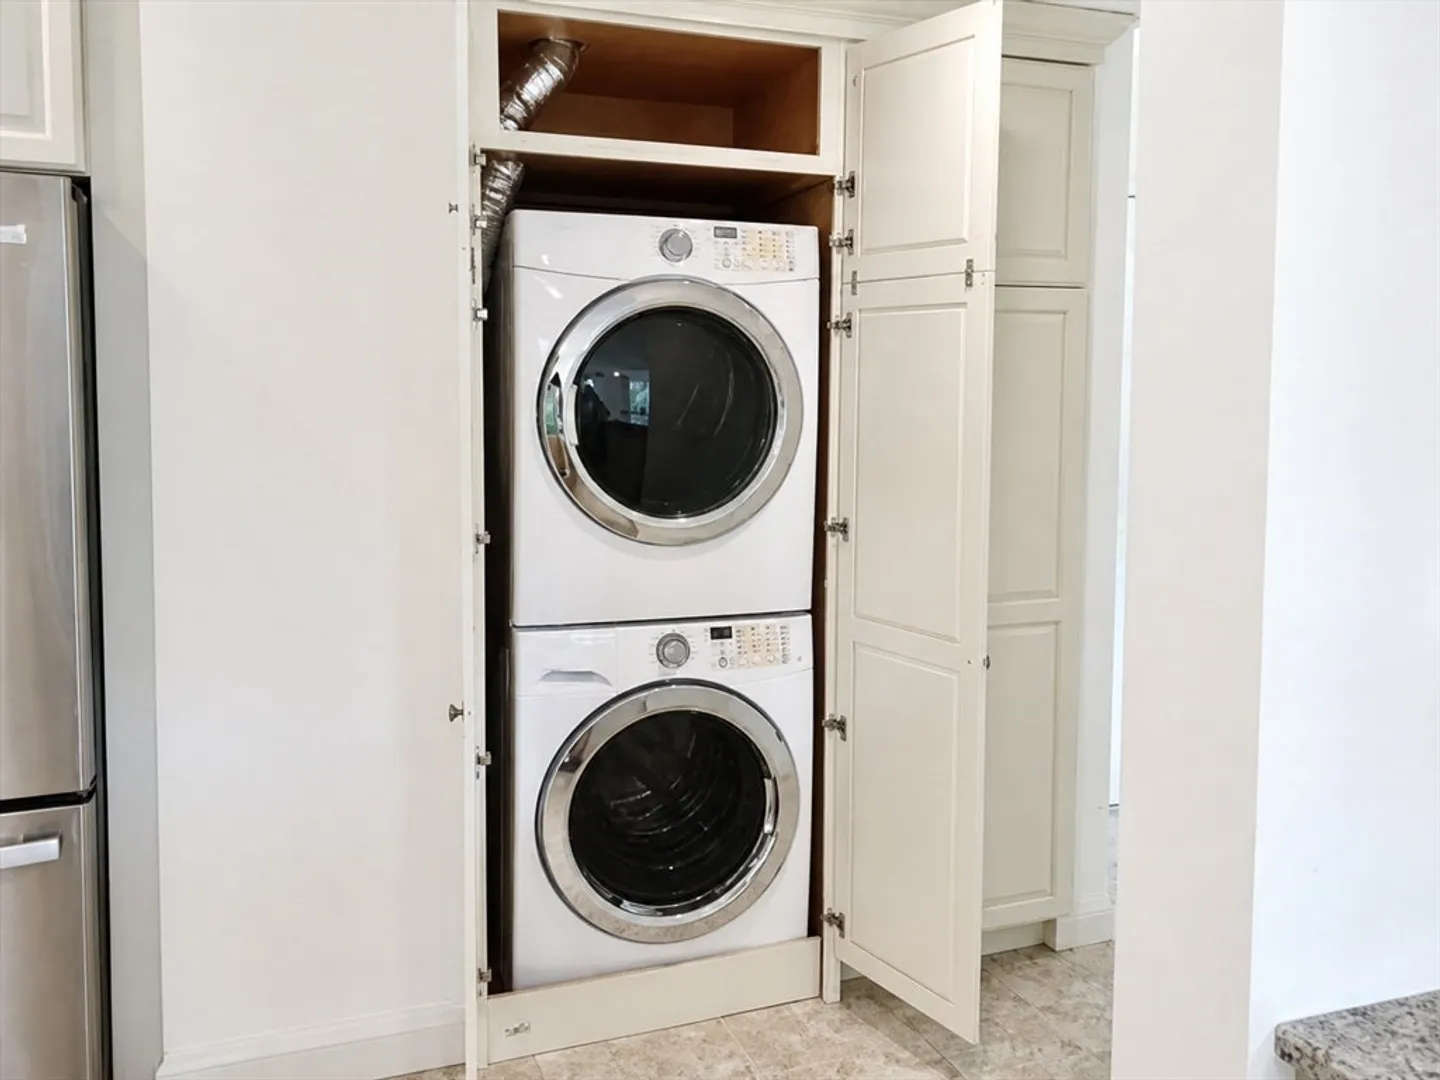
- Appliances: Range, Dishwasher, Disposal, Microwave, Refrigerator, Washer, Dryer
- Construction: Brick, Stone
- Flooring: Wood, Tile, Marble
- Roof: Rubber
- Total Number of Units: 177
- Year Built Source: Public Records
- Basement: N
- Exterior Features: Balcony, Screens
- Pets Allowed: Yes w/ Restrictions
- SqFt Source: Field Card
- Year Built Details: Actual
- Zoning: Residentia
-
Amenities
- Community Features: Shopping, Tennis Court(s), Golf, Medical Facility, Laundromat, Highway Access, Public School
- Parking Features: Attached, Under, Garage Door Opener, Deeded, Assigned, Off Street, Common, Guest, Paved
- Security Features: TV Monitor, Security Guard
- Covered Parking Spaces: 1
- Pool Features: Association, In Ground, Heated
-
Utilities
- Electric: 220 Volts, Circuit Breakers
- Water Source: Public
- Sewer: Public Sewer
-
Fees / Taxes
- Assessed Value: $454,800
- HOA Fee Includes: Heat, Electricity, Gas, Water, Sewer, Insurance, Security, Maintenance Structure, Road Maintenance, Maintenance Grounds, Snow Removal, Trash, Air Conditioning, Reserve Funds
- Taxes: $5,726
- HOA Fee Frequency: Monthly
- Tax Year: 2026
Similar Listings
Sold
35 Photos
Sold
27 Photos
Sold
35 Photos
Sold
33 Photos
Content © 2026 MLS Property Information Network, Inc. The information in this listing was gathered from third party resources including the seller and public records.
Listing information provided courtesy of Century 21 North East.
MLS Property Information Network, Inc. and its subscribers disclaim any and all representations or warranties as to the accuracy of this information.
