
Sold!
$779,000
2
Beds
1/1
Bath
1,404
Living Area
-
Property Description
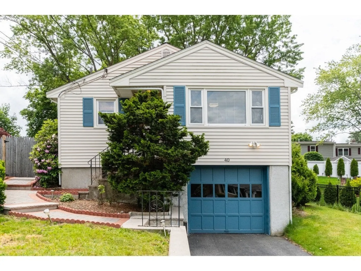
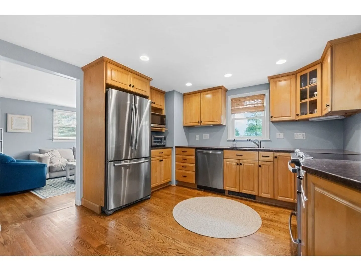
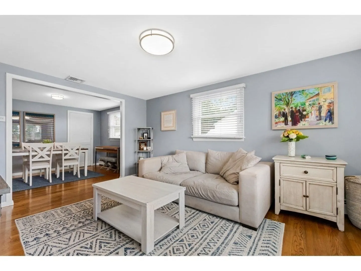
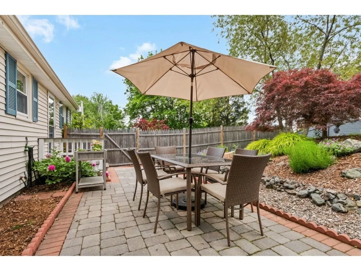
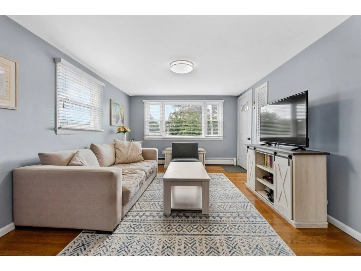
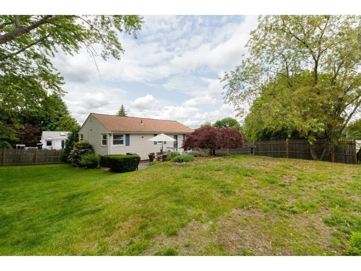
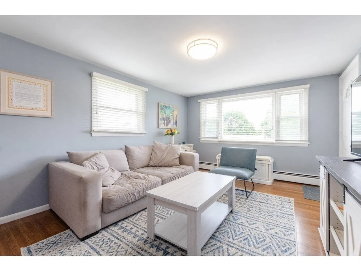
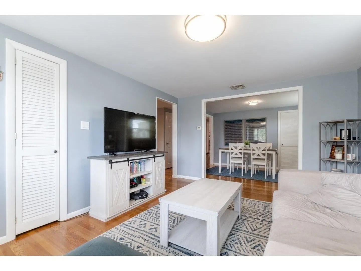
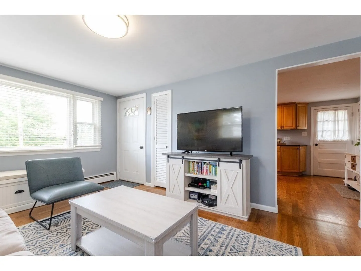
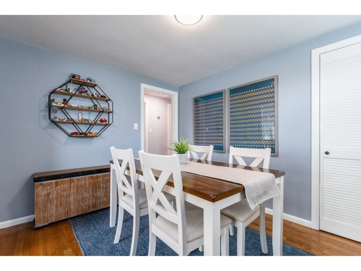
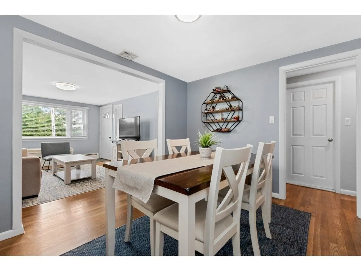
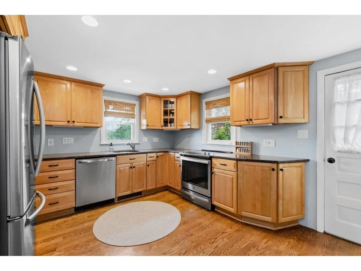
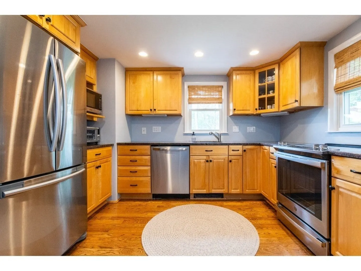
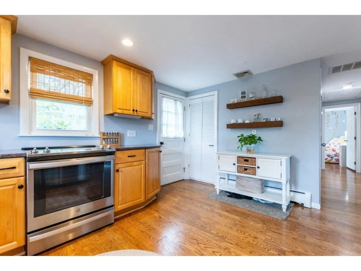
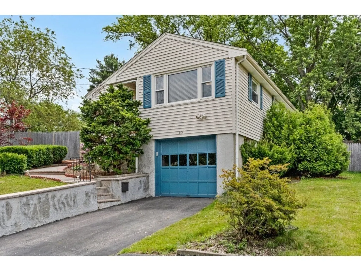
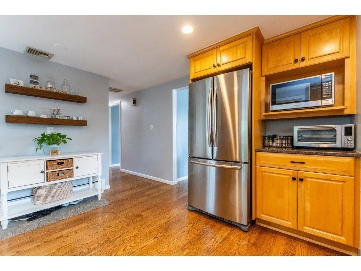
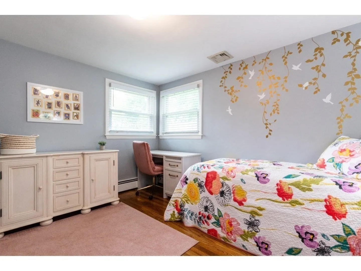
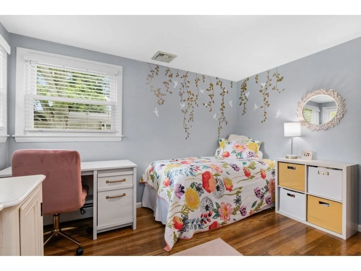
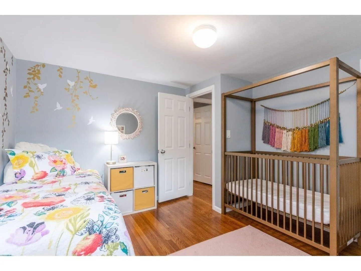
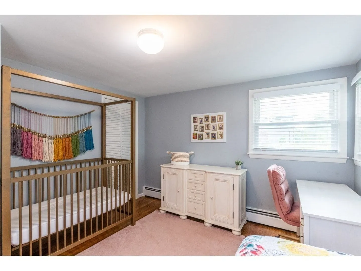
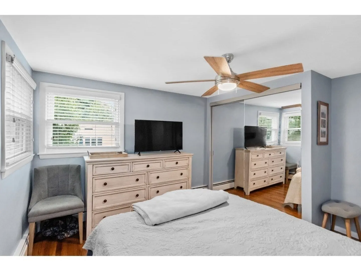
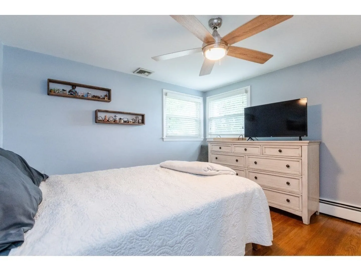
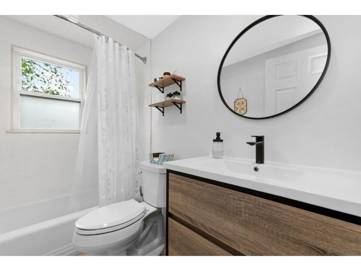
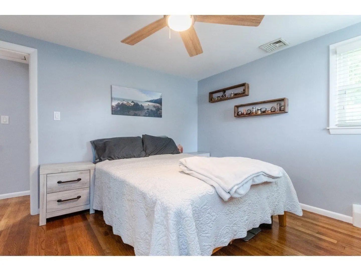
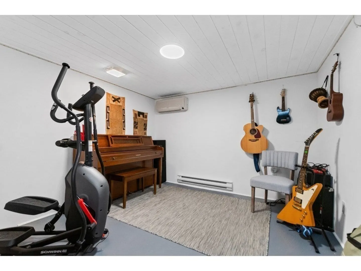
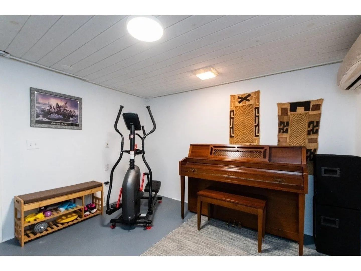
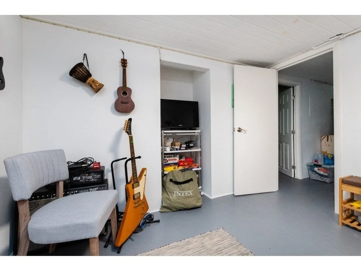
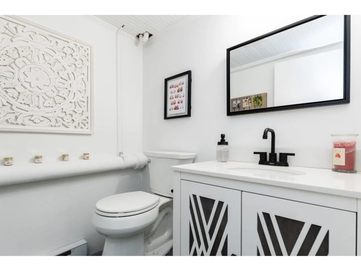
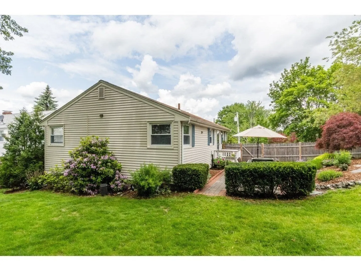
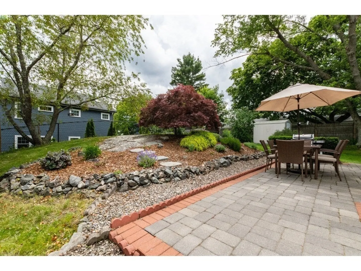
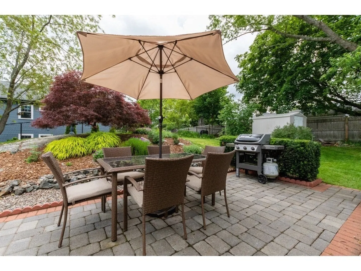
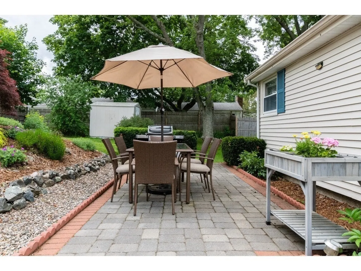
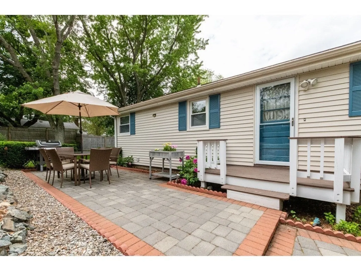
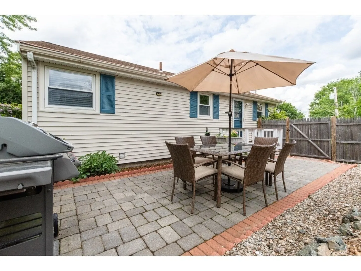
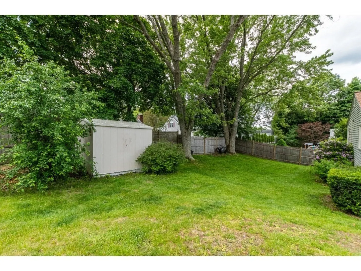
Welcome to this hard-to-find ranch-style gem, tucked away in one of the area's most desirable neighborhoods! This beautifully maintained home offers the perfect blend of comfort, convenience, and style. Enjoy a spacious, fenced-in yard with a patio overlooking a professionally landscaped lot—ideal for summer gatherings or peaceful evenings at home. Inside, you'll find gleaming hardwood floors and a thoughtfully updated kitchen with modern finishes sure to delight any home cook. Stay comfortable year-round with central A/C, and take advantage of the finished basement—perfect for a family room, home office, or guest space. Additional features include a one-car garage, numerous recent updates, and a layout that’s both functional and inviting. Located in the highly regarded MacArthur School District and just minutes to Route 128, Route 2, and downtown Boston, this home offers unbeatable access to shopping, dining, and commuting routes. Don’t miss this rare opportunity!
-
Highlights
- Cooling: Central Air, Ductless
- Parking Spots: 4
- Property Type: Single Family Residence
- Total Rooms: 5
- Status: Closed
- Heating: Baseboard, Oil
- Property Class: Residential
- Style: Ranch
- Year Built: 1950
-
Additional Details
- Appliances: Washer, Dryer
- Construction: Frame
- Foundation: Concrete Perimeter
- Lot Features: Sloped
- SqFt Source: Public Record
- Year Built Source: Public Records
- Basement: Full, Finished, Garage Access
- Exterior Features: Patio, Fenced Yard
- Interior Features: Bonus Room
- Roof: Shingle
- Year Built Details: Approximate
- Zoning: 1
-
Amenities
- Community Features: Public Transportation, Shopping, Tennis Court(s), Park, Highway Access
- Parking Features: Under, Paved Drive
- Covered Parking Spaces: 1
-
Utilities
- Electric: Circuit Breakers
- Water Source: Public
- Sewer: Public Sewer
-
Fees / Taxes
- Assessed Value: $652,300
- Taxes: $6,406
- Tax Year: 2025
Similar Listings

Sold
28 Photos
Sold
32 Photos
Sold
40 Photos
Sold
28 Photos
Content © 2026 MLS Property Information Network, Inc. The information in this listing was gathered from third party resources including the seller and public records.
Listing information provided courtesy of Cameron Prestige, LLC.
MLS Property Information Network, Inc. and its subscribers disclaim any and all representations or warranties as to the accuracy of this information.
