Artboard 1? alert-icon? Artboard 1? ? ? delete-icon? edit-icon? email-icon hide-hover-icon? Artboard 1? login-icon-white Artboard 1? next-icon-left next-icon-right-left next-icon-left-ochre next-icon next-icon-right-grey next-icon-right-ochre plus-with-circle-iconP search-fw-icon? search-icon-ochre search-icon-white

40 Traveler St #612

South End, Boston, MA 02118
Sold!
1 of 1 Photo Map
$730,000
1 Bed
1 Bath
611 Living Area
  • Property Description
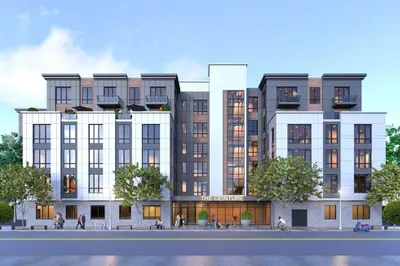
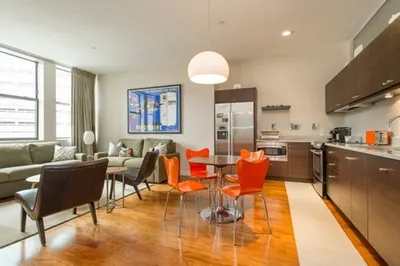
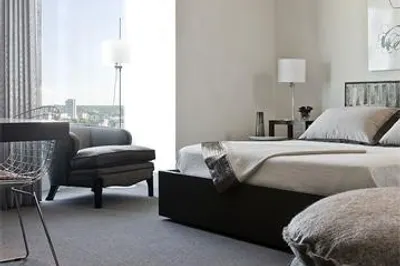
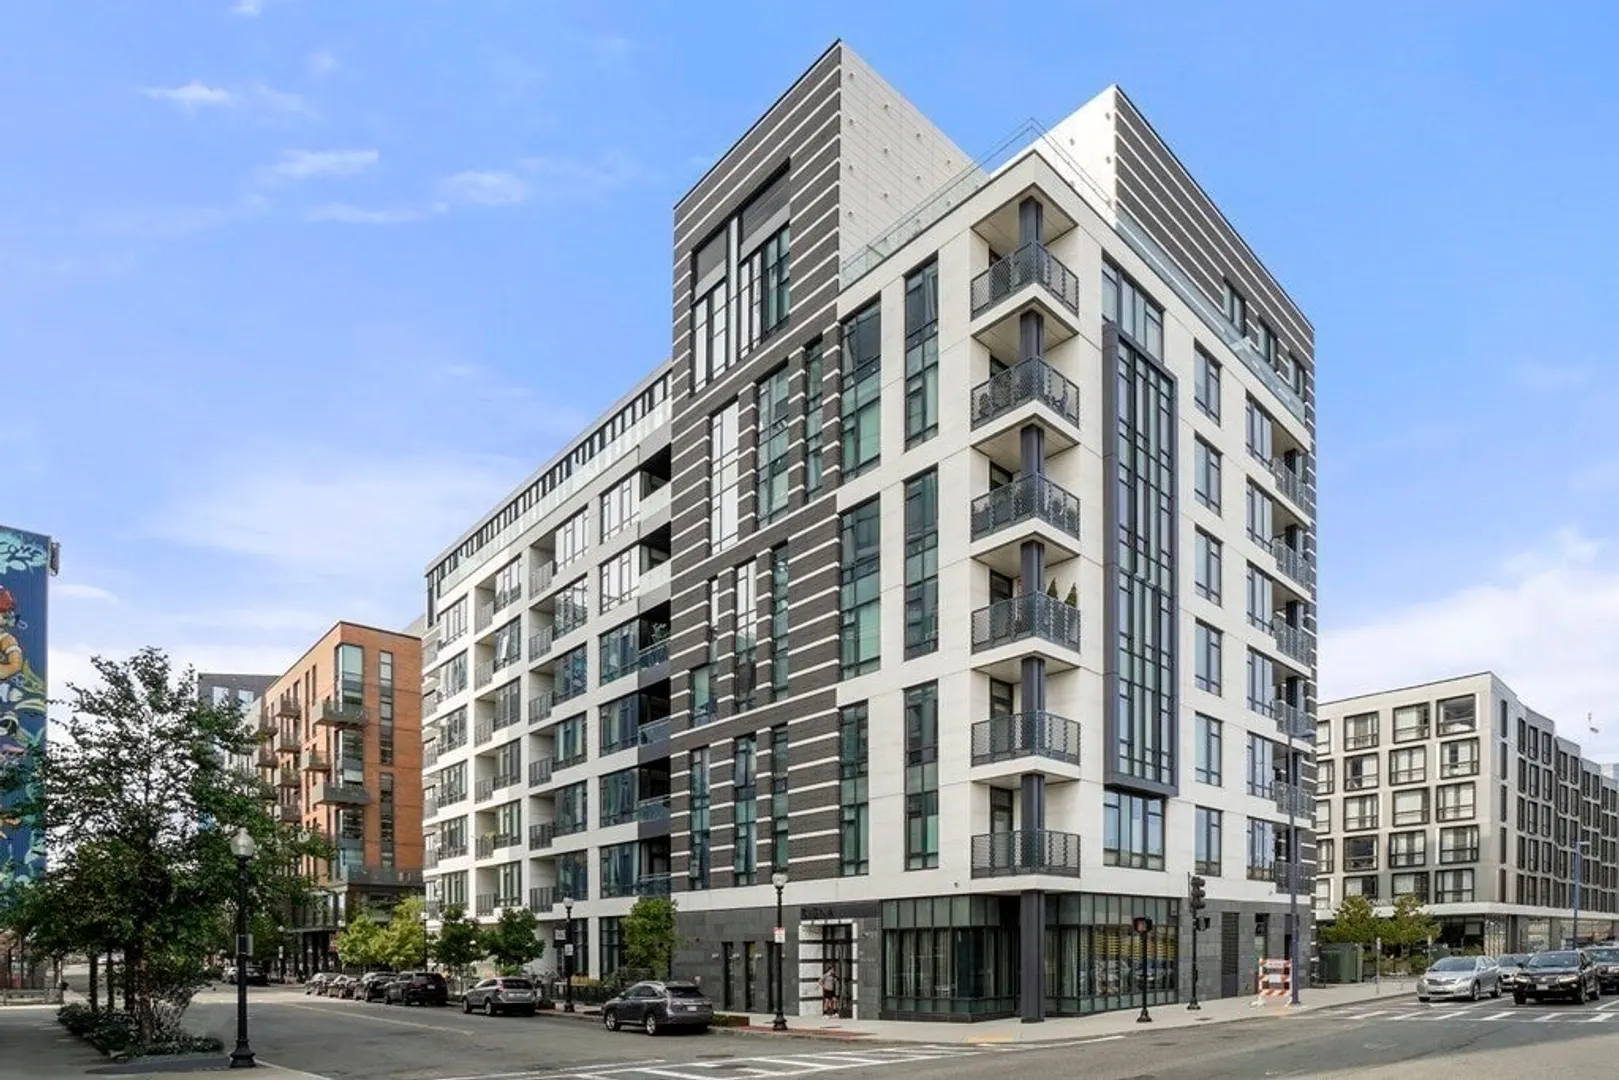

    This sunny South End gem offers a smart layout, private balcony and the endless conveniences and amenities at Siena: a stylish full-service luxury building in the vibrant Ink Block area. On an upper floor with floor-to-ceiling windows, enjoy all-day light, a view toward Downtown skyline and a thoughtfully designed floor plan that wastes no space. Enter to gorgeous kitchen with abundant storage and breakfast bar that seats 2-4. The adjacent open living area can also accommodate dining table or WFH space. Finally, an oversized bath, in-unit laundry, coat closet and central air. Moments from the South End's tree-lined streets and Restaurant Row, residents also have renowned destinations like Bar Mezzana, Baleia, Shore Leave & Yellow Door just outside. Plus, easy access to Seaport, Southie, Downtown, Back Bay, Tufts & more. Siena offers fantastic 24-hr concierge, fitness room, bike storage and 3 resident lounges including glass rooftop clubroom with landscaped deck. Rental parking nearby.
  • Highlights
    • Area: South End
    • Cooling: Central Air
    • Heating: Forced Air
    • Parking Spots: 1
    • Property Type: Condominium
    • Total Rooms: 3
    • Year Built: 2018
    • Building Name: Siena
    • Has View: Yes
    • HOA Fee: $775
    • Property Class: Residential
    • Stories: 1
    • Unit Number: 612
    • Status: Closed
  • Additional Details
    • Appliances: Range, Dishwasher, Disposal, Microwave, Refrigerator, Washer, Dryer, Range Hood
    • Exterior Features: Deck - Roof, Balcony, City View(s), Professional Landscaping
    • SqFt Source: Other
    • View: City
    • Year Built Source: Public Records
    • Basement: N
    • Pets Allowed: Yes
    • Total Number of Units: 76
    • Year Built Details: Unknown/Mixed
    • Zoning: Cd
  • Amenities
    • Community Features: Public Transportation, Shopping, Park, Walk/Jog Trails, Medical Facility, Highway Access, T-Station, University
    • Security Features: Intercom, Concierge
    • Parking Features: Detached, Off Street, Rented, On Street
  • Utilities
    • Sewer: Public Sewer
    • Water Source: Public
  • Fees / Taxes
    • Assessed Value: $613,100
    • HOA Fee Includes: Heat, Gas, Water, Sewer, Insurance, Security, Maintenance Structure, Maintenance Grounds, Snow Removal, Trash, Reserve Funds
    • Taxes: $3,135
    • HOA Fee Frequency: Monthly
    • Tax Year: 2025
Ink Block Condos – South End Boston

About this building

Ink Block Condos – South End Boston

Ink Block Condos is located in Boston's highly desirable South End, just steps away from Whole Foods Market in Boston's South End, Bar Mezzana, Fuji Sushi, Lions Tail, Sweetgreens, Core Power Yoga and...

Area
South End
Floors
8
About this building
Year Built
2015
No Fee
No
View 5 Listings

Ink Block Condos – South End Boston

Listings

Floor Unit # Price Bd/Bth Sqft $/Sqft Maint
-- 303 $1,050,000 1/1.5 878 $1,196/ft $1,105 Details 
-- 507 $725,000 1/1 741 $979/ft $834 Details 
Floor Unit # Price Bd/Bth Sqft $/Sqft Maint
-- 710 $1,729,000 2/2.5 1,571 $1,101/ft $2,361 Details 
Floor Unit # Price Bd/Bth Sqft $/Sqft
-- 211 $4,200/mo 1/1 742 $6/ft Details 
-- NEW 313 $3,950/mo 1/1 712 $6/ft Details 

Units Sold

Floor Unit # List Price Sold Price Bd/Bth Sqft $/Sqft
-- 303 $1,224,000 $1,225,000 2/2 1,288 $952/ft
-- PH-10 $2,675,000 $2,400,000 3/3 1,823 $1,317/ft
-- PH 802 $2,449,000 $2,270,000 3/3 1,918 $1,184/ft
-- PH-10 $2,400,000 $2,200,000 3/3 1,937 $1,136/ft
-- PH802 $2,399,000 $2,350,000 3/3 1,918 $1,226/ft
-- PH806 $2,100,000 $1,937,000 2/2.5 1,327 $1,460/ft
-- 706 $1,599,000 $1,475,000 2/2 1,392 $1,060/ft
-- 605 $1,495,000 $1,465,000 2/2 1,264 $1,160/ft
-- 604 $1,399,000 $1,380,000 2/2 1,084 $1,274/ft
-- 703 $1,385,000 $1,375,000 2/2.5 1,378 $998/ft
-- 601 $1,375,000 $1,250,000 2/2.5 1,349 $927/ft
-- 701 $1,359,000 $1,345,000 2/2.5 1,349 $998/ft
-- 710 $1,350,000 $1,376,000 2/2 1,089 $1,264/ft
-- 209 $1,295,000 $1,250,000 2/2 1,165 $1,073/ft
-- 201 $1,250,000 $1,215,000 2/2.5 1,347 $903/ft
-- 501 $1,249,000 $1,230,000 2/2.5 1,348 $913/ft
-- 203A-1 $1,170,000 $1,155,000 2/2 1,270 $910/ft
-- 602 $1,099,000 $1,160,000 2/2 1,144 $1,014/ft
-- 506 $1,000,000 $1,100,000 1/1 873 $1,261/ft
-- 115 $995,000 $1,078,000 2/2 1,141 $945/ft
-- 113 $995,000 $1,100,000 2/2 1,249 $881/ft
-- 210 $930,000 $915,000 1/1.5 818 $1,119/ft
-- 706 $885,000 $865,000 1/1 742 $1,166/ft
-- 505 $875,000 $850,000 1/1 699 $1,217/ft
-- 612 $819,000 $800,000 1/1 691 $1,158/ft
-- 412 $799,000 $780,000 1/1 692 $1,128/ft
-- 612 $749,000 $730,000 1/1 611 $1,195/ft
-- 712 $725,000 $672,750 1/1 577 $1,166/ft
-- 506 $699,900 $685,000 1/1 742 $924/ft

Units Rented

Floor Unit # List Price Sold Price Bd/Bth Sqft $/Sqft
8 PH2 $8,900/mo $8,900/mo 3/3 1,918 $5/ft
-- 710 $7,200/mo $7,200/mo 2/2.5 1,571 $5/ft
-- 605 $4,500/mo $4,500/mo 2/2 1,264 $4/ft
-- 410 $4,200/mo $4,400/mo 1/1.5 818 $6/ft
-- 407 $4,000/mo $4,000/mo 1/1 741 $6/ft
-- UNIT 510 $6,950/mo $6,700/mo 3/2.5 1,571 $5/ft
-- PH806 $6,900/mo $6,900/mo 2/2.5 1,327 $6/ft
-- 502 $5,900/mo $5,900/mo 2/2 1,144 $6/ft
-- 502 $5,600/mo $5,600/mo 2/2 1,144 $5/ft
-- 701 $5,500/mo $5,500/mo 2/2.5 1,349 $5/ft
-- 209 $5,500/mo $5,500/mo 2/2 1,181 $5/ft
-- 601 $5,000/mo $5,000/mo 2/1 920 $6/ft
-- 309 $4,800/mo $4,800/mo 2/1 941 $6/ft
-- 403 $4,300/mo $4,300/mo 1/1.5 877 $5/ft
-- 808 $4,200/mo $4,500/mo 1/1 686 $7/ft
-- 613 $4,100/mo $4,100/mo 1/1 706 $6/ft
-- 411 $3,900/mo $3,900/mo 1/1 742 $6/ft
-- 411 $3,900/mo $3,900/mo 1/1 741 $6/ft
-- FL3:U310 $3,900/mo $3,900/mo 1/1.5 818 $5/ft
-- 212 $3,900/mo $3,900/mo 1/1 700 $6/ft
-- 112 $3,800/mo $3,600/mo 1/1 747 $5/ft
-- 211 $3,800/mo $3,800/mo 1/1 742 $6/ft
-- 312 $3,700/mo $3,550/mo 1/1 691 $6/ft
-- 412 $3,500/mo $3,500/mo 1/1 618 $6/ft
-- 607 $3,000/mo $3,200/mo 0/1 512 $7/ft

Location

40 Traveler St #612, Boston, MA 02118

Loading Map...

Similar Listings

1 Avery St #14C 1
21 Photos
1 Avery St #14C Boston, MA 02111
$799,000
1 Bed 1/1 Bath 751 Sqft
View Details
151 Tremont Street #21A 1
10 Photos
151 Tremont St #20A 1
16 Photos
100 Lovejoy Pl #12 Q 1
13 Photos
Sold
20 West Fifth #3B 1
5 Photos
20 West Fifth #3B Boston, MA 02127
$895,000
2 Beds 2 Baths 1,086 Sqft
View Details
Sold
285 Columbus Ave #302 1
24 Photos
285 Columbus Ave #302 Boston, MA 02116
$895,000
2 Beds 2 Baths 1,131 Sqft
View Details
Sold
154 Beacon St #3 1
11 Photos
154 Beacon St #3 Boston, MA 02116
$890,000
1 Bed 1 Bath 1,253 Sqft
View Details
Sold
110 Stuart Street #26A 1
1 Photo
Content © 2026 MLS Property Information Network, Inc. The information in this listing was gathered from third party resources including the seller and public records. Listing information provided courtesy of William Raveis R.E. & Home Services. MLS Property Information Network, Inc. and its subscribers disclaim any and all representations or warranties as to the accuracy of this information.
  • Request More Information:

    617.262.2500
    When you are ready, please contact us and we will put our unrivaled knowledge of the Boston real estate market to work for you. Whether you are buying a luxury condo or renting a luxury apartment, we pledge to make your experience as stress free and enjoyable as possible.

    Please call, email, or send us a message through the web form below. An LRG Real Estate agent will contact you promptly.

    For More Info Please Call:

    617.262.2500

    or

    Email Us
  • Hidden
  • This field is for validation purposes and should be left unchanged.

By joining you agree to our Terms of Use and Privacy Policy