
40 Tall Pine Dr #2
$1,250,000
2
Beds
3
Baths
2,217
Sqft
- Request Info
- Call
- Save
-
More
- Mortgage Calculator

Property Tools
$1,250,000
2
Beds
3
Baths
2,217
Living Area
-
Property Description
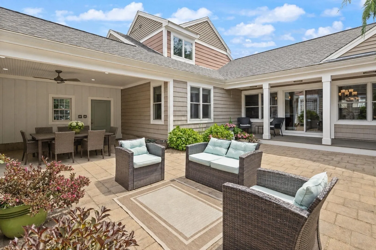
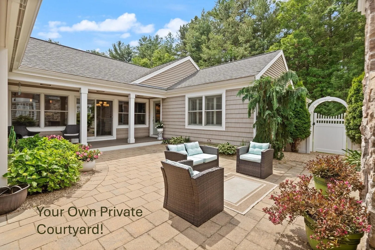
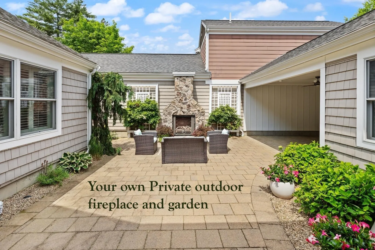
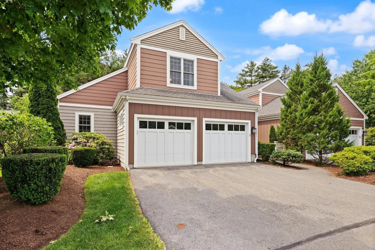
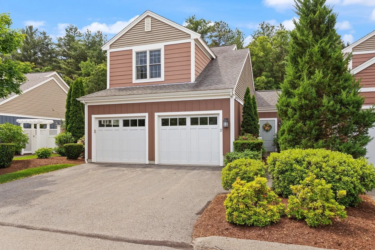
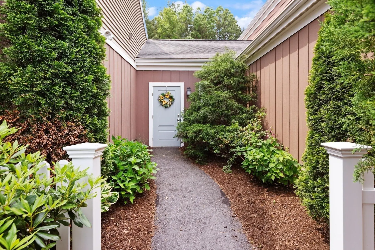
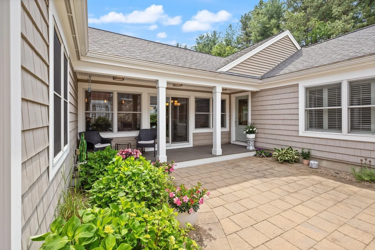
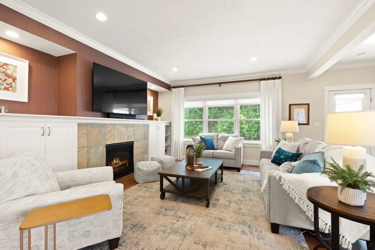
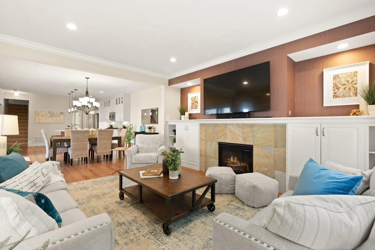
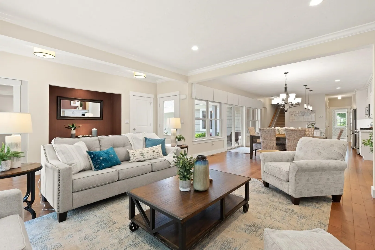
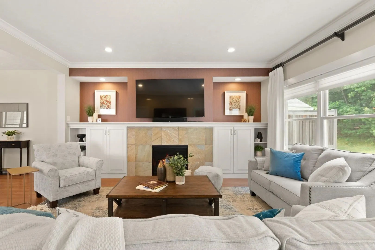
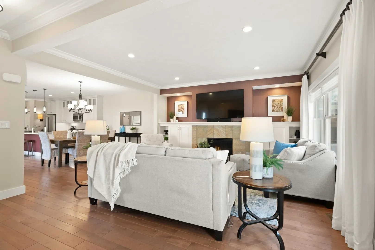
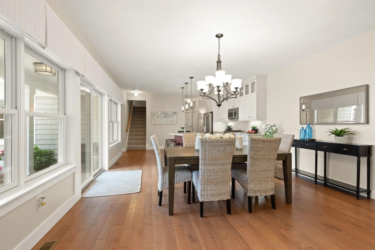
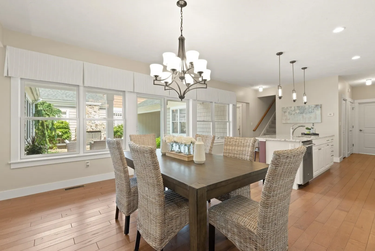
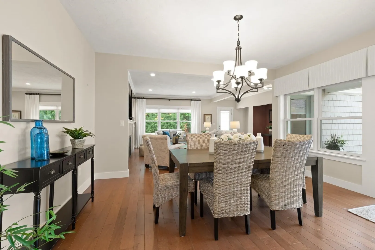
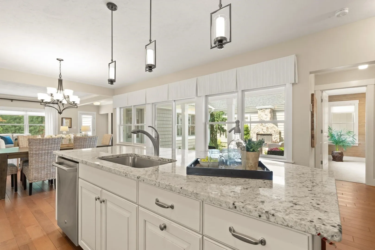
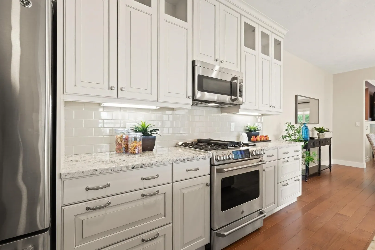
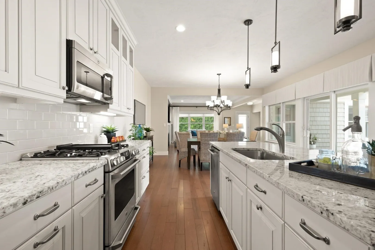
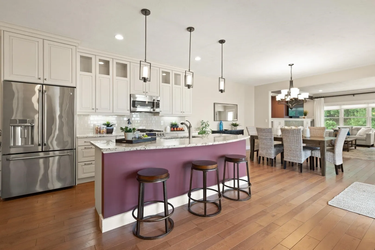
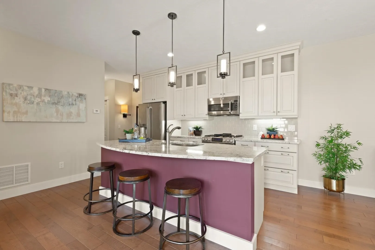
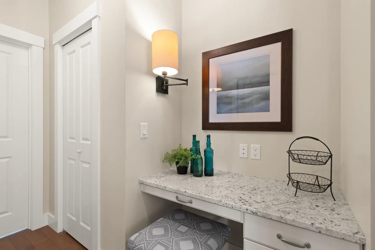
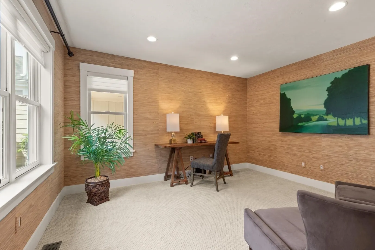
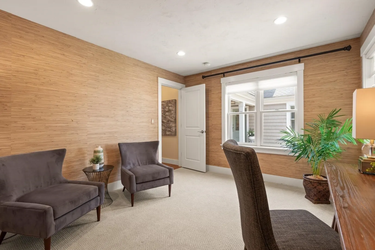
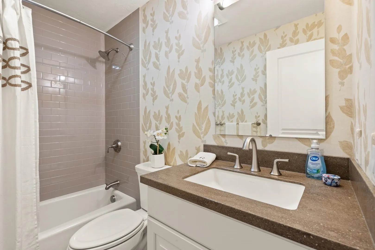
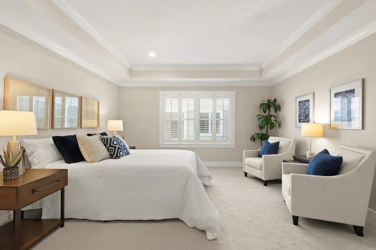
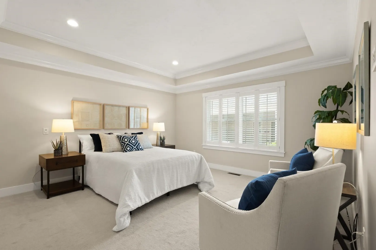
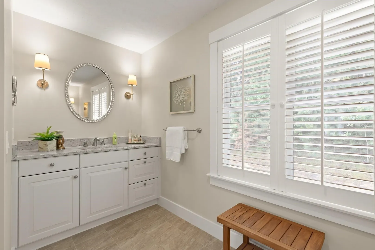
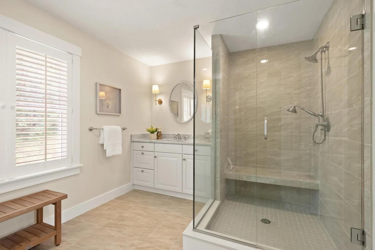
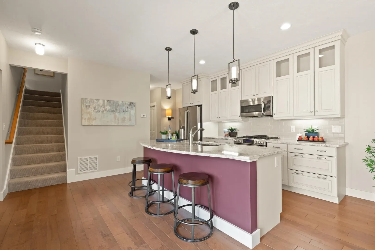
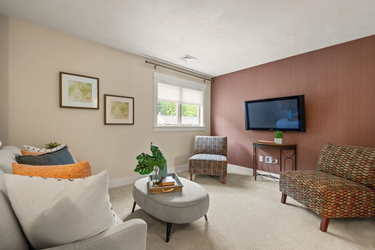
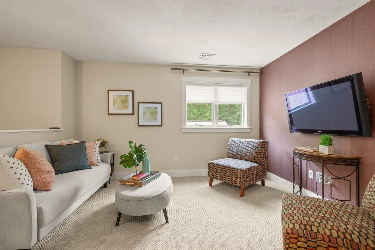
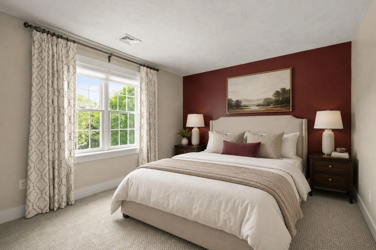
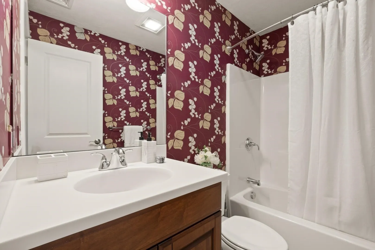
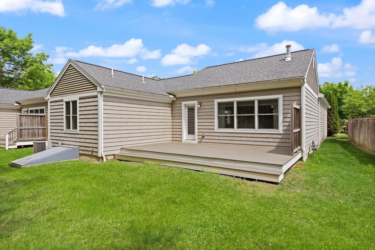
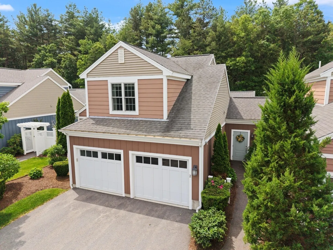
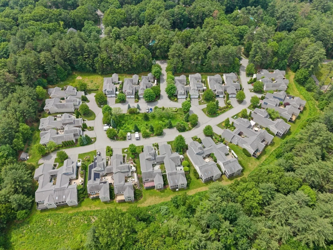
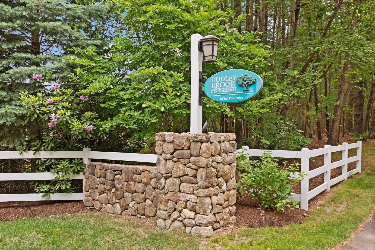
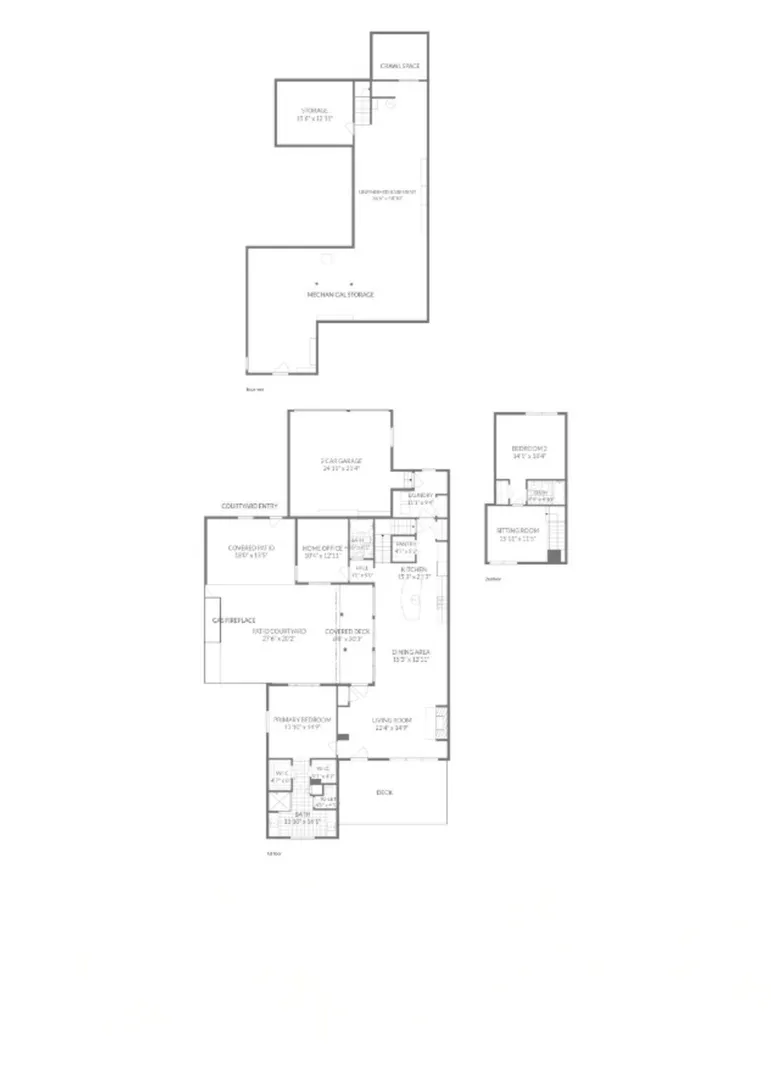
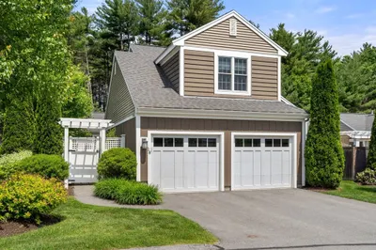
Gorgeous former model unit at Dudley Brook Preserve exudes privacy and sophistication in a neighborhood setting. Dudley Brook Preserve is a 55+ community with award-winning design features that include signature private courtyards to maximize livability both indoors and out. The minimally attached building design enhances residents' privacy, creating the feel of a single-family residence with stylish low-maintenance exteriors. A dramatic open floorplan is highlighted by a warm and inviting kitchen with a center island and breakfast bar. An adjacent dining room flows easily into a cozy living room featuring a gas fireplace and built-in cabinetry. The primary bedroom boasts a tray ceiling and 2 walk-in closets, along with a spacious bathroom, separate vanities, and large easy walk-in tiled shower. Also on the first level is a convenient laundry/mudroom as you enter from the 2-car garage, a private home office, and a full bath. Upstairs, is a 2nd bedroom, full bath, & private siting room. Dudley Brook Preserve is a short walk to the Mass Central Rail Trail, a paved trail for exercise, and access to nearby shopping & dining. This community and this home are truly one of a kind!
-
Highlights
- Acres: 18
- Cooling: Central Air
- HOA Fee: $898
- Property Class: Residential
- Stories: 3
- Unit Number: 2
- Status: Active
- Building Name: Dudley Brook Preserve
- Heating: Forced Air, Natural Gas
- Parking Spots: 4
- Property Type: Condominium
- Total Rooms: 7
- Year Built: 2014
-
Additional Details
- Appliances: Range, Dishwasher, Microwave, Refrigerator, Washer, Dryer
- Construction: Frame
- Fireplaces: 2
- Interior Features: Home Office, Den
- Roof: Shingle
- Total Number of Units: 26
- Year Built Source: Public Records
- Basement: Y
- Exterior Features: Deck - Composite, Patio, Patio - Enclosed, Fenced Yard, Garden, Professional Landscaping
- Flooring: Wood, Tile, Carpet, Flooring - Wall to Wall Carpet
- Pets Allowed: Yes w/ Restrictions
- SqFt Source: Public Record
- Year Built Details: Actual
- Zoning: Resa
-
Amenities
- Community Features: Shopping, Pool, Tennis Court(s), Park, Walk/Jog Trails, Stable(s), Golf, Medical Facility, Bike Path, Conservation Area, Highway Access, House of Worship, Private School, Public School, University
- Parking Features: Attached, Off Street, Deeded, Guest
- Covered Parking Spaces: 2
-
Utilities
- Electric: Circuit Breakers
- Water Source: Public
- Sewer: Private Sewer
-
Fees / Taxes
- Assessed Value: $1,108,300
- HOA Fee Includes: Sewer, Insurance, Maintenance Structure, Road Maintenance, Maintenance Grounds, Snow Removal, Trash, Reserve Funds
- Taxes: $16,226
- HOA Fee Frequency: Monthly
- Tax Year: 2025
Similar Listings
Sold
25 Photos
Sold
6 Photos
Sold
42 Photos
Sold
41 Photos
Content © 2026 MLS Property Information Network, Inc. The information in this listing was gathered from third party resources including the seller and public records.
Listing information provided courtesy of William Raveis R.E. & Home Services.
MLS Property Information Network, Inc. and its subscribers disclaim any and all representations or warranties as to the accuracy of this information.