
Sold!
$1,349,000
2
Beds
2/1
Baths
2,230
Living Area
-
Property Description
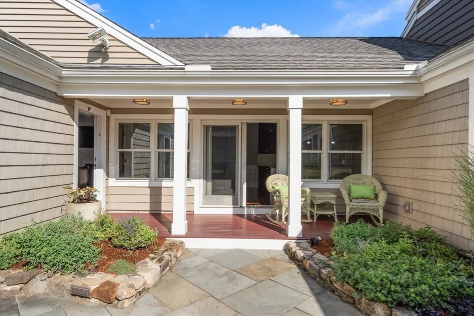
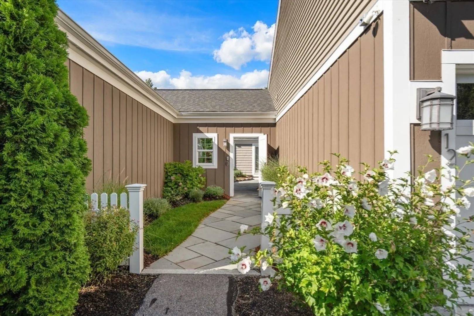
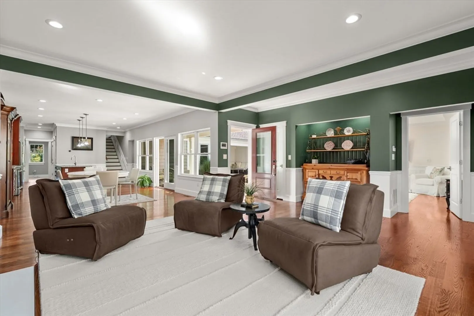
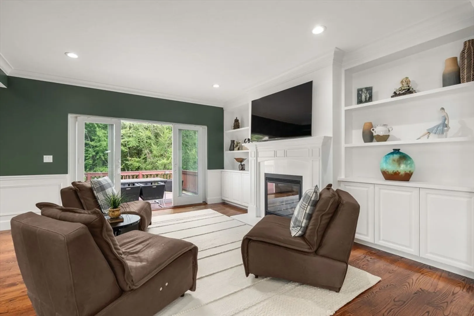
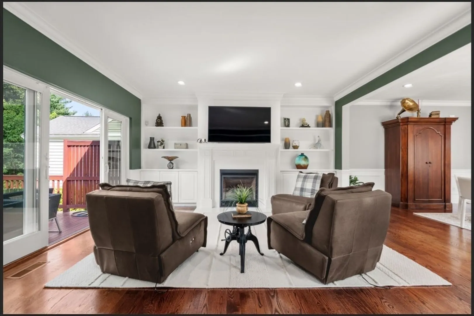
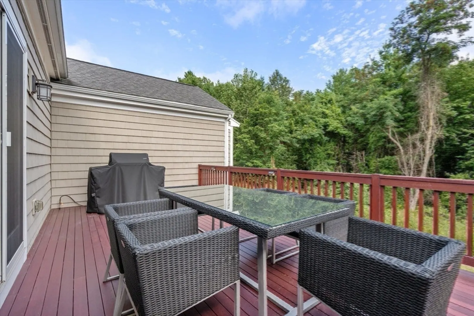
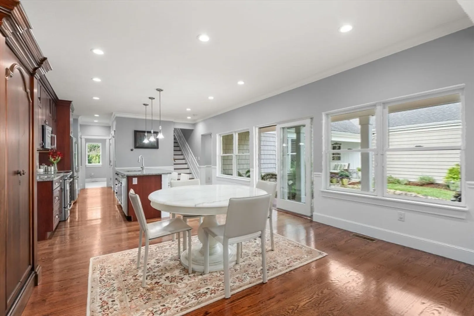
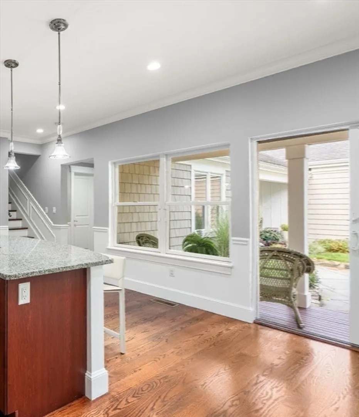
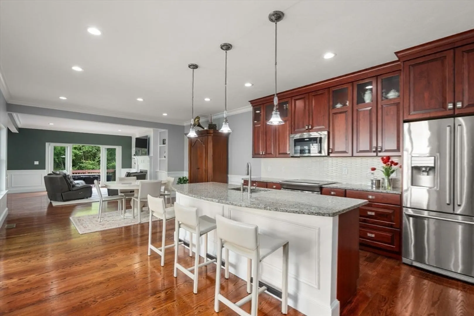
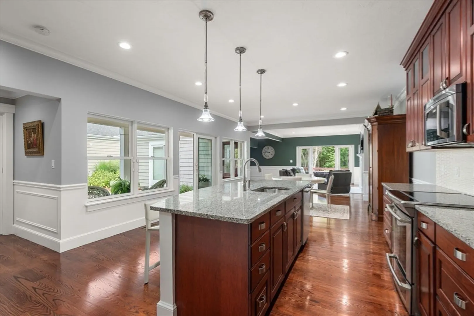
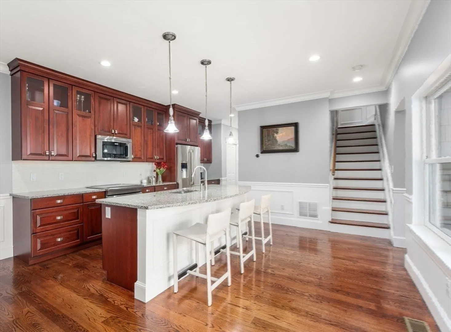
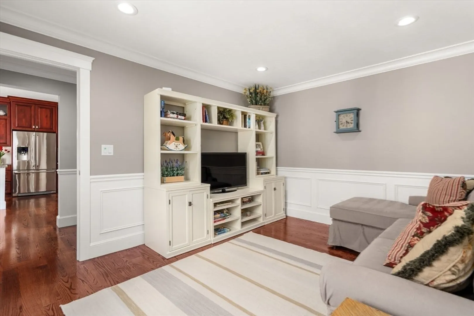
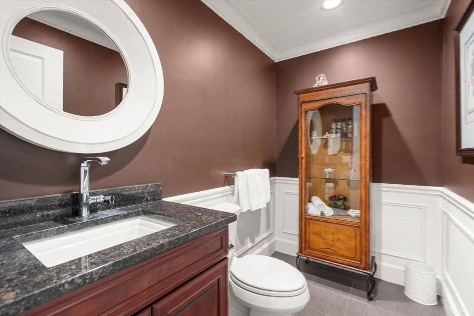
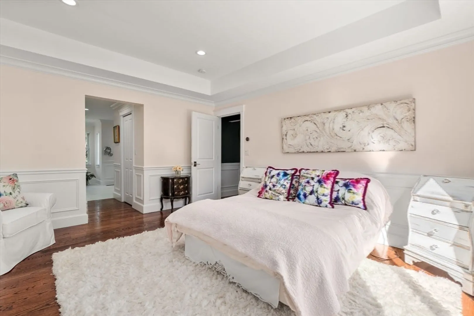
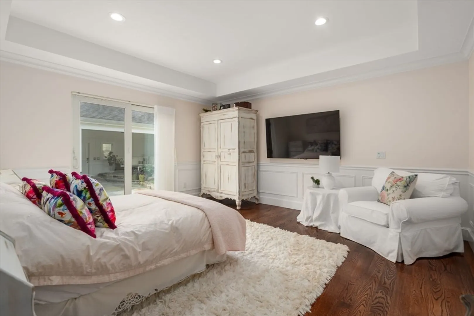
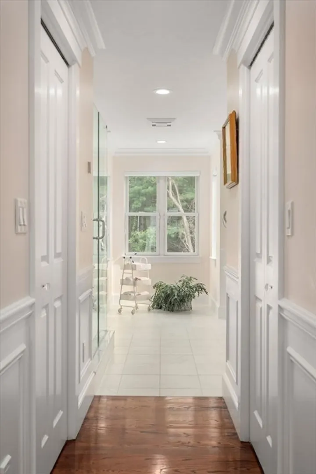
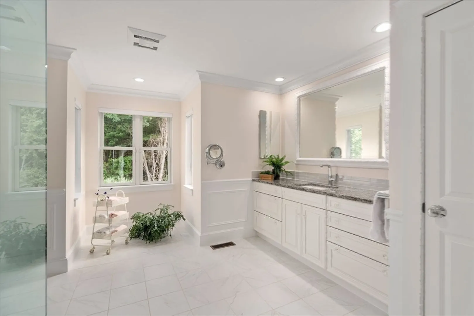
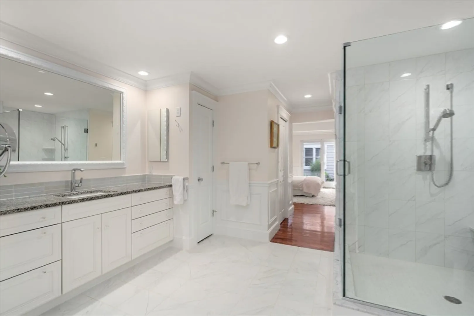
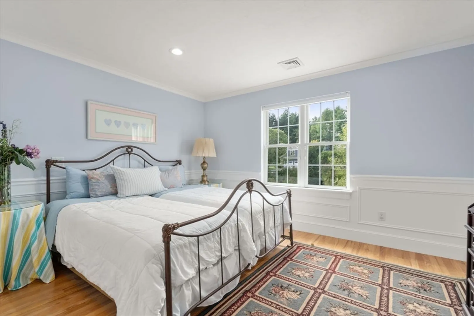
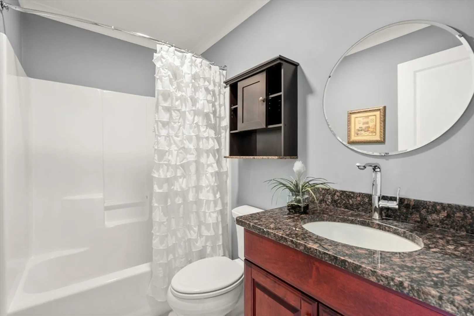
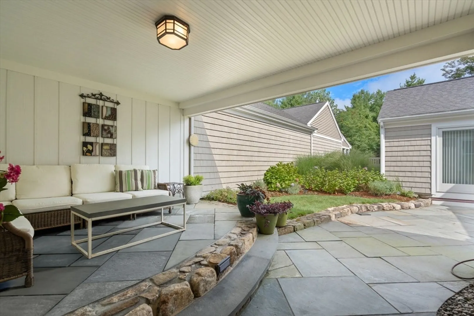
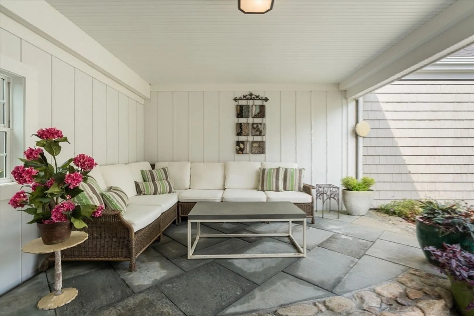
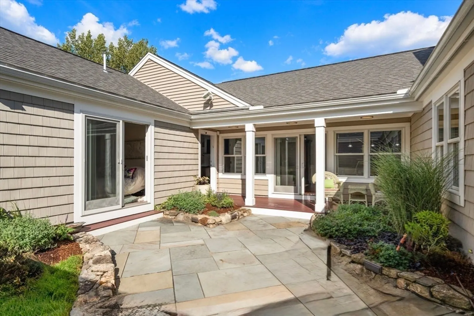
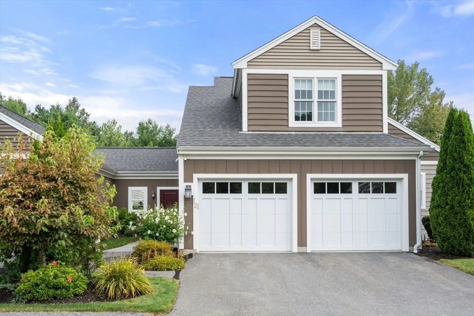
A thoughtfully designed townhouse in Dudley Preserve’s premier 55+ community features premium finishes throughout. At its center is a stunning private courtyard visible and accessible from nearly every room. This unique living space is an unexpected sanctuary. A beautifully appointed kitchen includes custom cabinetry, multiple pantries and a large island. The great room showcases generous ceiling height, hardwood floors and a striking white marble gas fireplace flanked by floor-to-ceiling built-ins. Expansive glass doors open to a tranquil mahogany deck with a private wooded view. The first-floor primary bedroom includes dual walk-in closets, a spa-like en-suite and direct courtyard access. A versatile den can also serve as a 3rd guest bedroom. A private en-suite bedroom and study loft is on the second floor accompanied by a walkout lower level. This masterpiece perfectly blends elegance, and convenience.
-
Highlights
- Building Name: Dudley Brook Preserve
- Heating: Forced Air, Natural Gas
- Parking Spots: 4
- Property Type: Condominium
- Total Rooms: 7
- Year Built: 2014
- Cooling: Central Air
- HOA Fee: $832
- Property Class: Residential
- Stories: 2
- Unit Number: 12
- Status: Closed
-
Additional Details
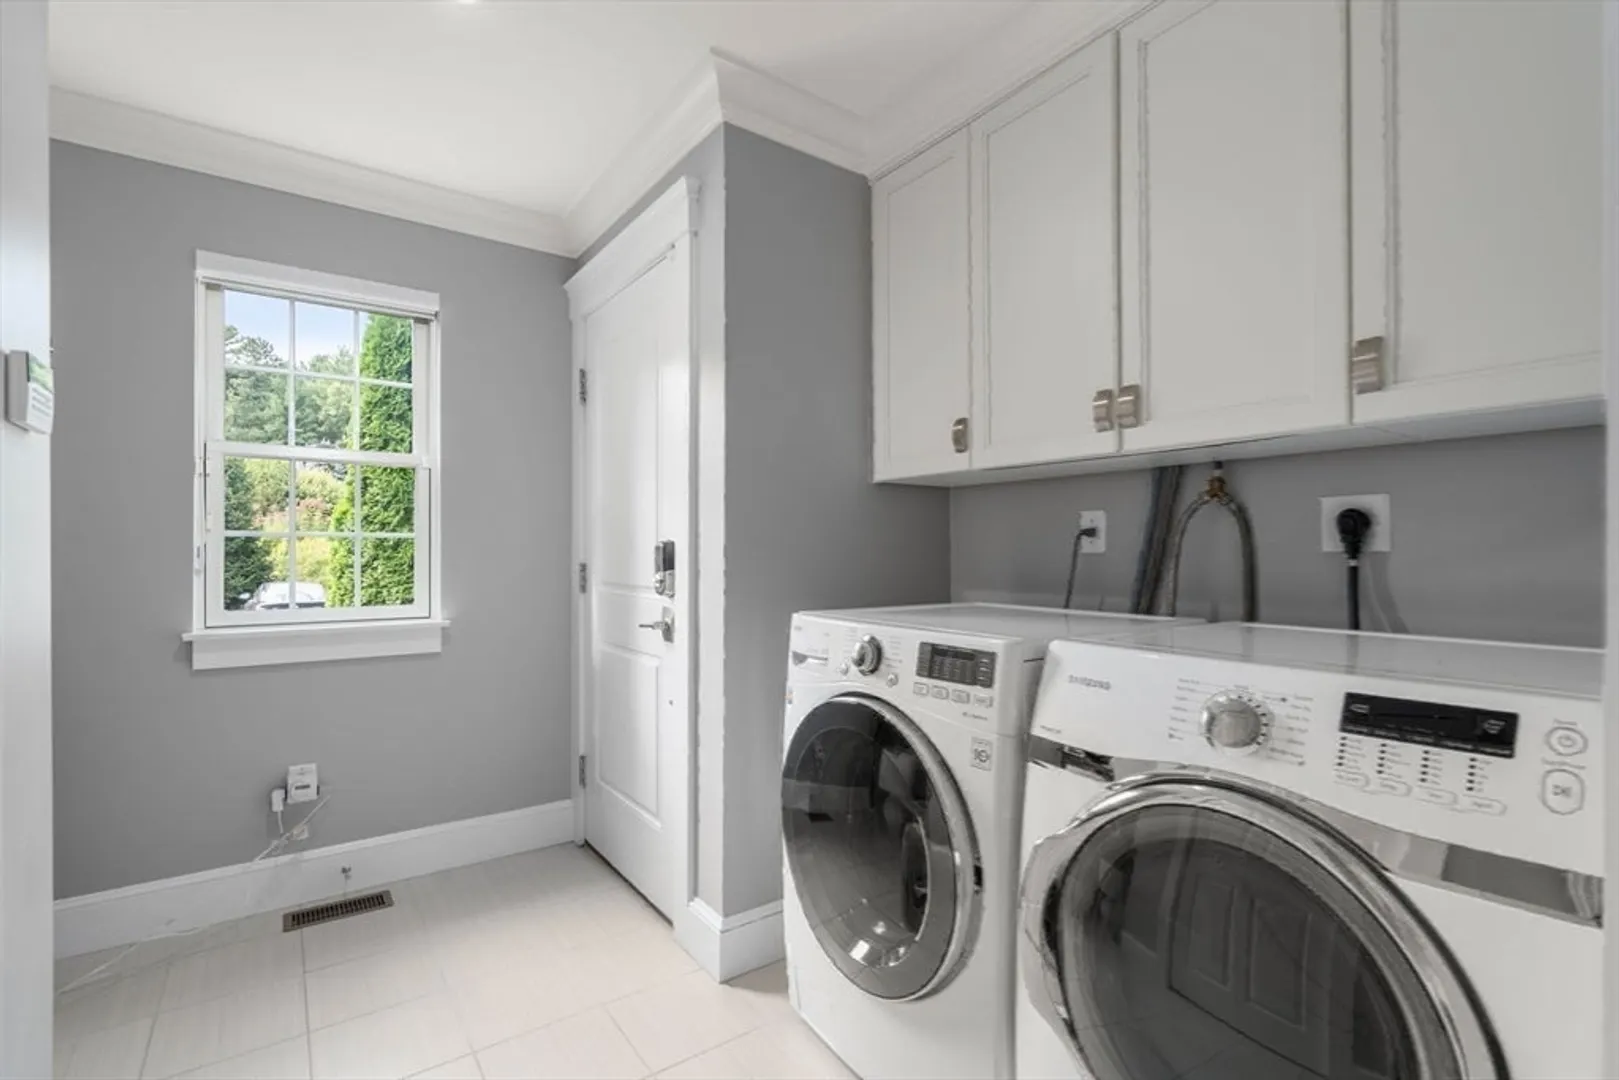
- Appliances: Range, Dishwasher, Microwave, Refrigerator, Washer, Dryer, Vacuum System
- Construction: Frame
- Fireplaces: 1
- Interior Features: Recessed Lighting, Wainscoting, Crown Molding, Home Office, Study, Central Vacuum
- Roof: Shingle
- Total Number of Units: 26
- Year Built Source: Public Records
- Basement: Y
- Exterior Features: Outdoor Gas Grill Hookup, Deck - Wood, Patio - Enclosed, Covered Patio/Deck, Decorative Lighting, Rain Gutters, Professional Landscaping, Sprinkler System
- Flooring: Tile, Hardwood, Flooring - Hardwood
- Pets Allowed: Yes w/ Restrictions
- SqFt Source: Public Record
- Year Built Details: Actual
- Zoning: Resa
-
Amenities
- Community Features: Shopping, Walk/Jog Trails, Adult Community
- Parking Features: Attached, Garage Door Opener, Off Street, Guest, Paved
- Covered Parking Spaces: 2
- Security Features: Security System
-
Utilities
- Electric: Generator, Circuit Breakers
- Water Source: Public
- Sewer: Private Sewer
-
Fees / Taxes
- Assessed Value: $1,075,900
- HOA Fee Includes: Insurance, Maintenance Structure, Road Maintenance, Maintenance Grounds, Snow Removal, Trash
- Taxes: $15,751
- HOA Fee Frequency: Monthly
- Tax Year: 2025
Similar Listings
Sold
6 Photos
Sold
42 Photos
Sold
41 Photos
Sold
27 Photos
Content © 2026 MLS Property Information Network, Inc. The information in this listing was gathered from third party resources including the seller and public records.
Listing information provided courtesy of Concierge Real Estate, LLC.
MLS Property Information Network, Inc. and its subscribers disclaim any and all representations or warranties as to the accuracy of this information.
