
Rented!
$3,100/mo
3
Beds
2
Baths
975
Living Area
-
Property Description
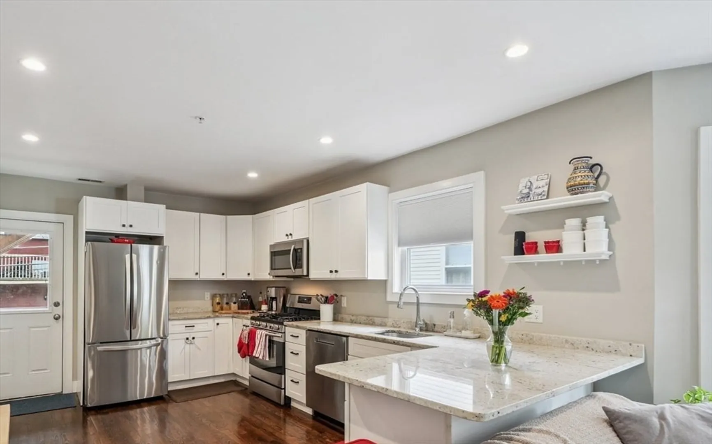
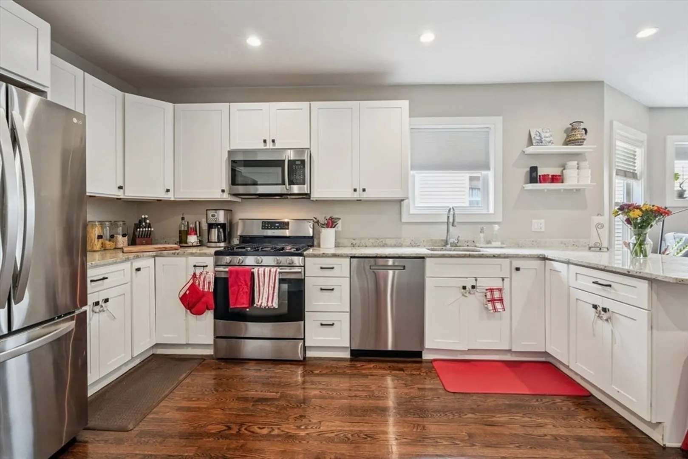
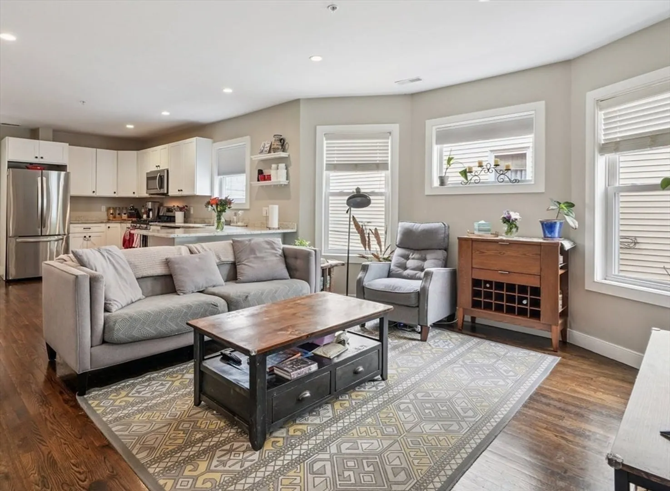
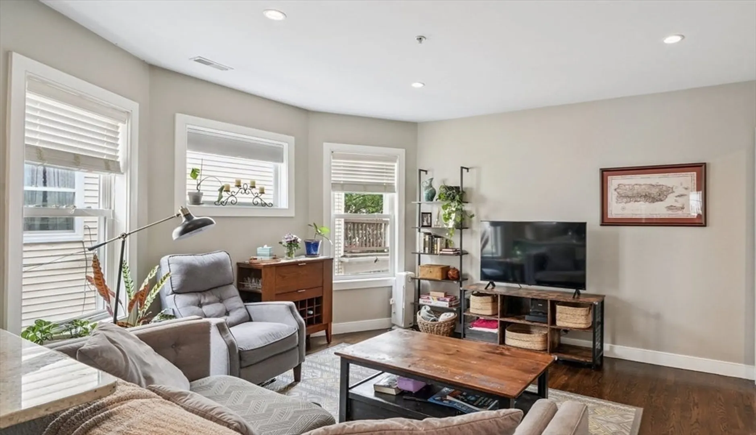
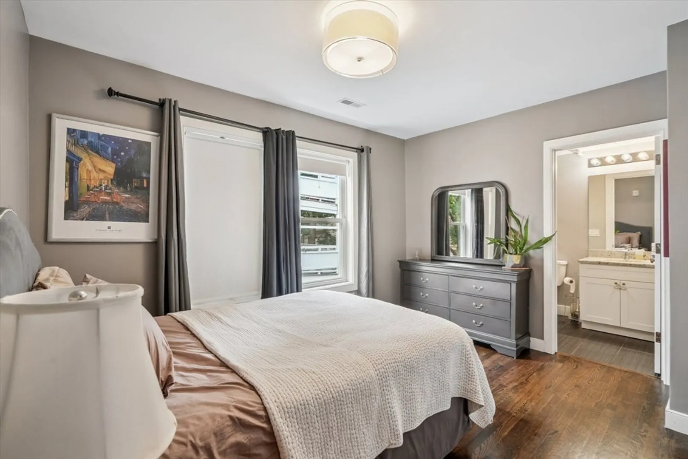
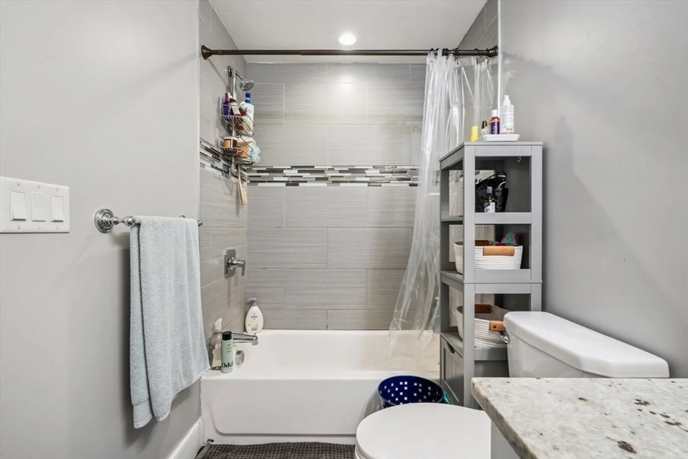
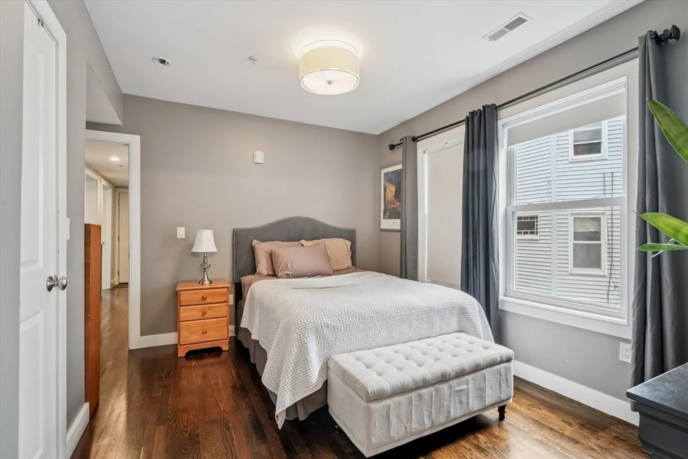
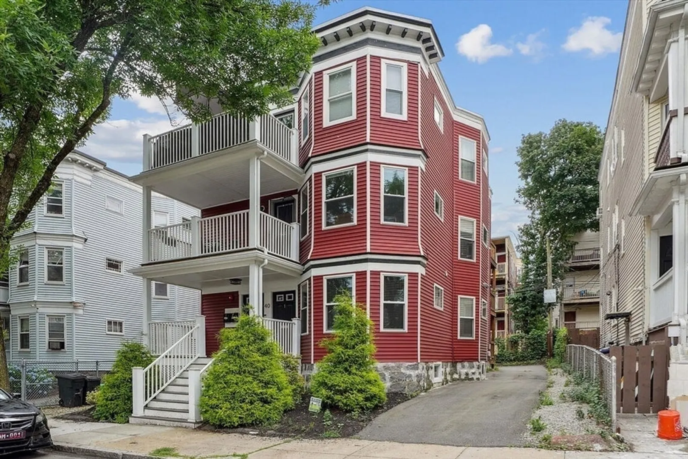
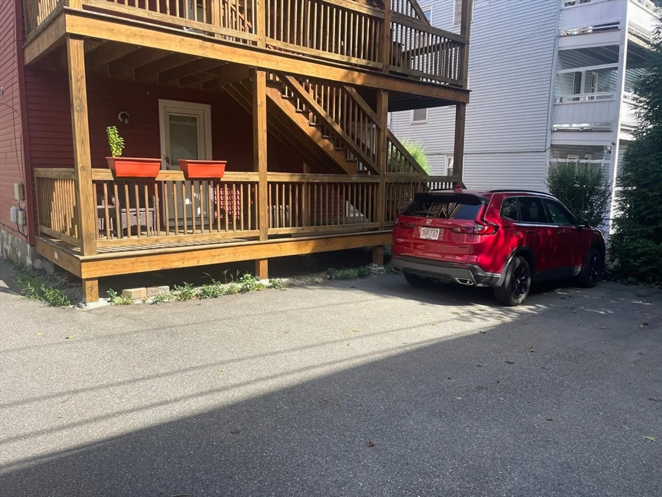
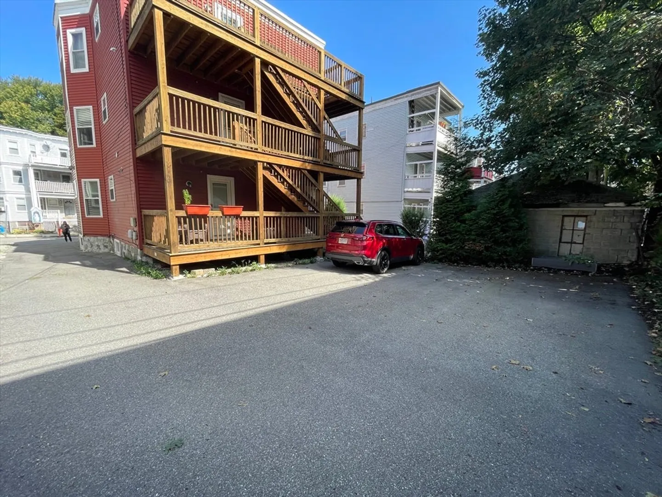
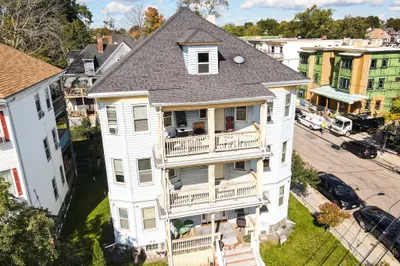
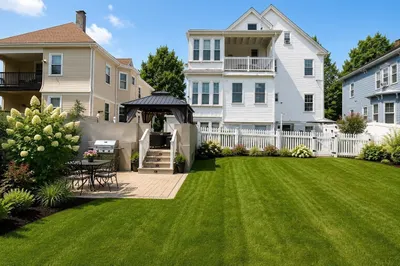
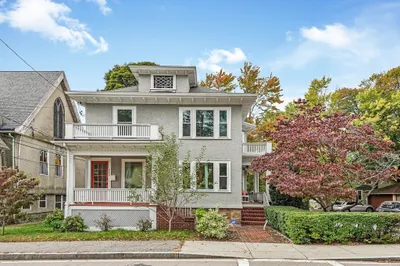
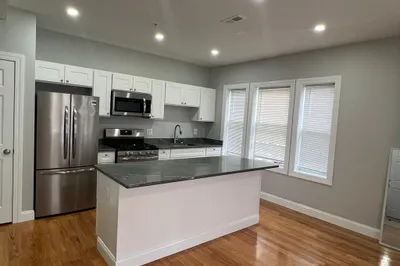
Welcome to 40 Stockton St. #1 — an updated 3BR/2BA condo quality apartment in the heart of Dorchester, perfectly located between Ashmont and Lower Mills. Open living/ kitchen layout convenient for entertaining or simply relaxing. Stylish Shaker Style kitchen with granite countertops, white cabinetry, stainless steel appliances and a breakfast bar that opens directly into the living area. 3 Bedrooms & 2 Full Bathrooms: 2 bedrooms share a full bath and the primary suite includes its own en-suite bathroom. Exterior space includes an exclusive use over size rear deck. In-unit laundry, central air conditioning, enormous storage area and 1 assigned parking space round out this amazing unit. Located in South Dorchester, this condo is just minutes from the Ashmont Red Line T station offering easy access to downtown Boston. Convenient to cafes, shops, parks, bus lines, and major highways. Tenant pays all utilities (gas and electric), pet friendly, first month and security deposit required
-
Highlights
- Area: Dorchester
- Parking Spots: 1
- Property Type: Condominium
- Unit Number: 1
- Heating: Natural Gas
- Property Class: Residential Lease
- Total Rooms: 5
- Status: Closed
-
Additional Details
- Appliances: Range, Dishwasher, Disposal, Microwave, Refrigerator, Freezer, Washer, Dryer
- Exterior Features: Deck
- Pets Allowed: Yes
- Available Date: October 1, 2025
- Interior Features: Single Living Level
- SqFt Source: Field Card
-
Amenities
- Community Features: Public Transportation, Park, T-Station
- Waterfront Features: 3/10 to 1/2 Mile To Beach
-
Fees / Taxes
- Rental Fee Includes: Sewer, Trash Collection, Extra Storage, Occupancy Only
Similar Listings
Sold
12 Photos
Sold
24 Photos
Sold
21 Photos
Sold
15 Photos
Content © 2026 MLS Property Information Network, Inc. The information in this listing was gathered from third party resources including the seller and public records.
Listing information provided courtesy of Real Broker MA, LLC.
MLS Property Information Network, Inc. and its subscribers disclaim any and all representations or warranties as to the accuracy of this information.
