
Sold!
$710,000
2
Beds
1
Bath
786
Living Area
-
Property Description
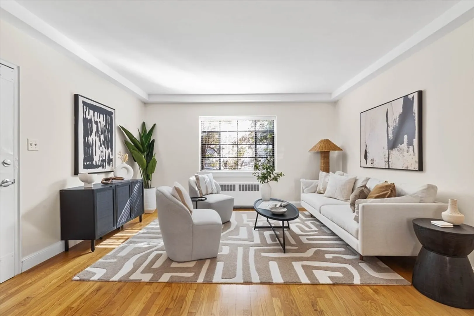
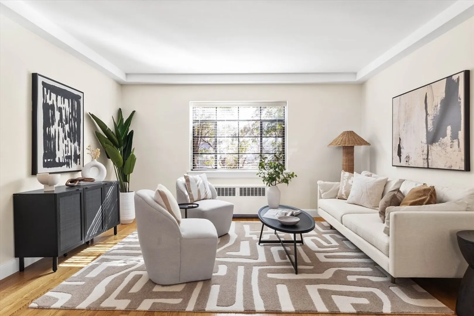
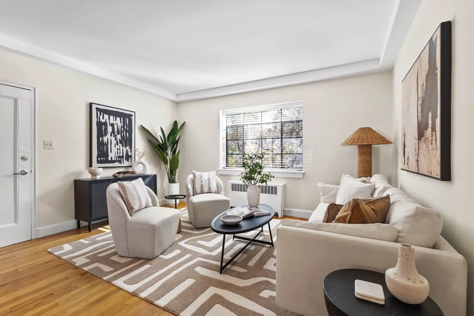
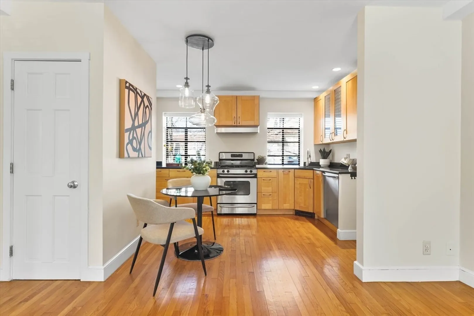
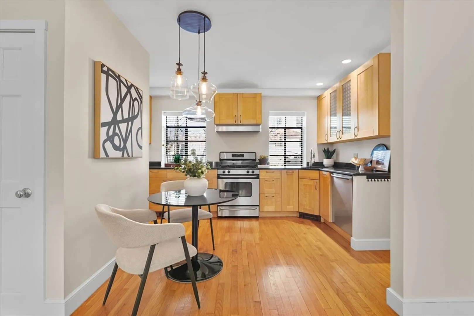
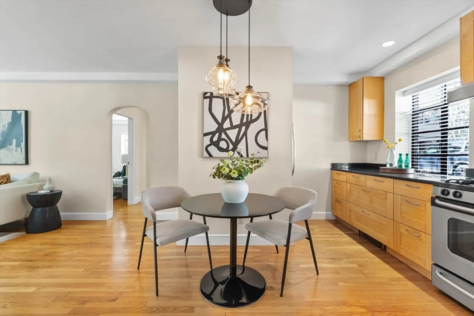
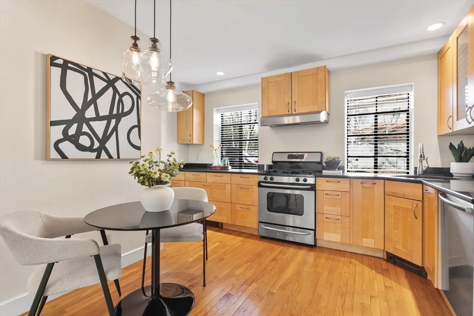
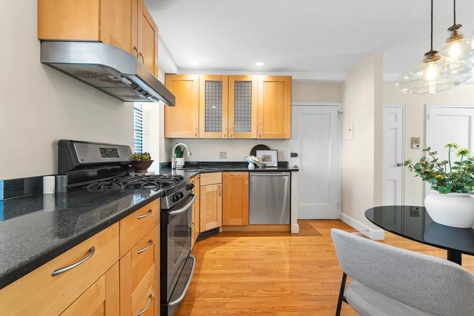
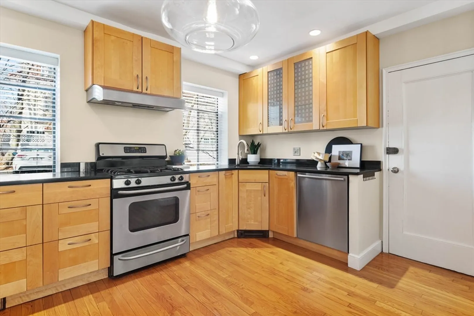
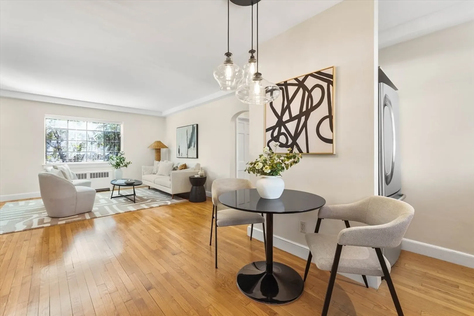
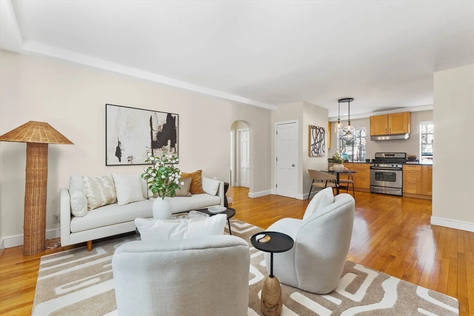
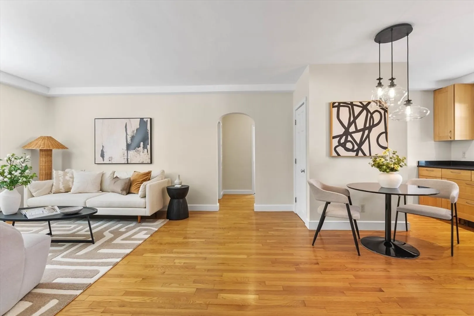
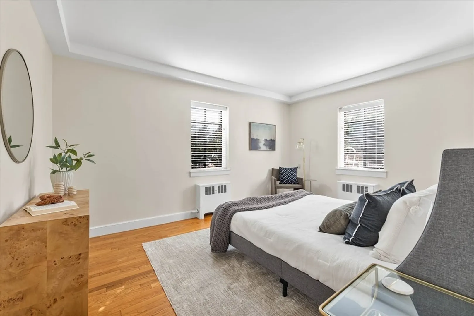
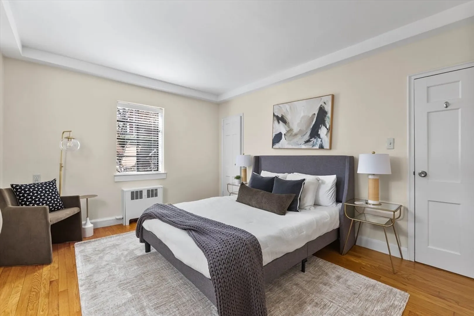
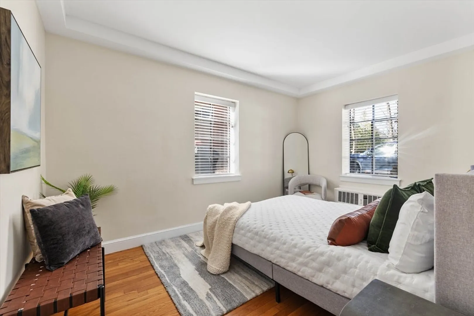
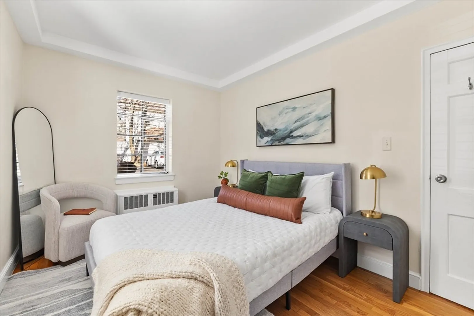
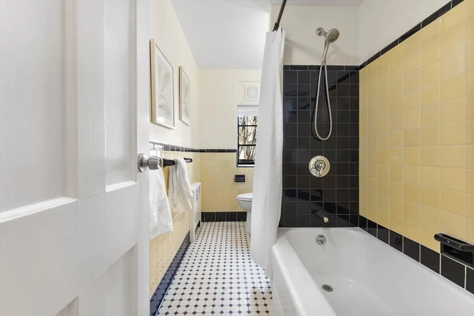
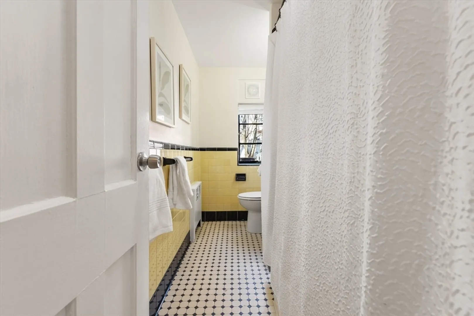
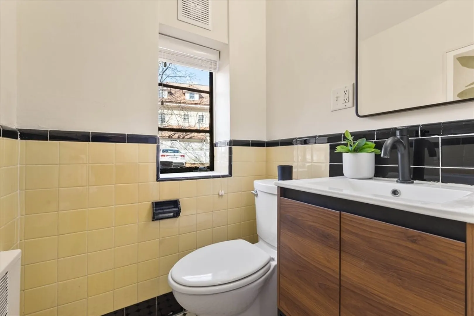
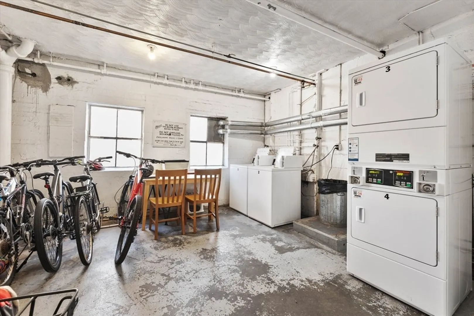
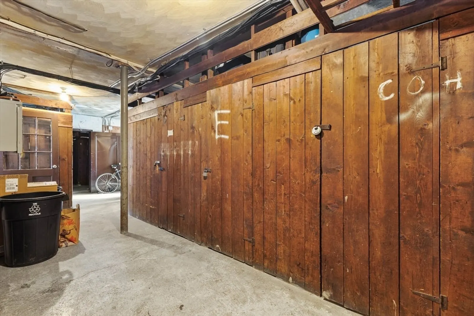
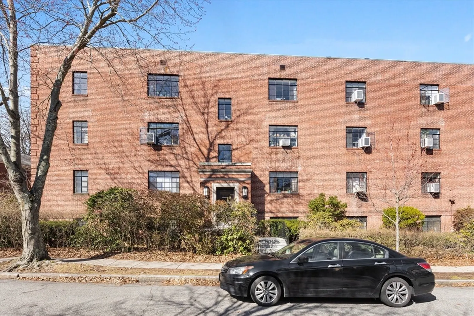
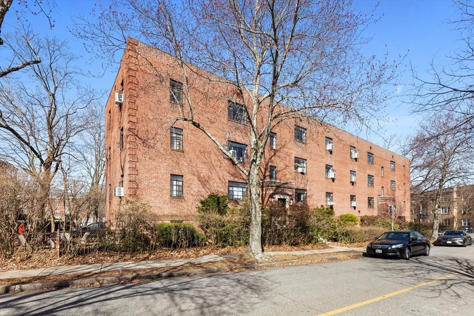
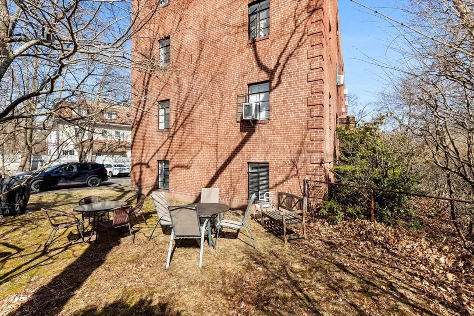
Welcome to 40 Stetson street Unit 7, the best priced two bedroom with parking in Brookline!!This two bedroom, one bathroom corner unit features a spacious open concept living style perfect for entertaining. The updated kitchen boasts an abundance of storage, stainless steel appliances, granite countertops, and a touchless faucet. The reglazed bathtub adds to the refreshed look of the bathroom, and the two bedrooms are well sized, the primary can accommodate a king bed and the 2nd bedroom a queen.The unit includes one off-street parking spot, private deeded storage, bike storage and an on-site laundry room. Heat and Hot water are included in the condo fees, and the building is professionally managed! Located on a quaint side street this unit is the perfect Brookline home and a commuter's dream, just 0.2 miles from the Florida Ruffin Ridley School, and right in between both B and C lines. All the amenities of Coolidge Corner are at your fingertips!
-
Highlights
- Cooling: Window Unit(s)
- HOA Fee: $395
- Property Class: Residential
- Stories: 1
- Unit Number: 7
- Status: Closed
- Heating: Baseboard
- Parking Spots: 1
- Property Type: Condominium
- Total Rooms: 4
- Year Built: 1955
-
Additional Details
- Appliances: Range, Dishwasher, Disposal, Refrigerator
- Construction: Frame
- Flooring: Wood
- Total Number of Units: 14
- Year Built Source: Public Records
- Basement: N
- Exterior Features: Garden
- SqFt Source: Public Record
- Year Built Details: Approximate
- Zoning: Res
-
Amenities
- Community Features: Public Transportation, Shopping, Tennis Court(s), Medical Facility, House of Worship, Public School, T-Station, University
- Security Features: Intercom
- Parking Features: Off Street, Assigned
-
Utilities
- Sewer: Public Sewer
- Water Source: Public
-
Fees / Taxes
- Assessed Value: $555,200
- HOA Fee Includes: Heat, Water, Sewer, Insurance, Maintenance Structure, Maintenance Grounds, Snow Removal, Reserve Funds
- Taxes: $5,480
- HOA Fee Frequency: Monthly
- Tax Year: 2025
Similar Listings
Sold

14 Photos
Sold

8 Photos
Sold
13 Photos
Sold
7 Photos
Content © 2026 MLS Property Information Network, Inc. The information in this listing was gathered from third party resources including the seller and public records.
Listing information provided courtesy of Longwood Residential, LLC.
MLS Property Information Network, Inc. and its subscribers disclaim any and all representations or warranties as to the accuracy of this information.
