
Sold!
$588,000
3
Beds
1/1
Bath
1,699
Living Area
-
Property Description
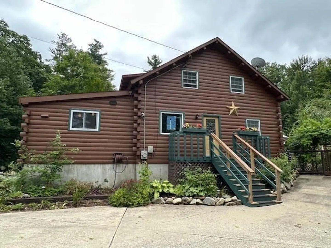
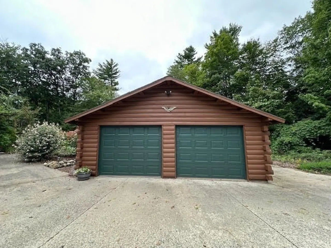
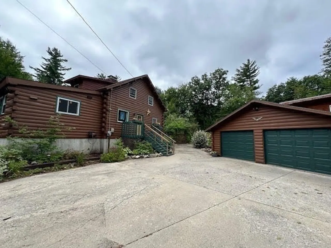
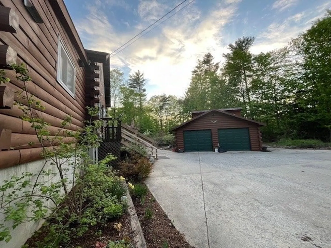
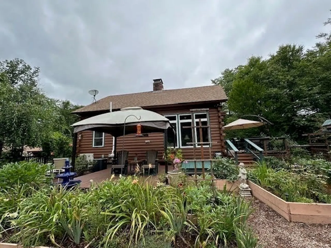
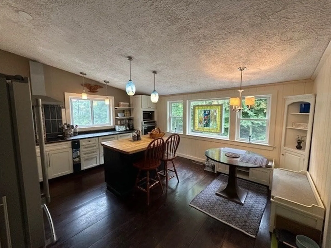
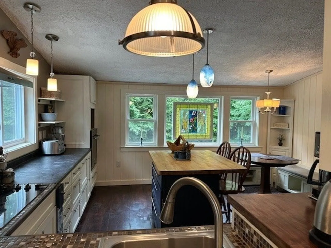
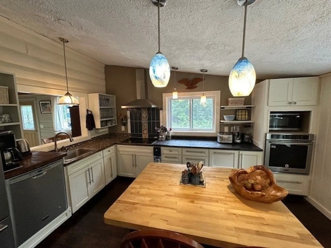
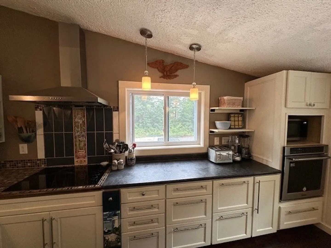
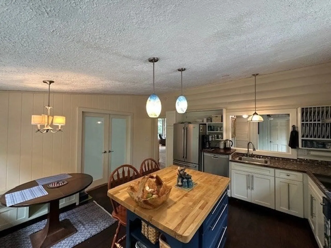
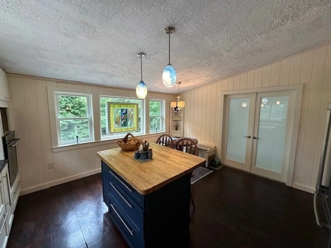
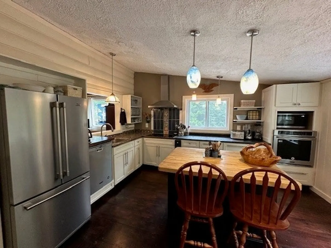
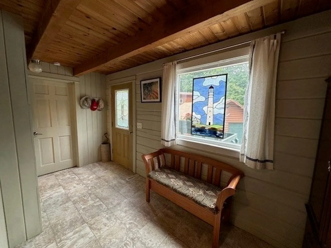
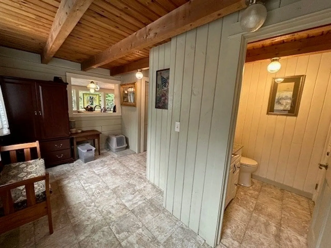
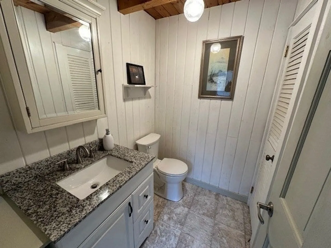
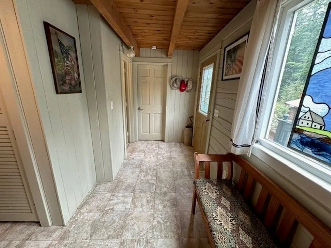
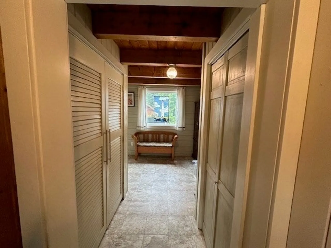
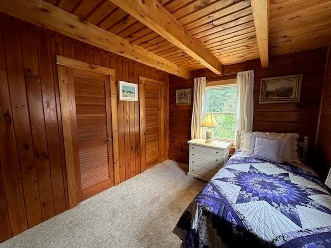
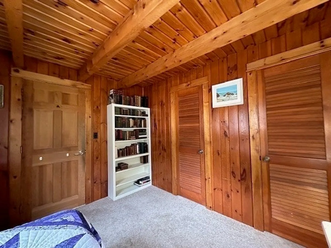
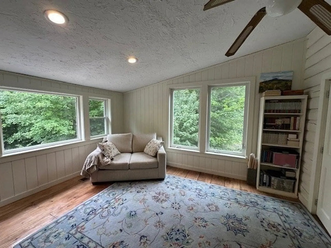
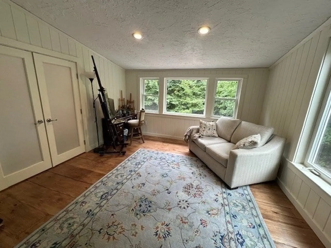
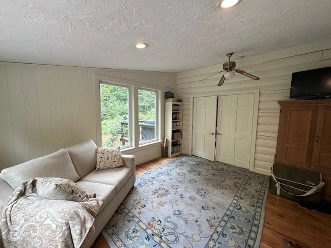
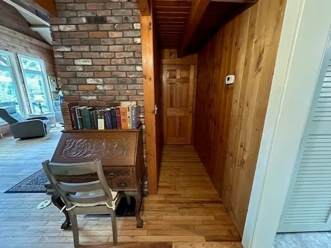
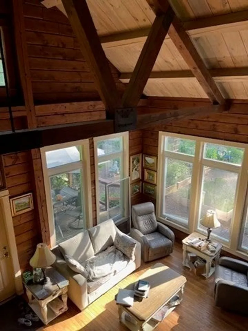
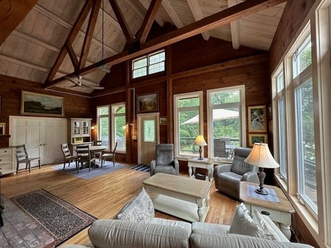
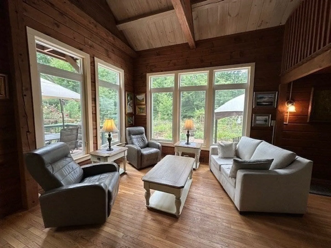
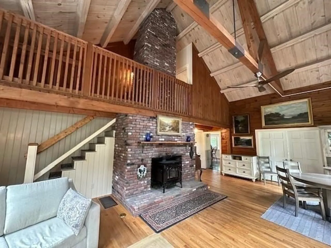
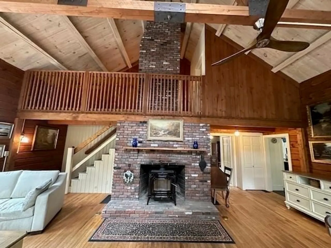
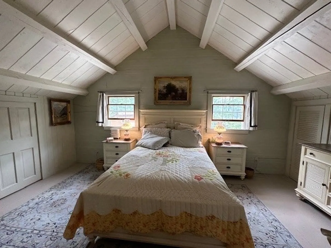
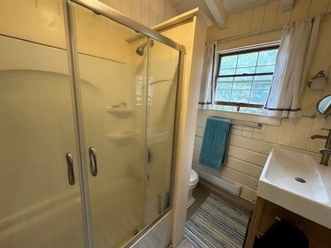
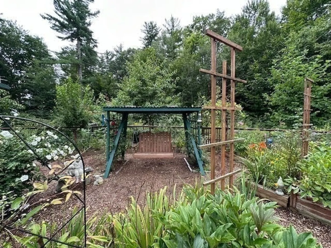
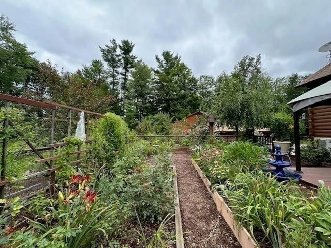
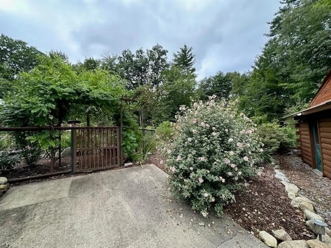
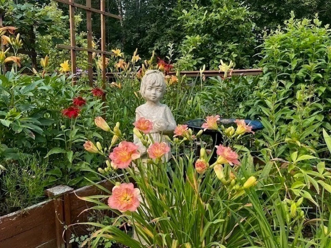
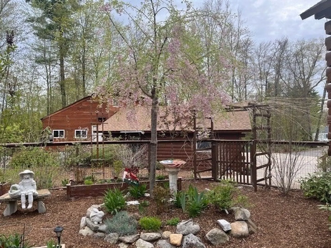
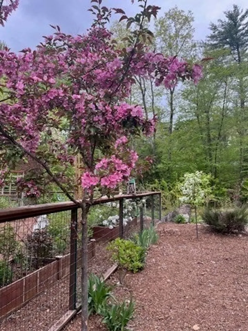
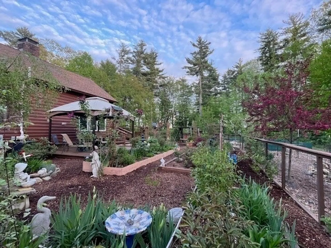
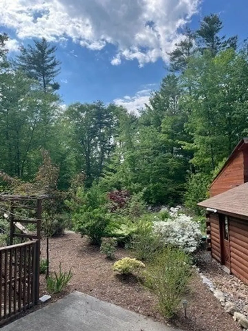
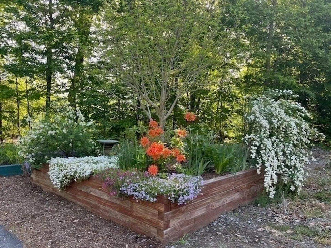
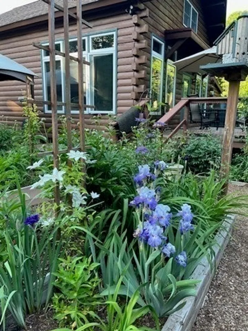
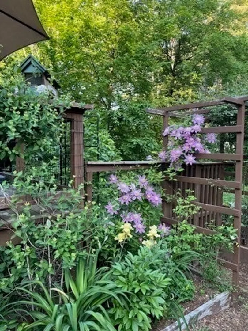
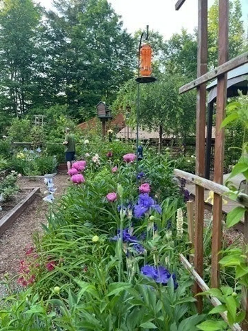
Nestled in the picturesque town of Dunbarton, this charming property offers the perfect blend of serene country living with modern conveniences. Thislog home is set on a generous lot, gorgeous flower gardens, this home is surrounded by natural beauty and boasts a peaceful ambiance that will make you feel right athome from the moment you arrive. This home offers a Mud Room, 2 Bedrooms on the first floor, half Bath, Eat-in Kitchen has SS Wall Oven, Refrigerator, and Dishwasher,Dining Area, and Living Room with Fireplace. Second floor offers Primary Bedroom with lots of closet space and a Full Bath. Sit out on the spacious Deck looking upon thespacious yard adorned with gorgeous flower gardens. Generator/Mini Splits/Wood Stove. Detached 2-Car Garages. Delayed showings until the Open House on Wednesday, Sept 4th 4-6. Offers due onTuesday, Sept 10th at 10 am. Schedule your showing today.
-
Highlights
- Acres: 2
- Heating: Forced Air, Oil, Wood
- Property Class: Residential
- Style: Log
- Year Built: 1976
- Cooling: Central Air
- Parking Spots: 8
- Property Type: Single Family Residence
- Total Rooms: 7
- Status: Closed
-
Additional Details
- Appliances: Oven, Dishwasher, Microwave, Refrigerator
- Construction: Frame
- Fireplaces: 1
- Foundation: Concrete Perimeter
- Lot Features: Wooded
- Roof: Shingle
- Year Built Source: Public Records
- Basement: Full, Unfinished
- Exterior Features: Deck
- Flooring: Wood
- Interior Features: Mud Room
- Road Frontage Type: Public
- Year Built Details: Actual
- Zoning: Res
-
Amenities
- Community Features: Public Transportation, Shopping, Walk/Jog Trails, Medical Facility, Highway Access, House of Worship, Public School
- Parking Features: Detached, Off Street, Paved
- Covered Parking Spaces: 2
-
Utilities
- Electric: Circuit Breakers, 200+ Amp Service
- Water Source: Private
- Sewer: Private Sewer
-
Fees / Taxes
- Assessed Value: $271,000
- Taxes: $6,929
- Tax Year: 2023
Similar Listings
Sold
0 Photos
Content © 2026 MLS Property Information Network, Inc. The information in this listing was gathered from third party resources including the seller and public records.
Listing information provided courtesy of .
MLS Property Information Network, Inc. and its subscribers disclaim any and all representations or warranties as to the accuracy of this information.
