
Sold!
$730,000
1
Bed
1
Bath
646
Living Area
-
Property Description
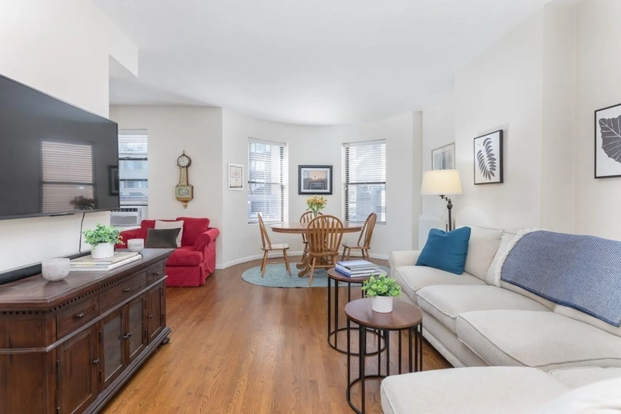
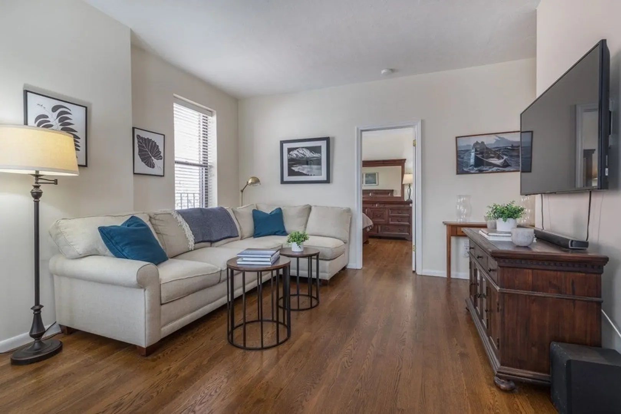
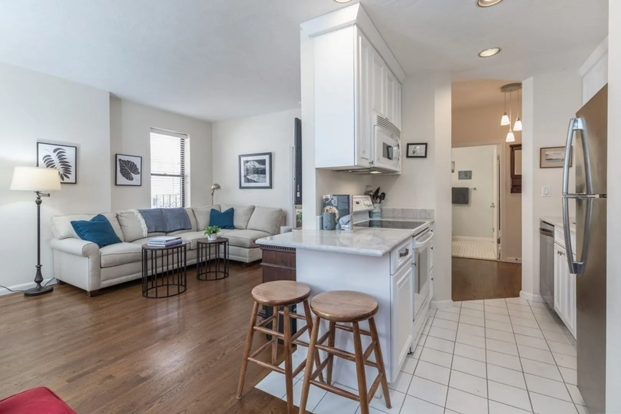
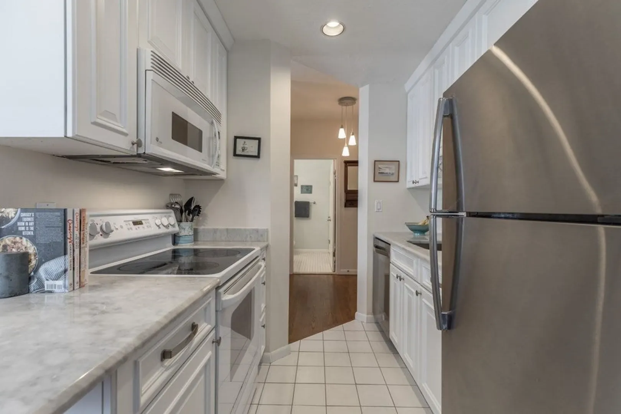
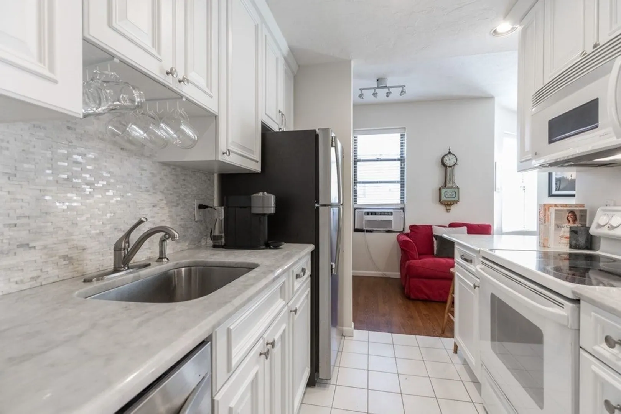
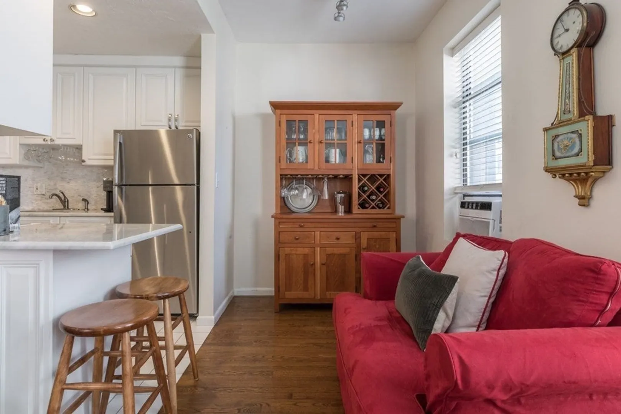
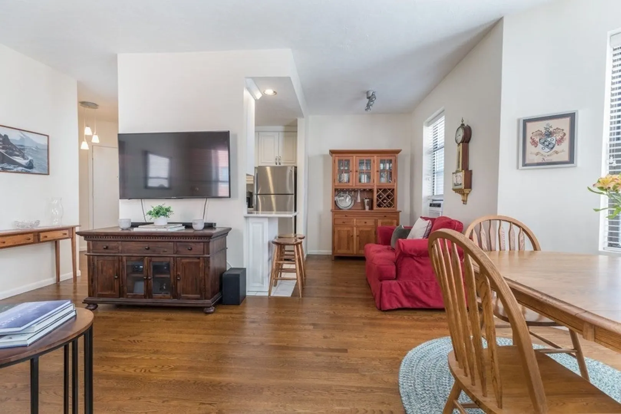
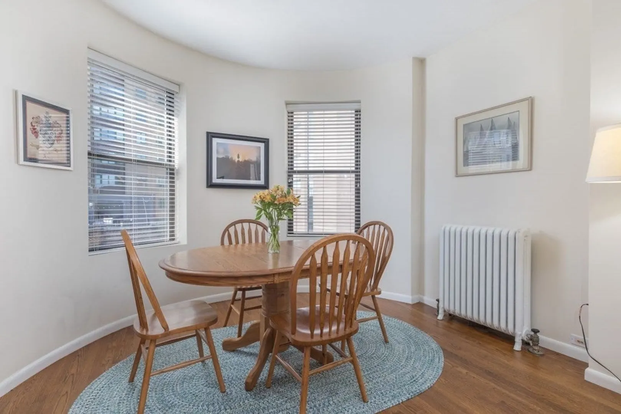
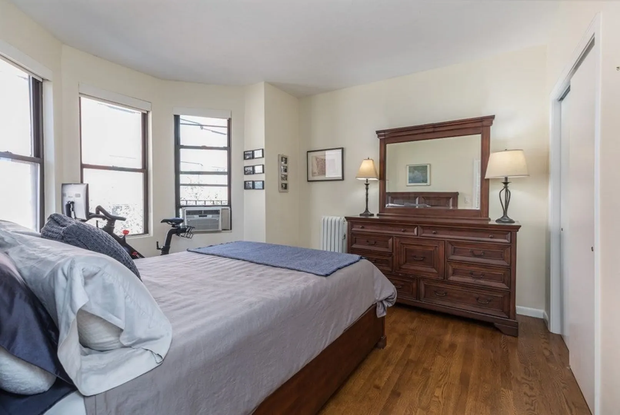
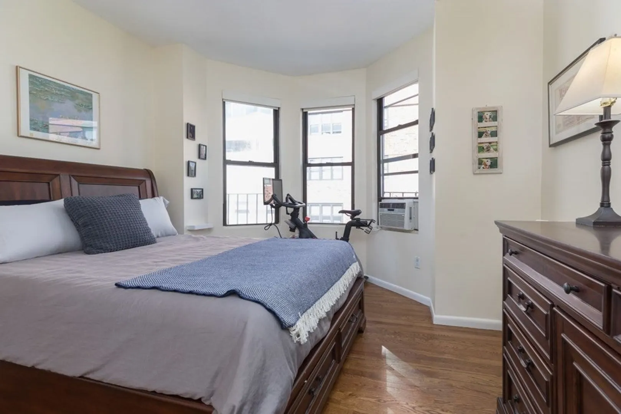
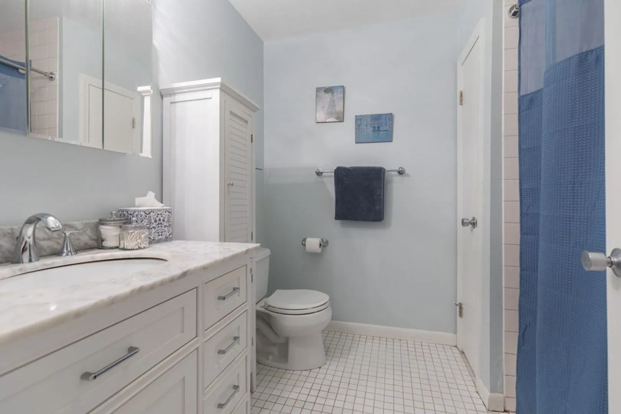
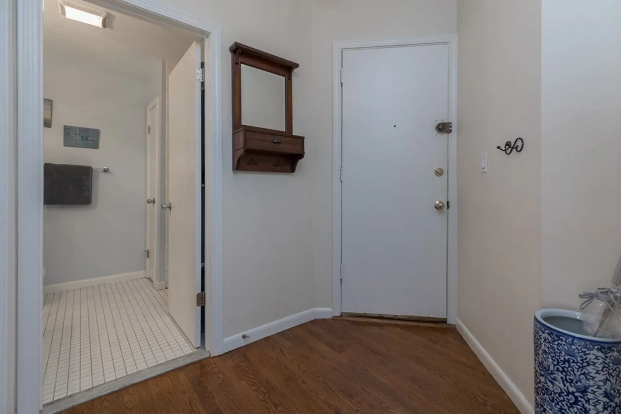
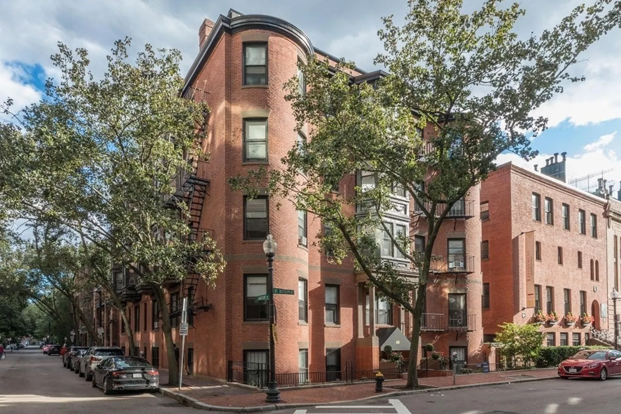
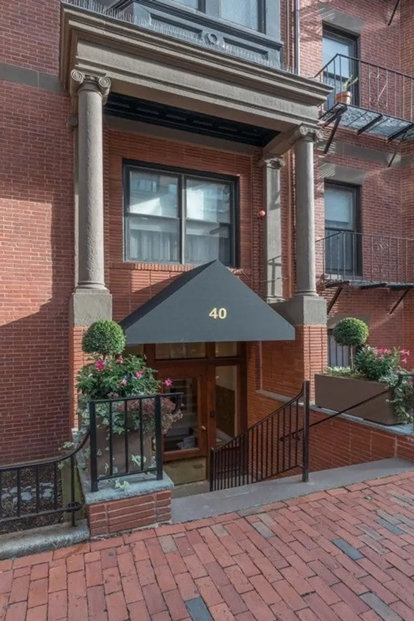
Sunlit well appointed 1-bed, 1-bath front corner penthouse home in a professionally managed building with elevator. On the Back Bay/South End border steps to the Southwest Corridor w/elevated ceilings, large bow & bay windows, generous foyer with coat closet, and sizable dining area. Flooded with natural light, it offers treetop views from 7 windows and hardwood floors add a touch of warmth and sophistication. Updated white kitchen with marble counters offers counter seating. Bedroom offers 2 large double closets, side bay overlooking charming and quiet Harcourt Street. Crisp bath with marble vanity. Commuters will appreciate the easy access to the Mass Pike and 93, public transportation while the proximity to Prudential Center, Copley Place & Square, Boylston/Newbury Streets, restaurants, grocery stores, shopping and nearby parks adds to the daily ease. Don't miss this exceptional opportunity for owner-occupiers, investors or pied-à-terre seekers! Condo fee includes heat & hot water!
-
Highlights
- Area: South End
- Heating: Hot Water, Other
- Property Class: Residential
- Total Rooms: 3
- Year Built: 1925
- Cooling: Window Unit(s)
- HOA Fee: $481
- Property Type: Condominium
- Unit Number: 44
- Status: Closed
-
Additional Details
- Basement: N
- Flooring: Wood
- Year Built Details: Actual
- Zoning: 000
- Construction: Brick
- Total Number of Units: 40
- Year Built Source: Public Records
-
Amenities
- Community Features: Public Transportation, Shopping, Tennis Court(s), Park, Walk/Jog Trails, Medical Facility, Bike Path, Highway Access, Private School, University
-
Utilities
- Sewer: Public Sewer
- Water Source: Public
-
Fees / Taxes
- Assessed Value: $716,100
- Compensation Based On: Net Sale Price
- HOA: Yes
- HOA Fee Includes: Heat, Water, Sewer, Insurance, Maintenance Grounds, Snow Removal, Trash
- Taxes: $4,266
- Buyer Agent Compensation: 2.5%
- Facilitator Compensation: 1%
- HOA Fee Frequency: Monthly
- Tax Year: 2023
Similar Listings




Sold

46 Photos
Sold

30 Photos
Sold
NEW CONSTRUCTION
24 Photos
Sold
34 Photos
Content © 2026 MLS Property Information Network, Inc. The information in this listing was gathered from third party resources including the seller and public records.
Listing information provided courtesy of Zenith Residential Properties LLC.
MLS Property Information Network, Inc. and its subscribers disclaim any and all representations or warranties as to the accuracy of this information.
