
Sold!

$289,000
2
Beds
1
Bath
946
Living Area
-
Property Description
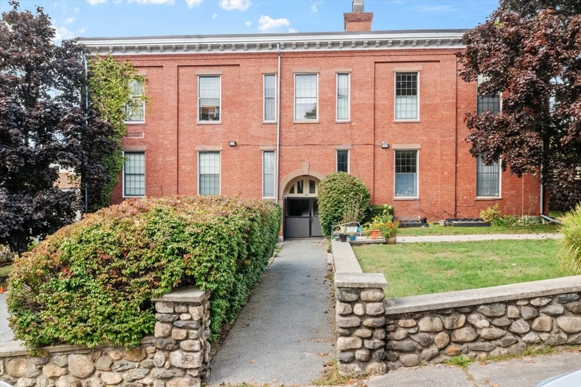
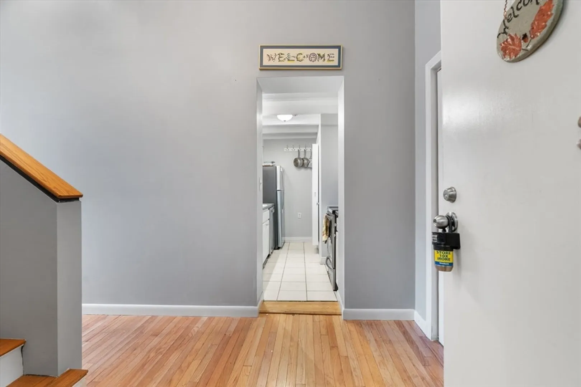
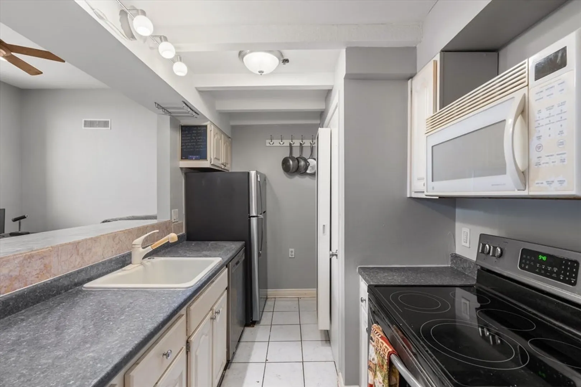
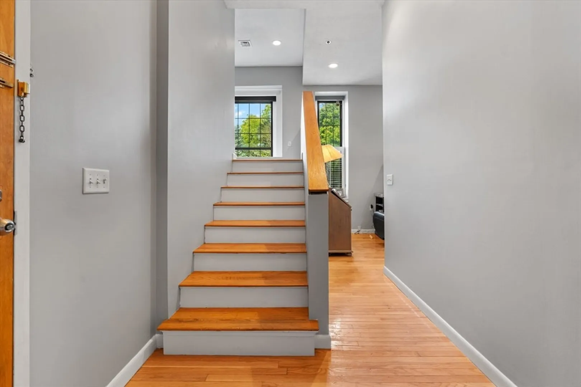
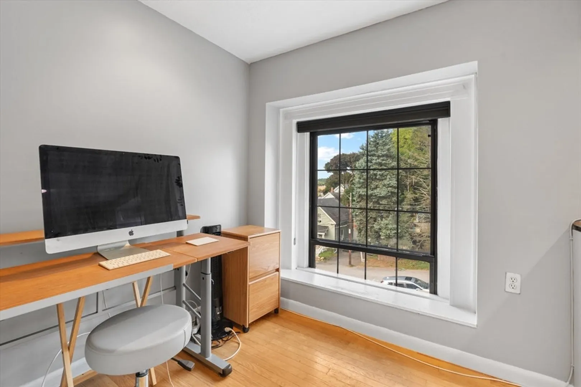
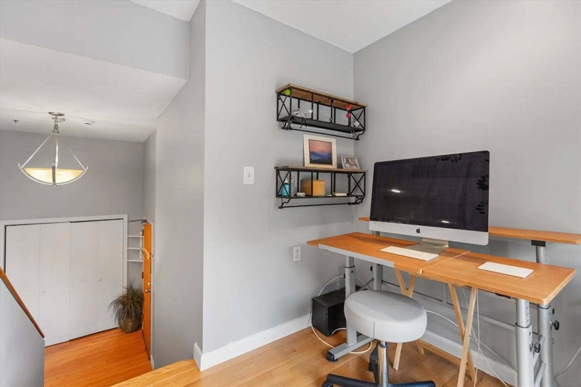
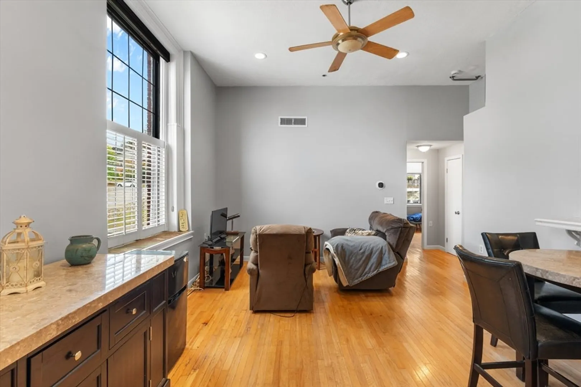
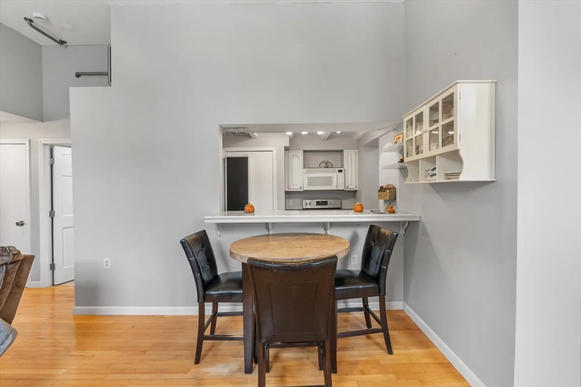
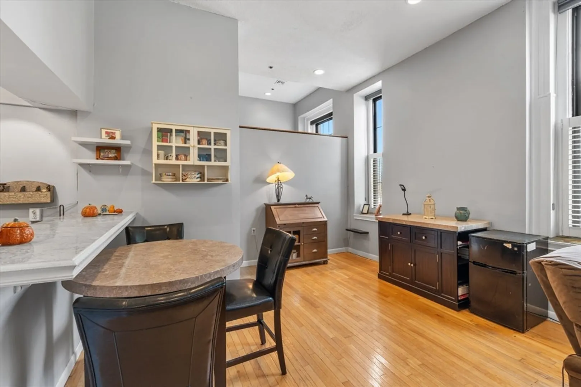
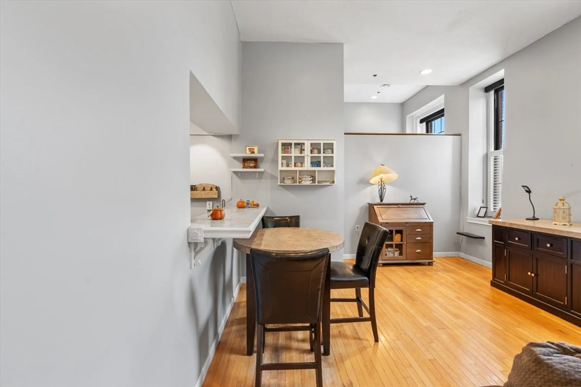
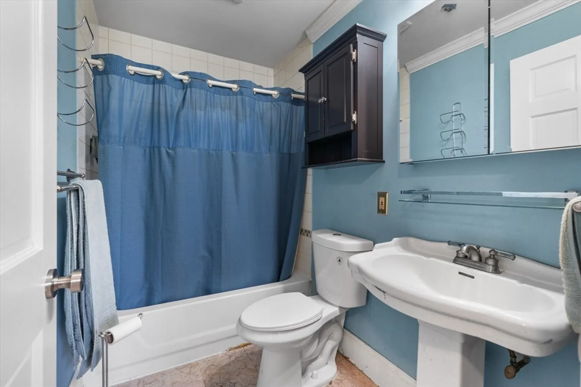
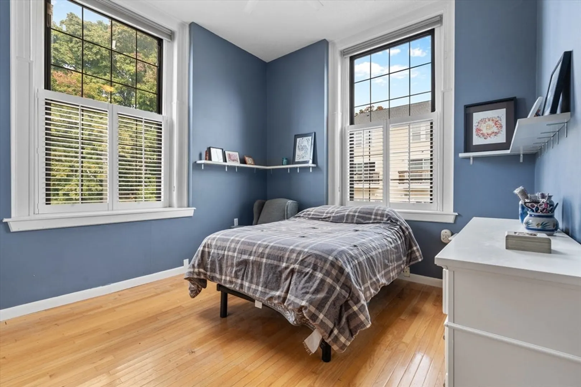
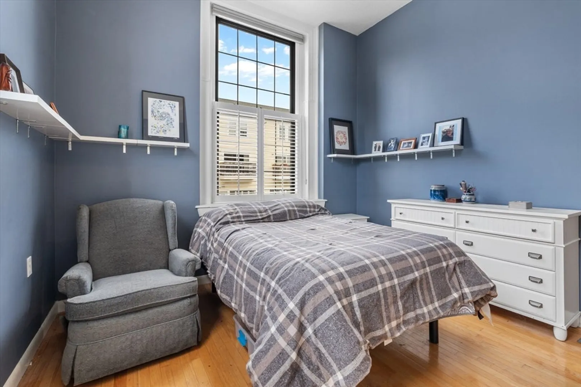
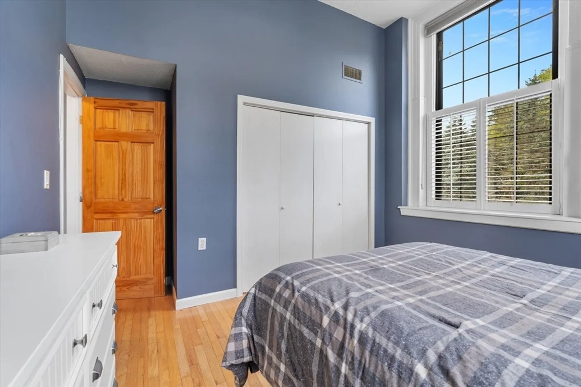
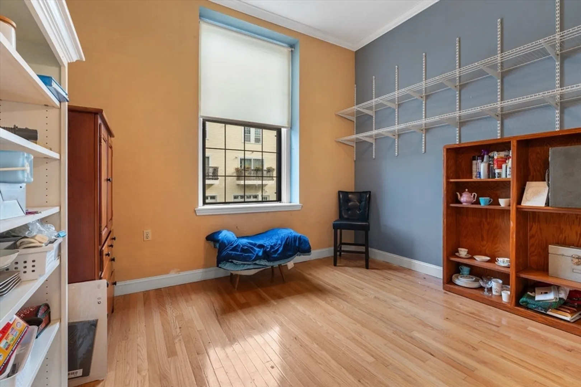
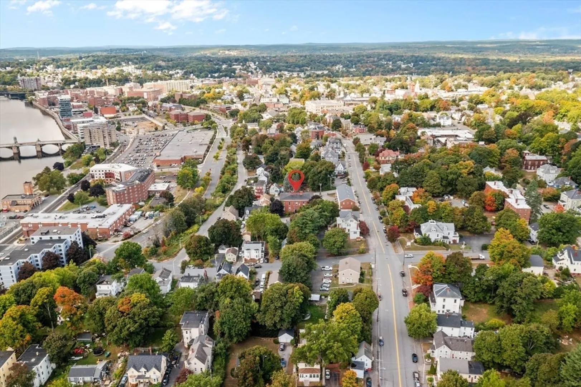
Welcome to this two-bedroom corner unit condo with natural sunlight and a perfect blend of character and convenience. It features hardwood floors, an open-floor layout, high ceilings, oversized windows, central air cooling, and a versatile upper loft space that can serve as a home office or future ideas. The galley kitchen highlights stainless steel appliances and a counter area for dining. This condo offers one full bathroom, ample closet, and storage space, with additional storage and laundry on the lower level of the building. The School House Condominiums provide off-street parking and are pet-friendly. It is conveniently located in the heart of Haverhill and close to everything, including the downtown, shopping, commuter rail, public transportation, and highway access. Recent updates in 2024 include a new water heater, refrigerator, painted living room/kitchen & loft, central air system (2017), and more. See it for yourself, and don't miss this one!
-
Highlights
- Cooling: Central Air
- HOA Fee: $350
- Property Class: Residential
- Total Rooms: 4
- Year Built: 1950
- Heating: Electric
- Parking Spots: 1
- Property Type: Condominium
- Unit Number: 10
- Status: Closed
-
Additional Details
- Appliances: Range, Dishwasher, Microwave, Refrigerator
- Construction: Brick
- Interior Features: Internet Available - Unknown
- Roof: Shingle
- Year Built Details: Approximate
- Zoning: Res
- Basement: N
- Flooring: Tile, Hardwood
- Pets Allowed: Yes w/ Restrictions
- Total Number of Units: 17
- Year Built Source: Public Records
-
Amenities
- Community Features: Public Transportation, Shopping, Park, Walk/Jog Trails, Medical Facility, Laundromat, Highway Access, House of Worship, Public School, T-Station
- Parking Features: Off Street, Assigned, Guest
-
Utilities
- Electric: Circuit Breakers
- Water Source: Public
- Sewer: Public Sewer
-
Fees / Taxes
- Assessed Value: $241,600
- HOA Fee Frequency: Monthly
- Tax Year: 2024
- Compensation Based On: Compensation Offered but Not in MLS
- HOA Fee Includes: Water, Sewer, Insurance, Maintenance Structure, Maintenance Grounds, Snow Removal, Trash
- Taxes: $2,571
Similar Listings
Sold

17 Photos
Sold
16 Photos
Sold

27 Photos
Sold
33 Photos
Content © 2026 MLS Property Information Network, Inc. The information in this listing was gathered from third party resources including the seller and public records.
Listing information provided courtesy of Coldwell Banker Realty - Haverhill.
MLS Property Information Network, Inc. and its subscribers disclaim any and all representations or warranties as to the accuracy of this information.
