
40 Royal St
$375,000
4
Beds
2
Baths
1,267
Sqft
- Request Info
- Call
- Save
-
More
- Mortgage Calculator

Property Tools
$375,000
4
Beds
2
Baths
1,267
Living Area
-
Property Description
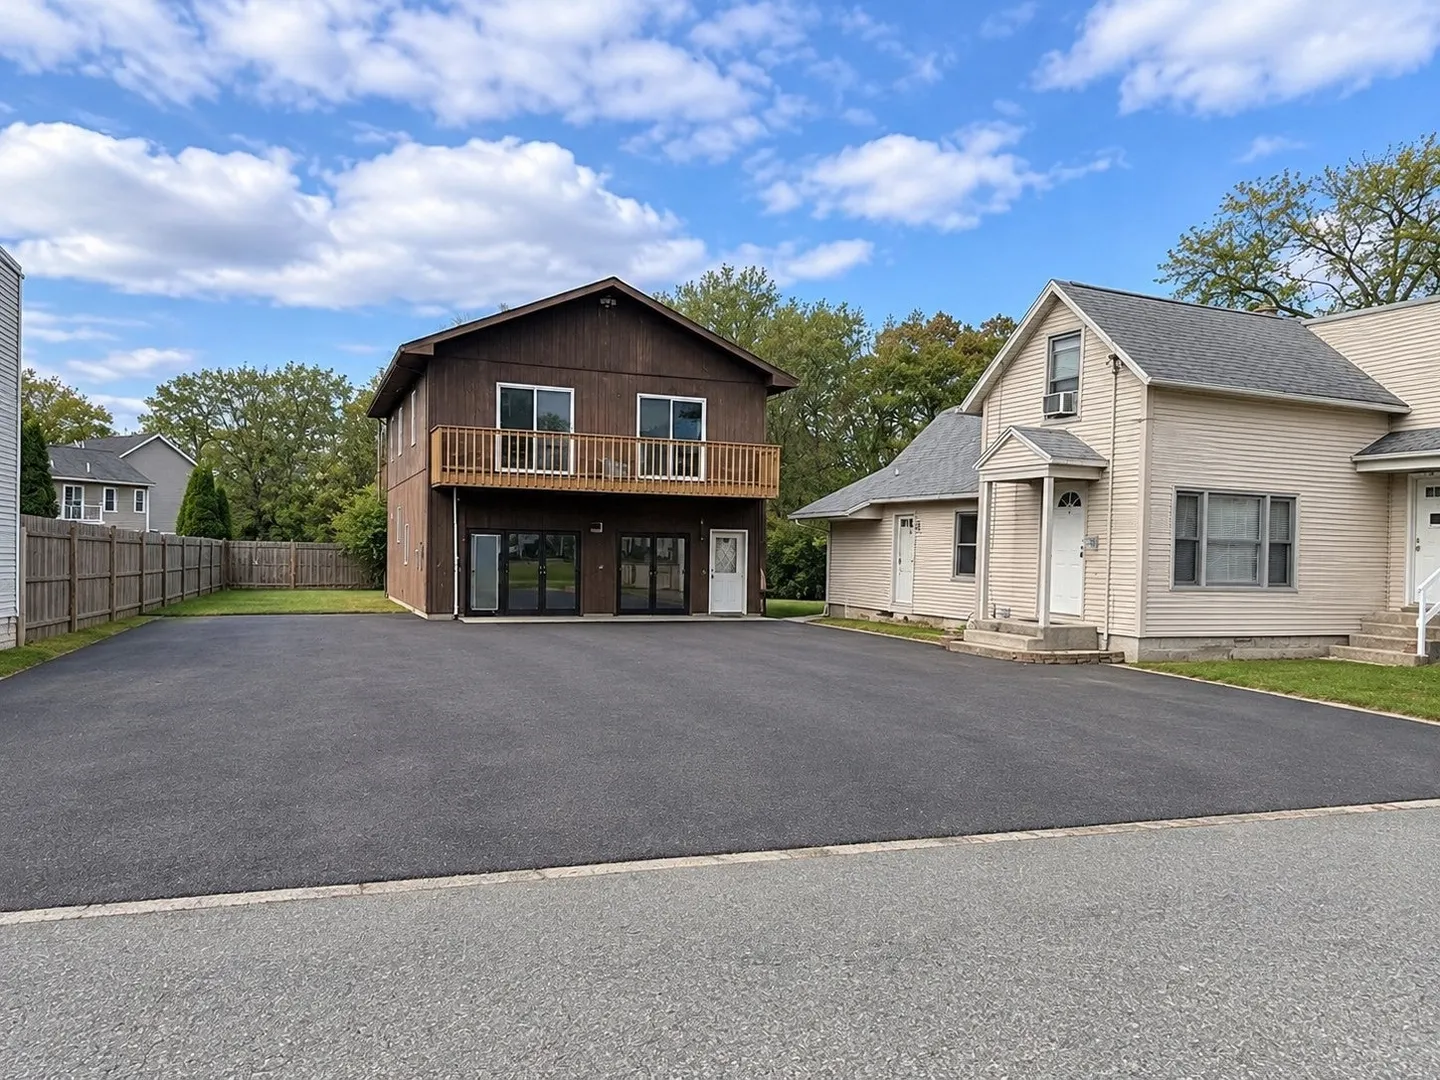
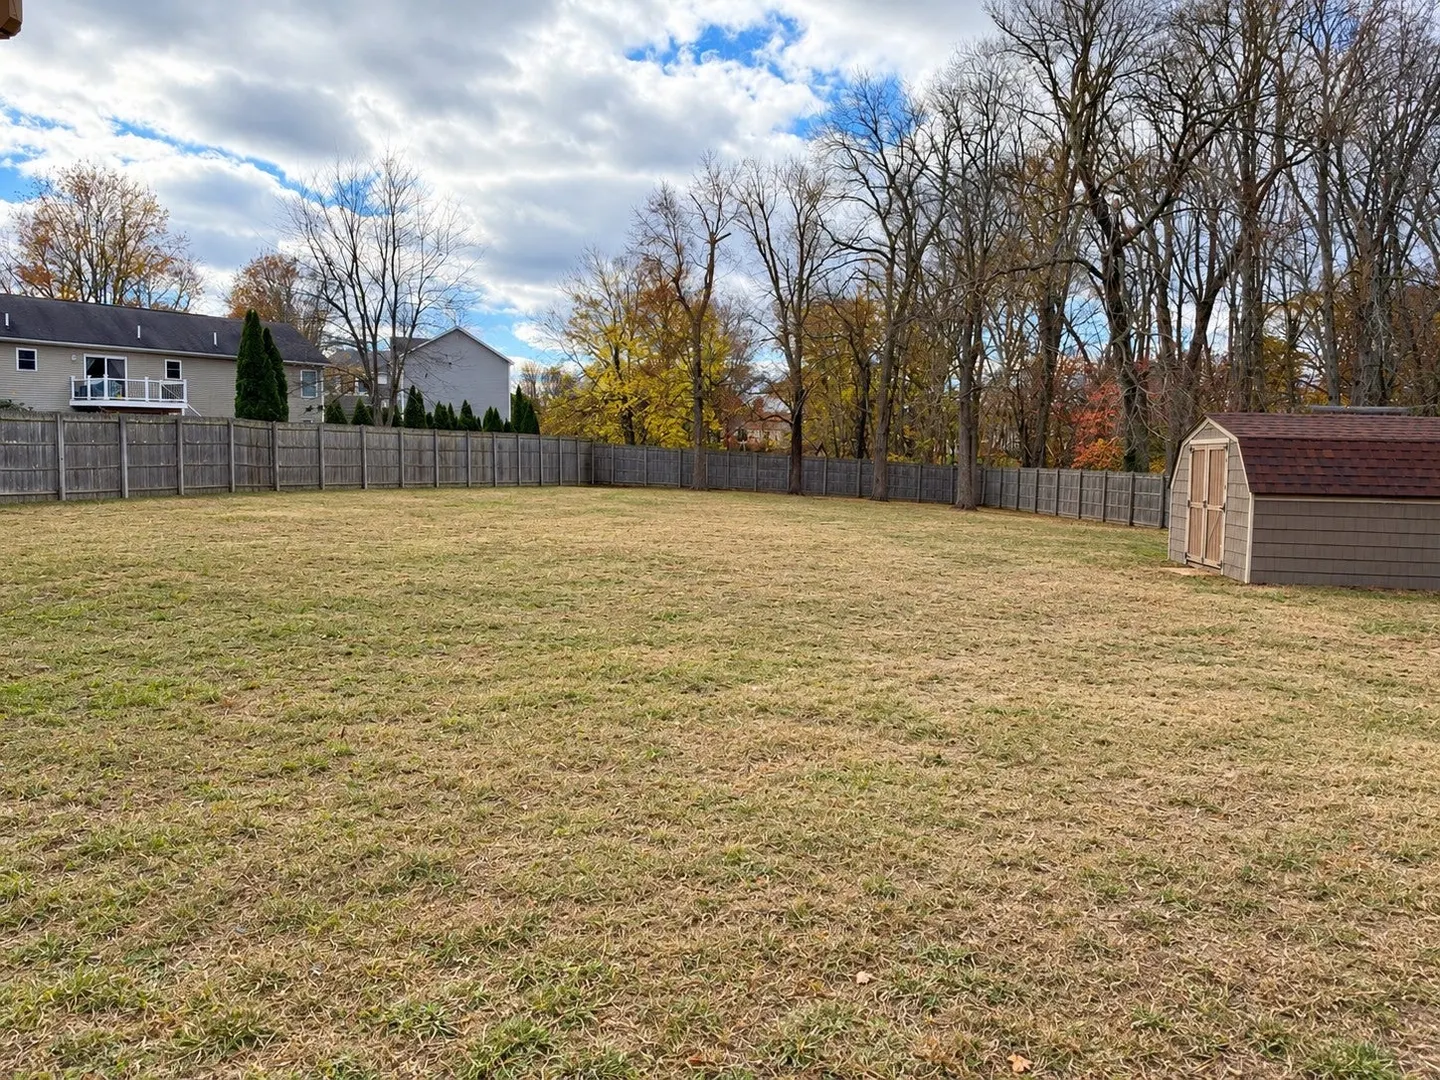
INVESTORS TAKE NOTICE!! 40 and 0 Royal Street being sold together (per public record, approximately 0.82 acres). Very unique property in sought-after Fairview neighborhood w/possible additional building lot (buyer to verify zoning & usage with the city). Home in need of rehab and updating. Main house is zoned as a single family but was recently used as two units (APO). Oversized 2 car garage with an unfinished, possible ADU unit above. It is a very spacious, open-concept, 3 bedroom, 1.5 bath unit. New roof on garage 2024 (APO). Very large backyard with a shed. Close to major highways & shopping. Subject to probate approval. Photos generated with the use of AI. Showings begin Wednesday 11/11 at 2:30pm.
-
Highlights
- Heating: Forced Air, Natural Gas
- Property Class: Residential
- Style: Cape
- Year Built: 1920
- Parking Spots: 14
- Property Type: Single Family Residence
- Total Rooms: 8
- Status: Active
-
Additional Details
- Basement: Full
- Foundation: Other
- Roof: Shingle
- Year Built Details: Actual
- Zoning: 7
- Exterior Features: Storage
- Lot Features: Level
- SqFt Source: Public Record
- Year Built Source: Public Records
-
Amenities
- Community Features: Public Transportation, Shopping, Tennis Court(s), Park, Walk/Jog Trails, Golf, Medical Facility, Laundromat, Highway Access, House of Worship, Private School, Public School
- Parking Features: Detached, Paved Drive, Off Street, Paved
- Covered Parking Spaces: 2
-
Utilities
- Sewer: Public Sewer
- Water Source: Public
-
Fees / Taxes
- Assessed Value: $213,500
- Taxes: $3,254
- Tax Year: 2026
Similar Listings
Sold
42 Photos
Sold
42 Photos
Sold
42 Photos
Sold
41 Photos
Content © 2026 MLS Property Information Network, Inc. The information in this listing was gathered from third party resources including the seller and public records.
Listing information provided courtesy of Gallagher Real Estate.
MLS Property Information Network, Inc. and its subscribers disclaim any and all representations or warranties as to the accuracy of this information.