
Sold!
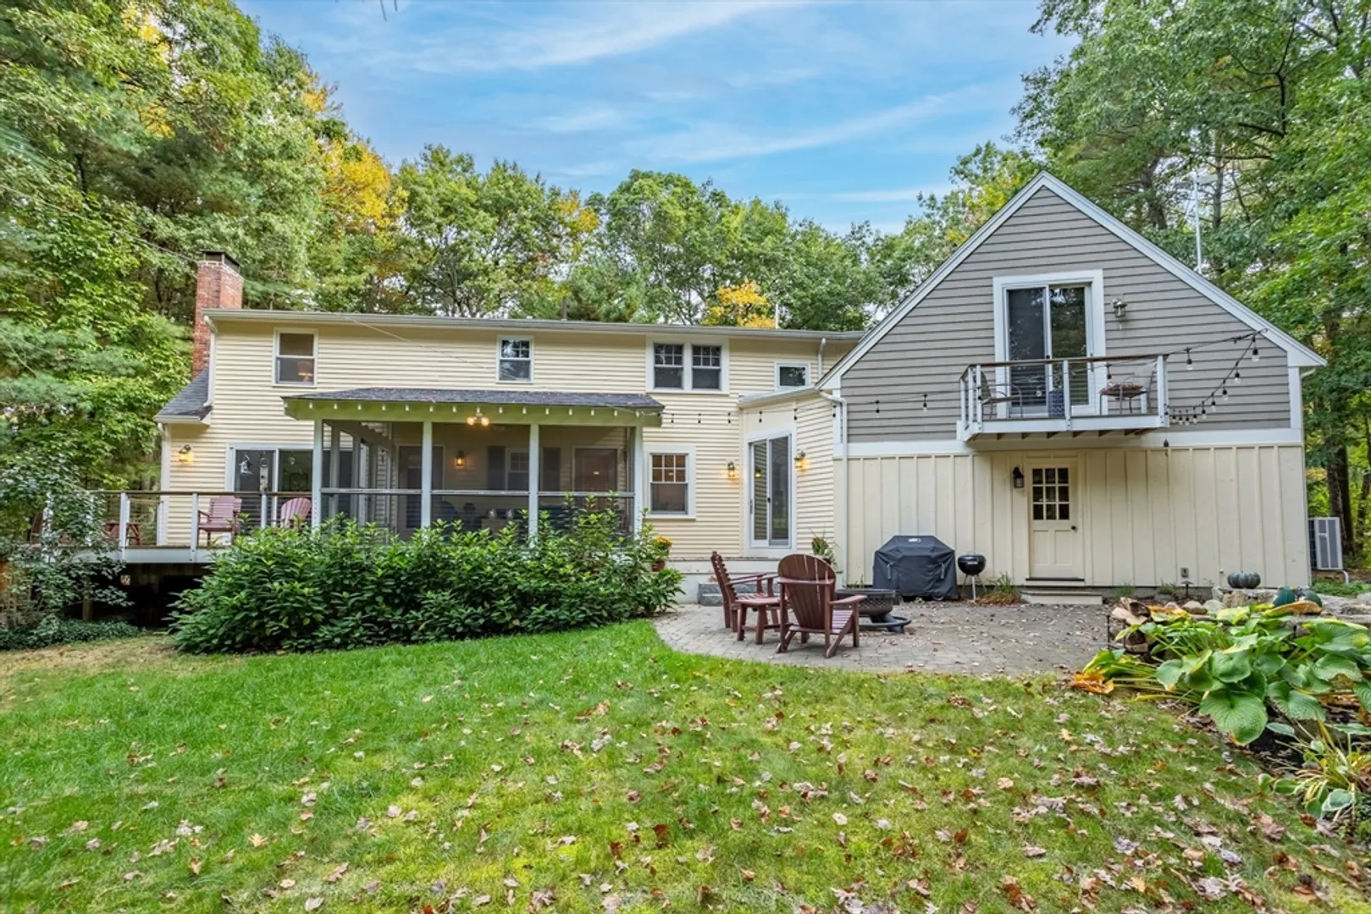
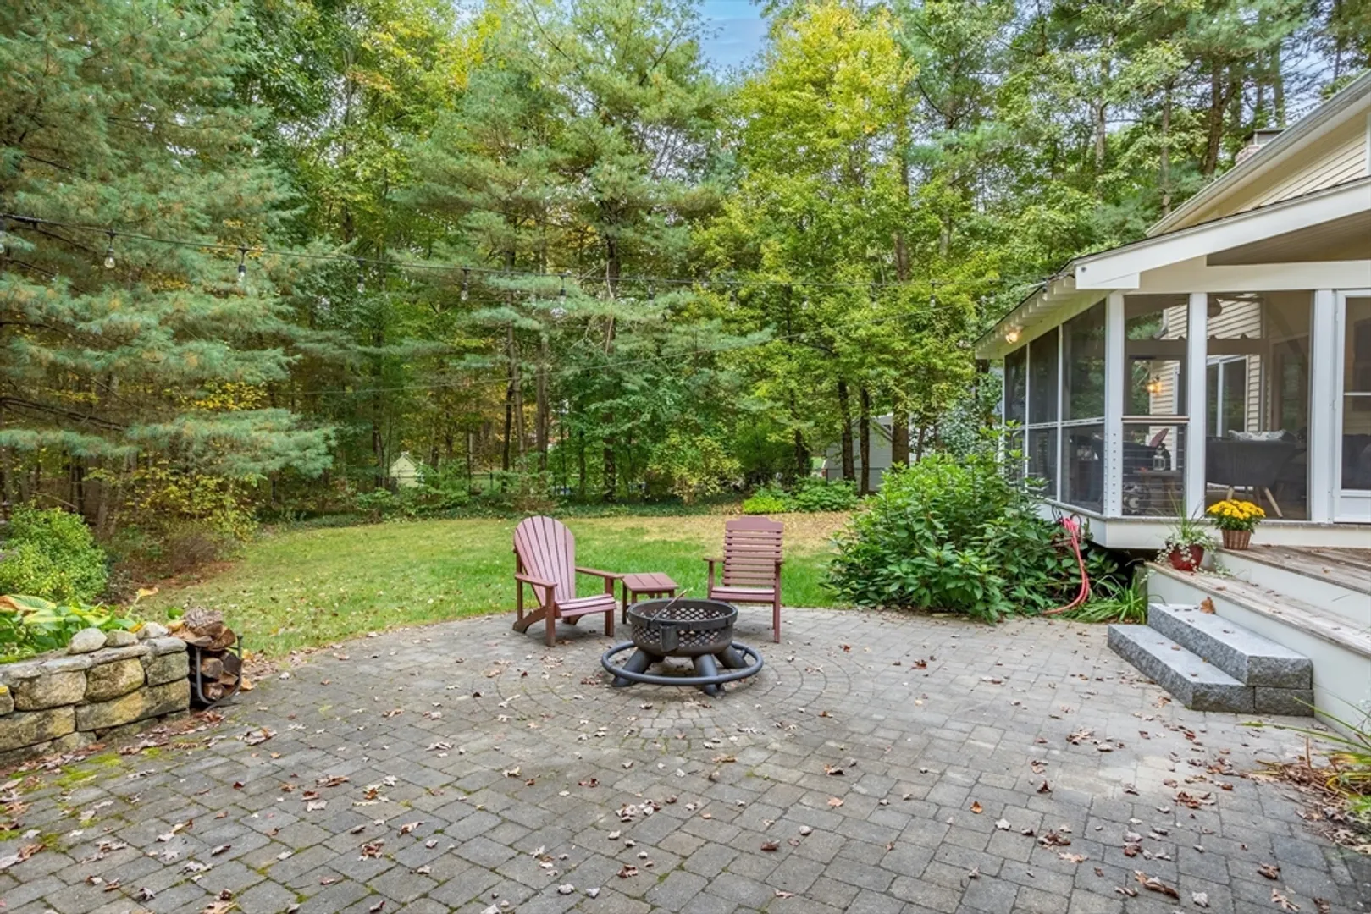
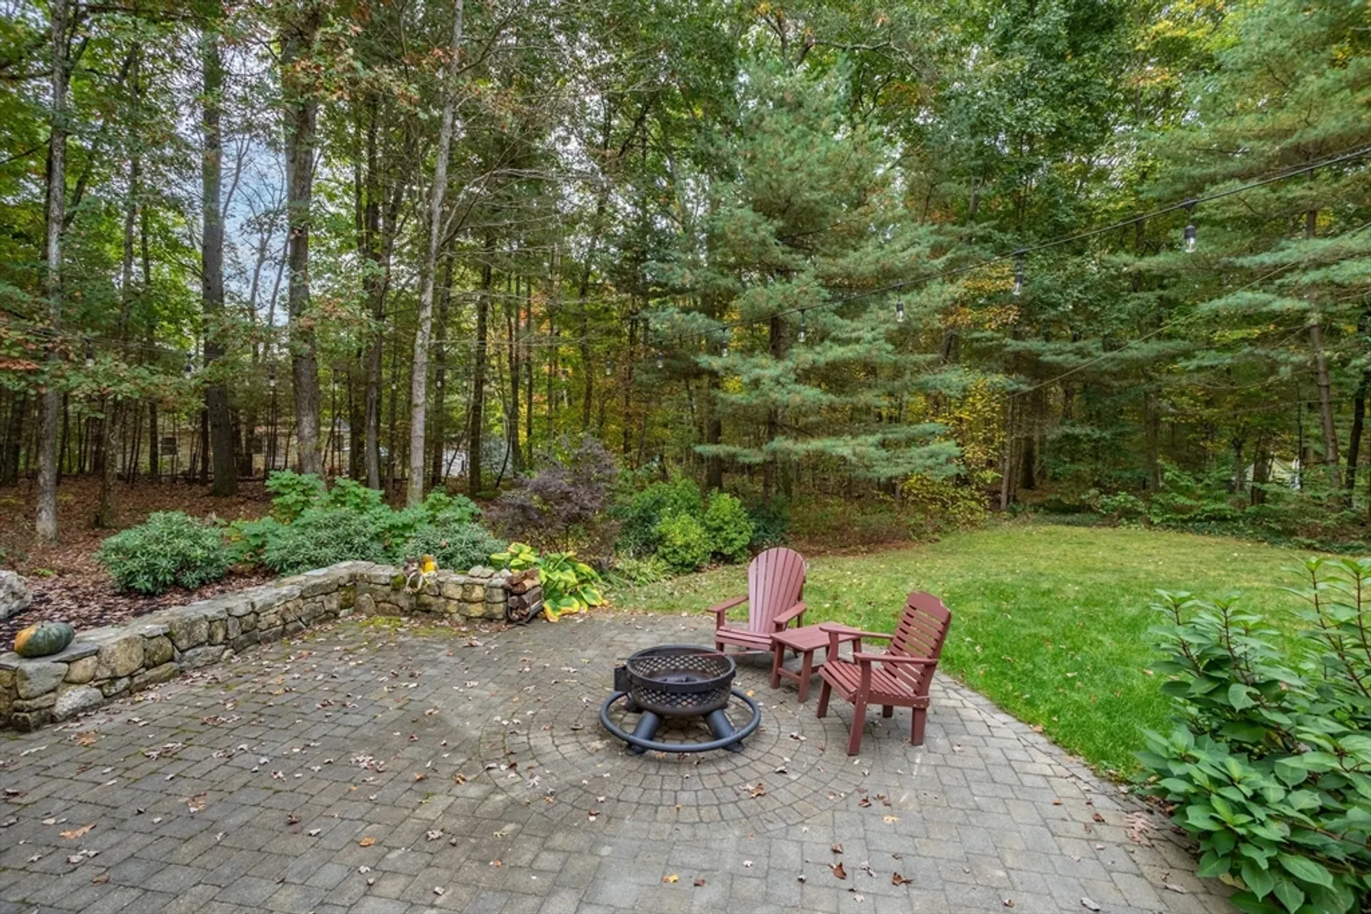
$925,000
3
Beds
2/1
Baths
2,525
Living Area
-
Property Description
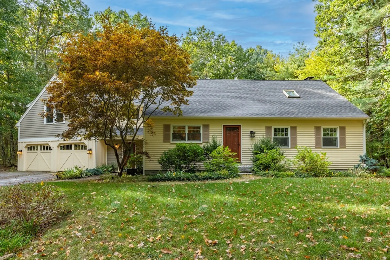
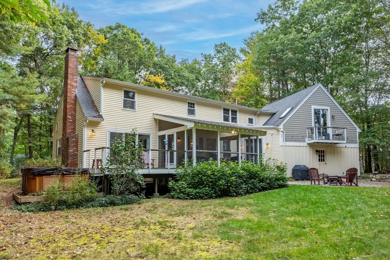
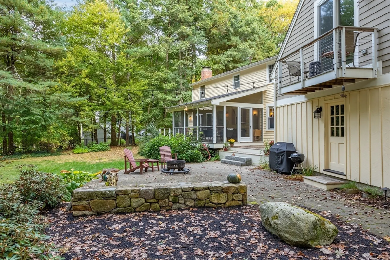
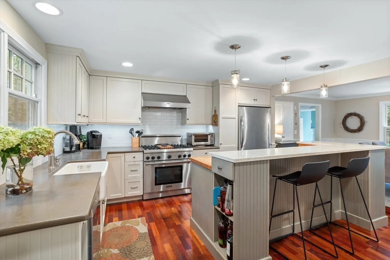
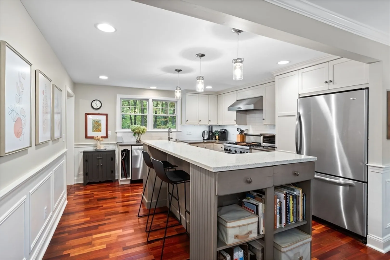
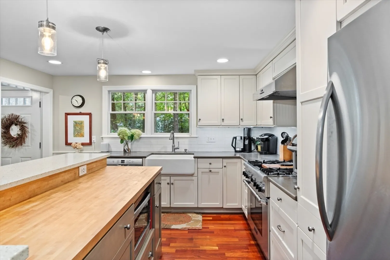
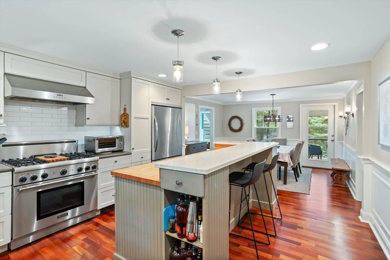
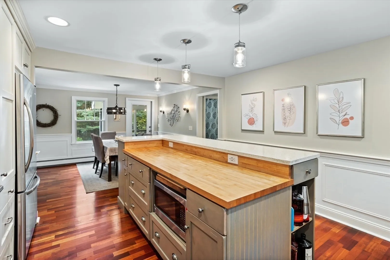
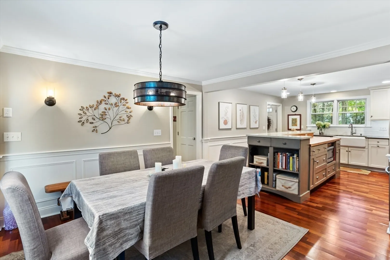
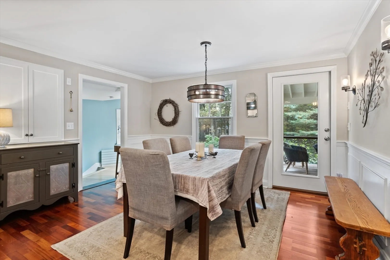
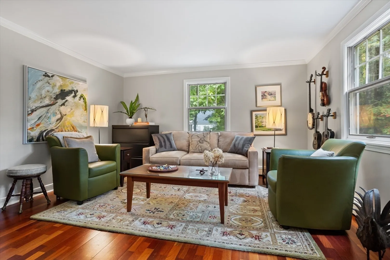
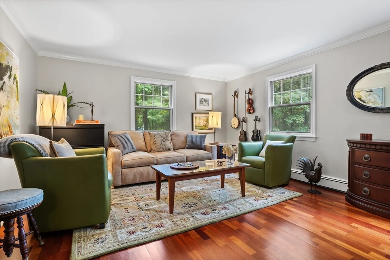
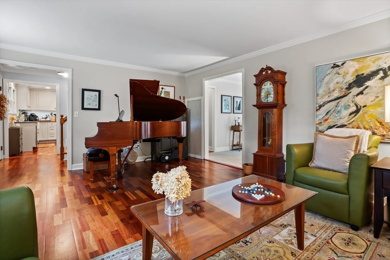
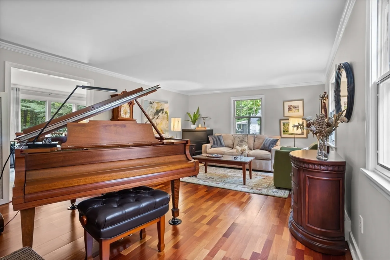
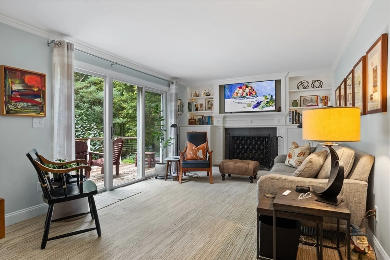
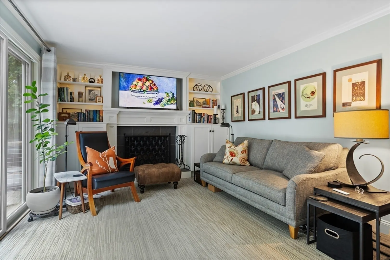
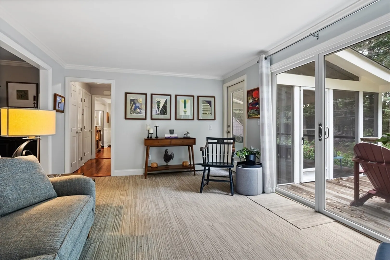
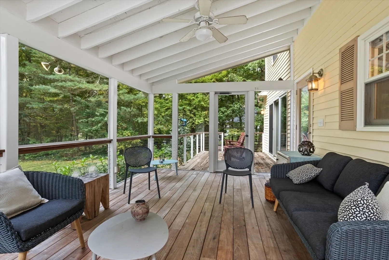
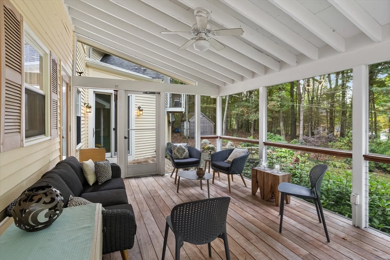
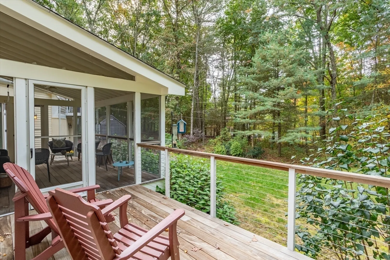
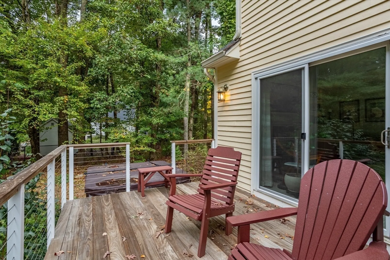
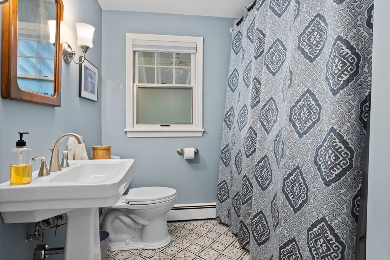
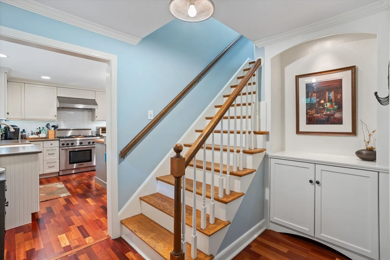
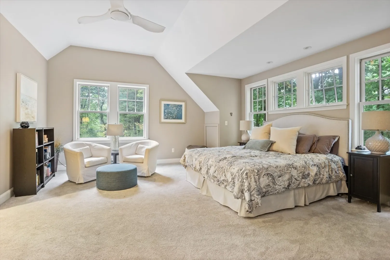
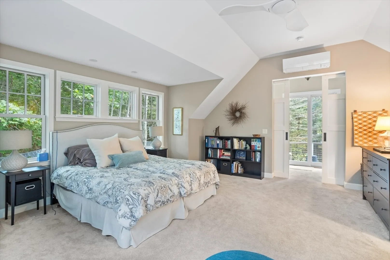
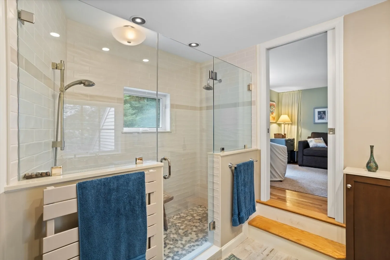
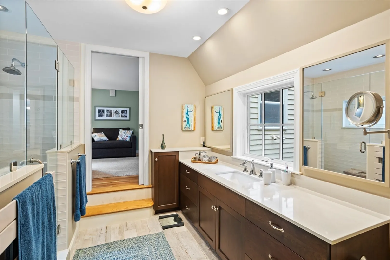
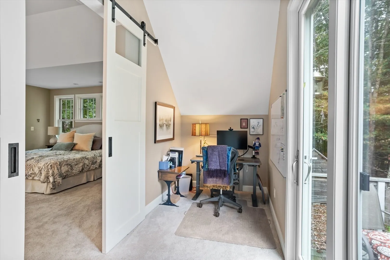
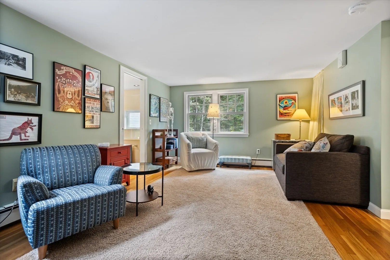
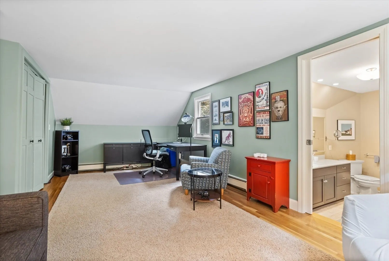
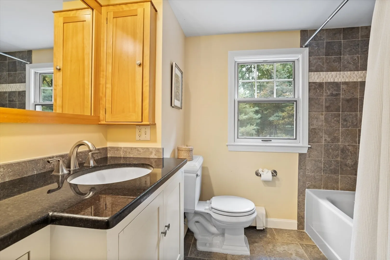
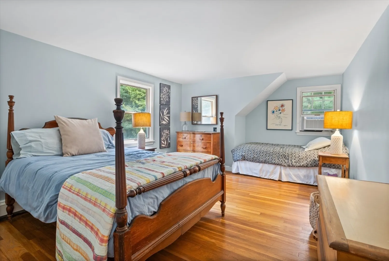
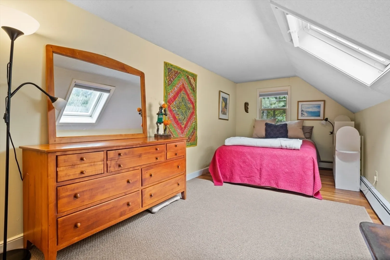
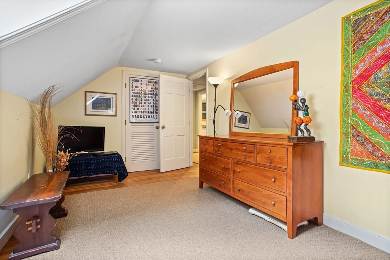
Lovingly maintained and updated by current owner, this charming New England Cape is nestled off a scenic country road, offering both privacy and convenience. The first floor features a spacious country kitchen with a large island and a cozy fireplaced family room that opens to a screened porch and a beautifully maintained yard. A delightful surprise awaits in the cathedral-ceilinged primary suite with large bathroom with radiant heated floor and oversized shower, easily accessible from the second floor or separate staircase on the first level. This private retreat includes a deck with serene views of the backyard, perfect for relaxing. Three additional rooms and a full bath complete the second floor. The lower level offers a workshop and potential exercise area for added versatility. With easy access to Flerra Field, West Acton Village, Acton-Boxborough schools, and routes Rt. 2 and I-495, this home has it all. A true gem in a fantastic location!
-
Highlights
- Cooling: Window Unit(s), Ductless
- Parking Spots: 4
- Property Type: Single Family Residence
- Total Rooms: 8
- Status: Closed
- Heating: Baseboard, Natural Gas, Ductless
- Property Class: Residential
- Style: Cape
- Year Built: 1969
-
Additional Details
- Appliances: Gas Water Heater, Water Heater, Range, Dishwasher, Microwave, Refrigerator, Other
- Construction: Frame
- Exterior Features: Balcony - Exterior, Porch - Screened
- Flooring: Wood, Tile, Carpet, Engineered Hardwood, Flooring - Wood, Flooring - Hardwood, Flooring - Engineered Hardwood, Flooring - Wall to Wall Carpet
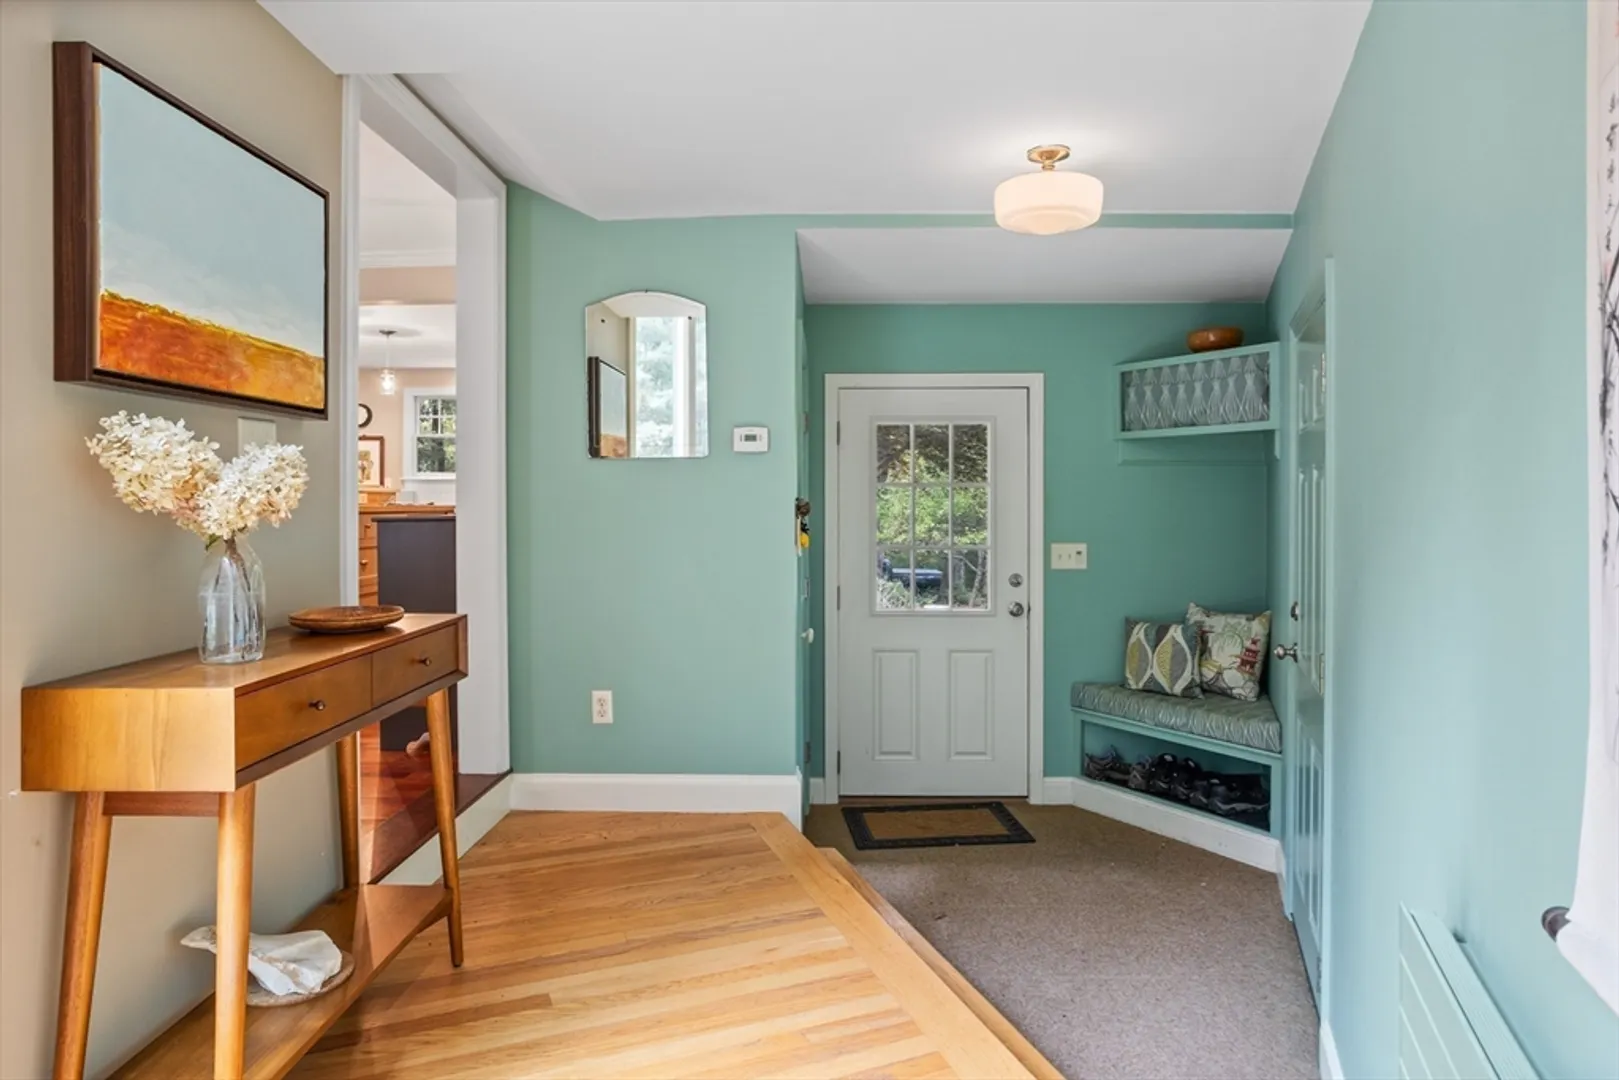
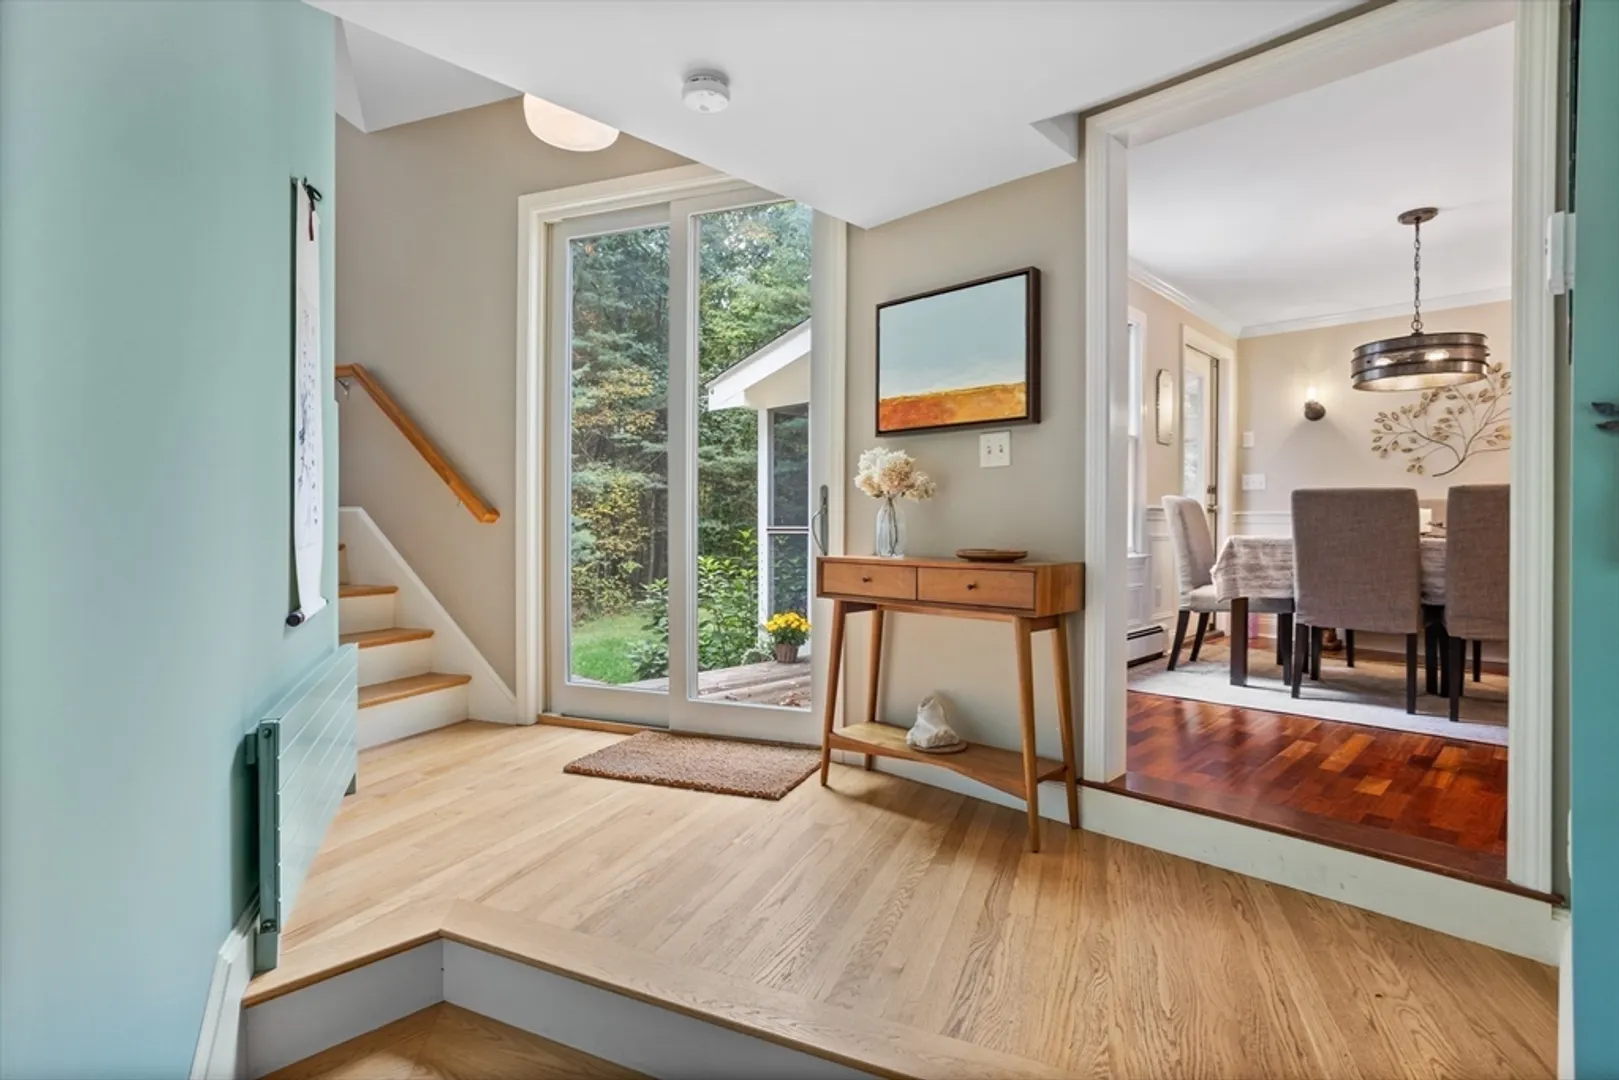
- Interior Features: Ceiling Fan(s), Home Office, Entry Hall, Office
- Road Frontage Type: Public
- Year Built Details: Approximate
- Zoning: Ar
- Basement: Full, Partially Finished, Walk-Out Access, Interior Entry, Concrete
- Exclusions: Exc. W/D, Yard Ornaments, Tv's, Stereo + Speakers. Negotiable- Dr Light, Window Treatments + Rods
- Fireplaces: 1
- Foundation: Concrete Perimeter
- Lot Features: Cleared, Gentle Sloping
- Roof: Shingle
- Year Built Source: Public Records
-
Amenities
- Community Features: Shopping, Highway Access, Public School, T-Station
- Parking Features: Attached, Garage Door Opener, Storage, Garage Faces Side, Paved Drive, Off Street, Driveway, Paved
- Covered Parking Spaces: 2
-
Utilities
- Electric: Generator, Circuit Breakers, 200+ Amp Service
- Water Source: Private
- Sewer: Private Sewer
-
Fees / Taxes
- Assessed Value: $717,900
- Taxes: $10,761
- Tax Year: 2024
Similar Listings
Sold
37 Photos
Sold
34 Photos
Sold
42 Photos
Sold
34 Photos
Content © 2026 MLS Property Information Network, Inc. The information in this listing was gathered from third party resources including the seller and public records.
Listing information provided courtesy of Berkshire Hathaway HomeServices Commonwealth Real Estate.
MLS Property Information Network, Inc. and its subscribers disclaim any and all representations or warranties as to the accuracy of this information.
