
Sold!
$740,000
3
Beds
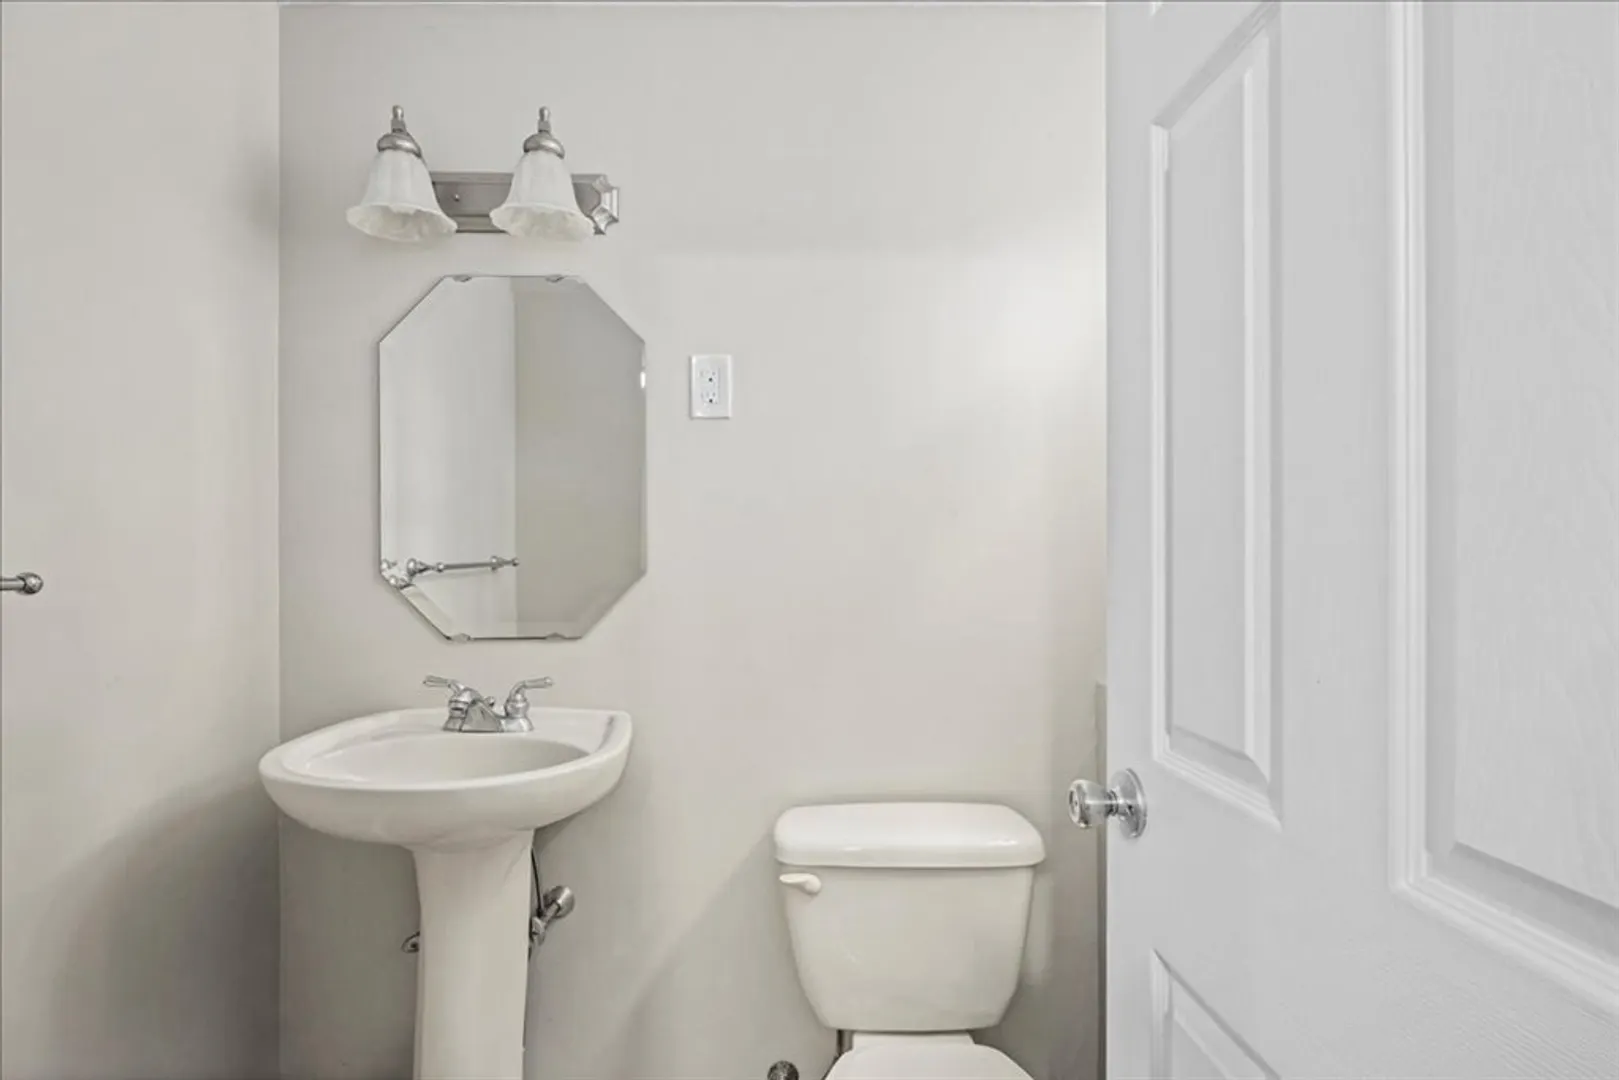
2/1
Baths
1,812
Living Area
-
Property Description
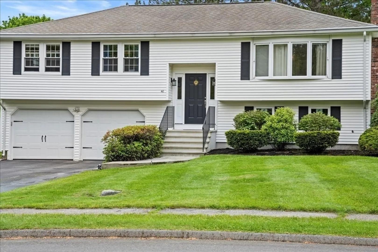
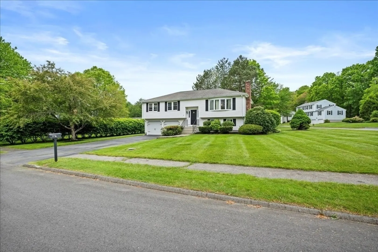
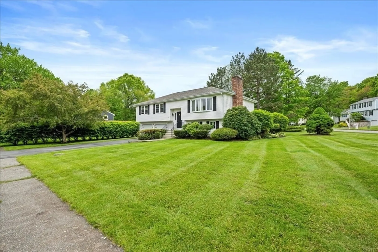
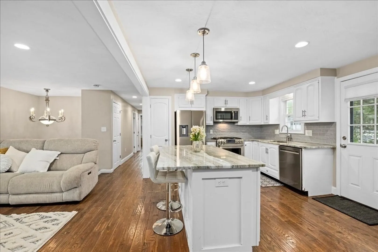
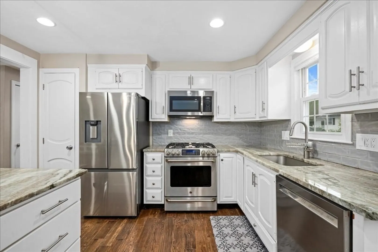
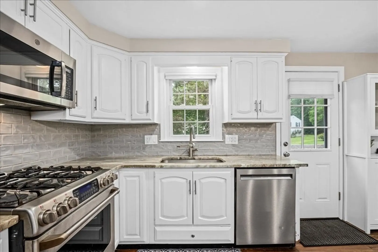
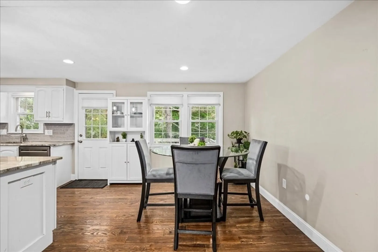
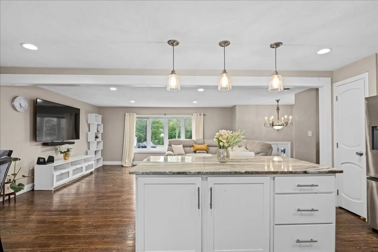
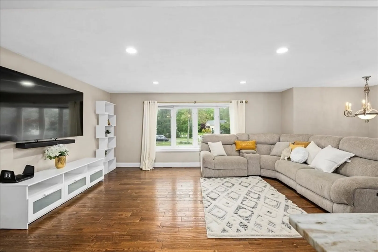
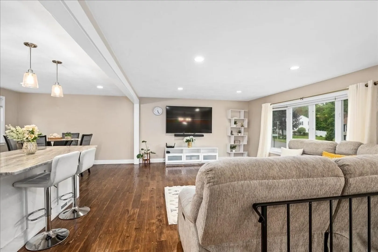
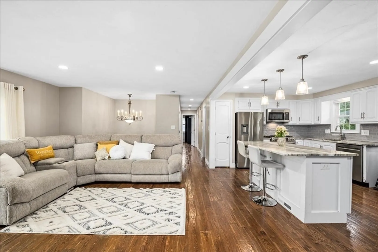
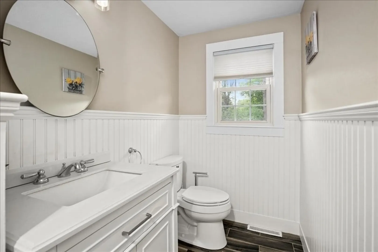
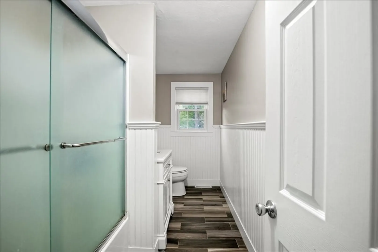
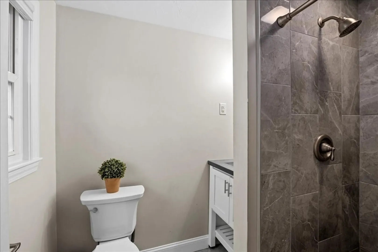
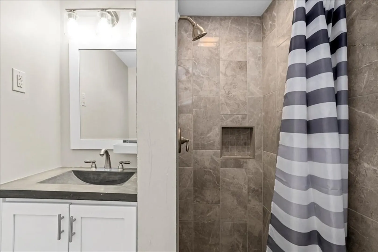
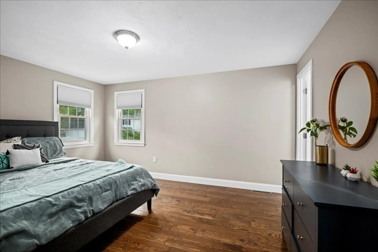
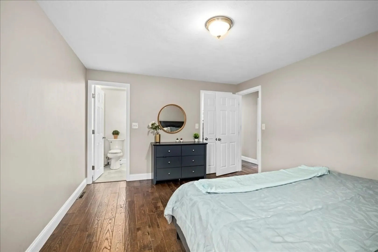
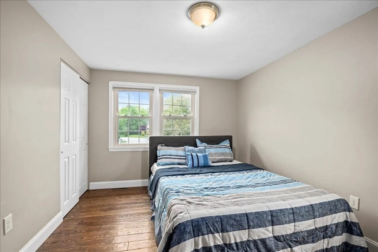
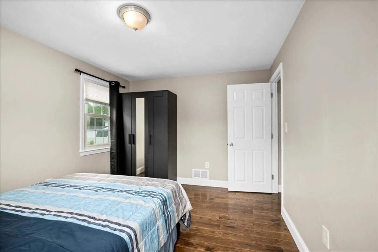
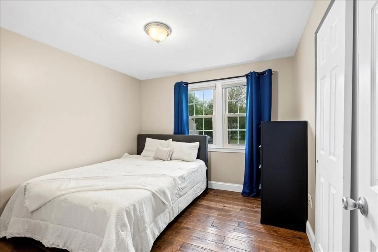
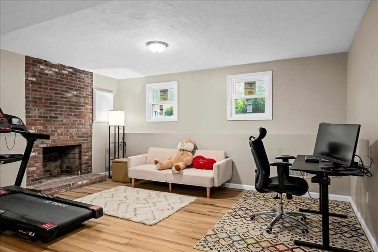
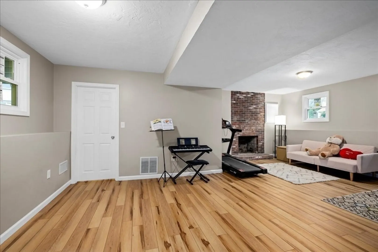
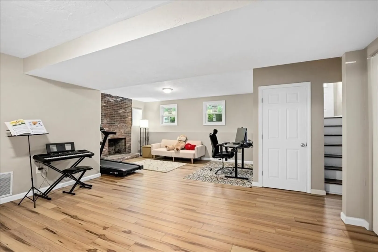
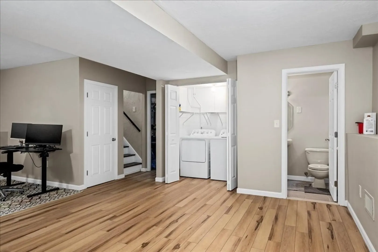
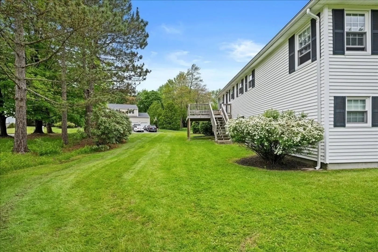
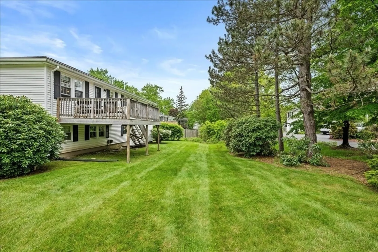
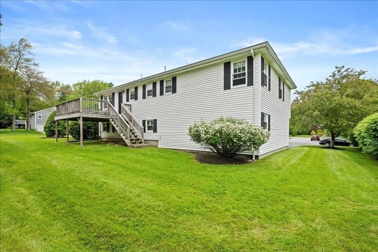
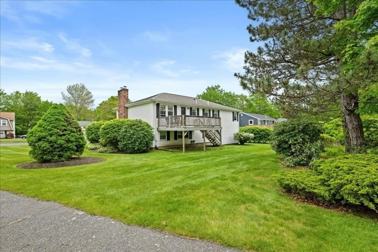
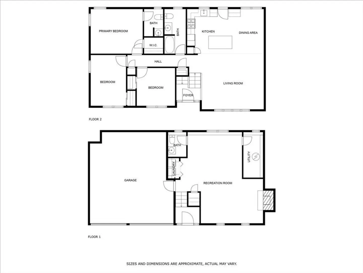
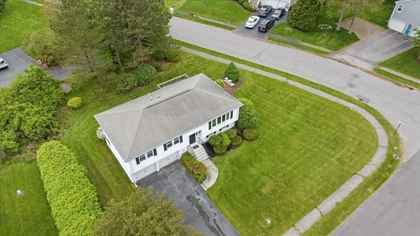
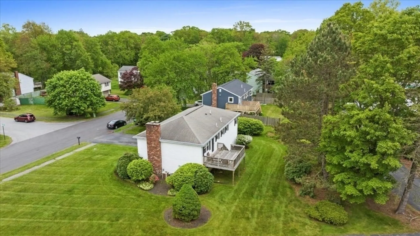
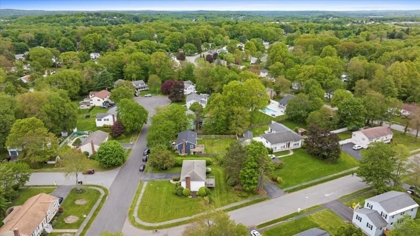
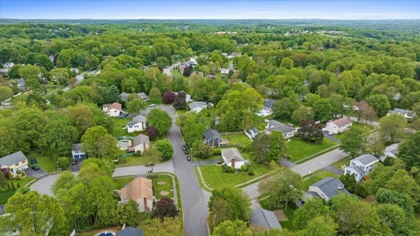
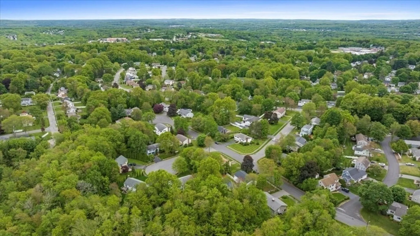
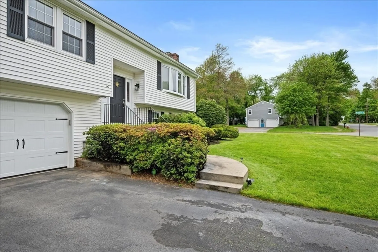
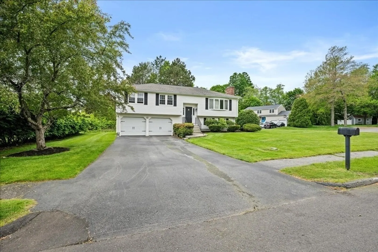
Completely Up-graded and nestled in a desirable location near the center of Shrewsbury! This exquisite home boasts a fantastic cul-de-sac setting, providing a sense of serenity and privacy. The level lot is tastefully landscaped. Move-in ready and beautifully updated, every corner of this residence reflects meticulous care and modern charm! The open floor plan is bathed in an abundance of recessed lighting, creating a warm and inviting atmosphere ideal for both everyday living and entertaining. The kitchen has a large island with granite countertops, stainless steel appliances, and hardwood floors. The Central A/C, Gas heat and a cozy fireplaced family room make this exceptional home poised to welcome its new owners with open arms! A list of updates will be provided to you at the open house.
-
Highlights
- Cooling: Central Air
- Parking Spots: 6
- Property Type: Single Family Residence
- Total Rooms: 7
- Status: Closed
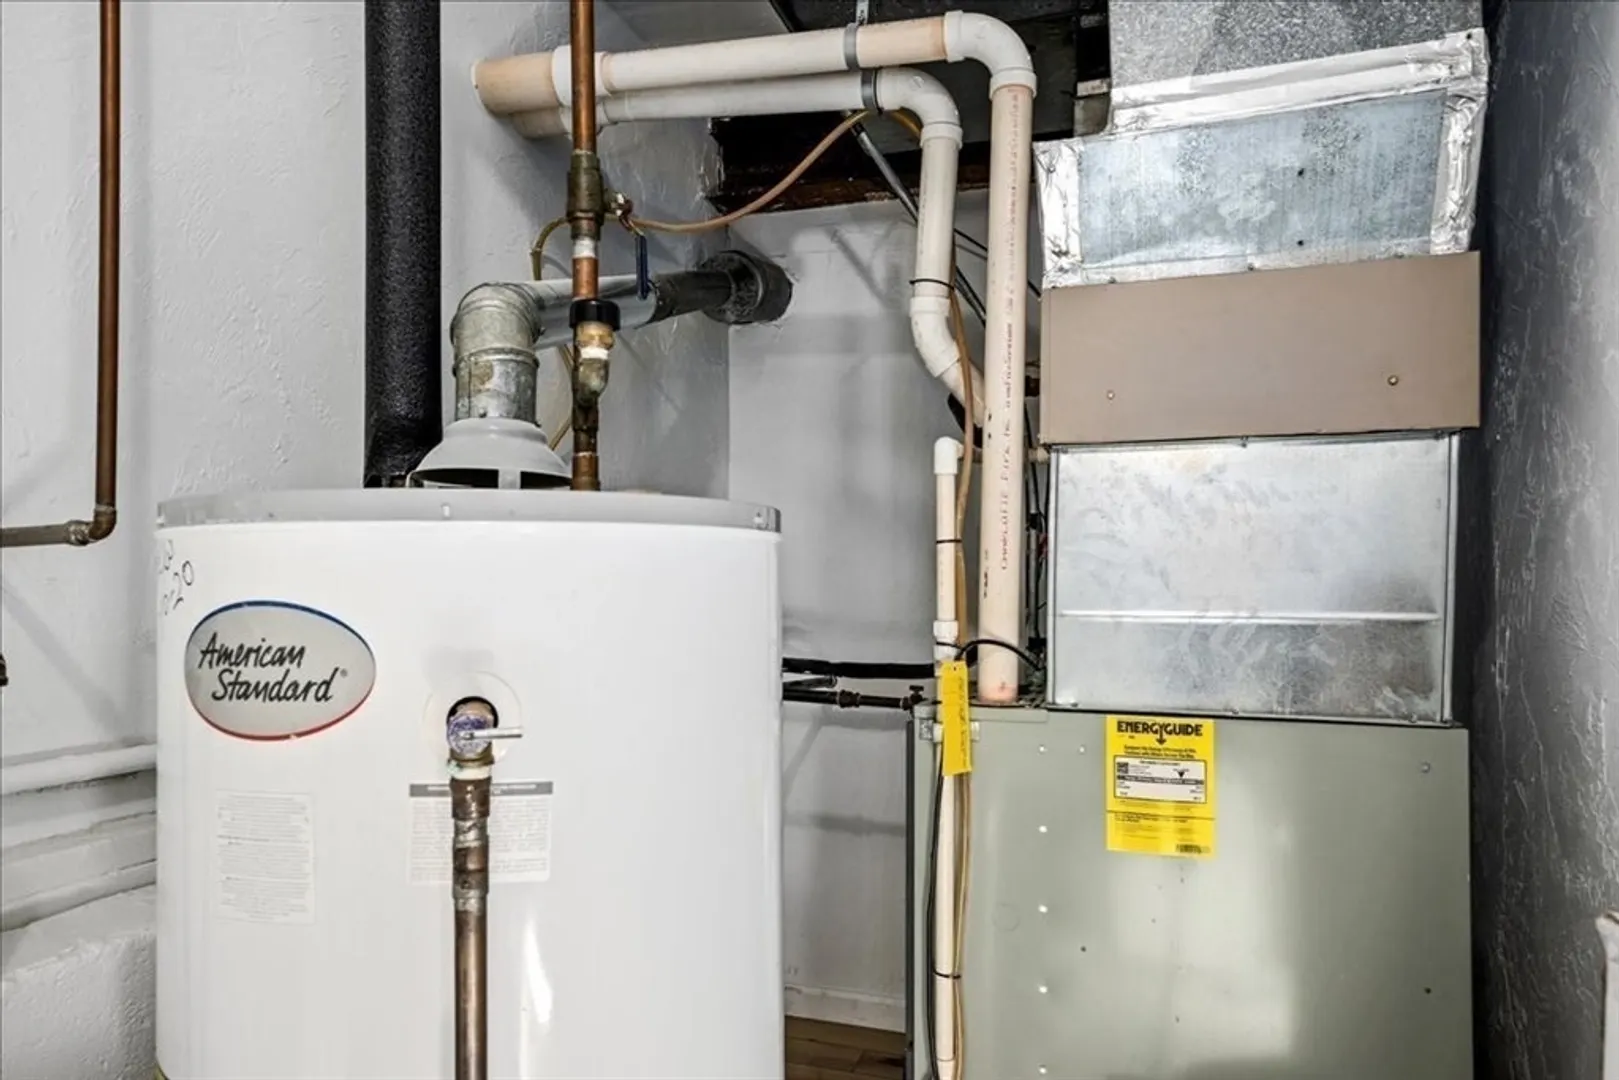
- Heating: Forced Air, Natural Gas
- Property Class: Residential
- Style: Raised Ranch
- Year Built: 1976
-
Additional Details
- Appliances: Gas Water Heater, Water Heater, Range, Dishwasher, Disposal, Microwave, Refrigerator
- Construction: Frame
- Fireplaces: 1
- Foundation: Concrete Perimeter
- Road Frontage Type: Public
- SqFt Source: Public Record
- Year Built Source: Public Records
- Basement: Finished, Interior Entry, Garage Access, Sump Pump, Concrete
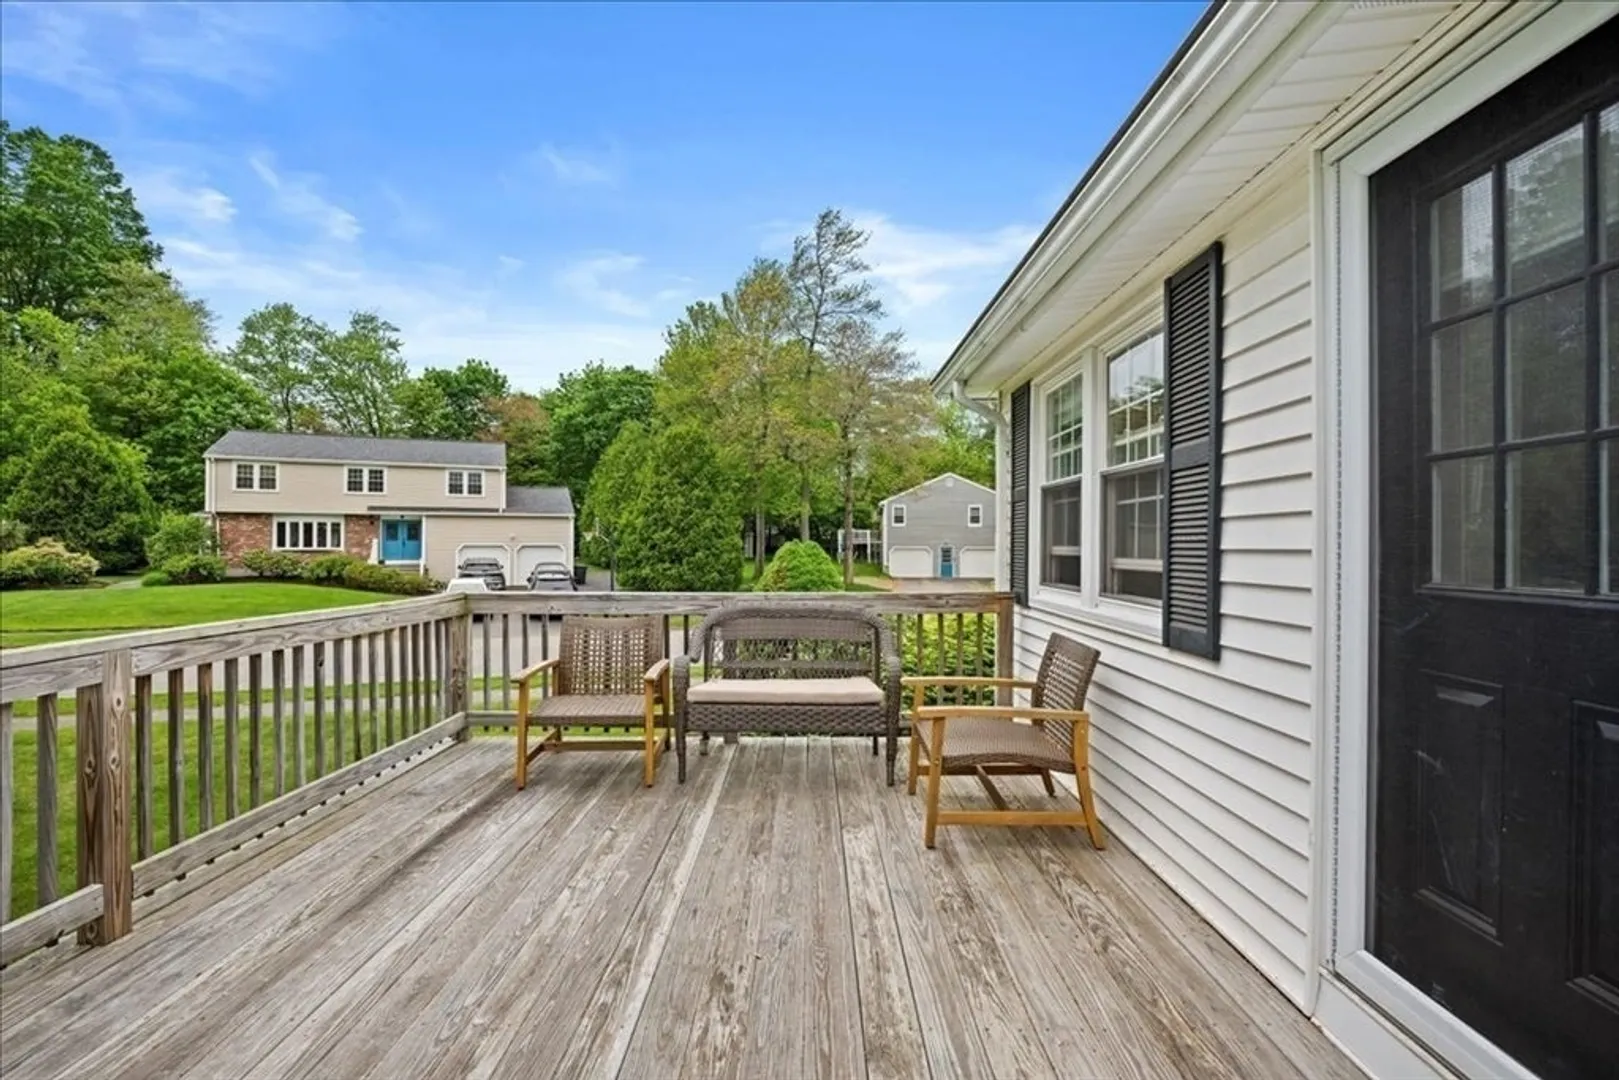
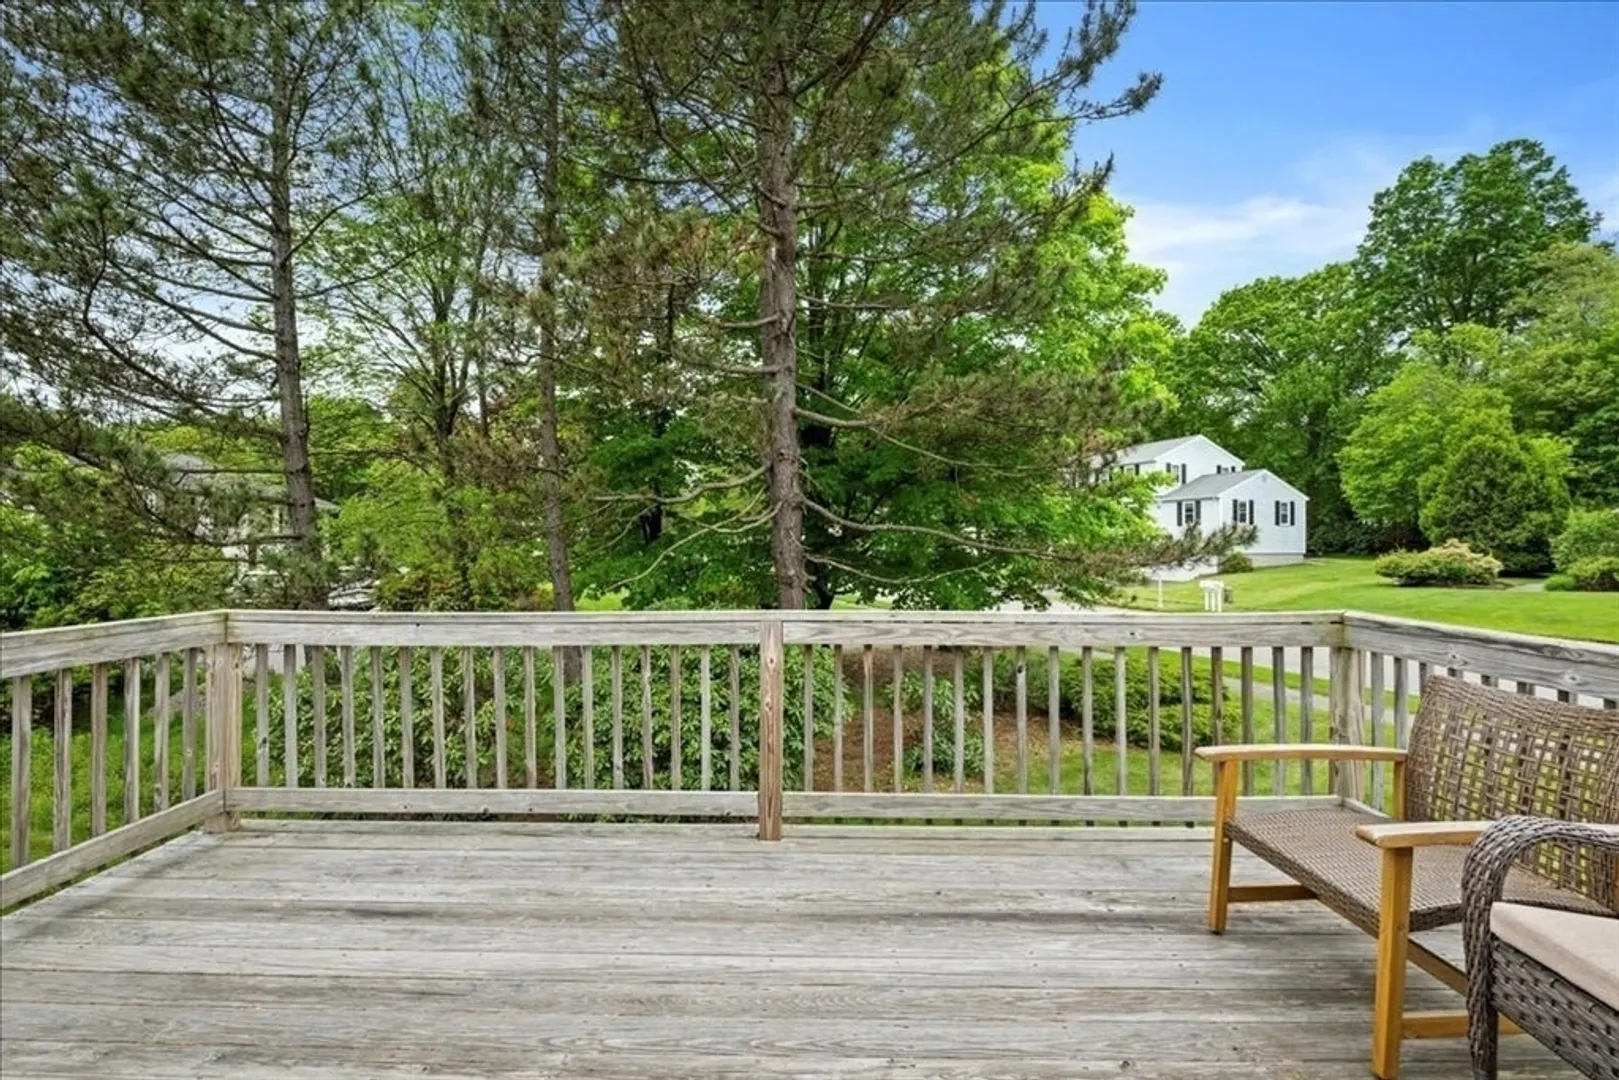
- Exterior Features: Deck - Wood, Rain Gutters
- Flooring: Tile, Vinyl, Hardwood
- Lot Features: Cul-De-Sac, Corner Lot, Level
- Roof: Shingle
- Year Built Details: Approximate
- Zoning: Res B-
-
Amenities
- Community Features: Shopping, Park, Medical Facility, Highway Access, Public School, Sidewalks
- Parking Features: Attached, Under, Garage Door Opener, Paved Drive, Off Street, Driveway, Paved
- Covered Parking Spaces: 2
-
Utilities
- Electric: Circuit Breakers
- Water Source: Public
- Sewer: Public Sewer
-
Fees / Taxes
- Assessed Value: $695,400
- Taxes: $8,373
- Tax Year: 2025
Similar Listings
Sold
42 Photos
Sold
42 Photos
Sold
42 Photos
Sold
38 Photos
Content © 2026 MLS Property Information Network, Inc. The information in this listing was gathered from third party resources including the seller and public records.
Listing information provided courtesy of StartPoint Realty.
MLS Property Information Network, Inc. and its subscribers disclaim any and all representations or warranties as to the accuracy of this information.
