
Sold!
$700,000
3
Beds
2
Baths
1,239
Living Area
-
Property Description
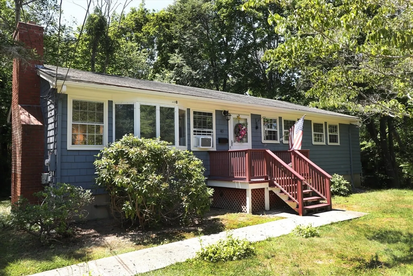
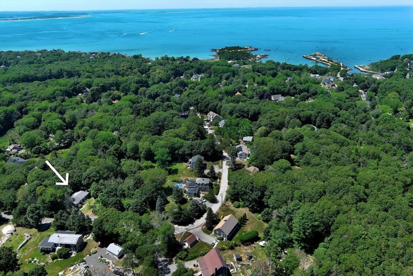
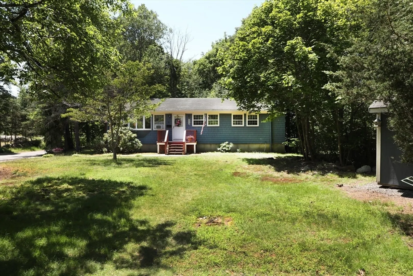
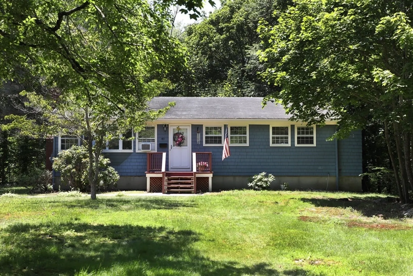
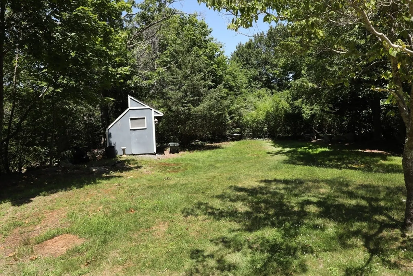
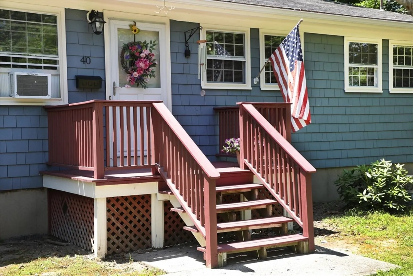
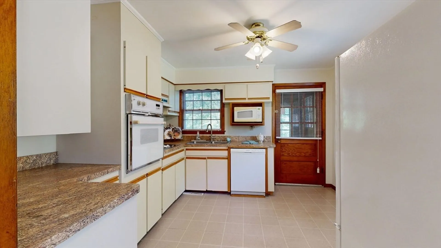
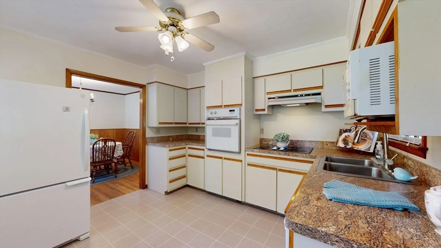
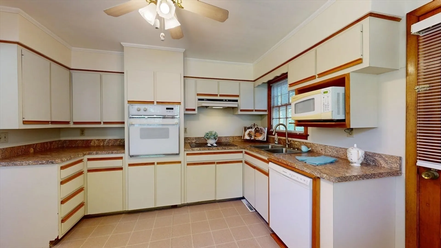
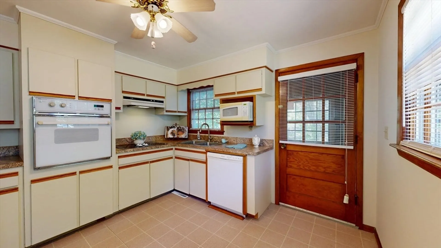
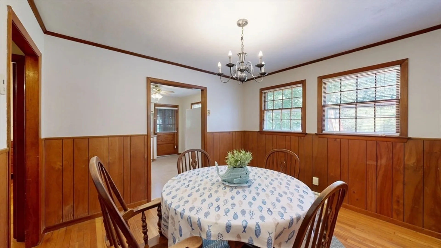
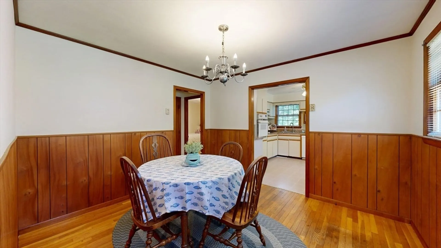
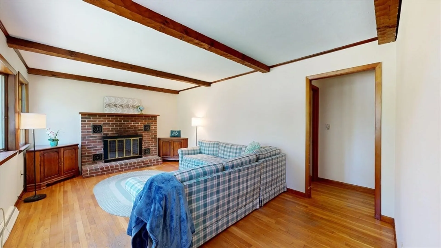
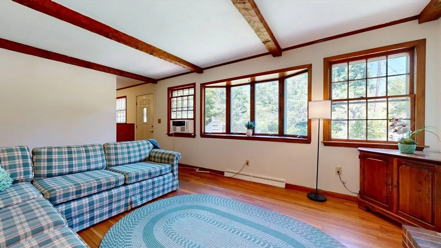
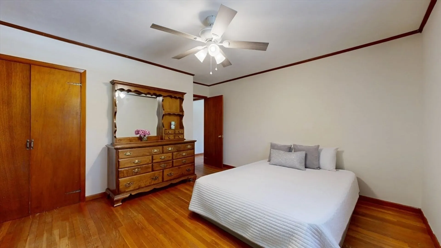
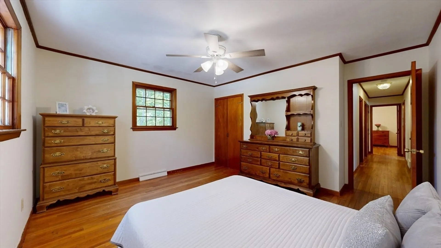
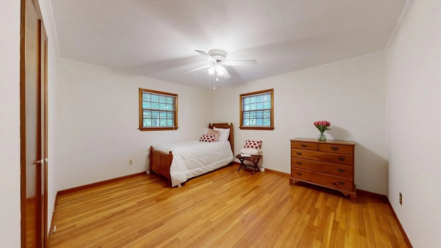
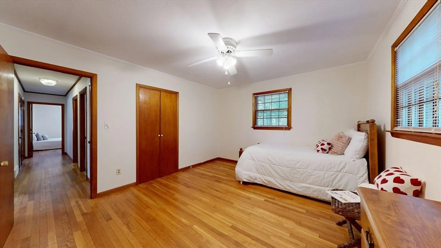
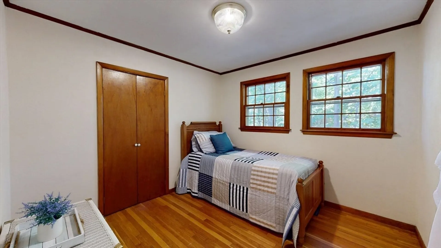
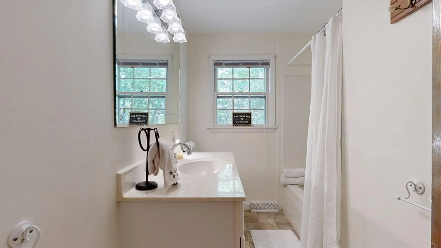
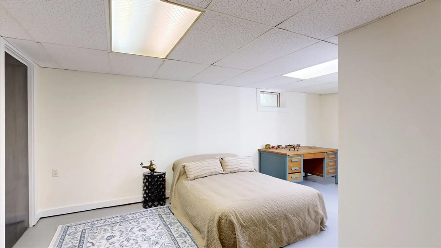
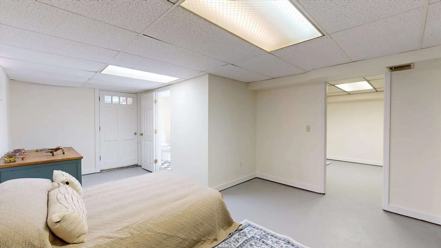
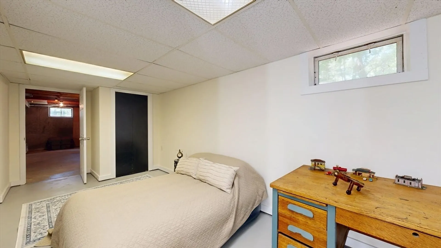
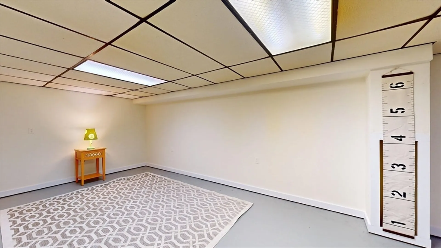
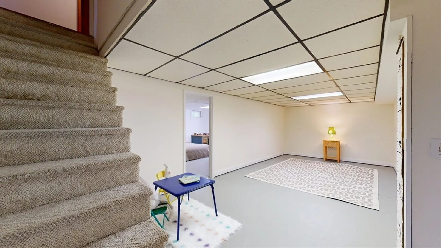
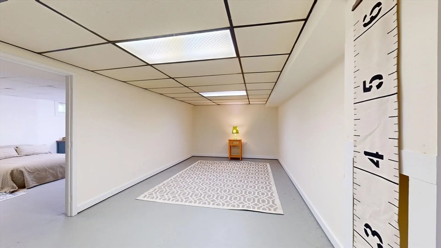
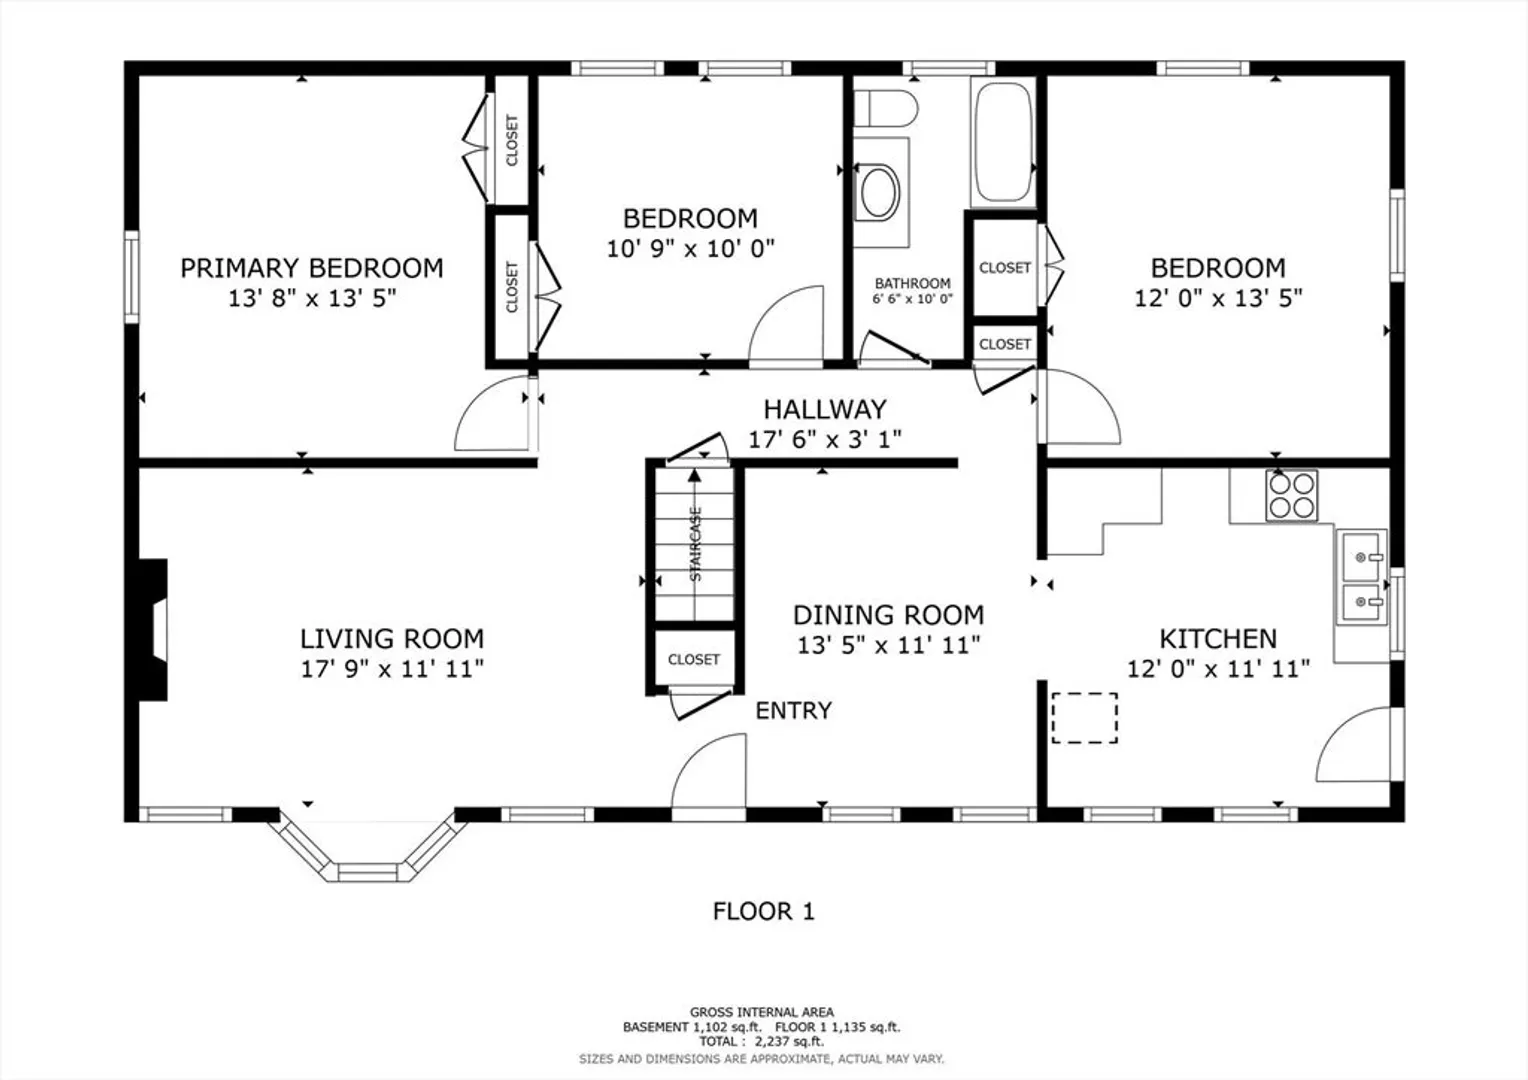
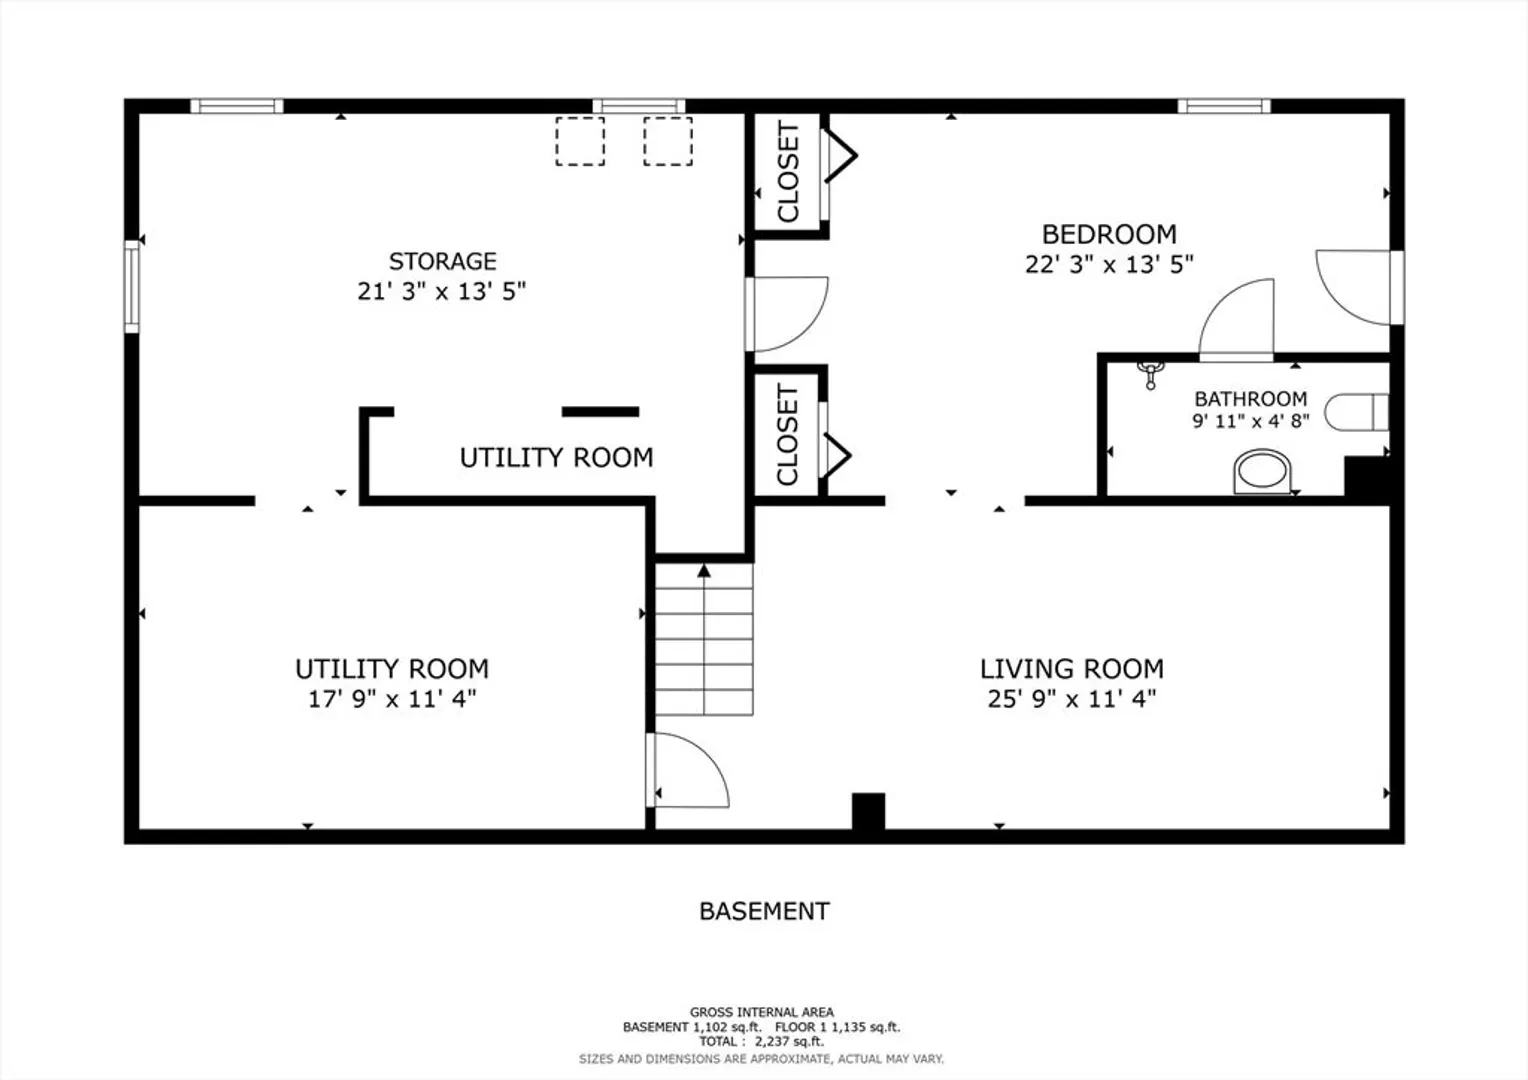
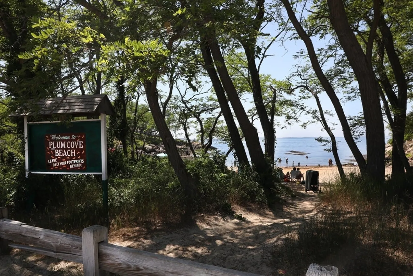
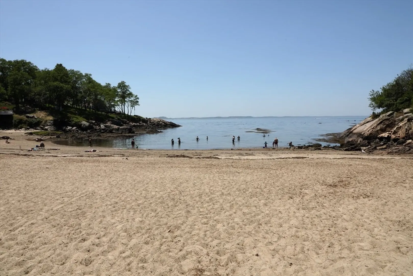
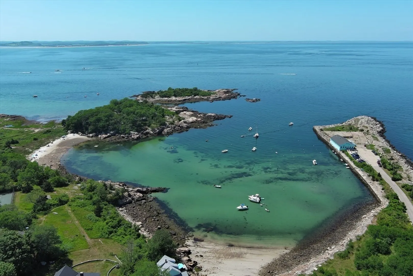
Coastal Community Living awaits the buyer of this one owner home built with love and care by the original family. Located in the Annisquam Area of Gloucester just outside of Lanesville and easily accessible to commuter options. This ranch style home has been freshly painted inside & has natural wood trim and hardwood floors. The living room is highlighted by the wood burning fireplace and picture window. The dining room is located just off the kitchen which offers great cabinet space, wall oven and cooktop as well as back hall mudroom to the yard. There are 3 bedrooms on the main level, all with hardwood flooring and spacious closets . The Lower Level offers immense bonus space including a family room, playroom, which has been used as a bedroom by the owners, and a full bath. There is also a workshop area and great storage space. The laundry is located in the basement with an additional hook up in one of the bedrooms upstairs. The fantastic yard space offers 1/2 acre w/ mature trees
-
Highlights
- Heating: Forced Air, Oil
- Property Class: Residential
- Style: Ranch
- Year Built: 1964
- Parking Spots: 3
- Property Type: Single Family Residence
- Total Rooms: 8
- Status: Closed
-
Additional Details
- Appliances: Oven, Range
- Construction: Frame
- Fireplaces: 1
- Foundation: Concrete Perimeter
- Lot Features: Wooded
- SqFt Source: Public Record
- Year Built Source: Public Records
- Basement: Full, Partially Finished, Bulkhead
- Exterior Features: Porch, Deck, Storage
- Flooring: Vinyl, Hardwood
- Interior Features: Bathroom - Full, Closet, Play Room
- Roof: Shingle
- Year Built Details: Approximate
- Zoning: R-40
-
Amenities
- Community Features: Public Transportation, Shopping, Walk/Jog Trails, Highway Access, Public School, T-Station
- Waterfront Features: Ocean
- Parking Features: Off Street, Unpaved
-
Utilities
- Electric: Circuit Breakers
- Water Source: Public
- Sewer: Public Sewer
-
Fees / Taxes
- Assessed Value: $617,200
- Taxes: $5,999
- Tax Year: 2025
Similar Listings
Sold
28 Photos
Sold
39 Photos
Sold
26 Photos
Sold
38 Photos
Content © 2026 MLS Property Information Network, Inc. The information in this listing was gathered from third party resources including the seller and public records.
Listing information provided courtesy of J. Barrett & Company.
MLS Property Information Network, Inc. and its subscribers disclaim any and all representations or warranties as to the accuracy of this information.
