
Sold!
$620,000
3
Beds
1
Bath
948
Living Area
-
Property Description
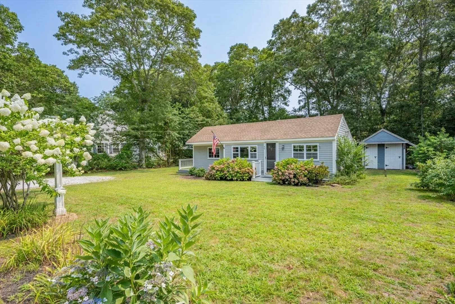
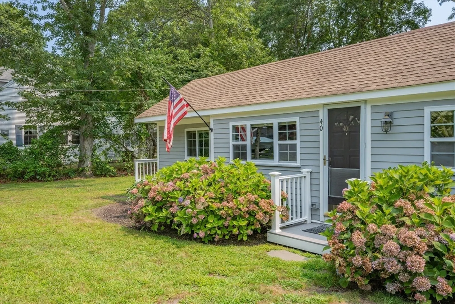
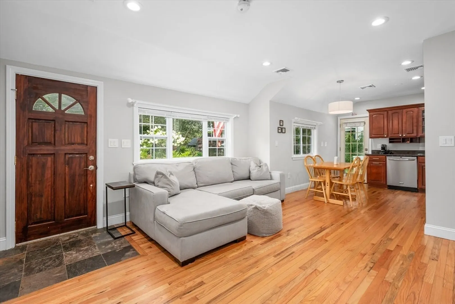
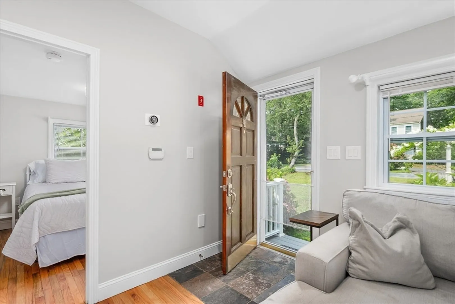
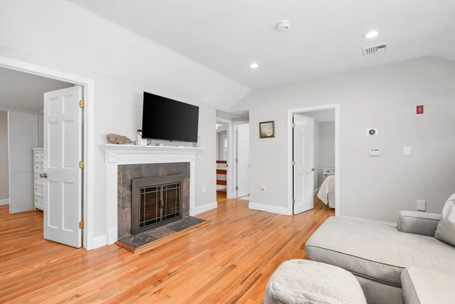
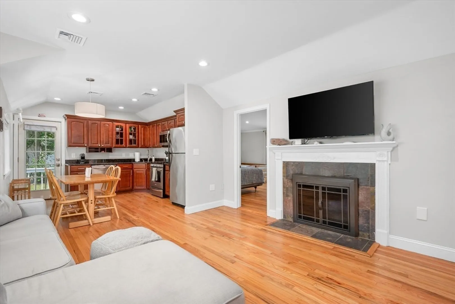
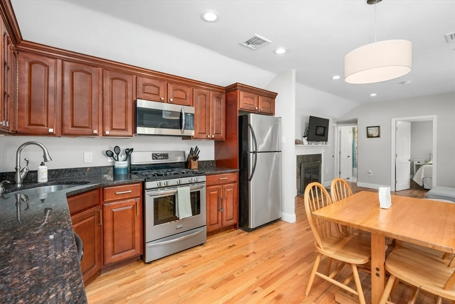
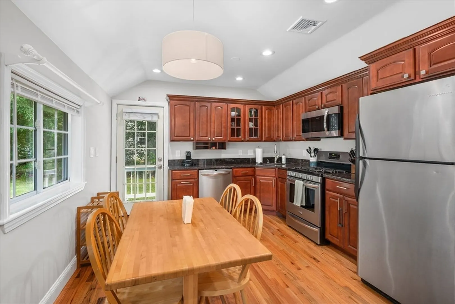
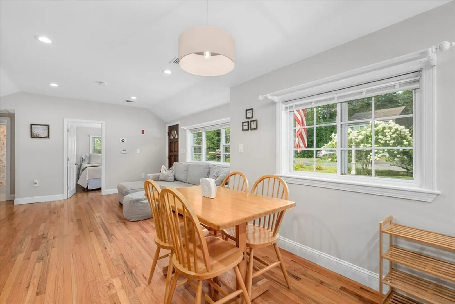
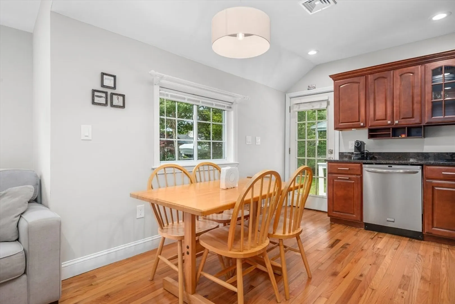
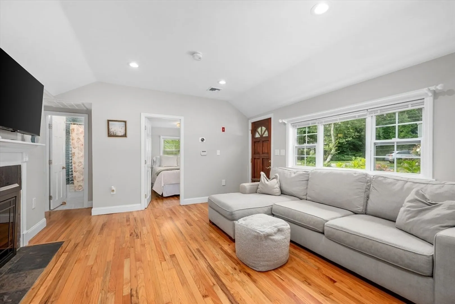
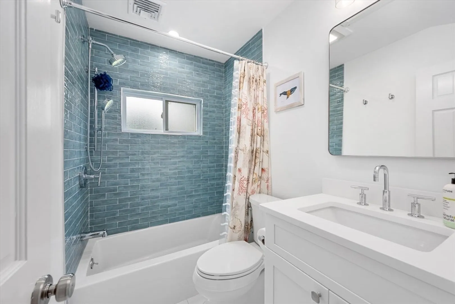
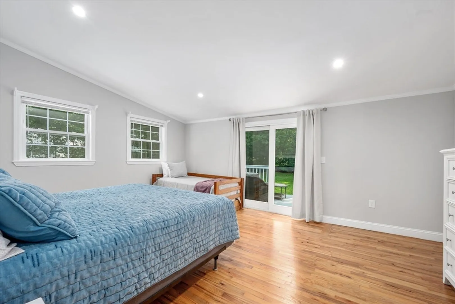
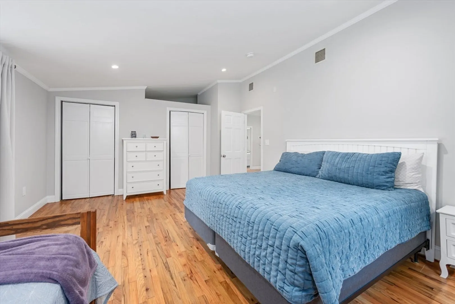
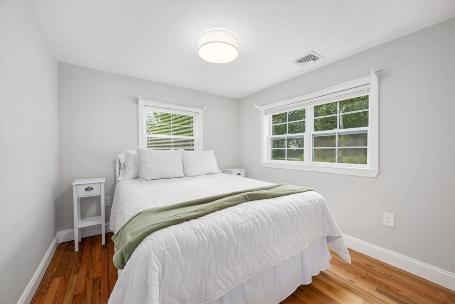
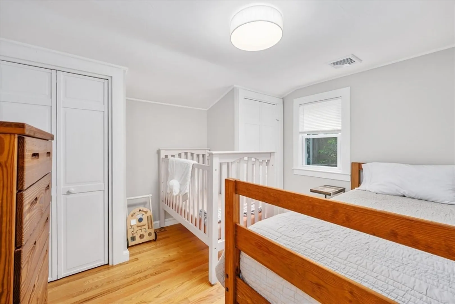
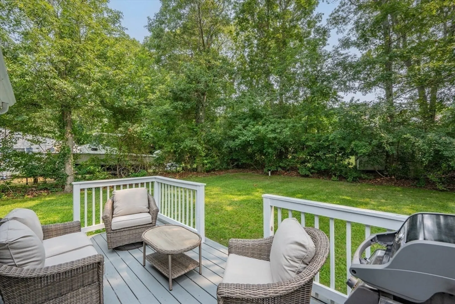
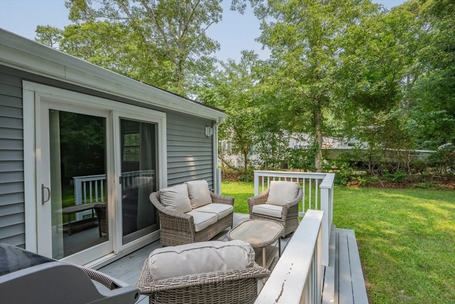
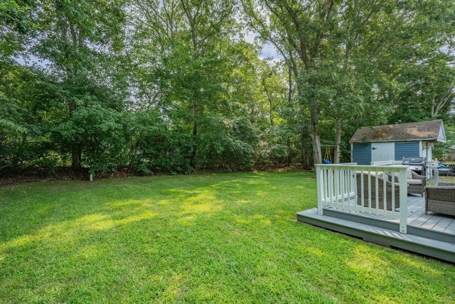
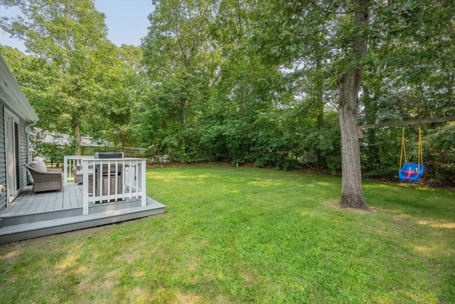
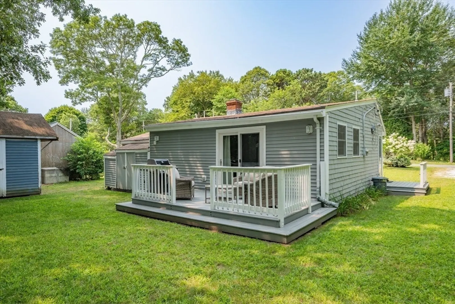
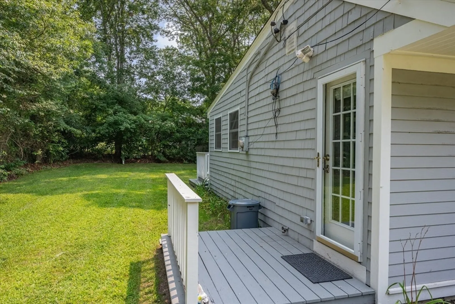
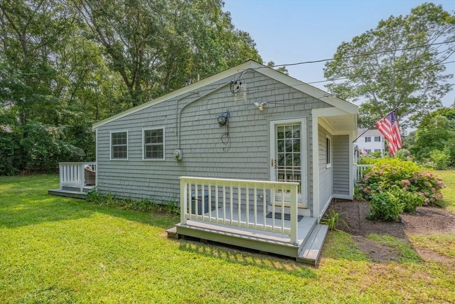
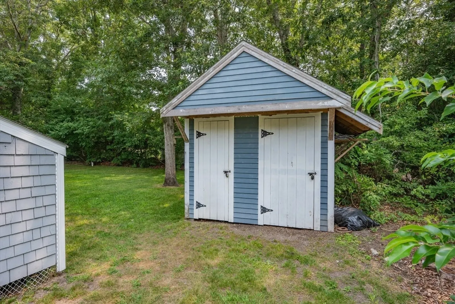
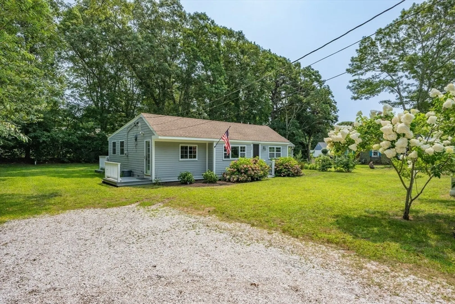
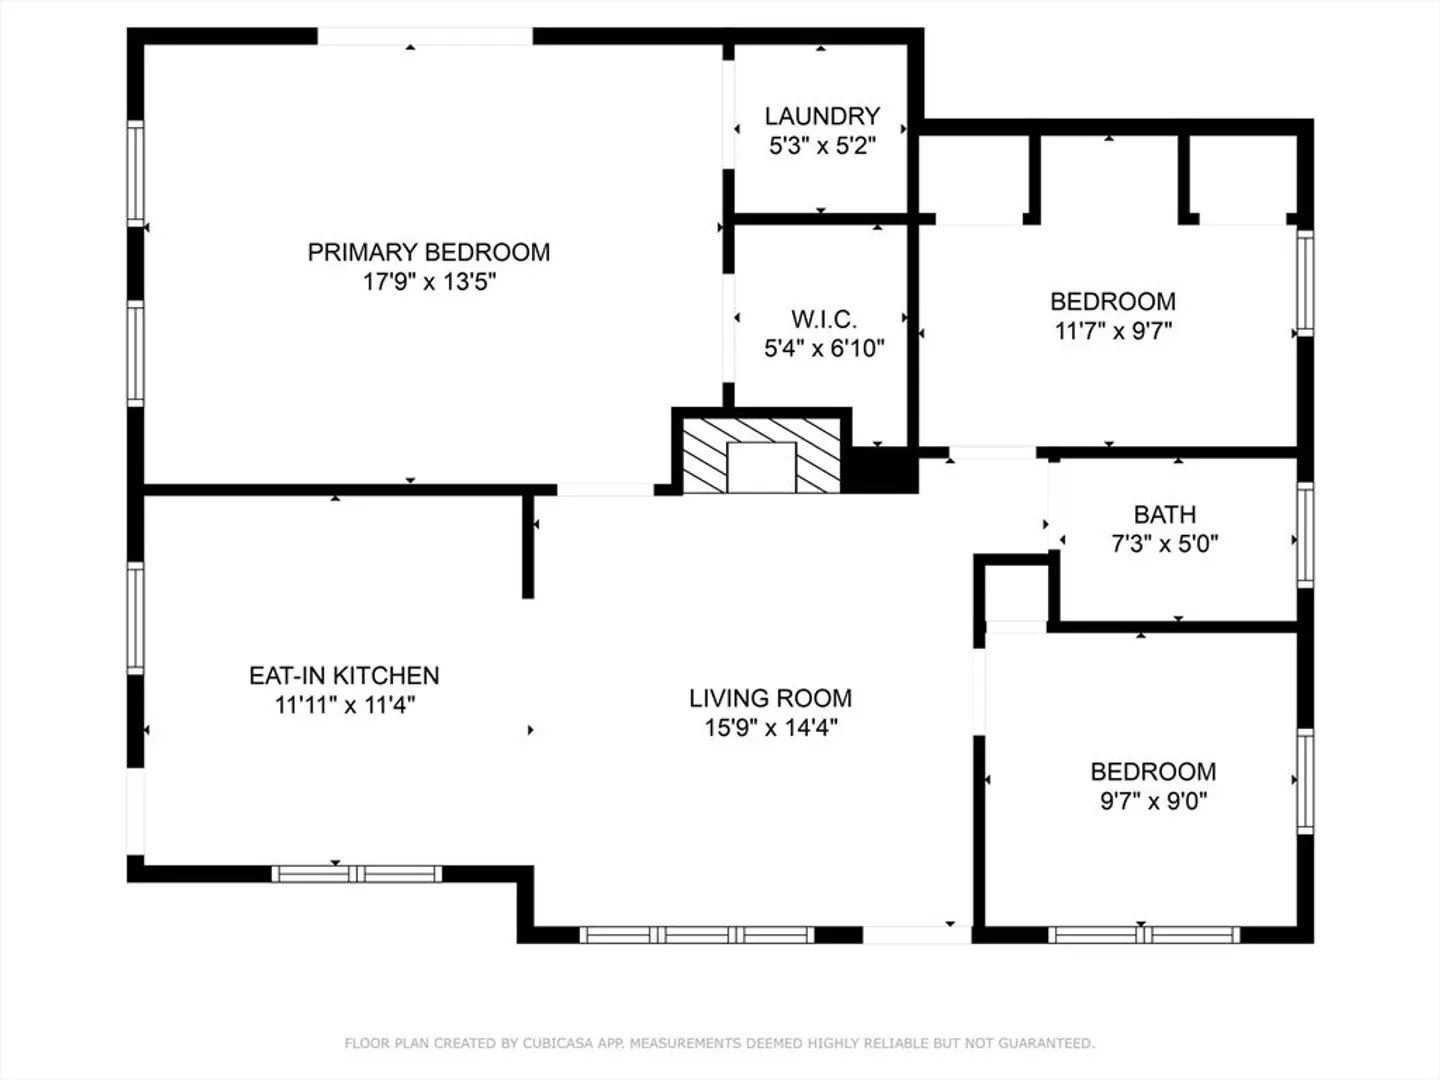
Stroll to Craigville and Covell's Beaches from this sun-filled 3-bedroom ranch, ideally located in a quiet and sought-after Centerville neighborhood. Designed for easy single-level living, the home features an open layout with vaulted ceilings, a cozy fireplace, and abundant natural light throughout. The expansive primary suite includes vaulted ceilings and a spacious walk-in closet, while two additional bedrooms offer flexibility for guests or a home office. The updated kitchen is outfitted with cherry cabinets and granite countertops, and central air ensures comfort year-round. Enjoy morning walks to the beach, afternoons in the private backyard, and evenings entertaining in the inviting open-concept living area. Recent upgrades include a renovated bathroom, refinished hardwood floors, fresh interior and exterior paint, a new sprinkler system, and updated electrical. Whether you're seeking a full-time residence, vacation getaway, or investment property, come view today!
-
Highlights
- Area: Centerville
- Heating: Forced Air, Natural Gas
- Property Class: Residential
- Style: Ranch
- Year Built: 1950
- Cooling: Central Air
- Parking Spots: 4
- Property Type: Single Family Residence
- Total Rooms: 5
- Status: Closed
-
Additional Details
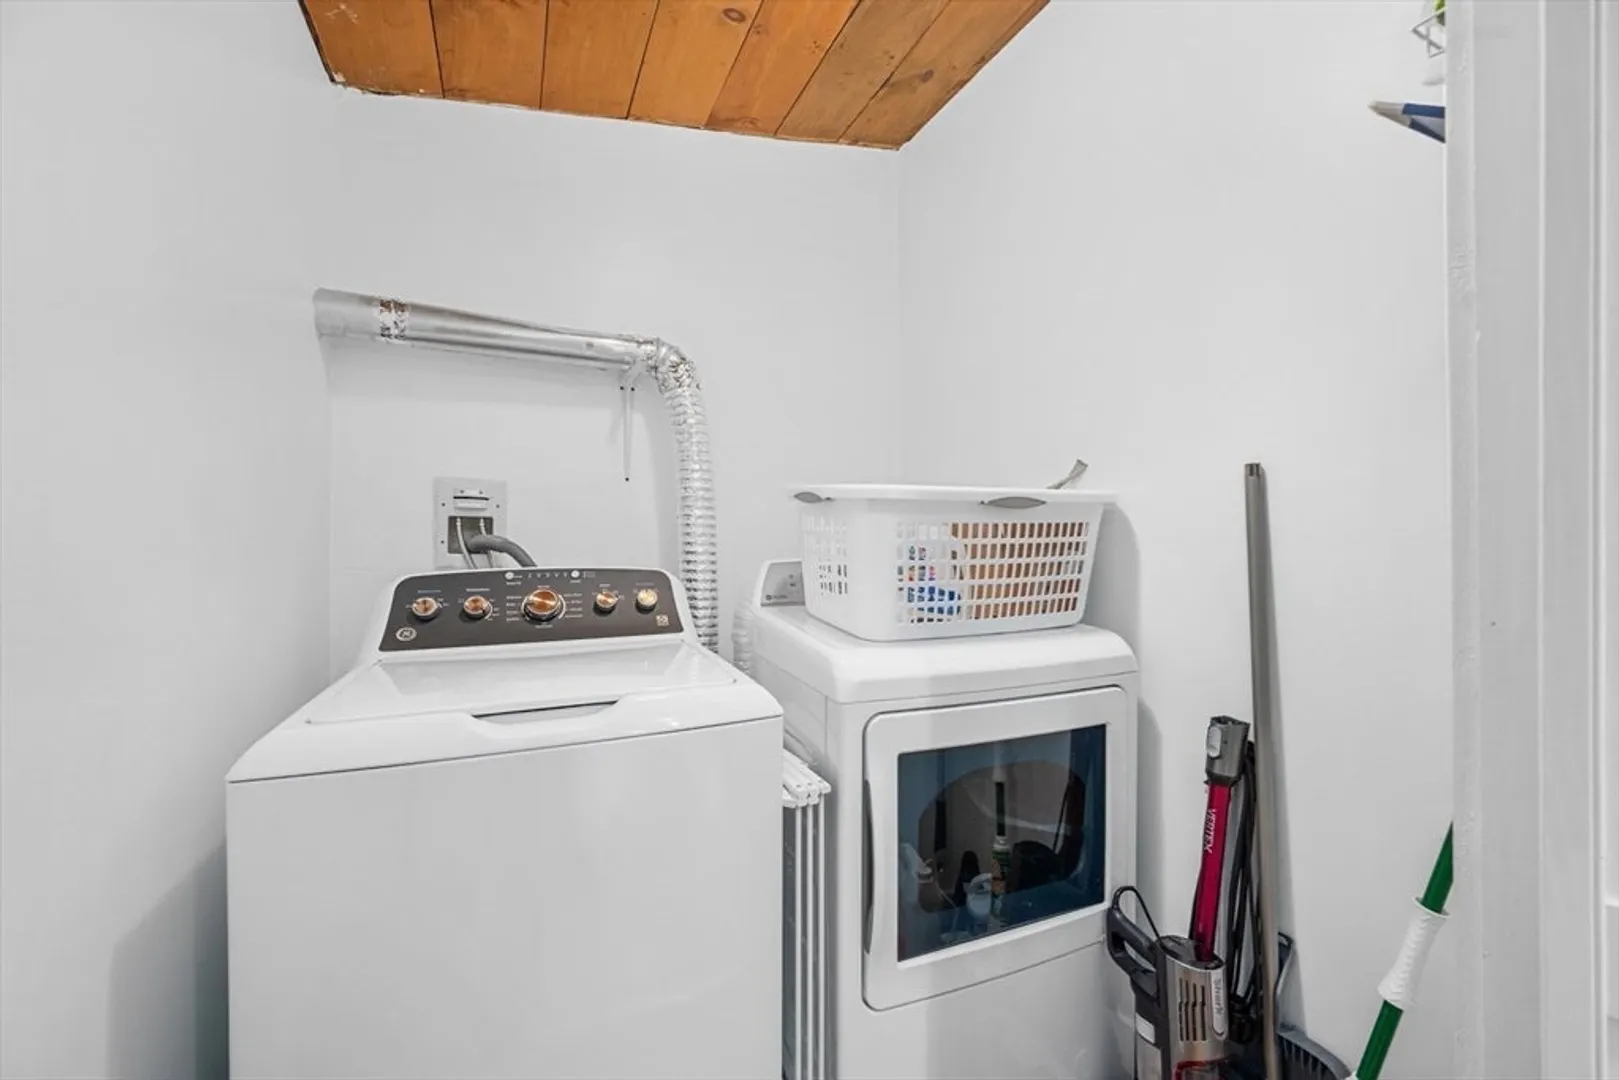
- Appliances: Gas Water Heater, Dishwasher, Refrigerator, Washer, Dryer
- Exterior Features: Deck, Sprinkler System
- Flooring: Wood, Tile
- Lot Features: Level
- Roof: Shingle
- Year Built Details: Actual
- Zoning: R
- Construction: See Remarks
- Fireplaces: 1
- Foundation: Other
- Road Frontage Type: Public
- SqFt Source: Public Record
- Year Built Source: Public Records
-
Amenities
- Waterfront Features: Lake/Pond, Ocean, Walk to, 1/10 to 3/10 To Beach, Beach Ownership(Public)
-
Utilities
- Sewer: Inspection Required for Sale, Private Sewer
- Water Source: Public
-
Fees / Taxes
- Assessed Value: $436,000
- Taxes: $3,527
- Tax Year: 2025
Similar Listings
Sold
38 Photos
Sold
37 Photos
Sold
37 Photos
Sold
38 Photos
Content © 2026 MLS Property Information Network, Inc. The information in this listing was gathered from third party resources including the seller and public records.
Listing information provided courtesy of Griffin Realty Group.
MLS Property Information Network, Inc. and its subscribers disclaim any and all representations or warranties as to the accuracy of this information.
