
Sold!
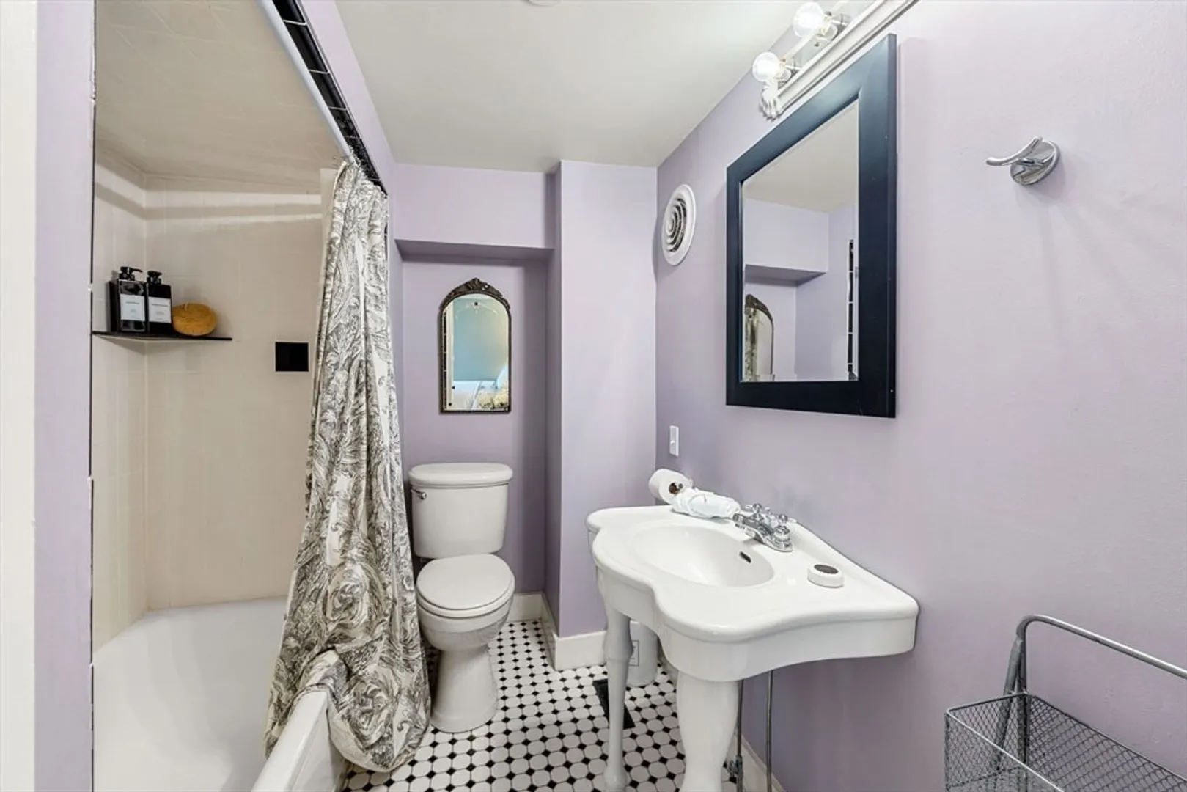
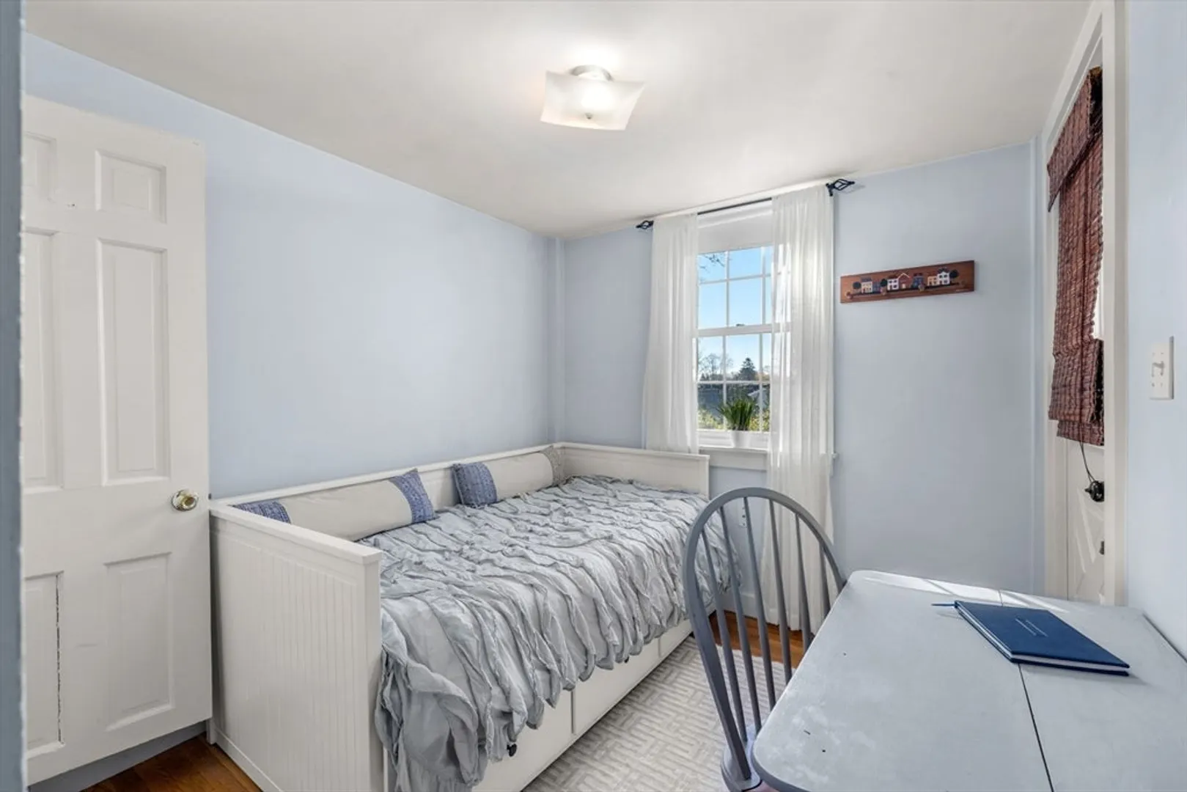
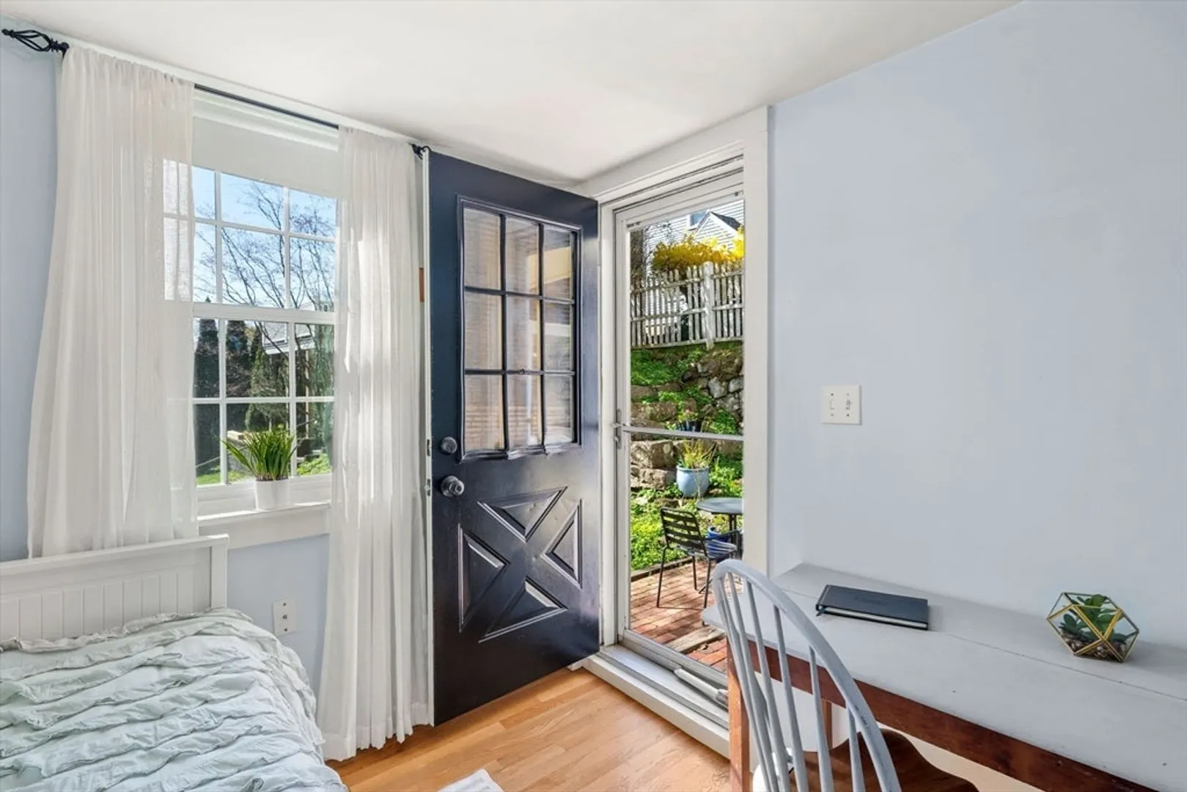
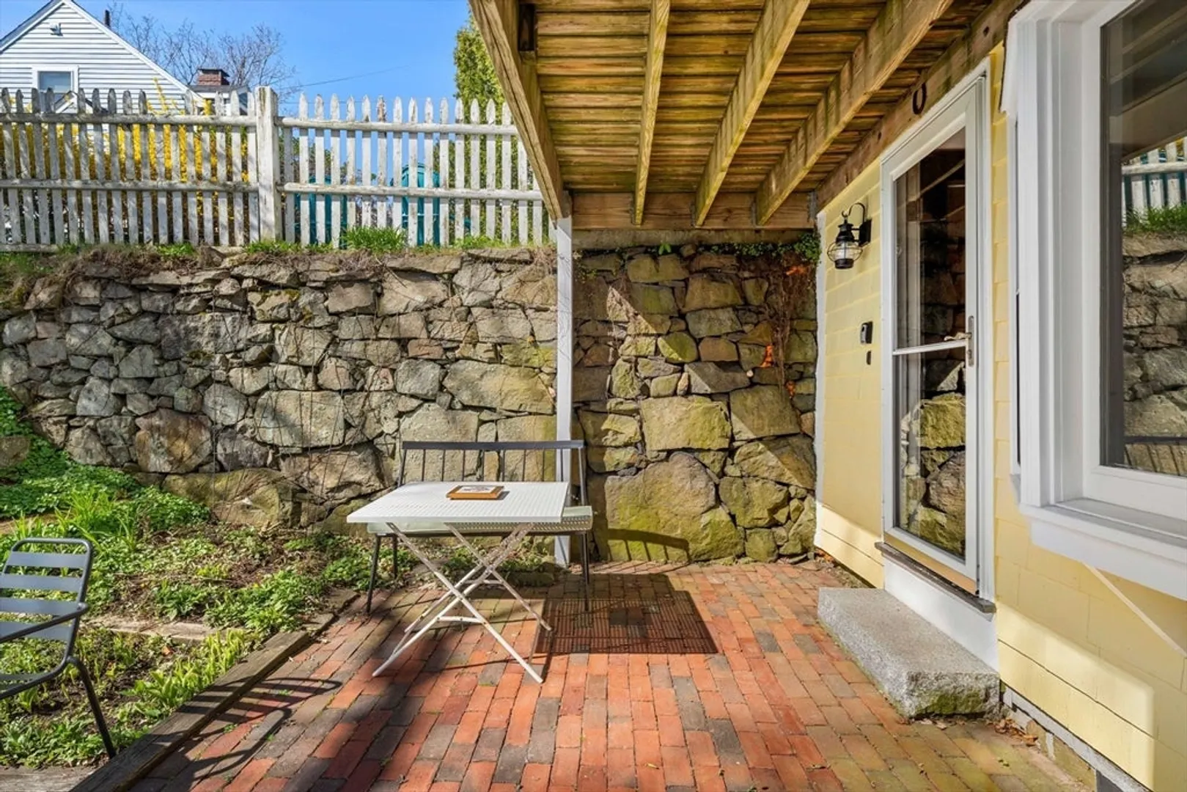
$427,000
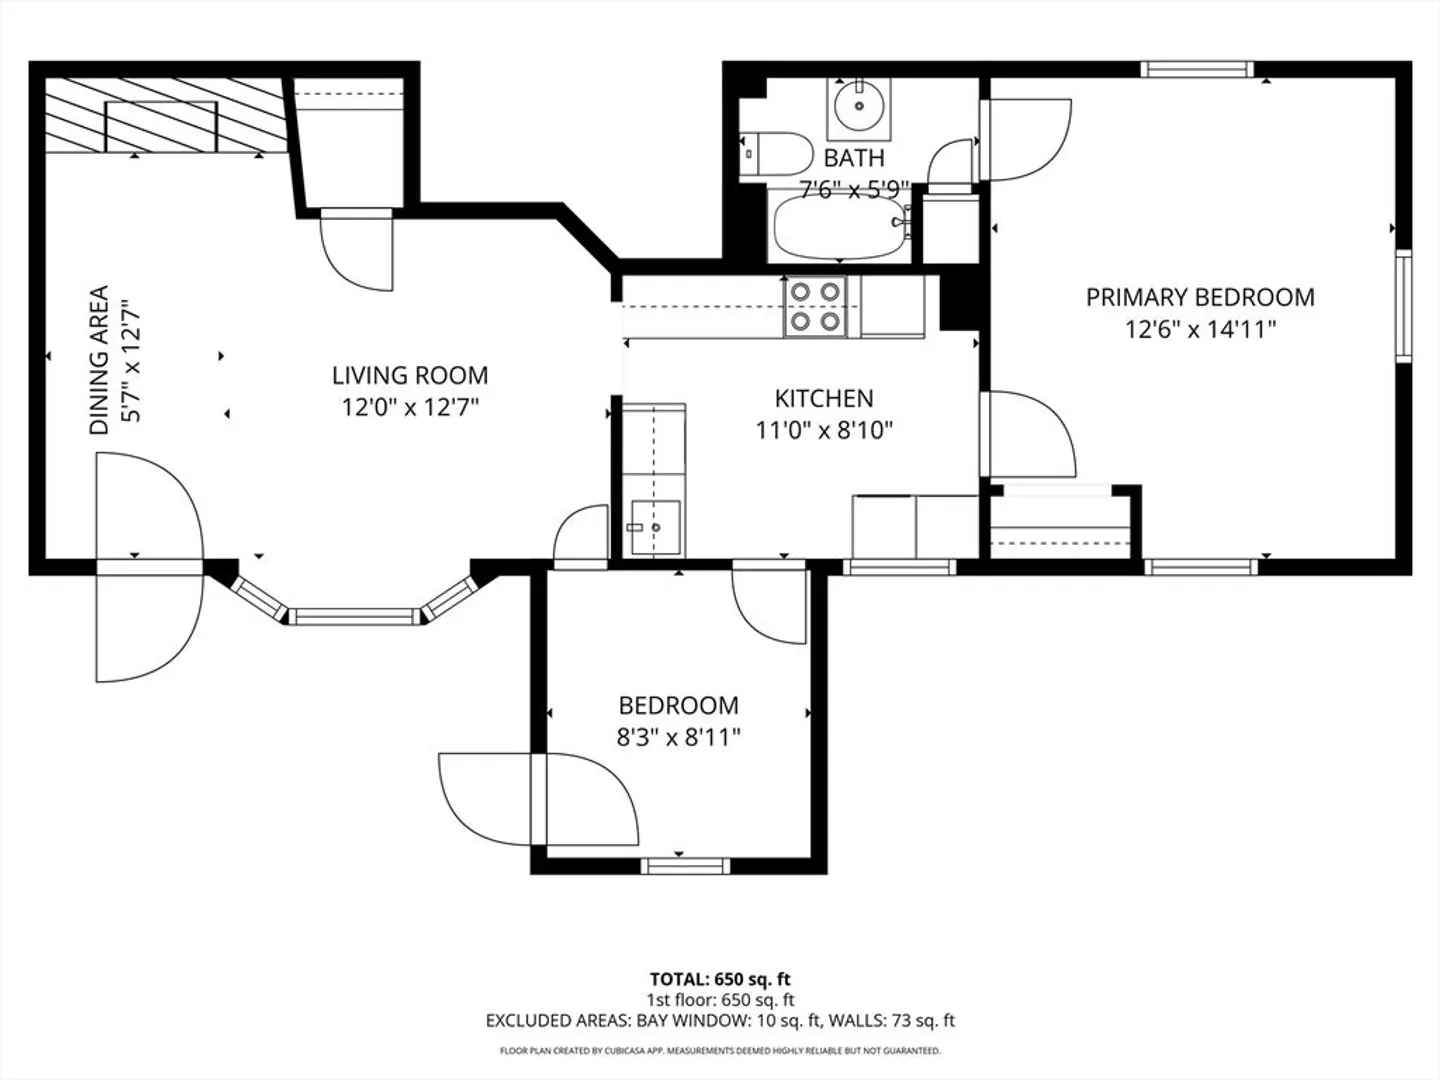
2
Beds
1
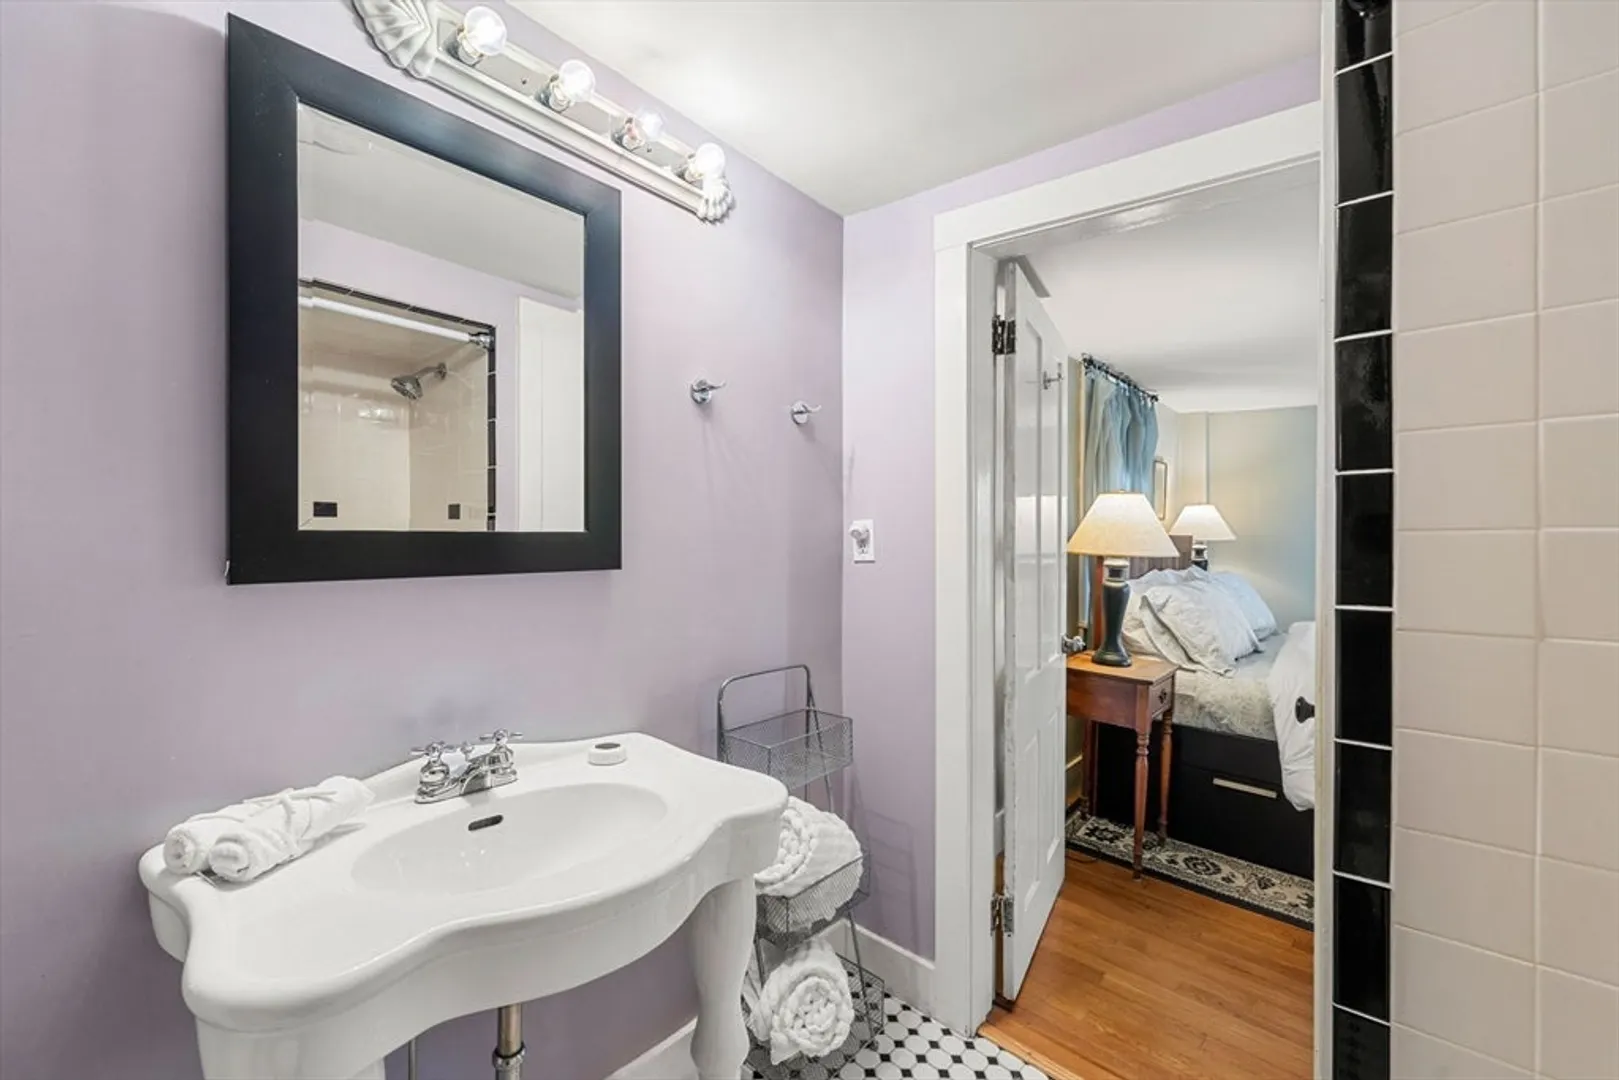
Bath
590
Living Area
-
Property Description
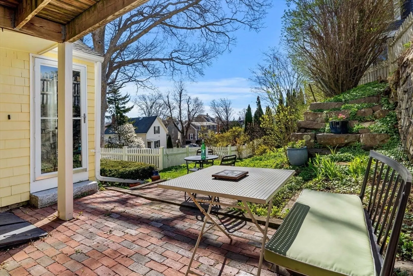
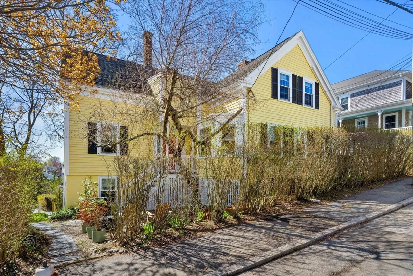
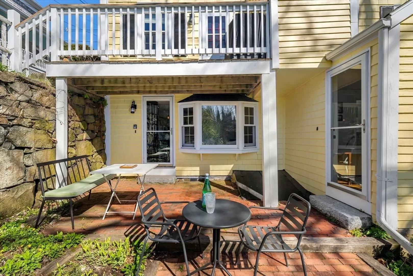
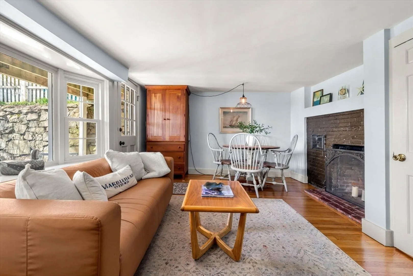
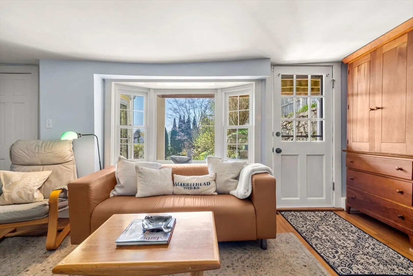
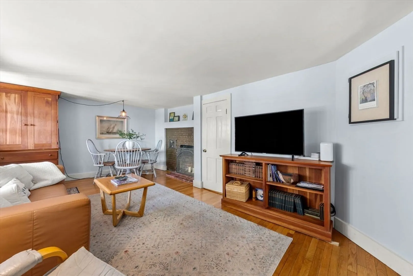
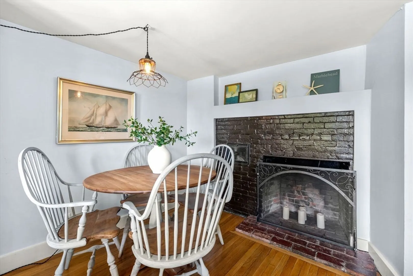
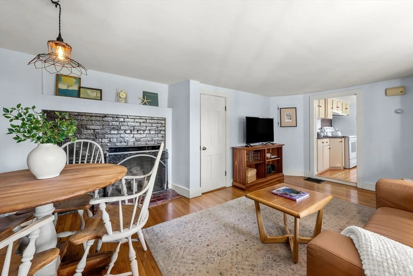
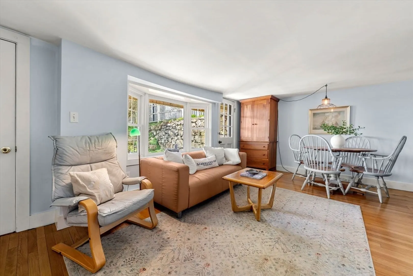
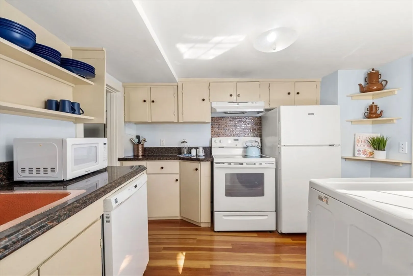
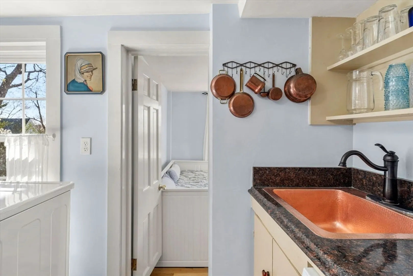
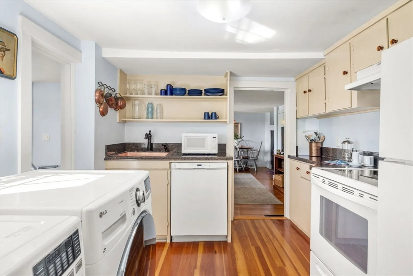
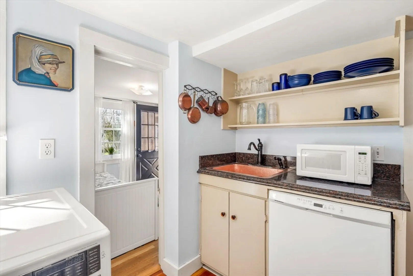
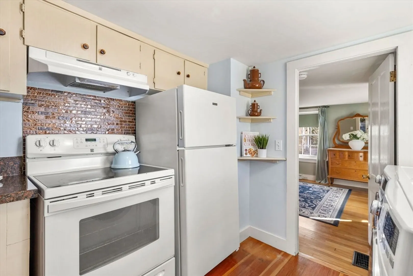
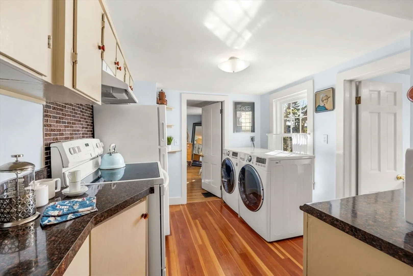
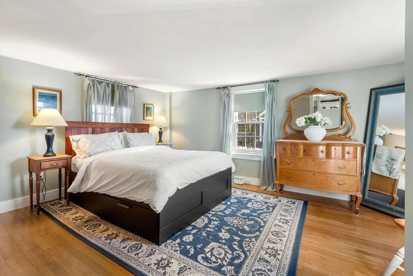
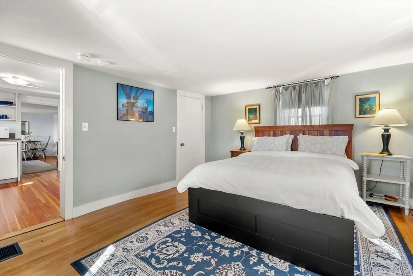
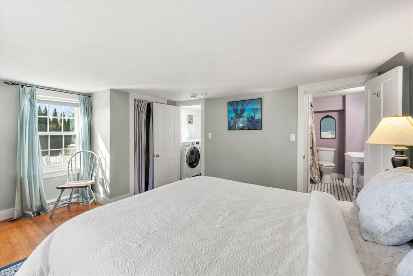
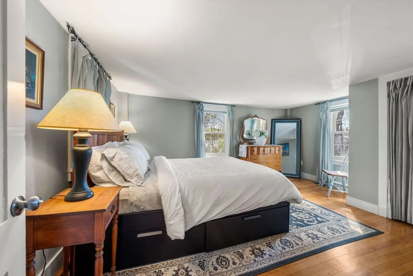
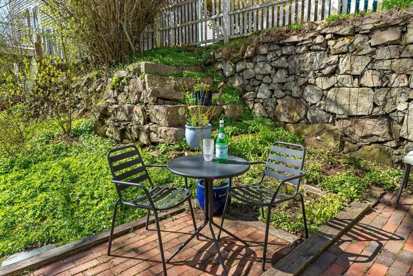
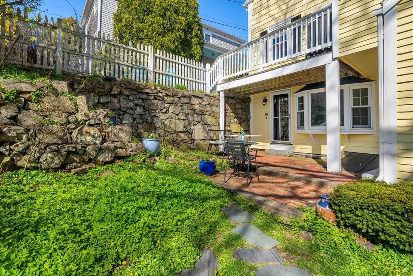
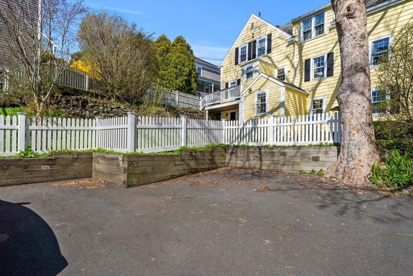
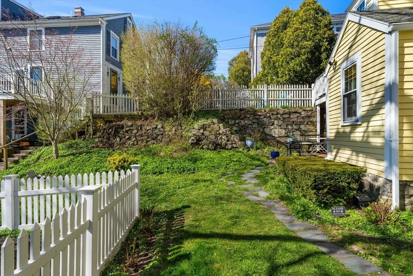
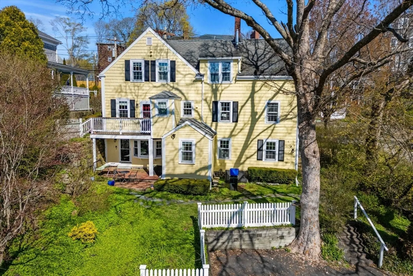
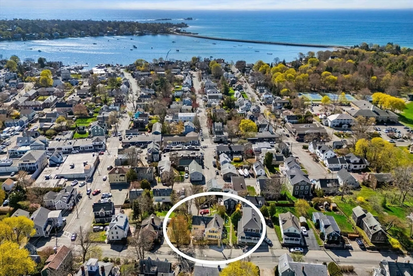
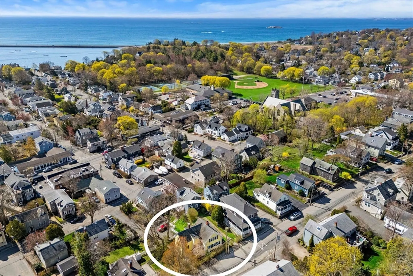
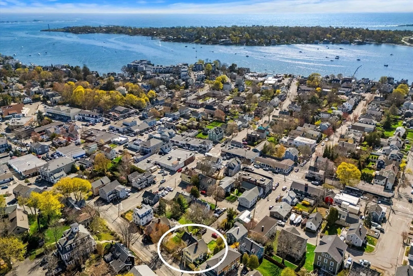
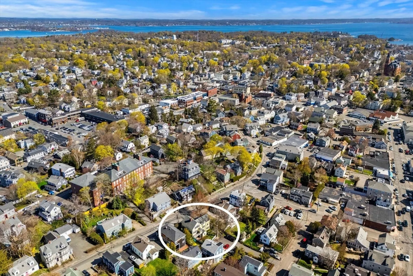
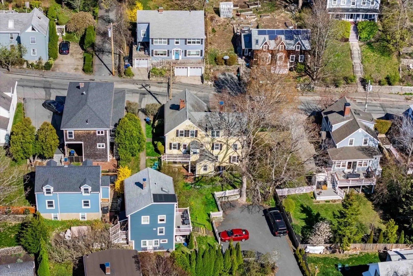
~ Looking for a Summer Escape or Investment Opportunity in Marblehead? ~ This ideally located, single-level, two-bedroom condominium in the heart of downtown offers a low-maintenance lifestyle with a PRIVATE entrance, PRIVATE patio, and PRIVATE garden setting. Featuring hardwood floors, a fireplaced living and dining area, in-unit laundry, and ample storage. Enjoy the perfect blend of modern convenience and old-world charm, along with two-car parking. This special opportunity is perfect as a year-round residence or care-free retreat near the harbor, beaches, shopping, and restaurants. Enjoy the best of the costal community of Marblehead.
-
Highlights
- Cooling: Window Unit(s)
- HOA Fee: $197
- Property Class: Residential
- Stories: 1
- Unit Number: 3
- Status: Closed
- Heating: Forced Air, Natural Gas
- Parking Spots: 2
- Property Type: Condominium
- Total Rooms: 4
- Year Built: 1920
-
Additional Details
- Appliances: Range, Dishwasher, Disposal, Refrigerator, Washer, Dryer
- Construction: Frame
- Fireplaces: 1
- Pets Allowed: Yes
- SqFt Source: Public Record
- Year Built Details: Approximate
- Zoning: Cr
- Basement: Y
- Exterior Features: Patio, Fenced Yard, Garden, Stone Wall
- Flooring: Tile, Hardwood
- Roof: Shingle
- Total Number of Units: 3
- Year Built Source: Public Records
-
Amenities
- Community Features: Public Transportation, Shopping, Tennis Court(s), Park, Walk/Jog Trails, Highway Access, House of Worship, Marina
- Waterfront Features: Harbor, Ocean, 1/2 to 1 Mile To Beach
- Parking Features: Off Street, Assigned, Paved
-
Utilities
- Electric: Circuit Breakers
- Water Source: Public
- Sewer: Public Sewer
-
Fees / Taxes
- Assessed Value: $470,500
- HOA Fee Includes: Insurance, Maintenance Structure, Maintenance Grounds, Snow Removal, Reserve Funds
- Taxes: $4,027
- HOA Fee Frequency: Monthly
- Tax Year: 2026
Similar Listings
Sold
36 Photos
Sold
18 Photos
Sold
38 Photos
Sold
26 Photos
Content © 2026 MLS Property Information Network, Inc. The information in this listing was gathered from third party resources including the seller and public records.
Listing information provided courtesy of Keller Williams Realty Evolution.
MLS Property Information Network, Inc. and its subscribers disclaim any and all representations or warranties as to the accuracy of this information.
