
Sold!
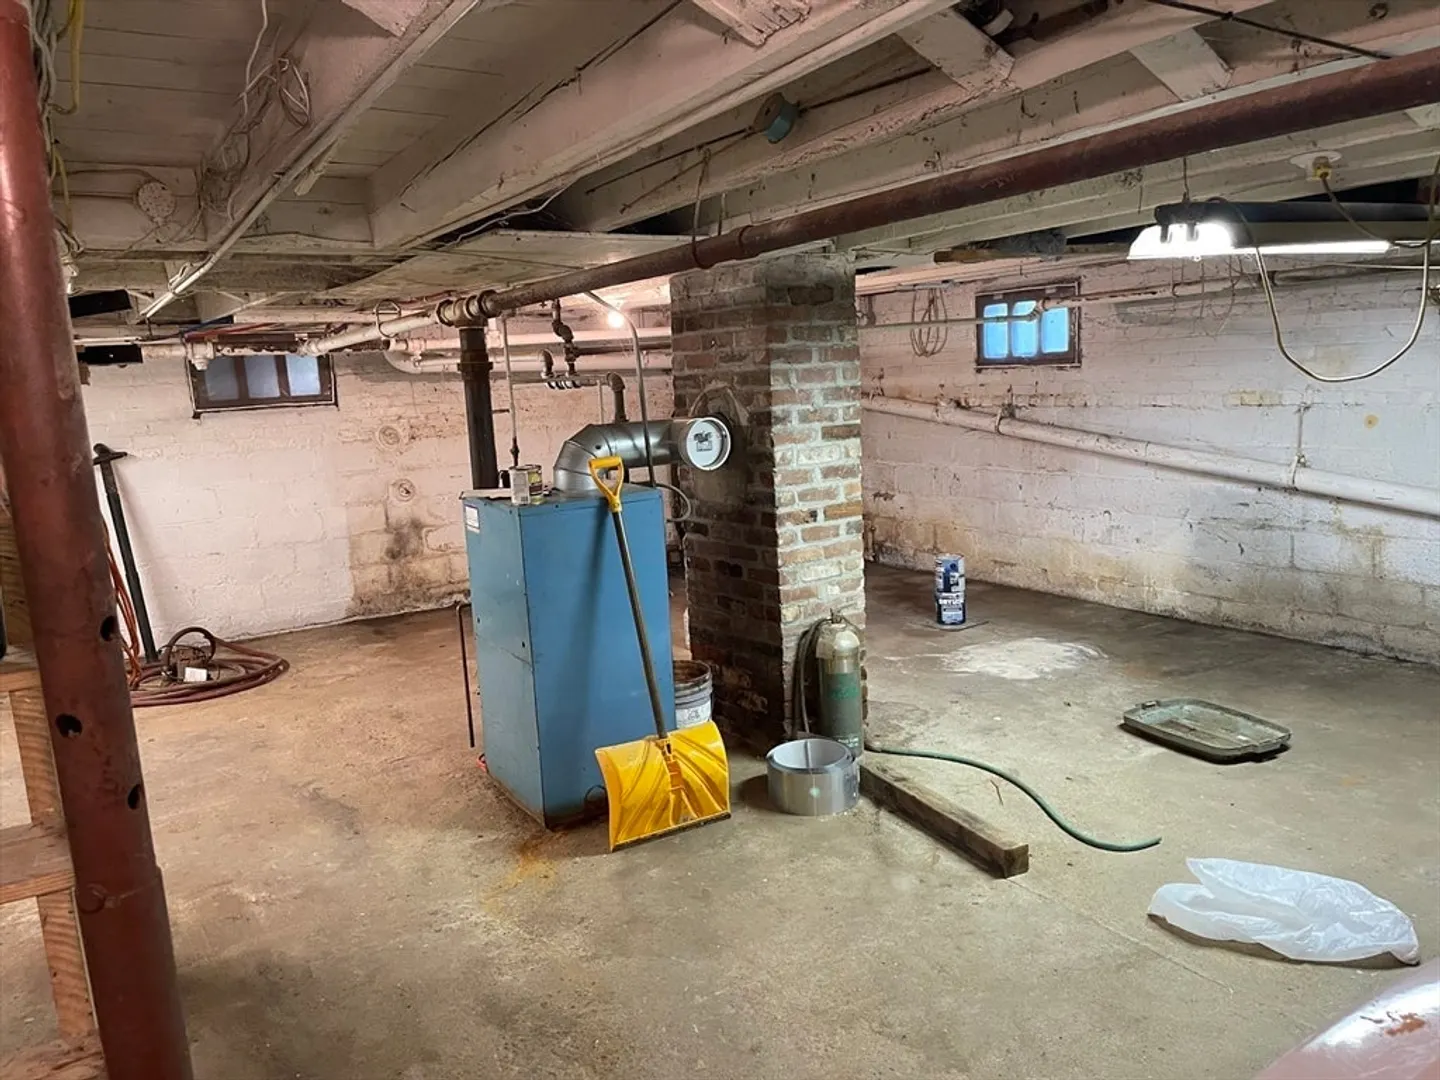
$330,000
3
Beds
1/1
Bath
1,604
Living Area
-
Property Description
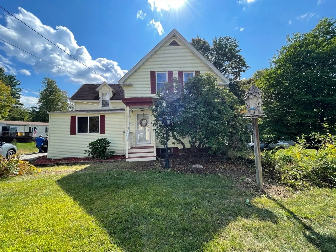
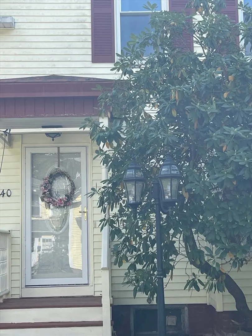
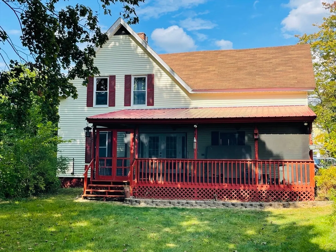
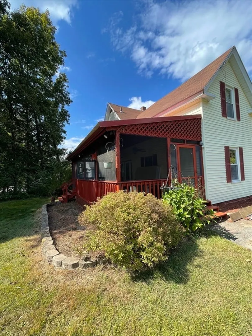
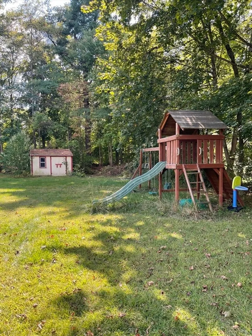
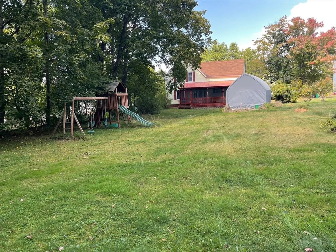
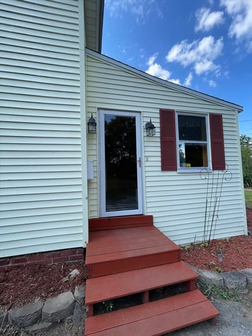
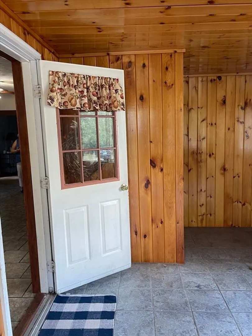
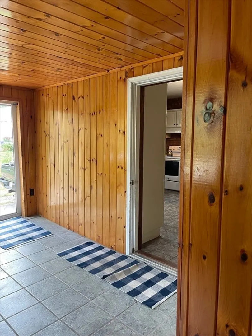
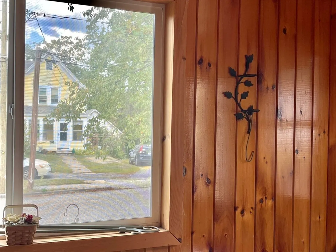
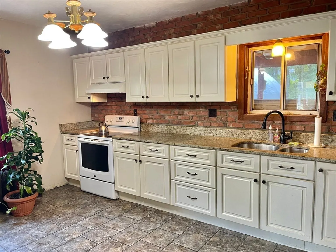
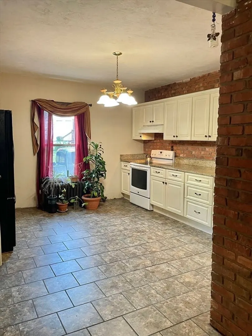
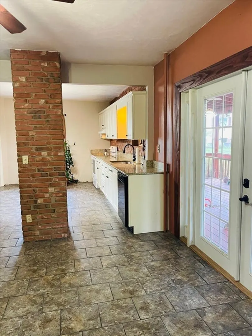
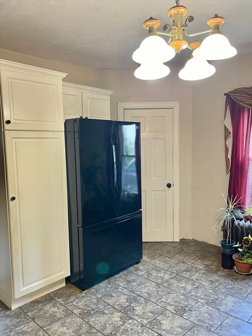
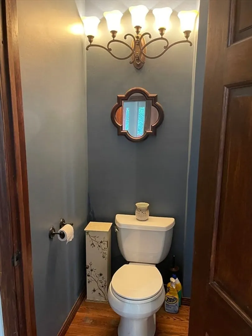
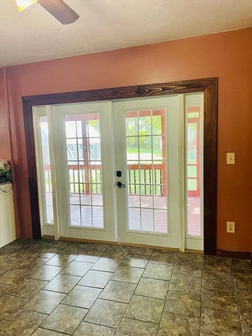
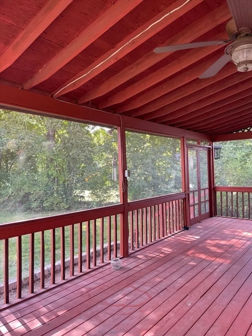
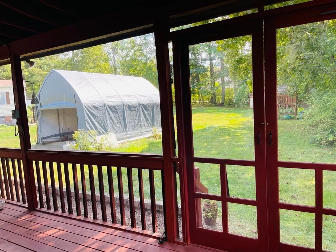
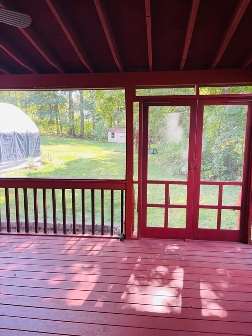
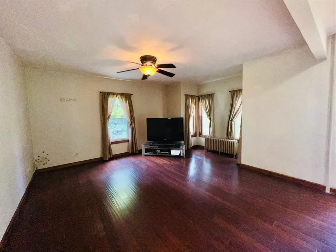
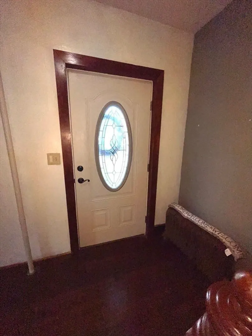
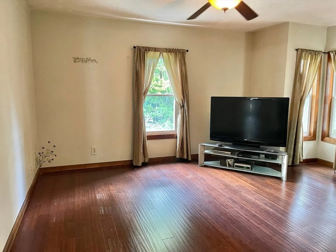
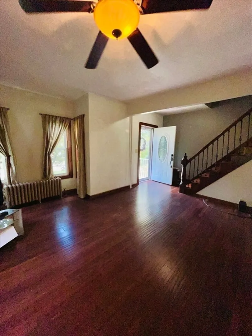
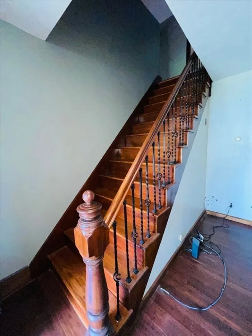
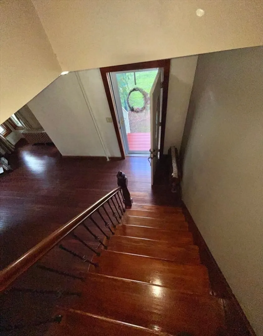
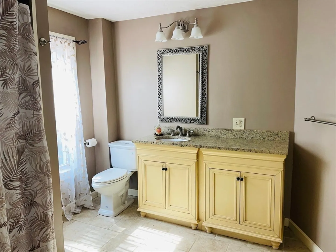
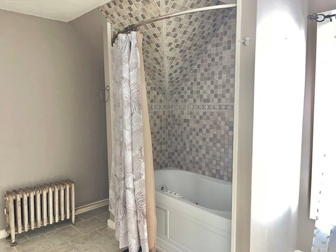
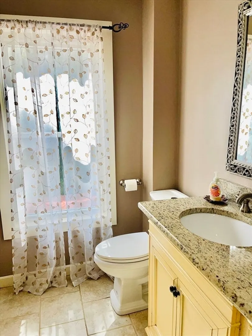
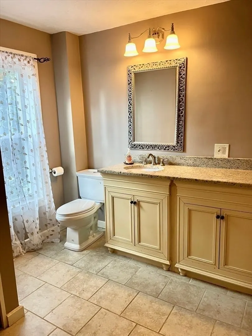
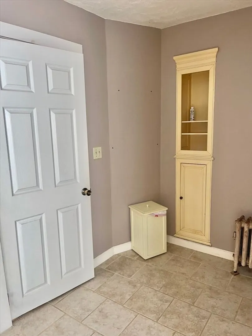
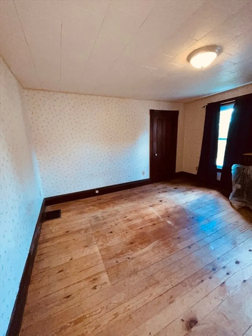
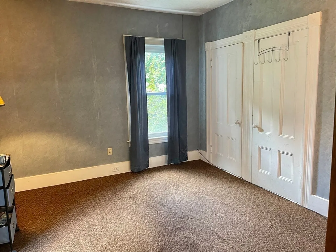
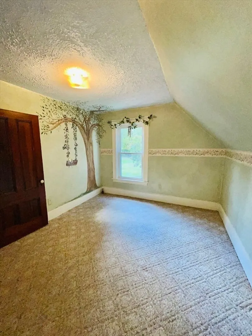
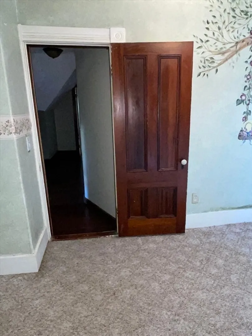
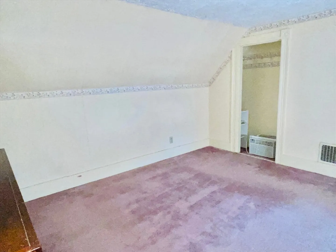
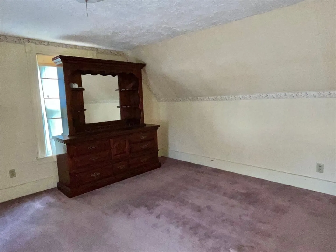
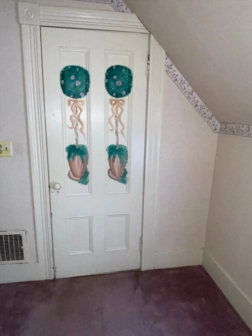
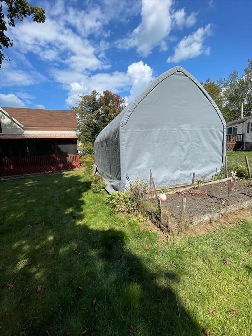
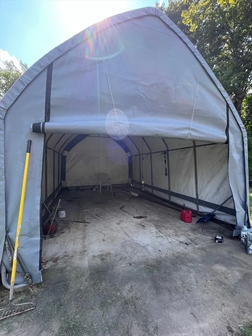
Nestled in the Village of Baldwinville/Templeton this conventional style single-family residence offers a unique opportunity to write the next chapter with your ideas and updating. Within this home, you will discover 3 bedrooms. A single full bathroom, along with an additional 1/4 bathroom, offers the convenience of modern living. The generous 16,117 square foot lot offers abundant outdoor space to create the backyard of your dreams. A detached one-car portable garage on a slab offers protection for your vehicle and additional storage options. The 1604 square feet of living area provides a comfortable and inviting interior.. The 28x12 screened-in porch off the kitchen provides a great space for those warm-weather meals and entertaining along with a nice size enclosed side entry room. A lot of the updating has been done, triple pane windows and updated wiring, sheetrock and insulatation but some updating & repairs still need to be done. 12/12 Shed, being sold as-is. Come See
-
Highlights
- Heating: Central, Steam, Oil
- Property Class: Residential
- Style: Other (See Remarks)
- Year Built: 1860
- Parking Spots: 5
- Property Type: Single Family Residence
- Total Rooms: 7
- Status: Closed
-
Additional Details
- Appliances: Water Heater, Tankless Water Heater, Range, Dishwasher, Refrigerator, Washer, Dryer
- Construction: Frame
- Flooring: Wood, Tile, Carpet, Concrete, Bamboo, Pine, Flooring - Wall to Wall Carpet
- Interior Features: Closet, Closet - Double, Bonus Room, Internet Available - Broadband
- Road Frontage Type: Public
- SqFt Source: Public Record
- Year Built Source: Public Records
- Basement: Partial, Interior Entry, Sump Pump, Concrete
- Exterior Features: Porch, Porch - Enclosed, Porch - Screened, Stone Wall
- Foundation: Block, Brick/Mortar
- Lot Features: Level
- Roof: Shingle, Metal
- Year Built Details: Actual, Renovated Since
- Zoning: none
-
Amenities
- Community Features: Shopping, Medical Facility, Laundromat, Conservation Area, Highway Access, House of Worship, Public School
- Parking Features: Detached, Paved Drive, Off Street
- Covered Parking Spaces: 1
-
Utilities
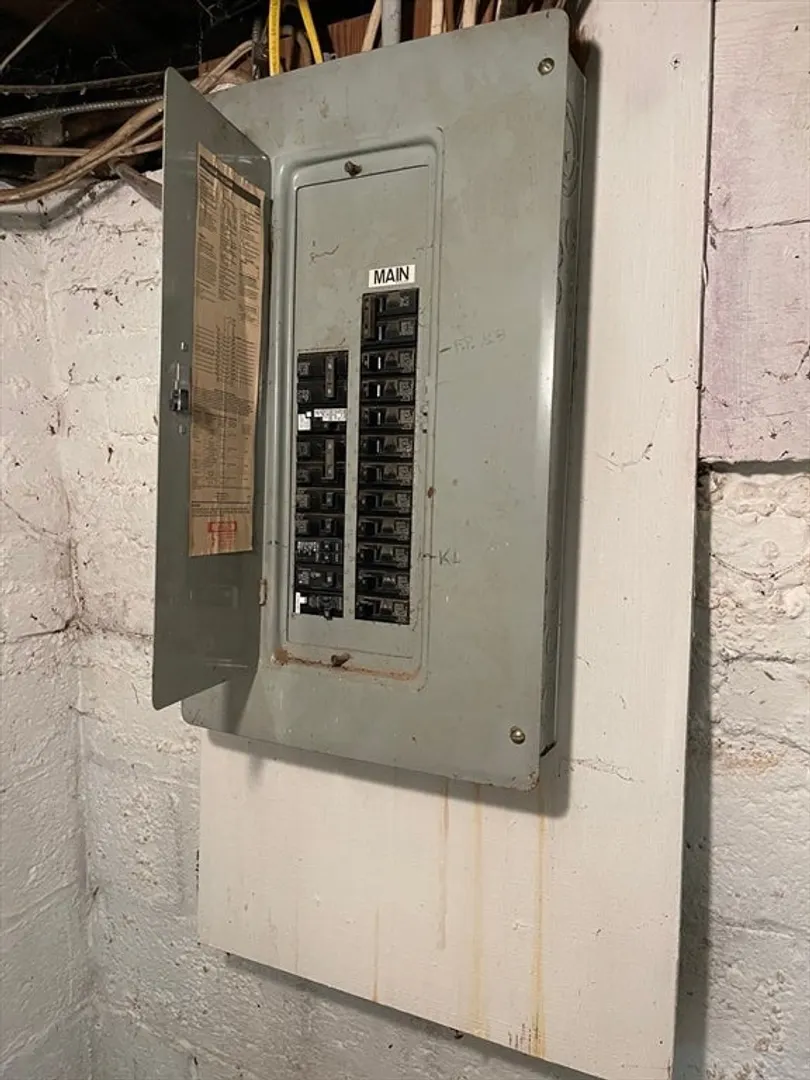
- Electric: 110 Volts, Circuit Breakers, 100 Amp Service
- Water Source: Public
- Sewer: Public Sewer
-
Fees / Taxes
- Assessed Value: $266,600
- Taxes: $3,231
- Tax Year: 2025
Similar Listings
Sold
21 Photos
Sold
31 Photos
Sold
25 Photos
Sold
26 Photos
Content © 2026 MLS Property Information Network, Inc. The information in this listing was gathered from third party resources including the seller and public records.
Listing information provided courtesy of Lamacchia Realty, Inc..
MLS Property Information Network, Inc. and its subscribers disclaim any and all representations or warranties as to the accuracy of this information.
