
Sold!
$1,070,000
4
Beds
4
Baths
2,634
Living Area
-
Property Description
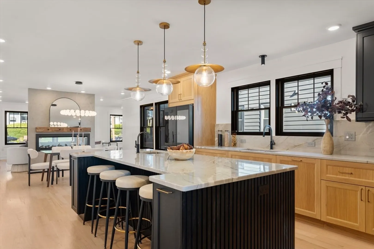
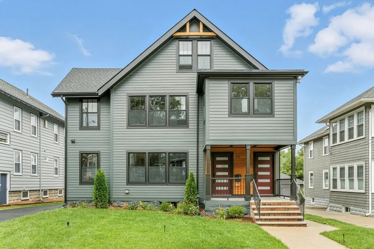
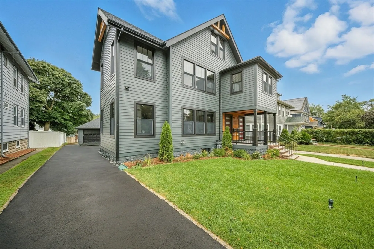
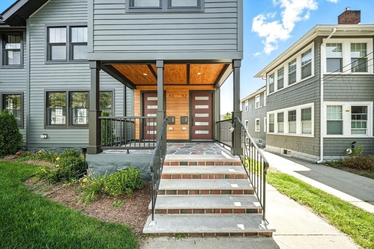
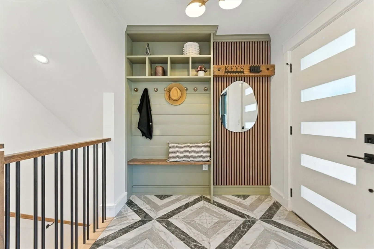
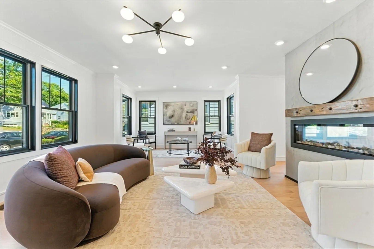
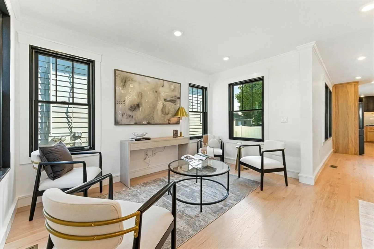
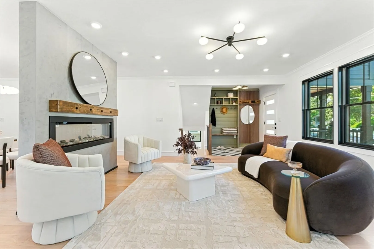
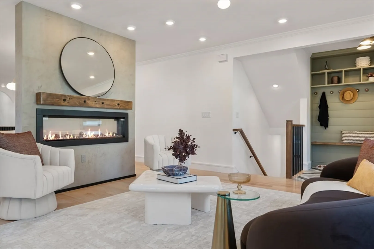
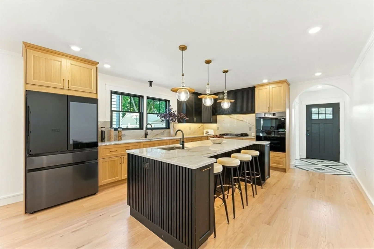
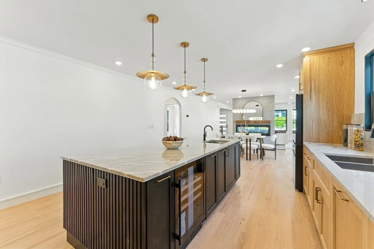
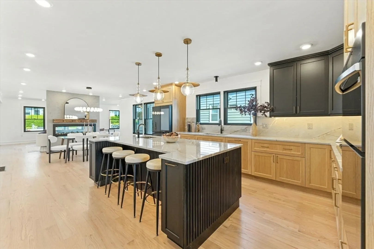
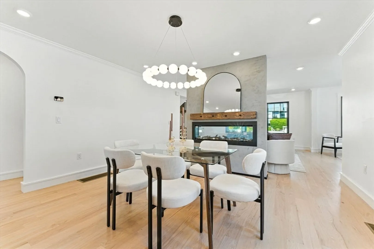
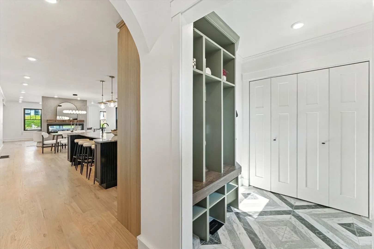
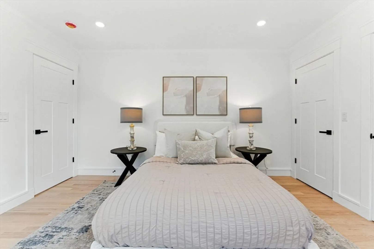
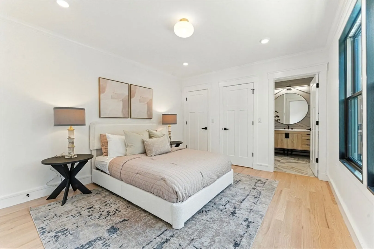
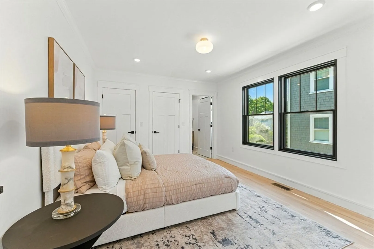
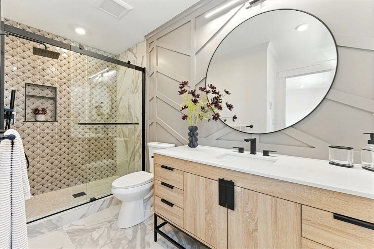
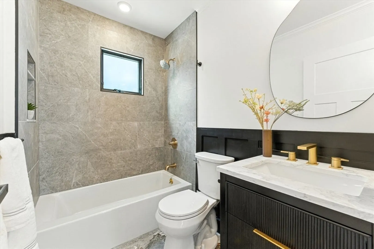
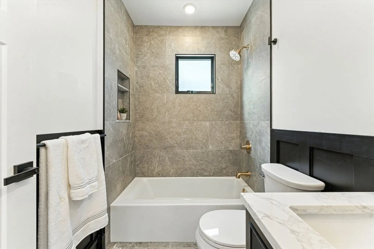
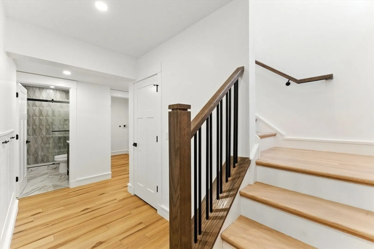
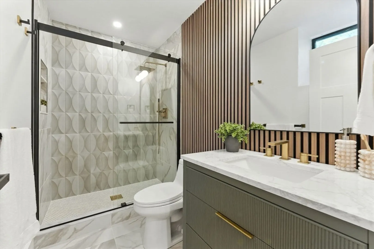
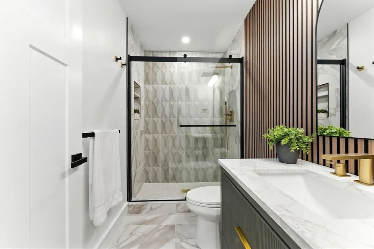
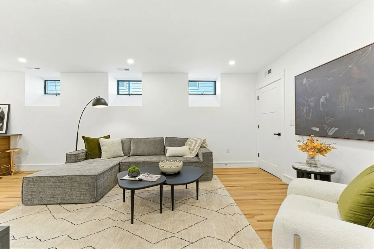
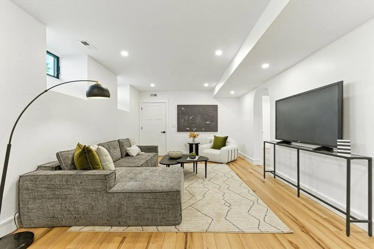
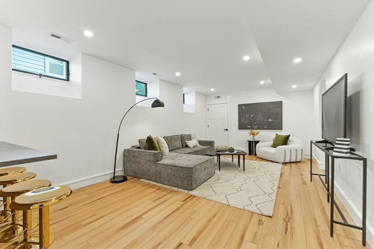
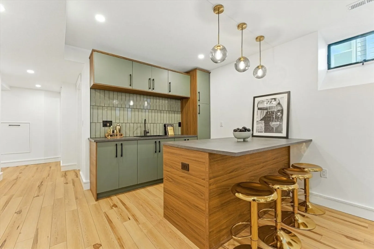
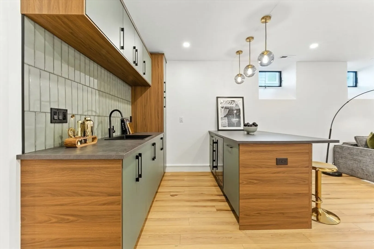
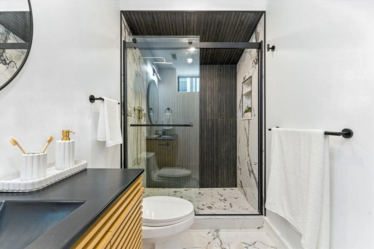
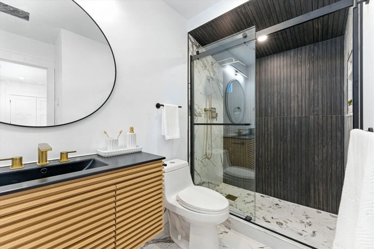
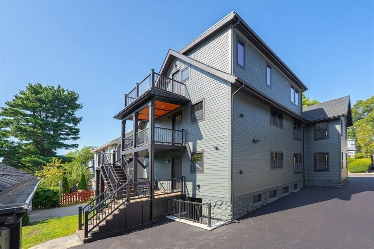
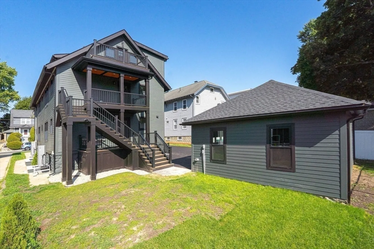
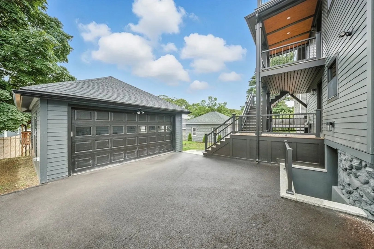
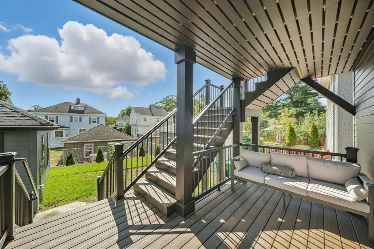
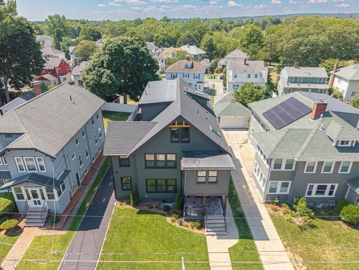
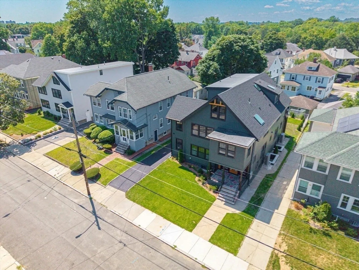
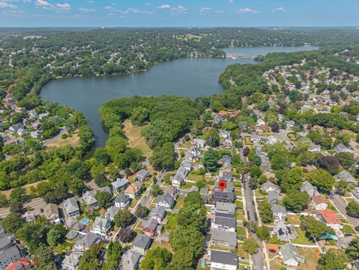
Luxury Meets Lifestyle! Welcome to this stunning 2-level condo on the West Medford/Arlington-Winchester line, where modern design and everyday comfort come together beautifully. Completely reimagined with high-end finishes, smart home features, and thoughtful touches throughout. The open layout centers around a Quartzite kitchen with custom hood, premium appliances, and a double-sided fireplace connecting the living and dining areas—perfect for entertaining or relaxing nights in. The spacious family room with wet bar and wine cooler makes hosting easy, while the serene primary suite offers a spa-inspired bath and custom walk-in closet. The lower level has its own rear entrance and kitchenette—ideal for guests or extended family. Heated floors, wide-plank hardwoods, and a private deck overlooking a lush yard complete this special home—just minutes to Arlington, the train to Boston, Mystic Lake, and local dining!
-
Highlights
- Area: West Medford
- Heating: Air Source Heat Pumps (ASHP)
- Parking Spots: 2
- Property Type: Condominium
- Total Rooms: 8
- Year Built: 1910
- Cooling: Central Air
- HOA Fee: $250
- Property Class: Residential
- Stories: 2
- Unit Number: 40
- Status: Closed
-
Additional Details
- Basement: Y
- Fireplaces: 1
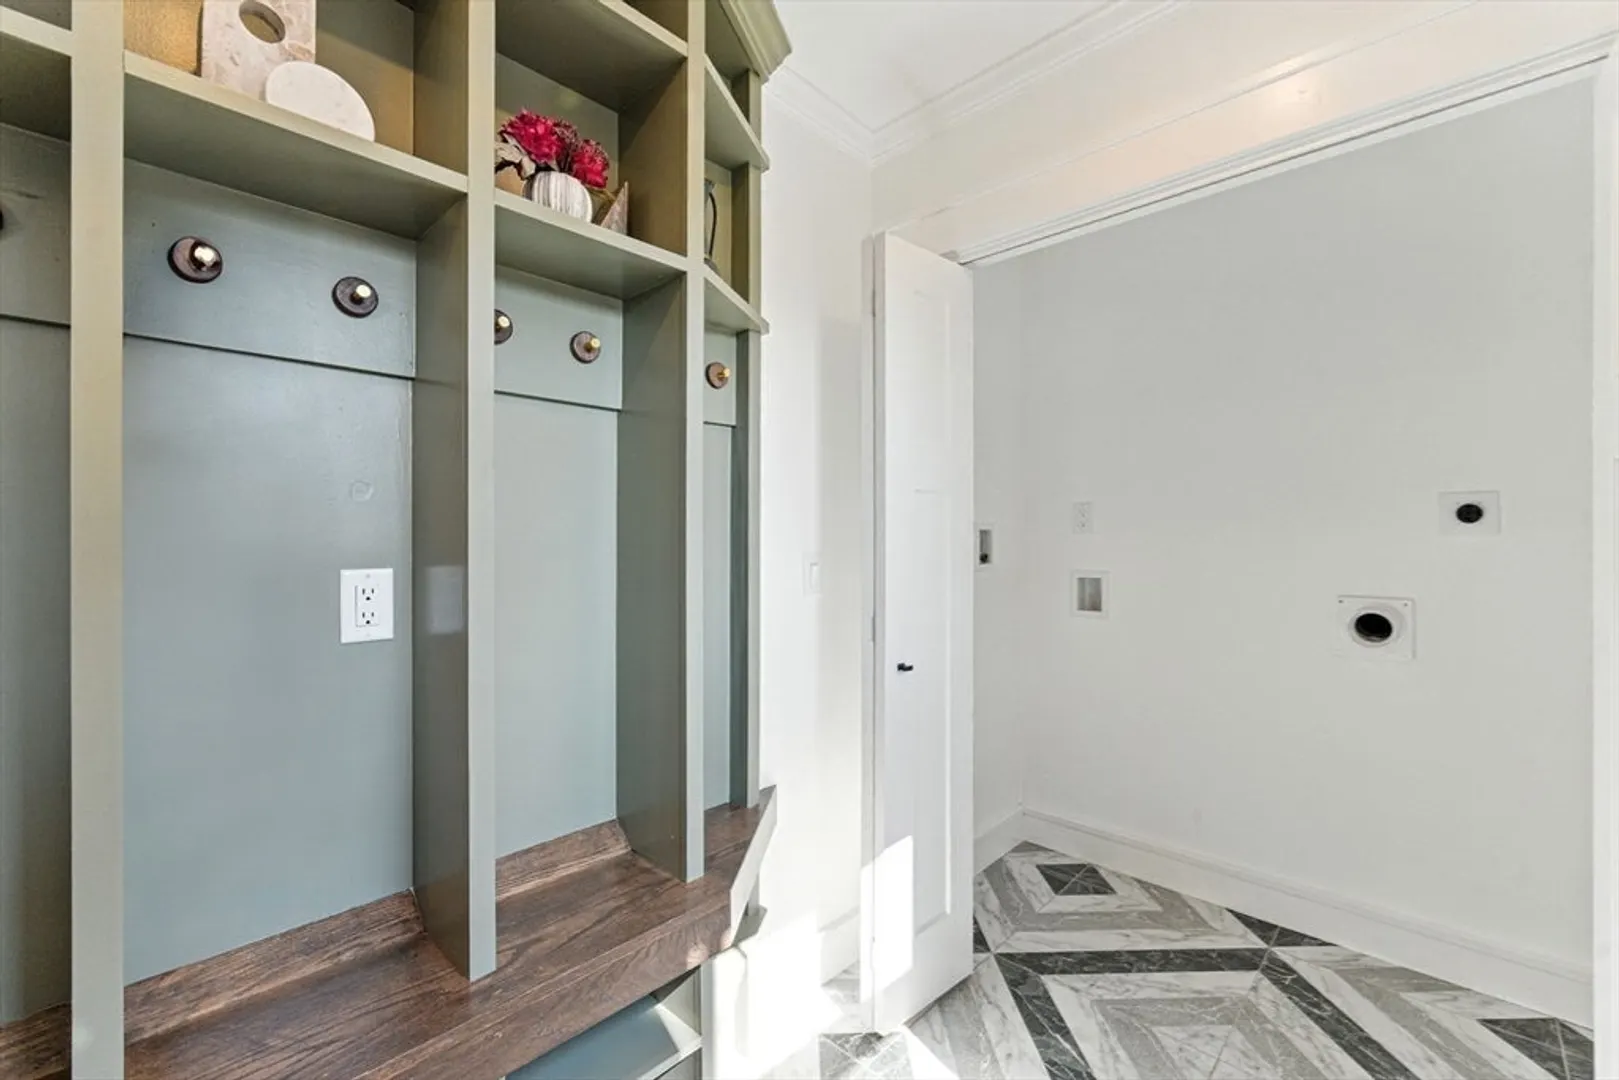
- Interior Features: Recessed Lighting, Mud Room
- Roof: Shingle
- Total Number of Units: 2
- Year Built Source: Public Records
- Zoning: Res
- Construction: Frame
- Flooring: Flooring - Stone/Ceramic Tile
- Pets Allowed: Yes
- SqFt Source: Owner
- Year Built Details: Actual
- Year Converted: 2025
-
Amenities
- Community Features: Public Transportation, Shopping, Park, Walk/Jog Trails, Medical Facility, Laundromat, Bike Path, Conservation Area, Highway Access, House of Worship, Public School, T-Station
- Parking Features: Detached
- Covered Parking Spaces: 1
- Waterfront Features: Lake/Pond, 1/10 to 3/10 To Beach
-
Utilities
- Sewer: Public Sewer
- Water Source: Public
-
Fees / Taxes
- HOA Fee Includes: Insurance
- Tax Year: 2025
Similar Listings


Sold

21 Photos
Sold

56 Photos
Sold
31 Photos
Sold
33 Photos
Content © 2026 MLS Property Information Network, Inc. The information in this listing was gathered from third party resources including the seller and public records.
Listing information provided courtesy of RE/MAX On the Charles.
MLS Property Information Network, Inc. and its subscribers disclaim any and all representations or warranties as to the accuracy of this information.
