
Sold!
$260,000
1
Bed
1
Bath
704
Living Area
-
Property Description
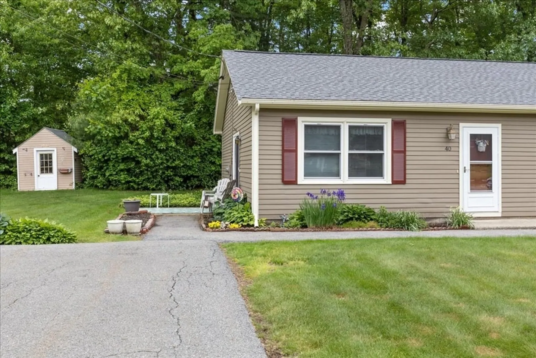
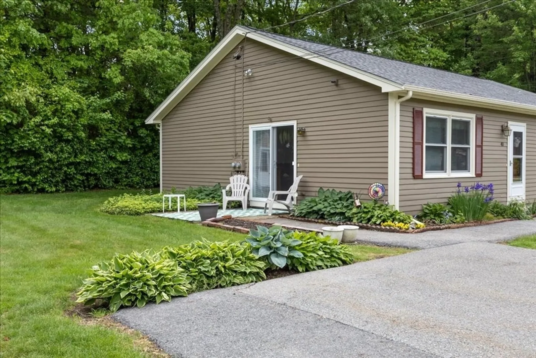
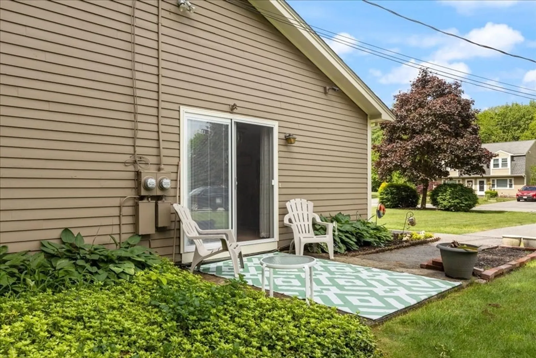
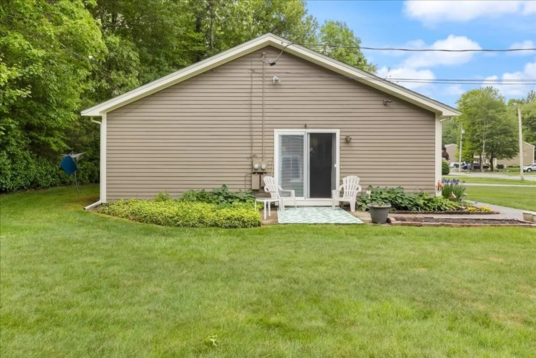
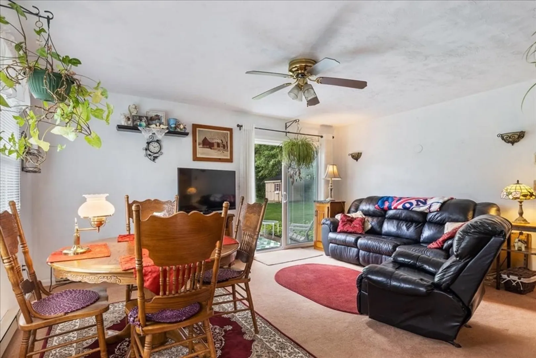
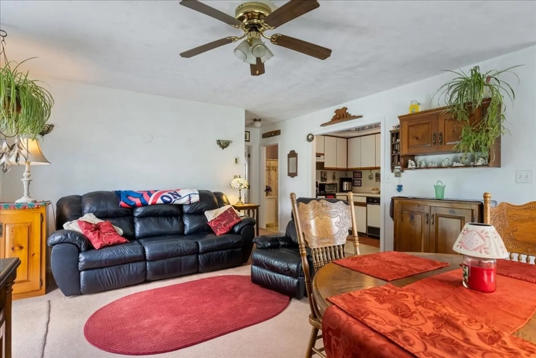
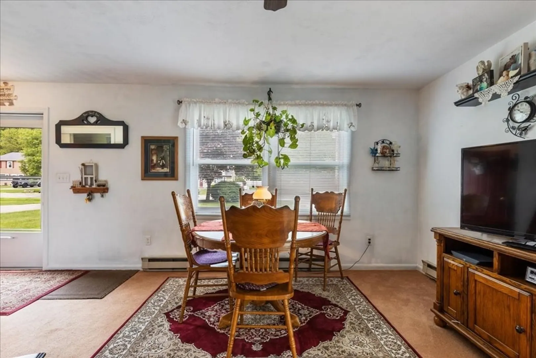
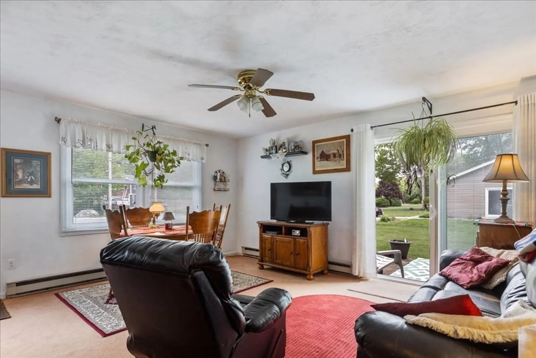
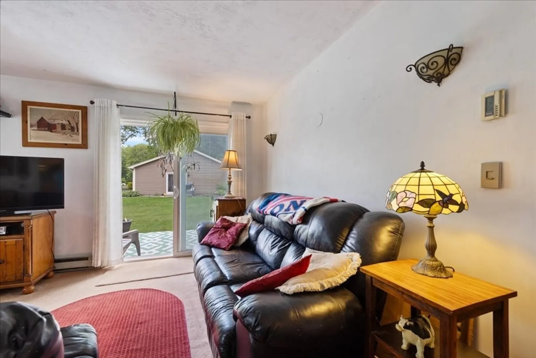
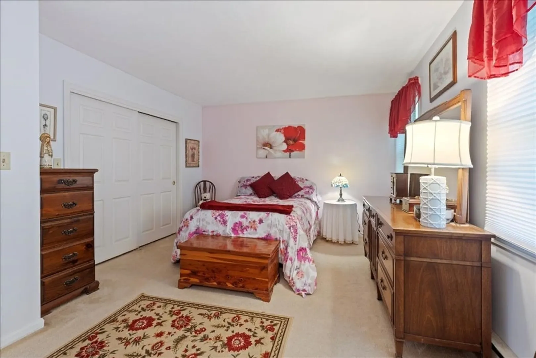
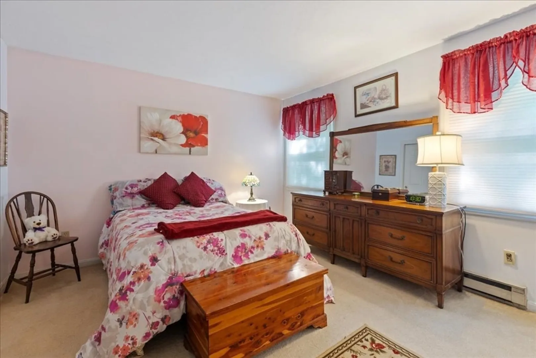
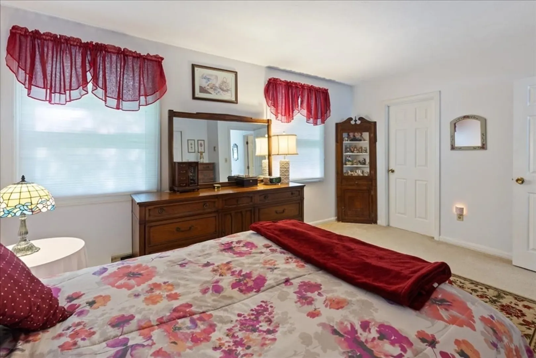
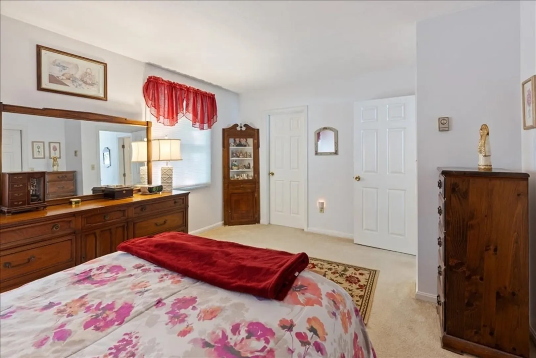
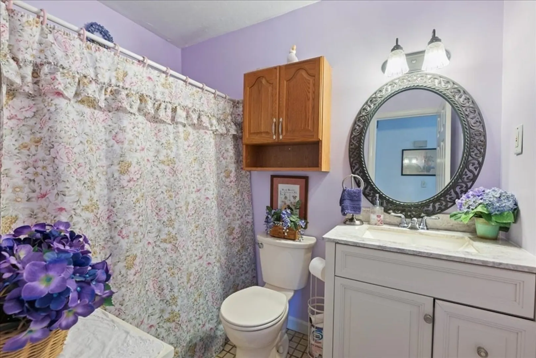
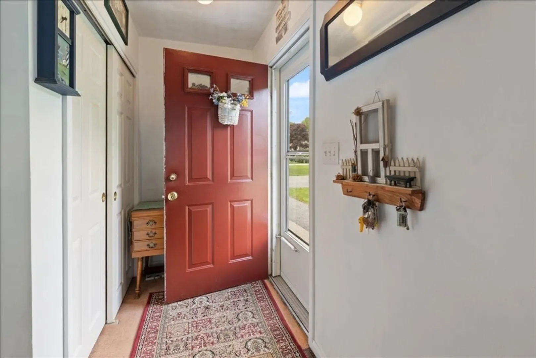
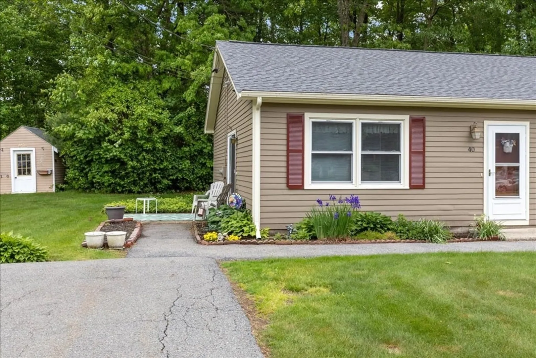
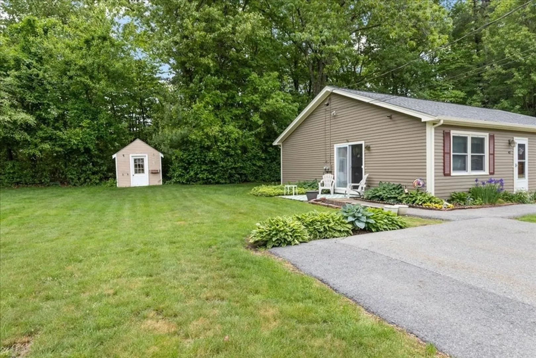
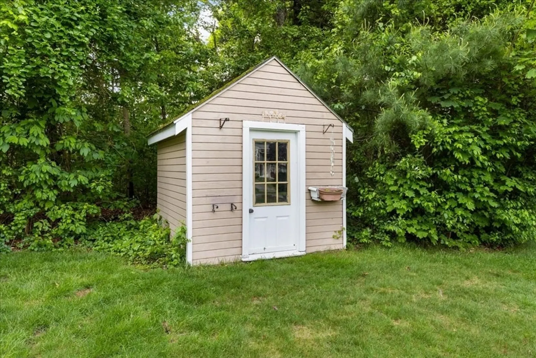
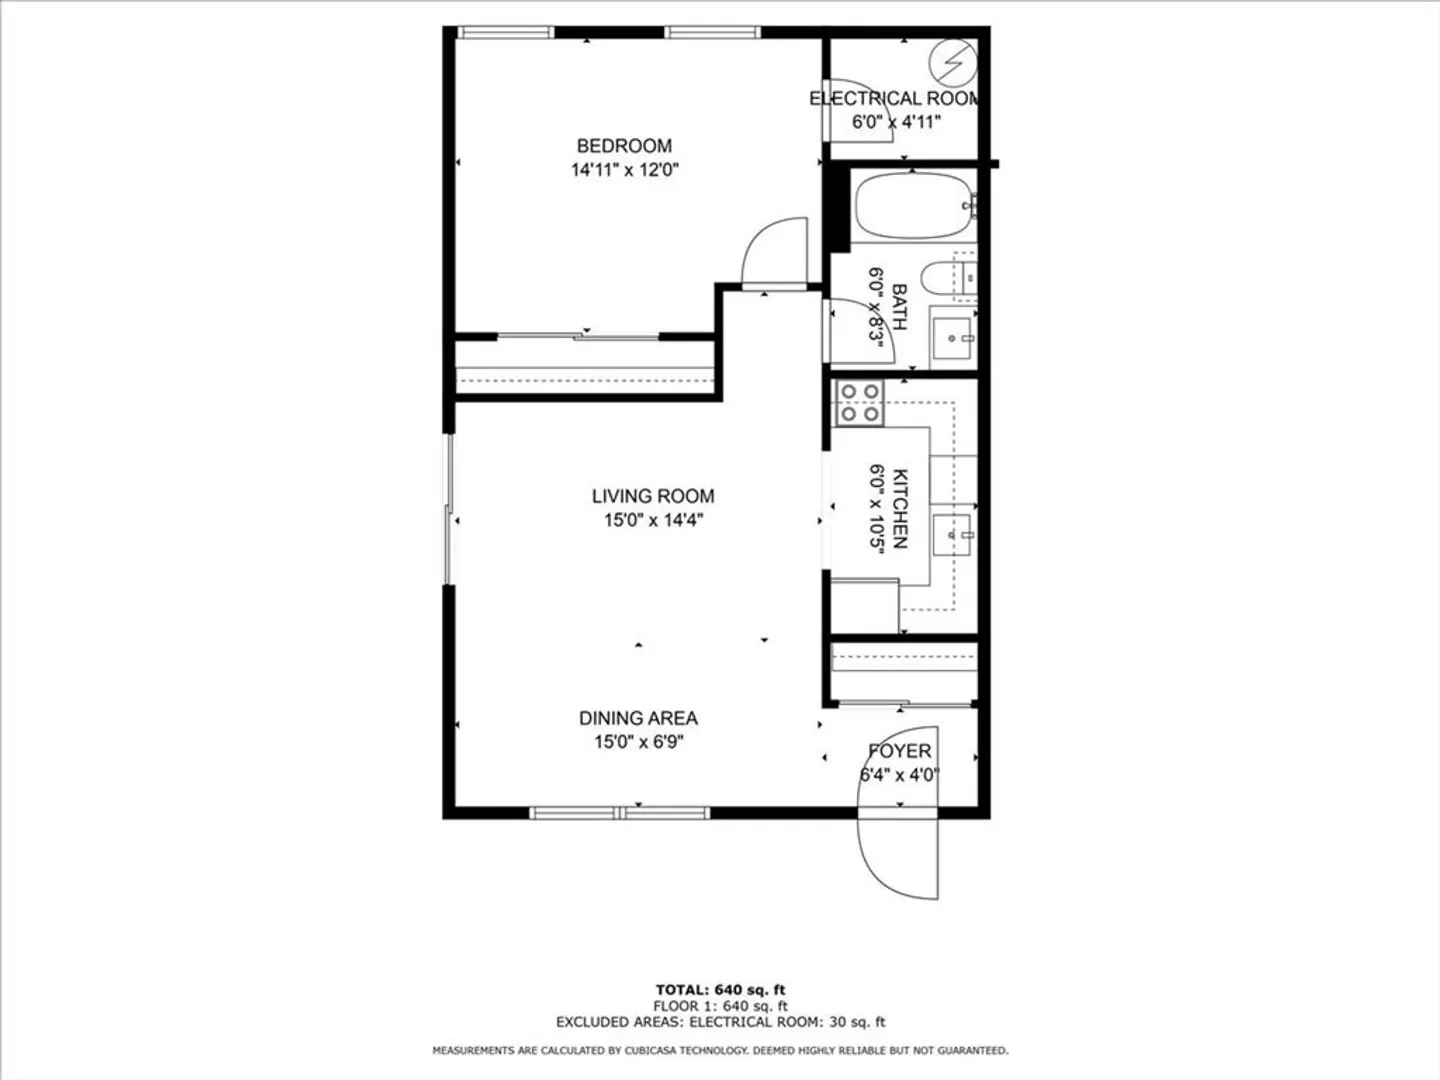
Welcome home to the peaceful setting of Marqui Village Condominiums. You will find this execptionally maintained one bedroom unit to be one of the most affordable options to renting available. This adorable property is so cozy, with an open concept floor plan and spacious living area. The main living area is bathed in natural light from the sliding glass doors that open out to your own personal patio. If the light is too much, fear not, the sliders have built in blinds. No strings to hang around and get in the way. There is also ample yard space, your own storage shed, and your own off street driveway that can accomodate 4 cars comfortably. Leave the yard work and snow removal behind, as the condo fees include yard maintenance and snow removal. What's not to love.
-
Highlights
- Cooling: Window Unit(s)
- HOA Fee: $325
- Property Class: Residential
- Total Rooms: 3
- Year Built: 1985
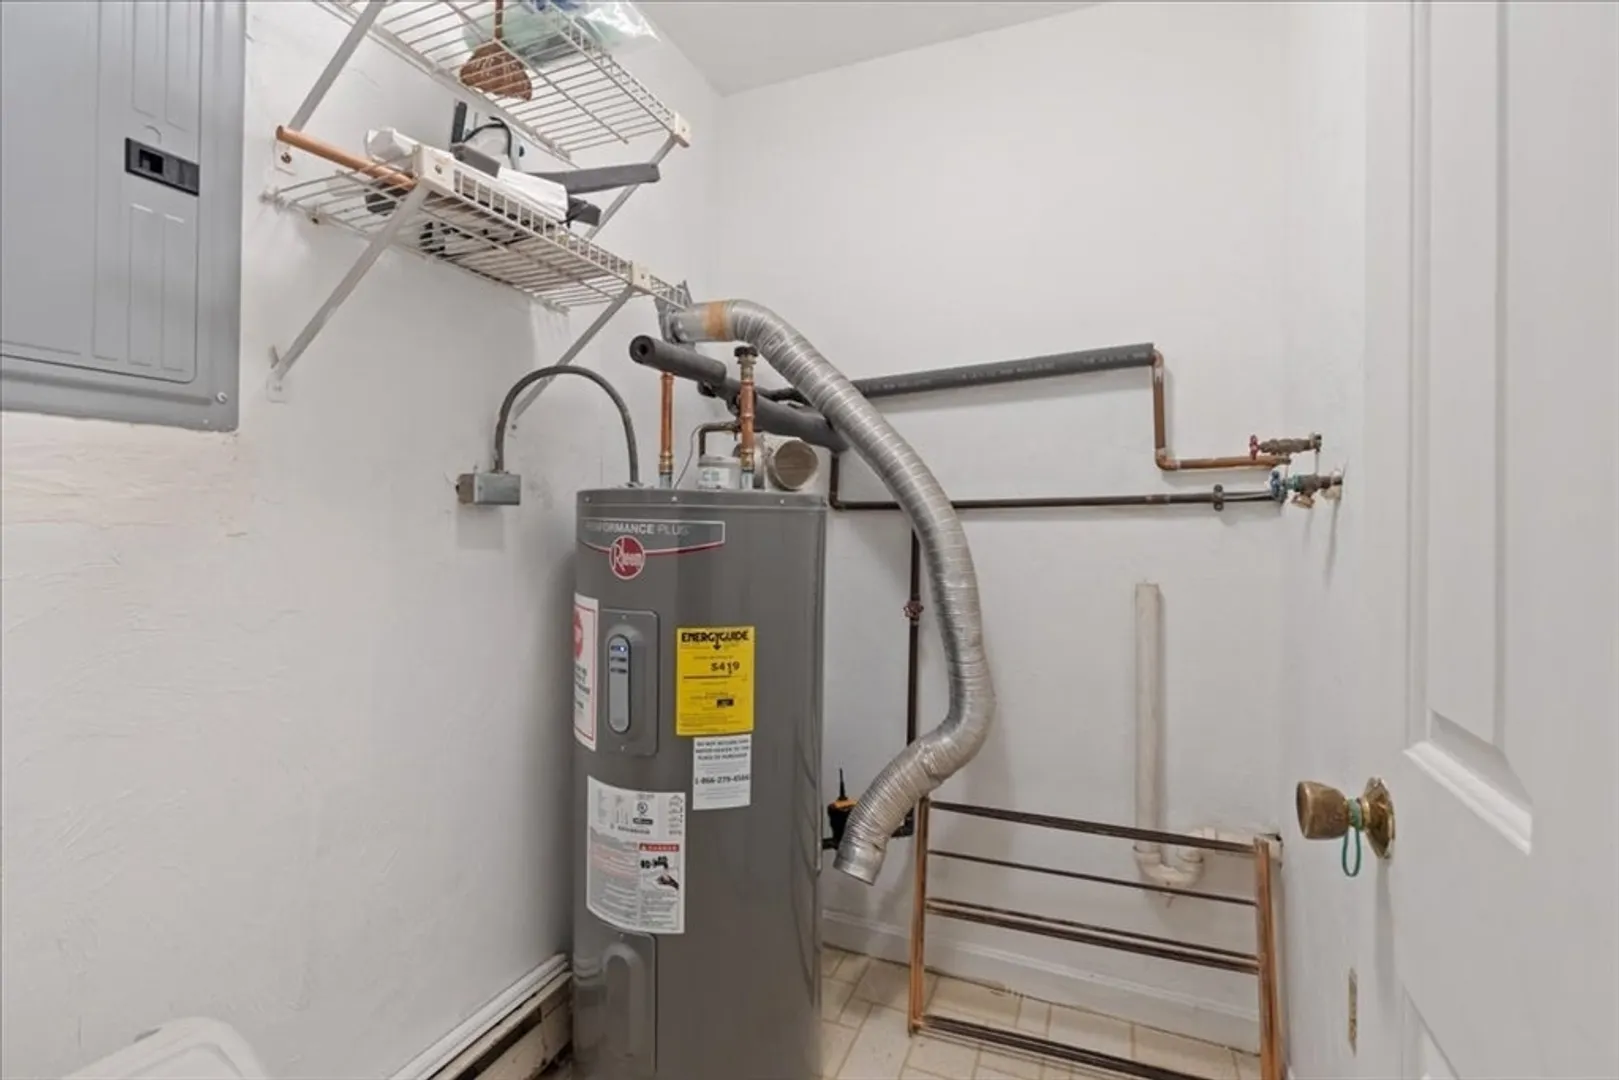
- Heating: Electric Baseboard, Electric
- Parking Spots: 4
- Property Type: Condominium
- Unit Number: 40
- Status: Closed
-
Additional Details
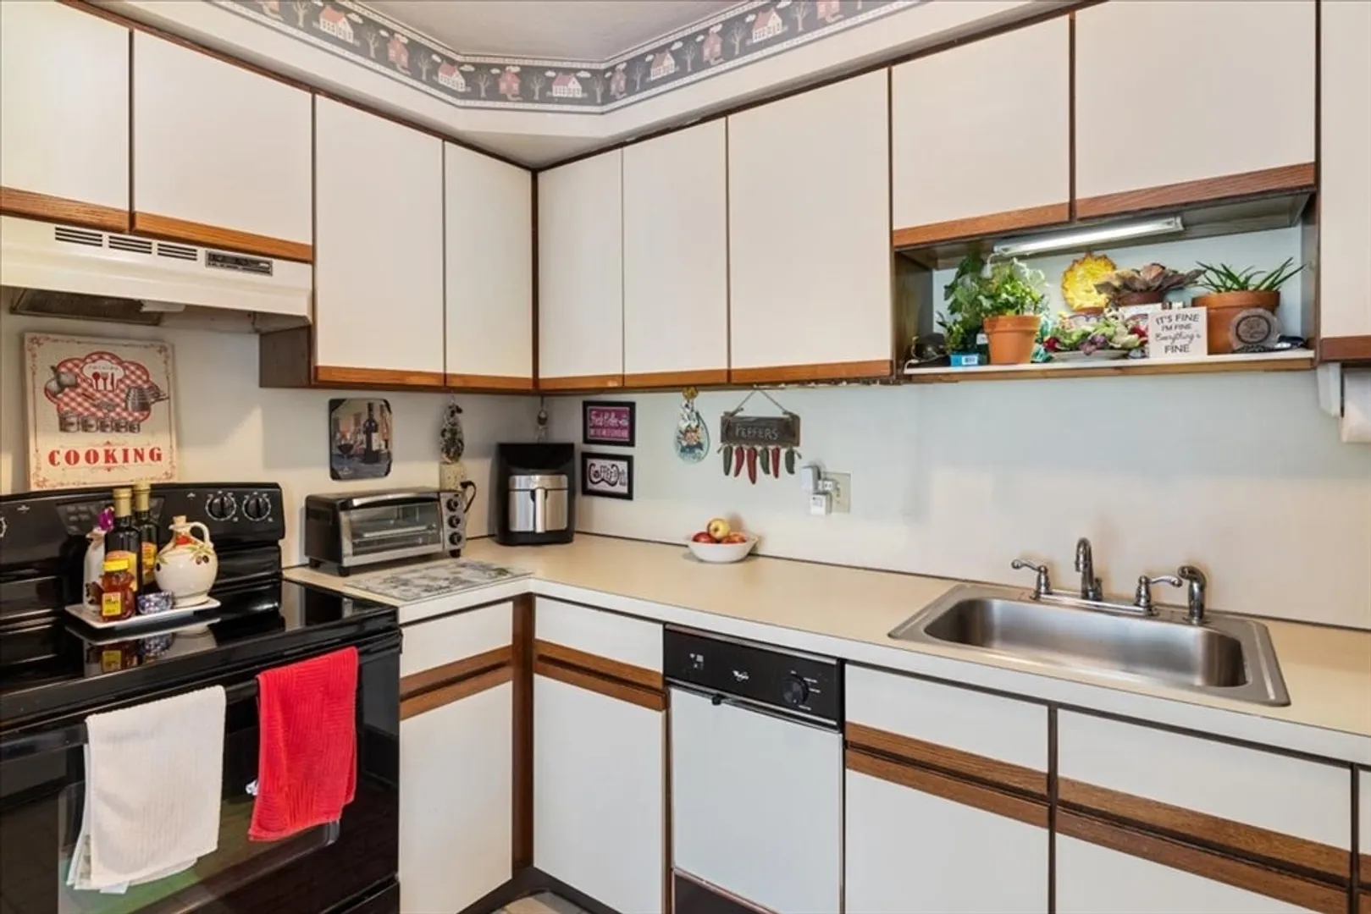
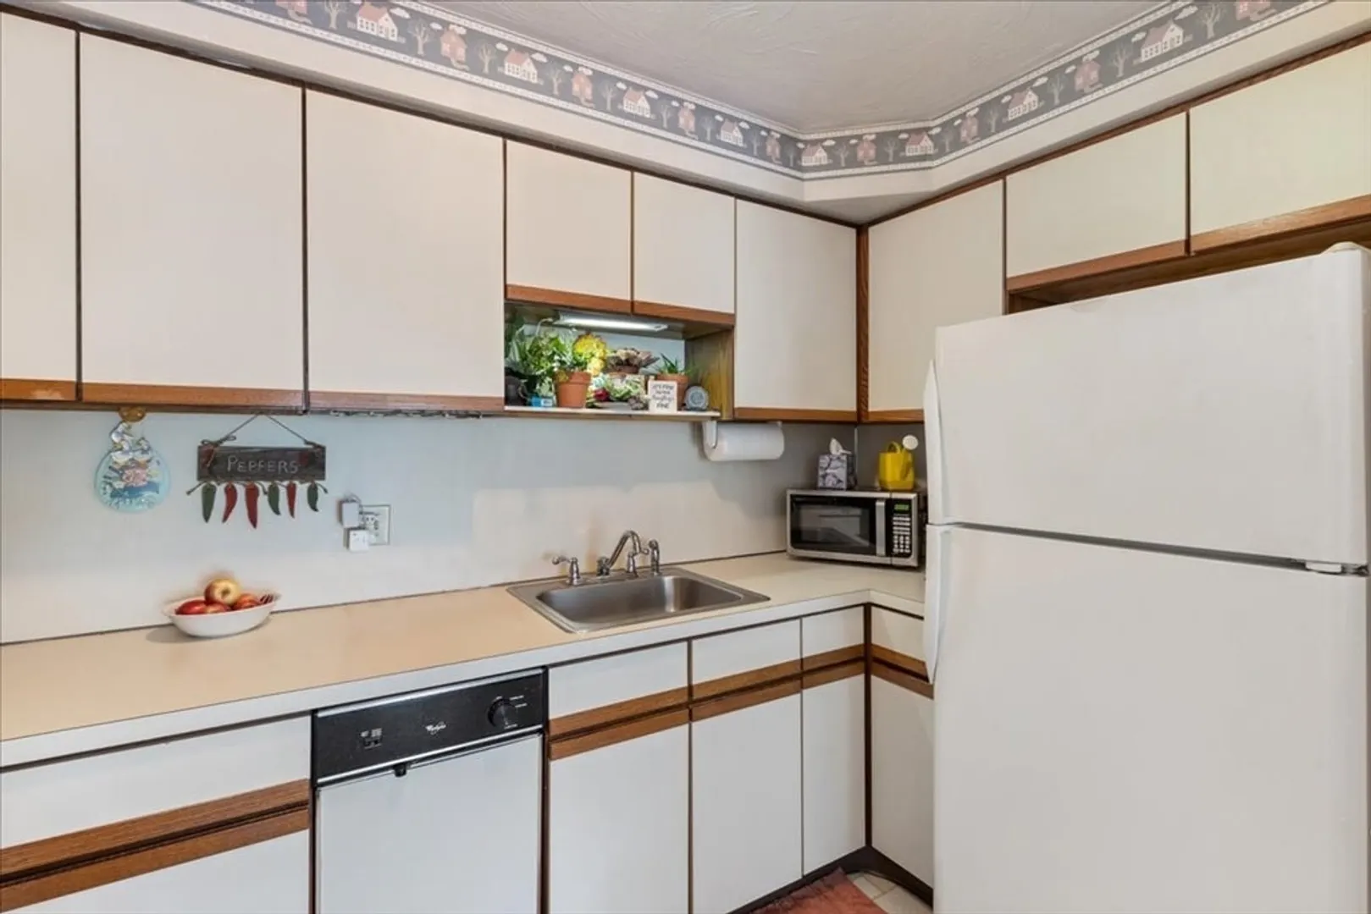
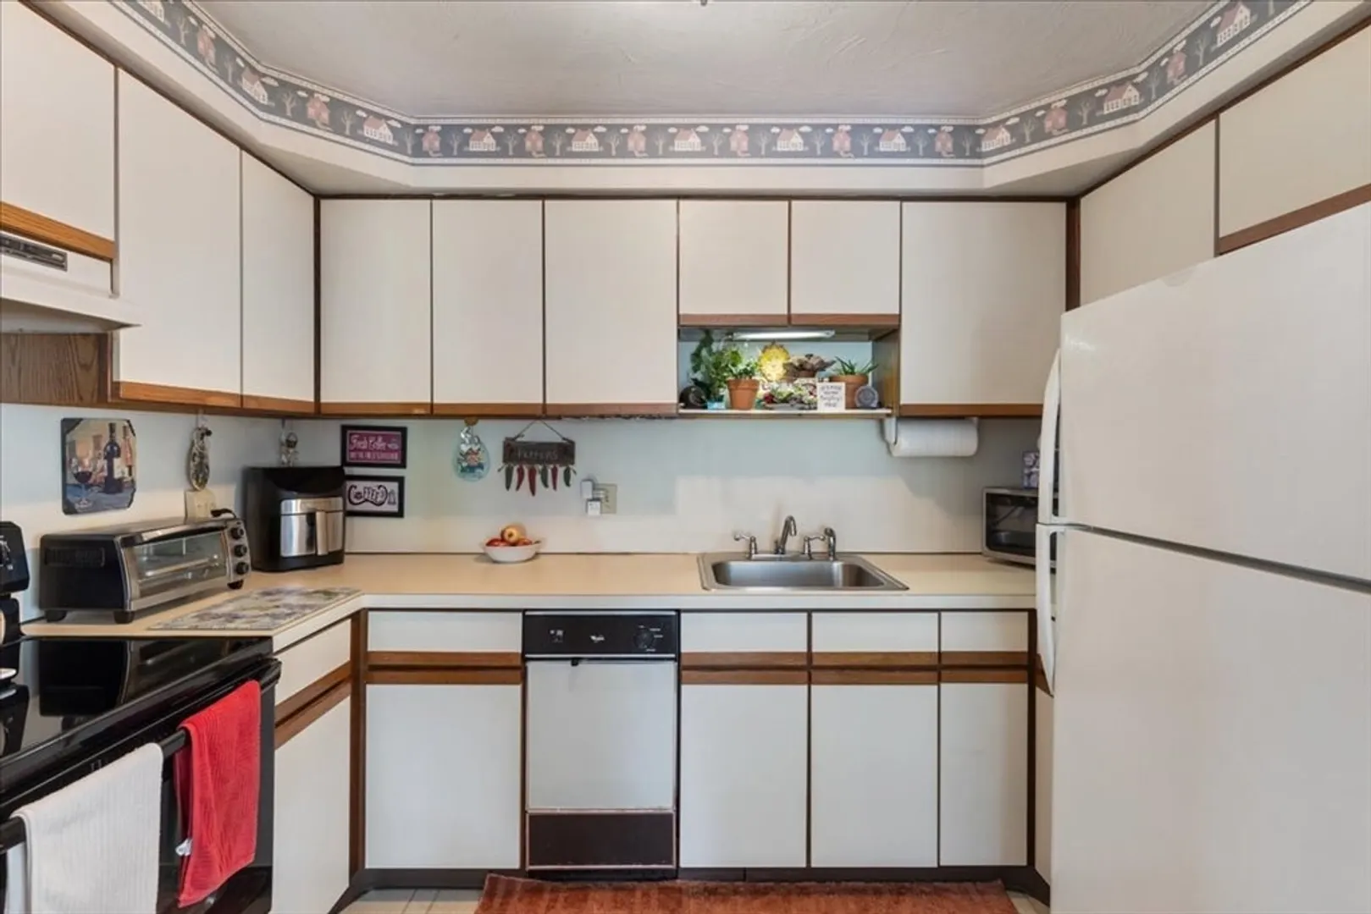
- Appliances: Range, Dishwasher, Refrigerator
- Construction: Frame
- Pets Allowed: Yes w/ Restrictions
- Total Number of Units: 36
- Year Built Source: Public Records
- Basement: N
- Flooring: Tile, Vinyl, Carpet
- Roof: Shingle
- Year Built Details: Actual
- Zoning: R
-
Amenities
- Community Features: Public Transportation, Shopping, Park, Walk/Jog Trails, House of Worship, Public School, University
- Parking Features: Off Street
-
Utilities
- Electric: 110 Volts, Circuit Breakers
- Water Source: Public
- Sewer: Public Sewer
-
Fees / Taxes
- Assessed Value: $210,500
- Compensation Based On: Net Sale Price
- HOA Fee Frequency: Monthly
- Tax Year: 2024
- Buyer Agent Compensation: 2%
- Facilitator Compensation: 1%
- HOA Fee Includes: Insurance, Maintenance Structure, Road Maintenance, Maintenance Grounds, Snow Removal, Trash
- Taxes: $2,555
Similar Listings
Sold
13 Photos
Sold
17 Photos
Sold
19 Photos
Sold
17 Photos
Content © 2026 MLS Property Information Network, Inc. The information in this listing was gathered from third party resources including the seller and public records.
Listing information provided courtesy of Compass.
MLS Property Information Network, Inc. and its subscribers disclaim any and all representations or warranties as to the accuracy of this information.
