
Sold!
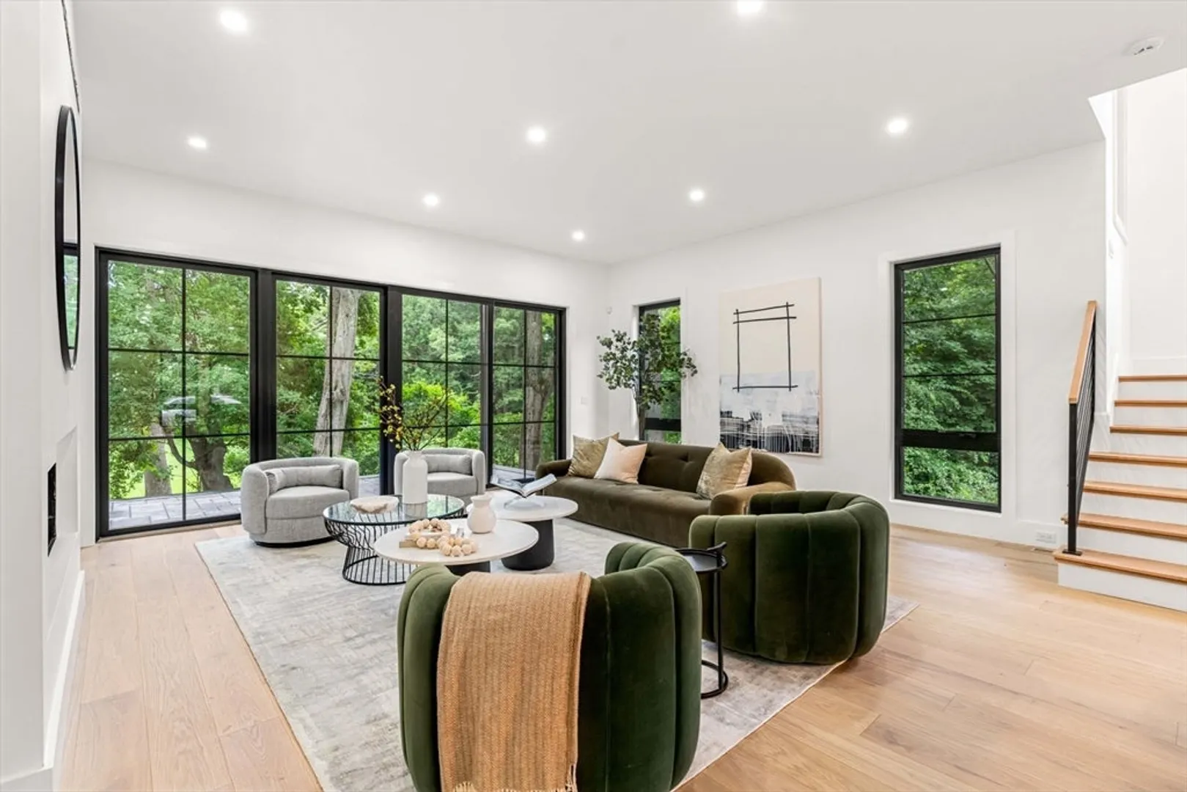
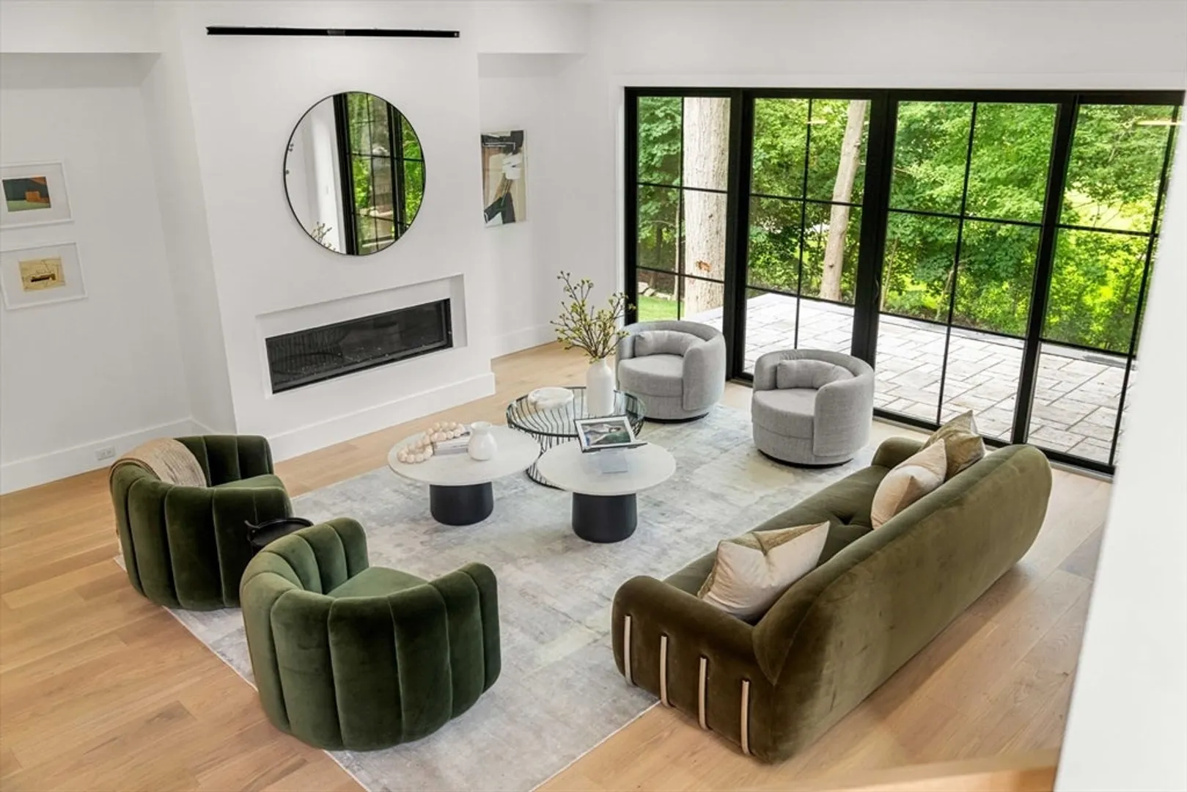
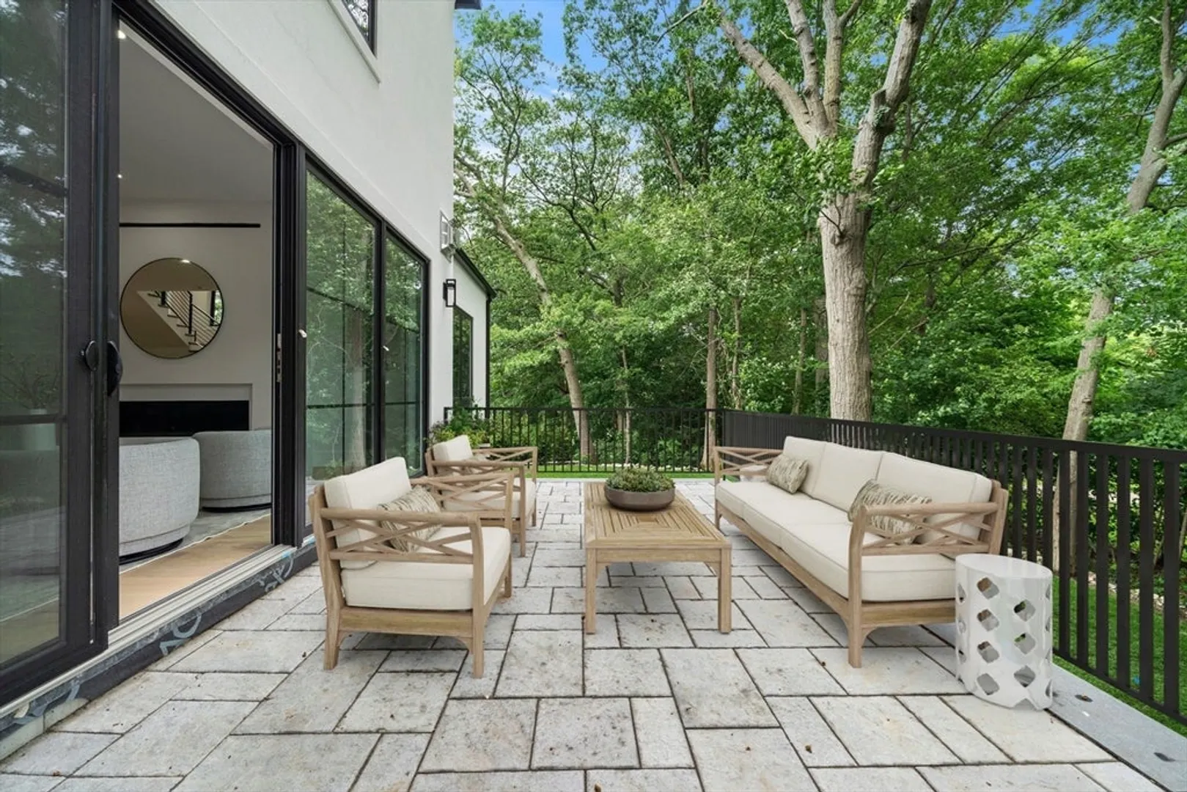
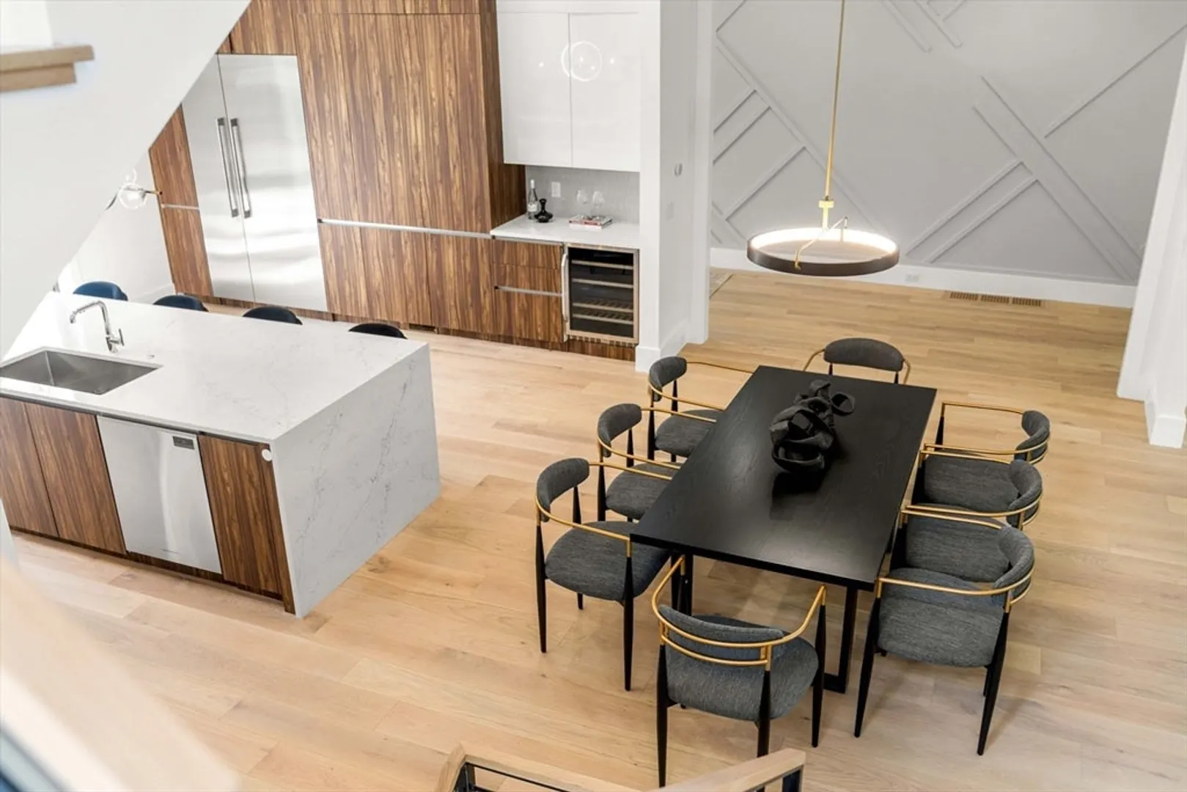
$3,350,000
6
Beds
5/1
Baths
6,140
Living Area
-
Property Description
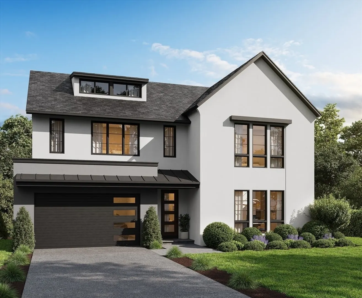
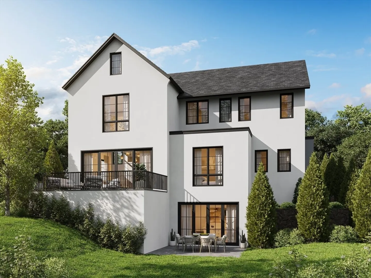
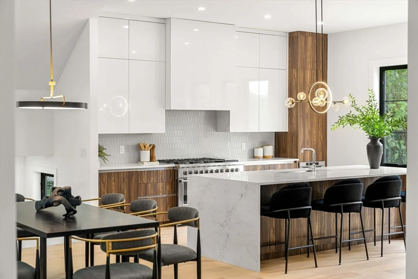
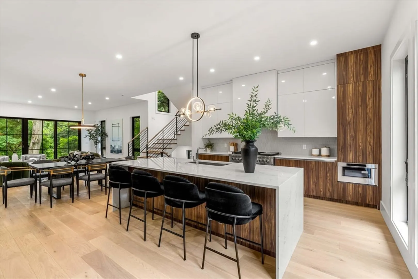
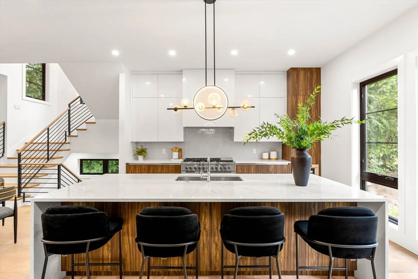
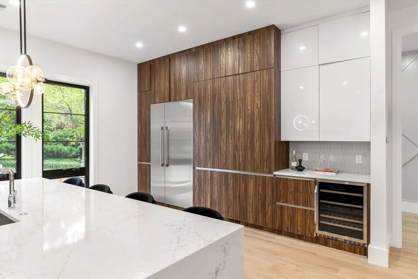
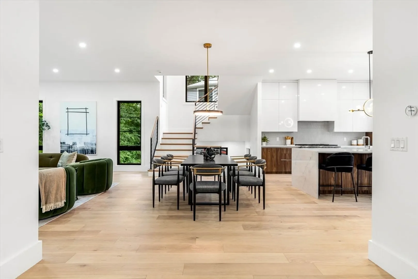
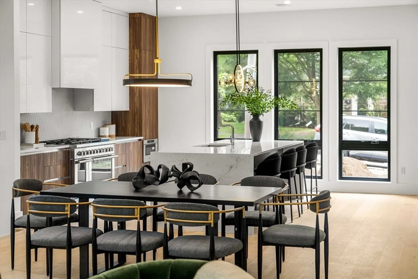
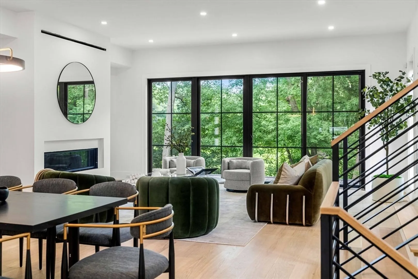
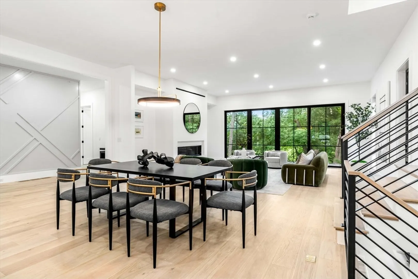
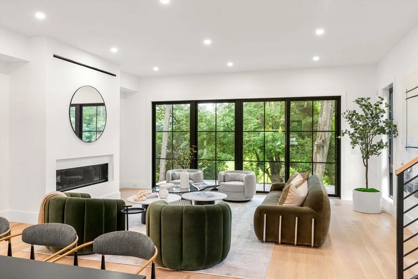
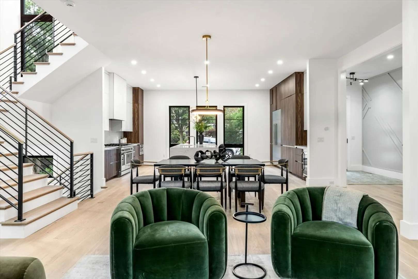
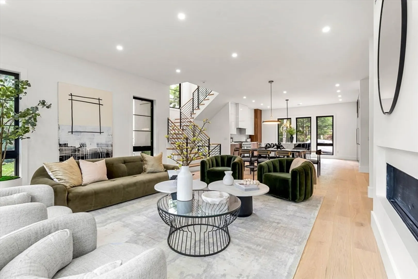
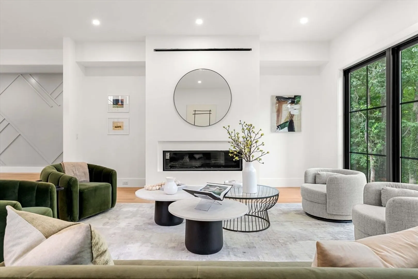
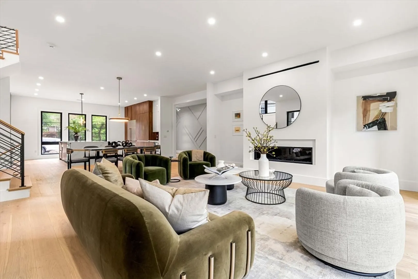
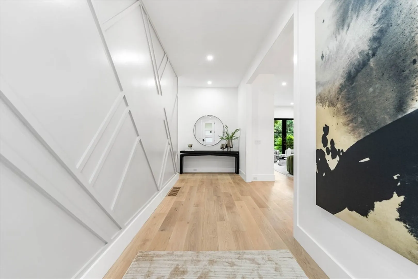
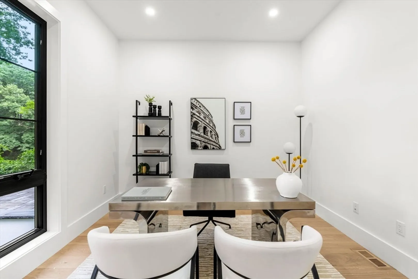
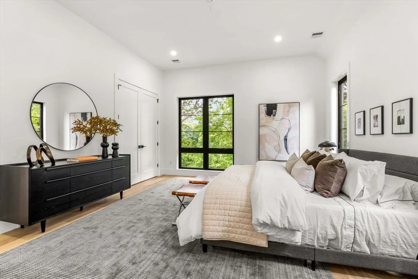
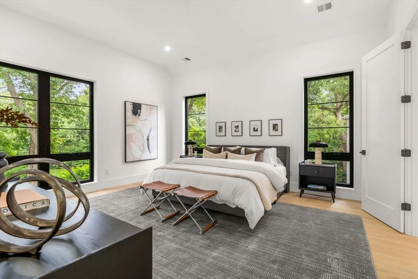
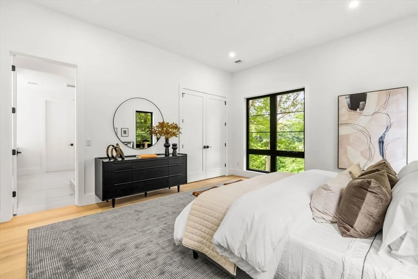
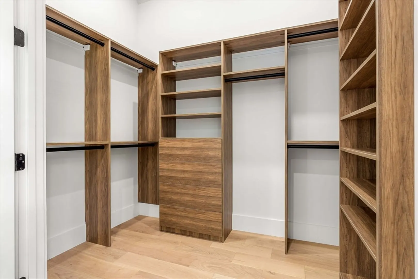
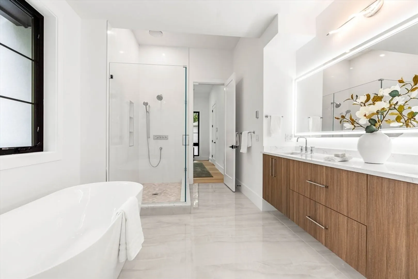
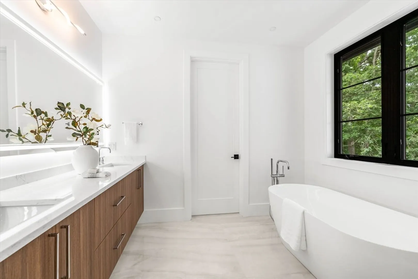
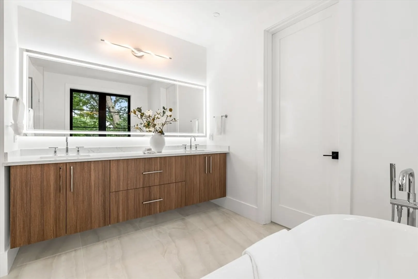
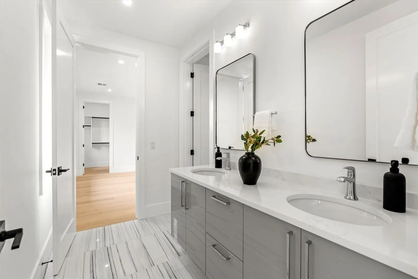
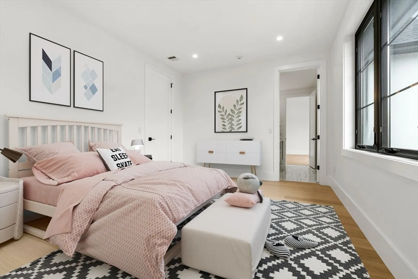
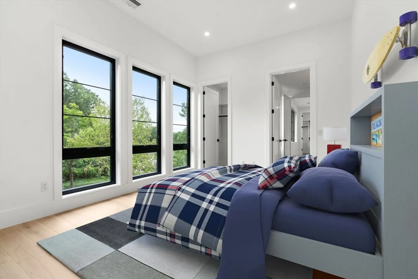
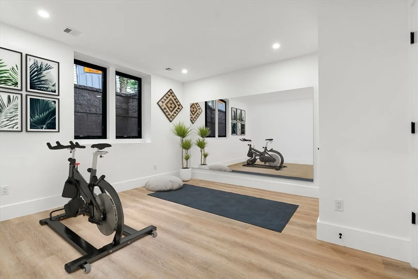
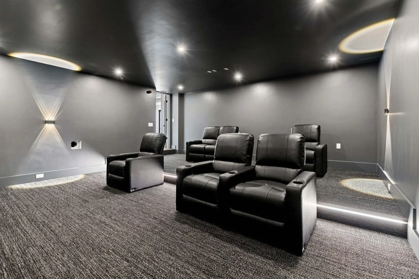
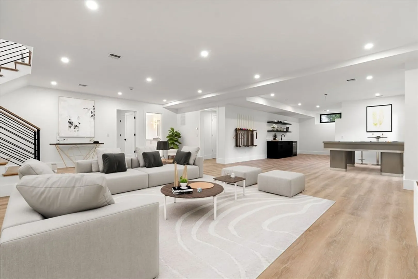
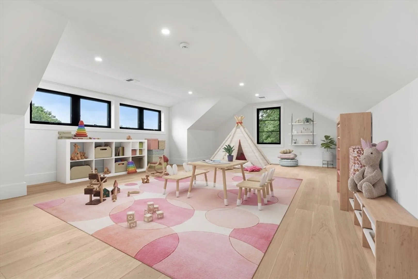
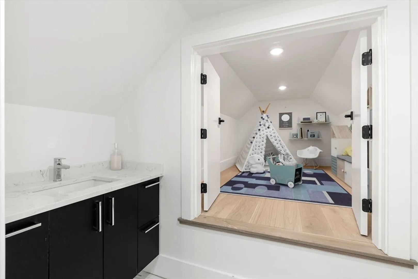
A masterpiece of contemporary architecture graces Oakmont Road.This residence is a testament to exquisite design, boasting a thoughtfully crafted floor plan adorned with premium finishes throughout. Soaring ceilings & oversized windows create an ambiance of sophistication & light.Designed for both grand entertaining & intimate gatherings, every space showcases meticulous attention to detail.The main level sets a remarkable standard with 10-ft ceilings, featuring a state-of-the-art kitchen, a spacious family room centered around a gas fireplace, a guest bedroom/office, a full bath,& a welcoming foyer.The second floor includes four generously sized bedrooms, highlighted by a magnificent primary suite w/ a spa-like bathroom & walk-in closet, providing ultimate comfort.The attic level offers a versatile playroom & reading nook.The expansive walk-out lower level features a home theater, wetbar, gym, & spaces for memorable moments.Easy access to Rt 9, Newton Centre's shops& restaurants, MBTA
-
Highlights
- Cooling: Central Air
- Parking Spots: 2
- Property Type: Single Family Residence
- Total Rooms: 12
- Status: Closed
- Heating: Central
- Property Class: Residential
- Style: Contemporary
- Year Built: 2024
-
Additional Details
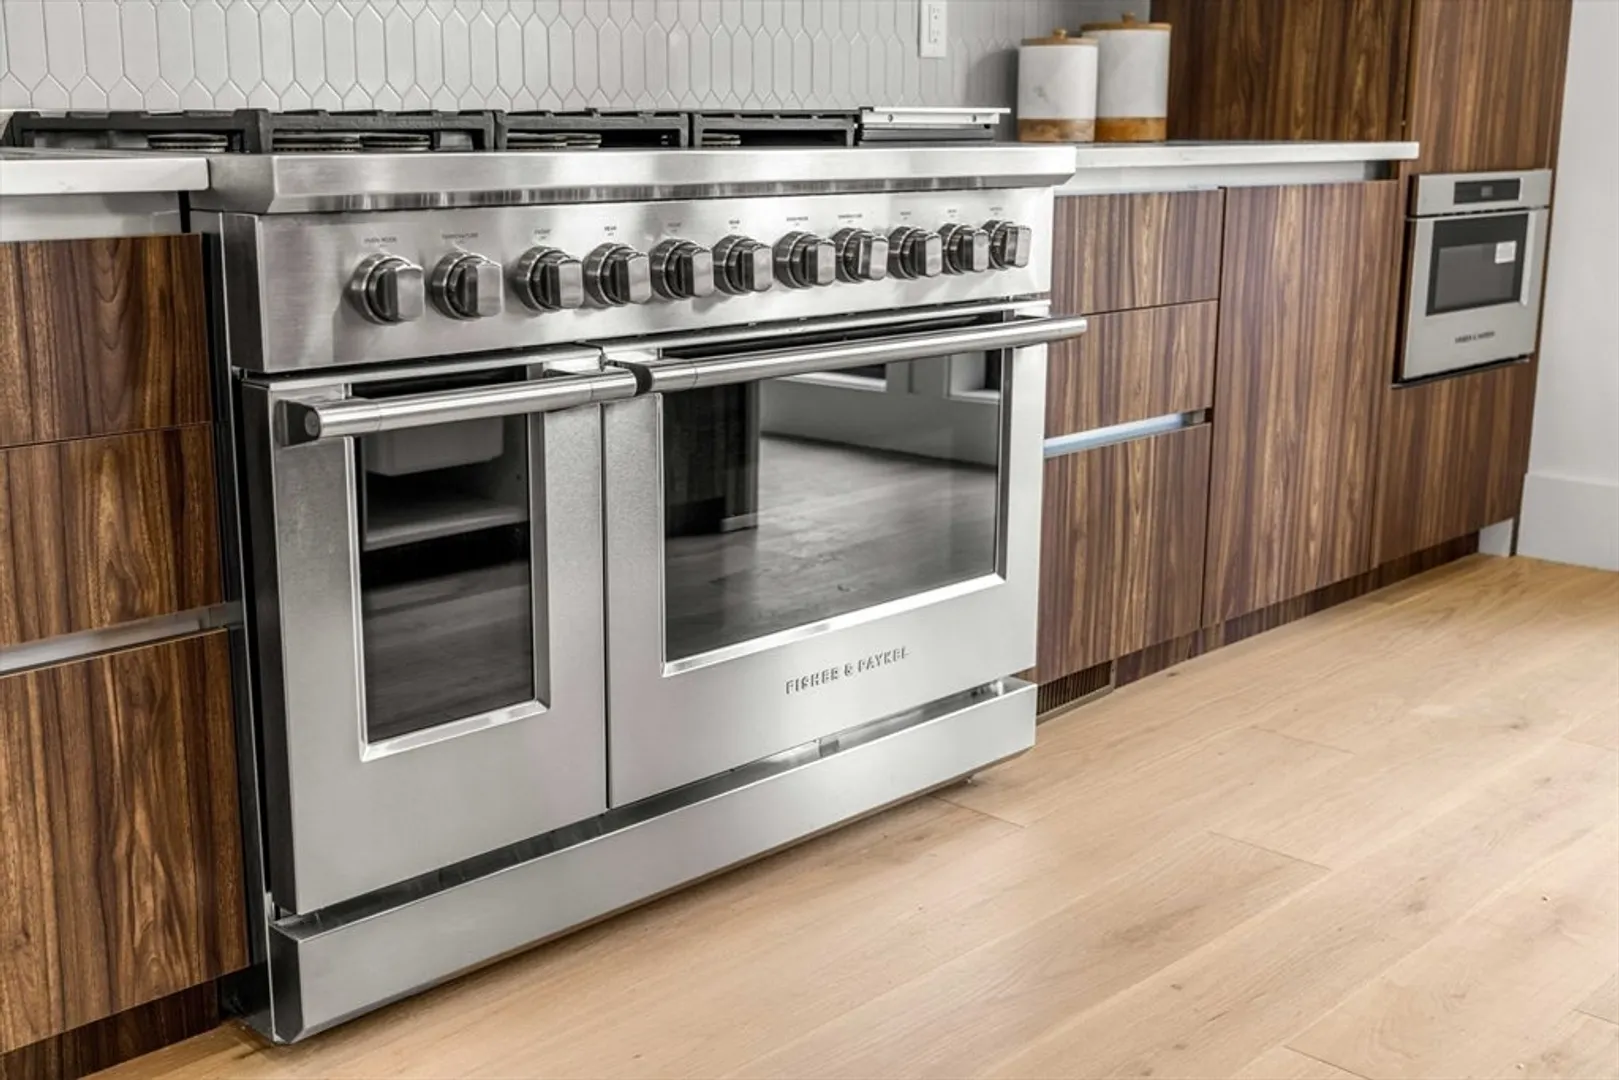
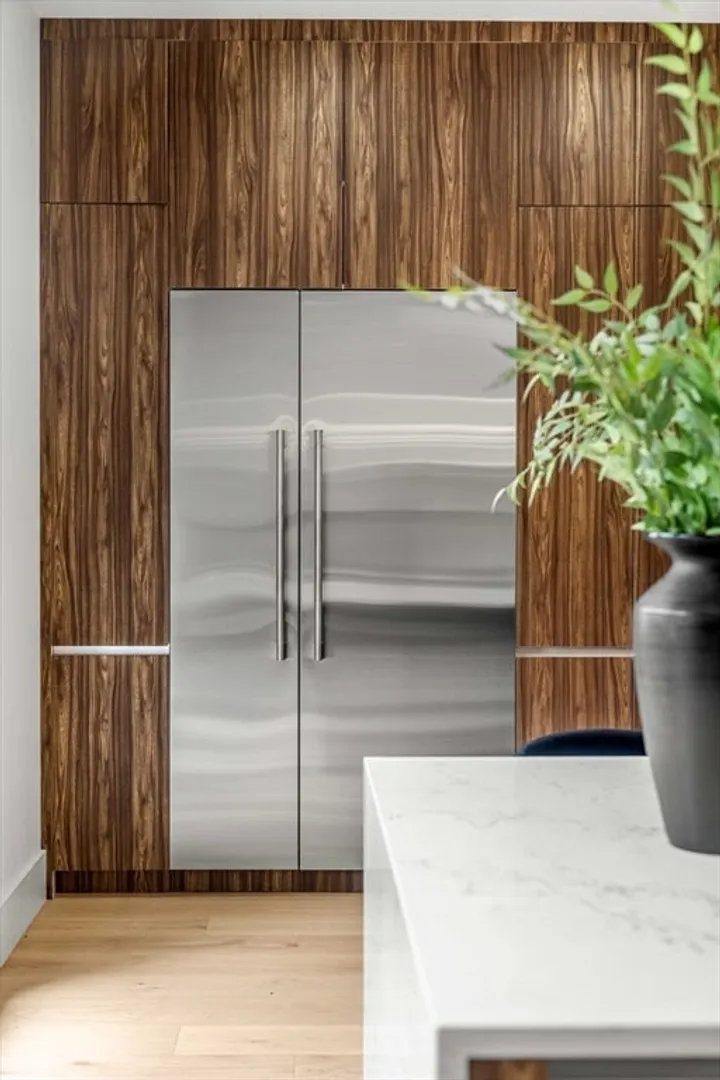
- Appliances: Gas Water Heater, Range, Oven, Dishwasher, Disposal, Microwave, Refrigerator, Washer, Dryer, Wine Refrigerator
- Construction: Stone
- Fireplaces: 1
- Foundation: Concrete Perimeter
- Lot Features: Corner Lot
- Roof: Shingle
- Year Built Source: Owner
- Basement: Full, Finished, Walk-Out Access, Interior Entry
- Exterior Features: Deck, Patio, Rain Gutters, Professional Landscaping, Sprinkler System, Decorative Lighting
- Flooring: Tile, Engineered Hardwood, Flooring - Wall to Wall Carpet, Flooring - Engineered Hardwood
- Interior Features: Decorative Molding, Bathroom - Half, Media Room, Exercise Room, Play Room, Foyer, Bathroom, Wet Bar, Walk-up Attic
- Road Frontage Type: Public
- Year Built Details: Actual
- Zoning: Sr3
-
Amenities
- Community Features: Public Transportation, Shopping, Park, Walk/Jog Trails, Medical Facility, Highway Access, House of Worship, Private School, Public School, T-Station
- Parking Features: Attached, Garage Door Opener, Garage Faces Side, Insulated, Paved Drive, Paved
- Covered Parking Spaces: 2
- Security Features: Security System
-
Utilities
- Electric: 200+ Amp Service
- Water Source: Public
- Sewer: Public Sewer
-
Fees / Taxes
- Buyer Agent Compensation: 2.5%
- Tax Year: 2024
- Compensation Based On: Gross/Full Sale Price
Similar Listings
Sold

35 Photos
Sold

35 Photos
Sold
42 Photos
Sold
34 Photos
Content © 2026 MLS Property Information Network, Inc. The information in this listing was gathered from third party resources including the seller and public records.
Listing information provided courtesy of Compass.
MLS Property Information Network, Inc. and its subscribers disclaim any and all representations or warranties as to the accuracy of this information.
