
Sold!
$498,000
3
Beds
1
Bath
1,120
Living Area
-
Property Description
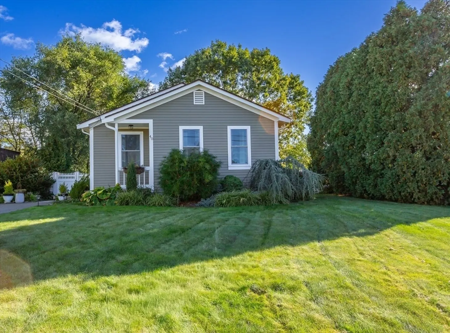
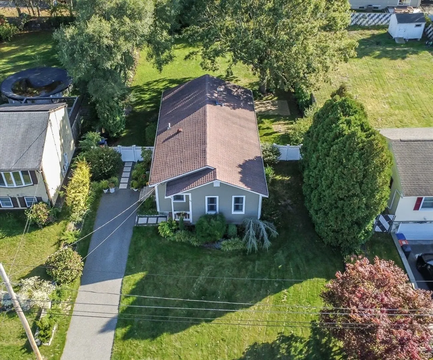
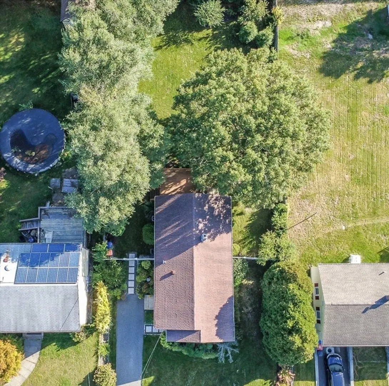
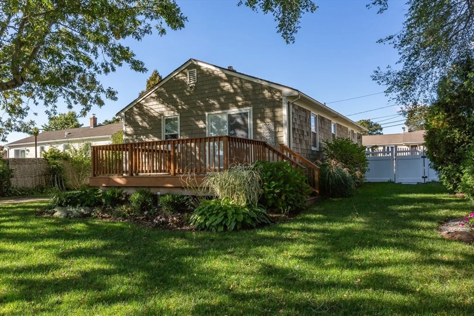
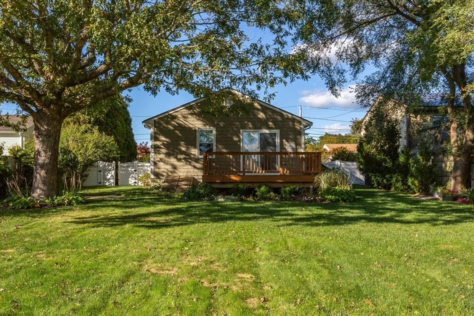
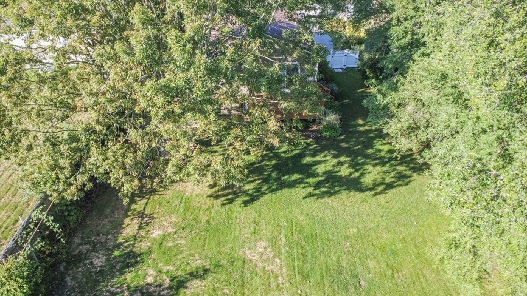
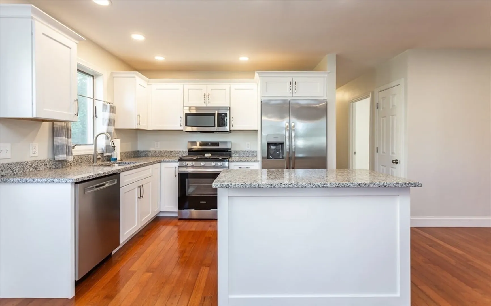
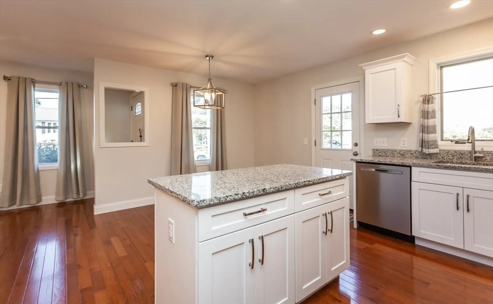
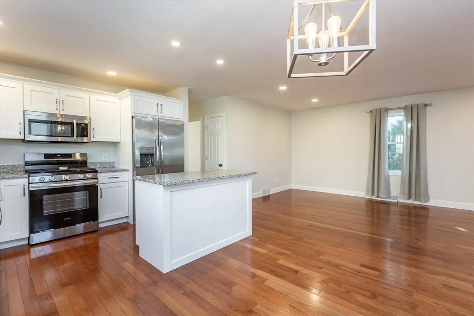
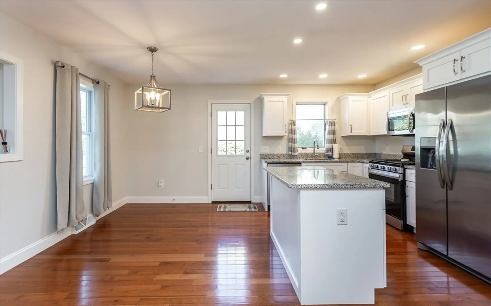
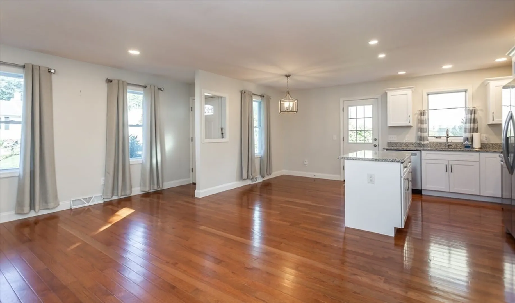
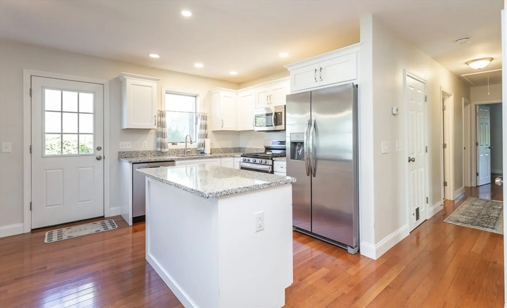
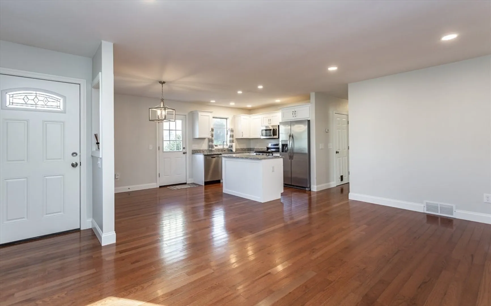
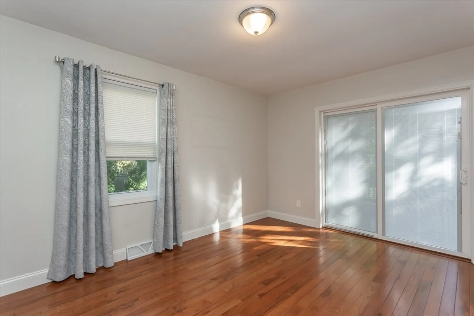
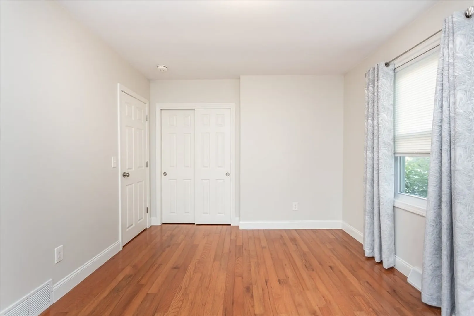
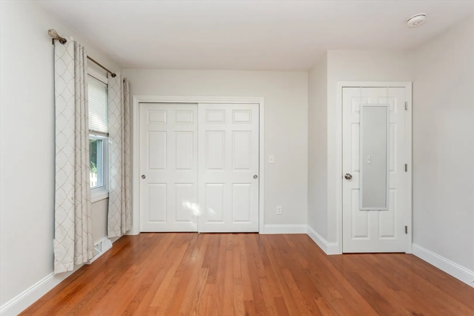
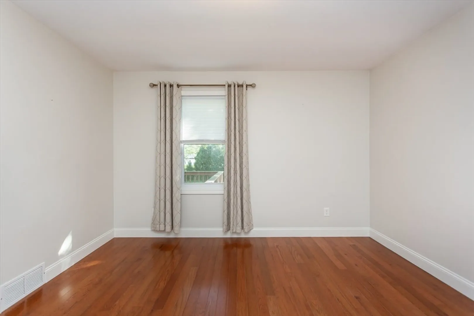
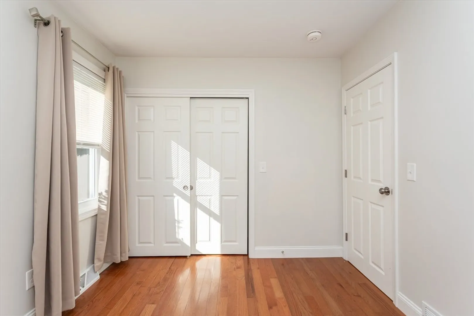
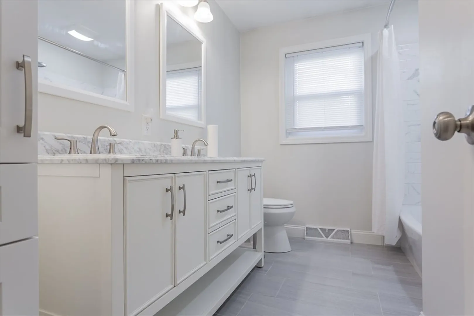
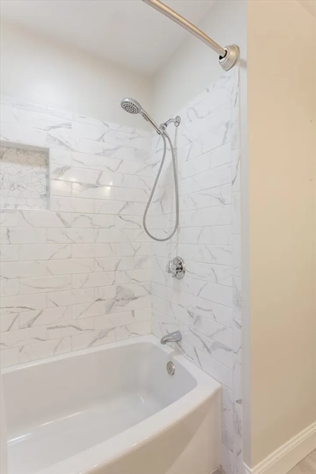
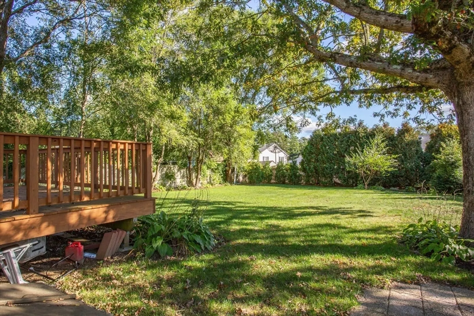
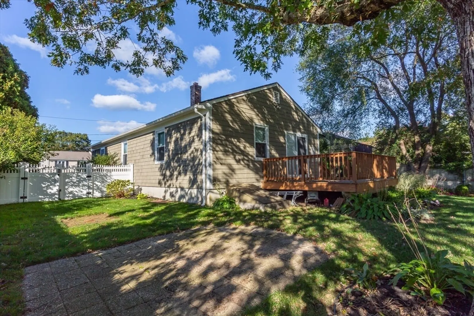
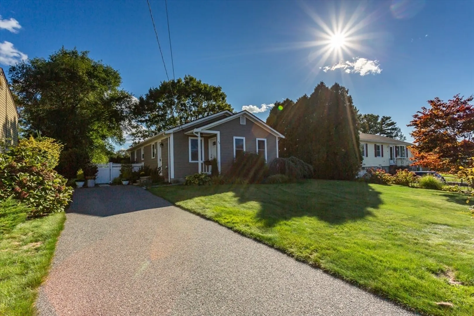
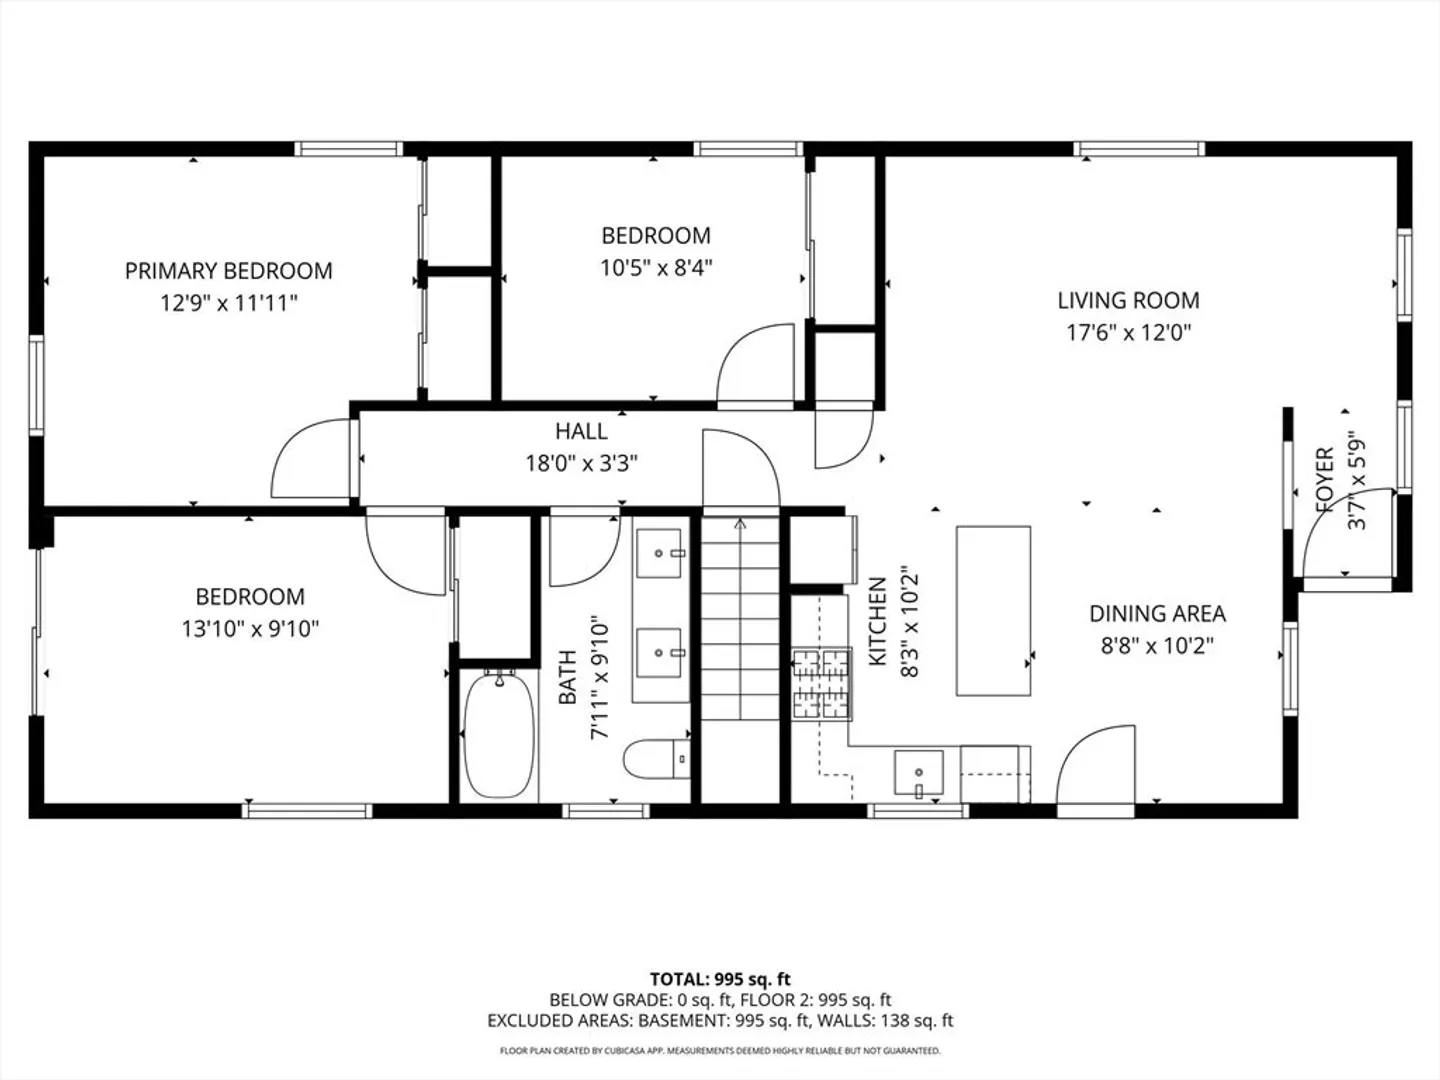
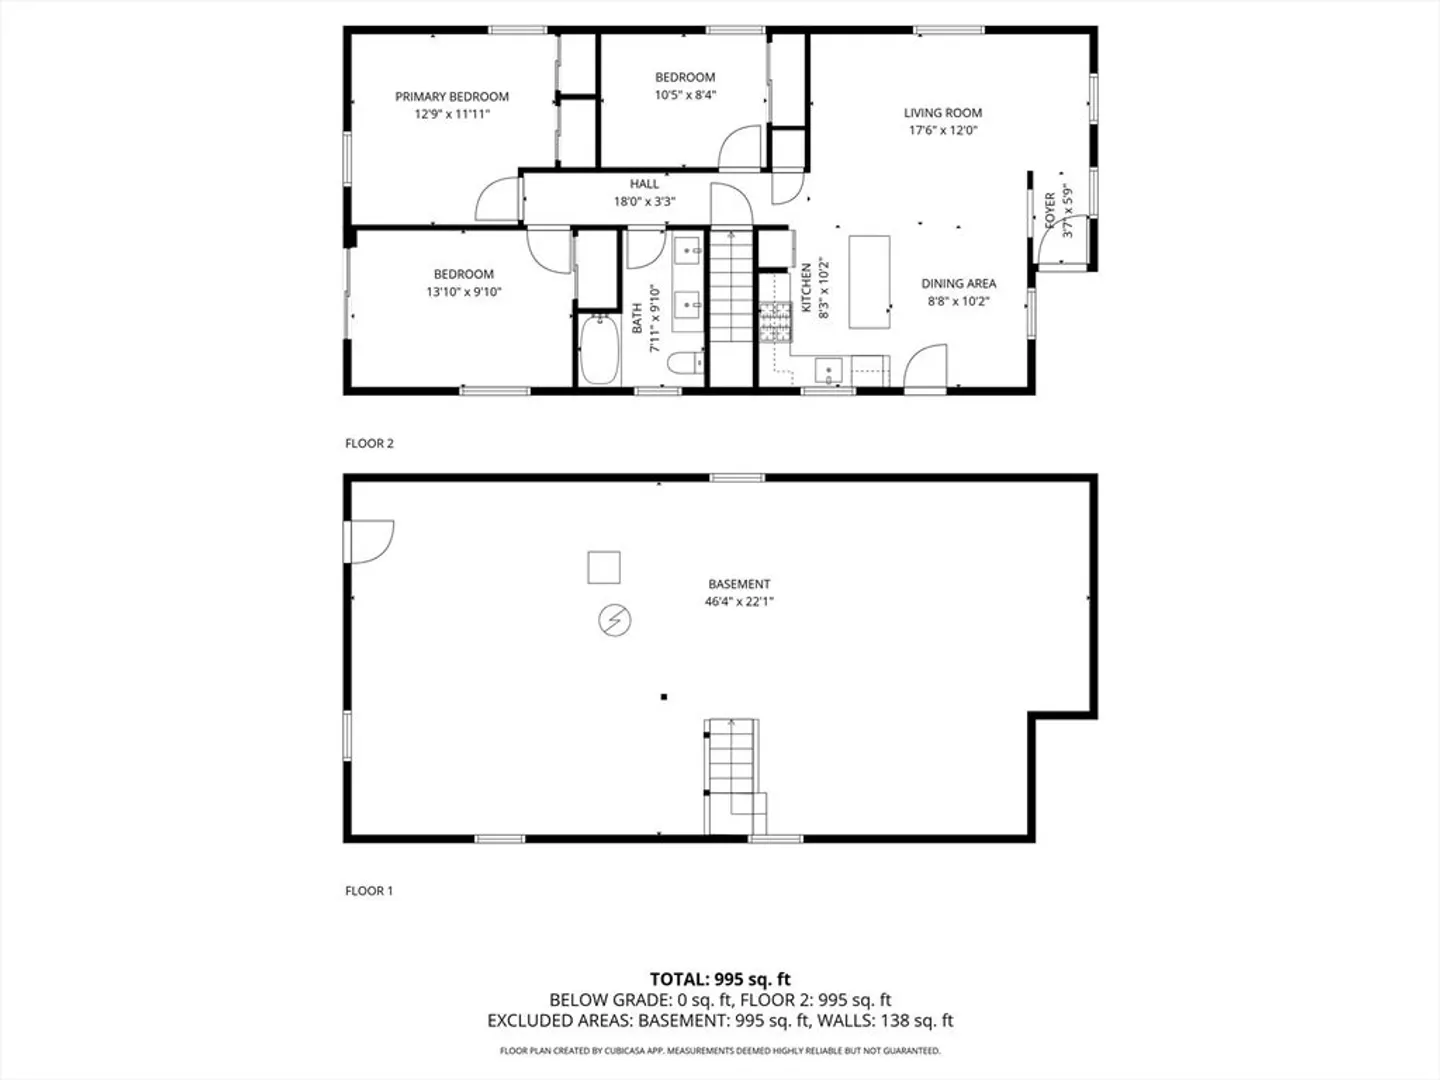
New Bedford- North End. Tastefully designed and ready to move into is this 5 room-3-bedroom 1 bath ranch with a lovely fenced in yard. As you enter the front door you will see the open living room, Dining room and kitchen combination. This area has hardwood floors and boasts a fully applianced kitchen with center island and granite counters. The main bedroom is very spacious and has a slider to a rear deck. Each of the additional bedrooms have closets and hardwood floors. The yard is fenced in with gorgeous perennials. Central A/C for those hot summer nights. Close to the new train station. Move in condition, just pack your bags. A Must See!
-
Highlights
- Cooling: Central Air
- Parking Spots: 2
- Property Type: Single Family Residence
- Total Rooms: 5
- Status: Closed
- Heating: Forced Air, Natural Gas
- Property Class: Residential
- Style: Ranch
- Year Built: 1985
-
Additional Details
- Appliances: Gas Water Heater, Range, Dishwasher, Refrigerator
- Construction: Frame
- Flooring: Wood, Tile, Hardwood
- Lot Features: Other
- Roof: Shingle
- Year Built Details: Actual
- Zoning: Ra
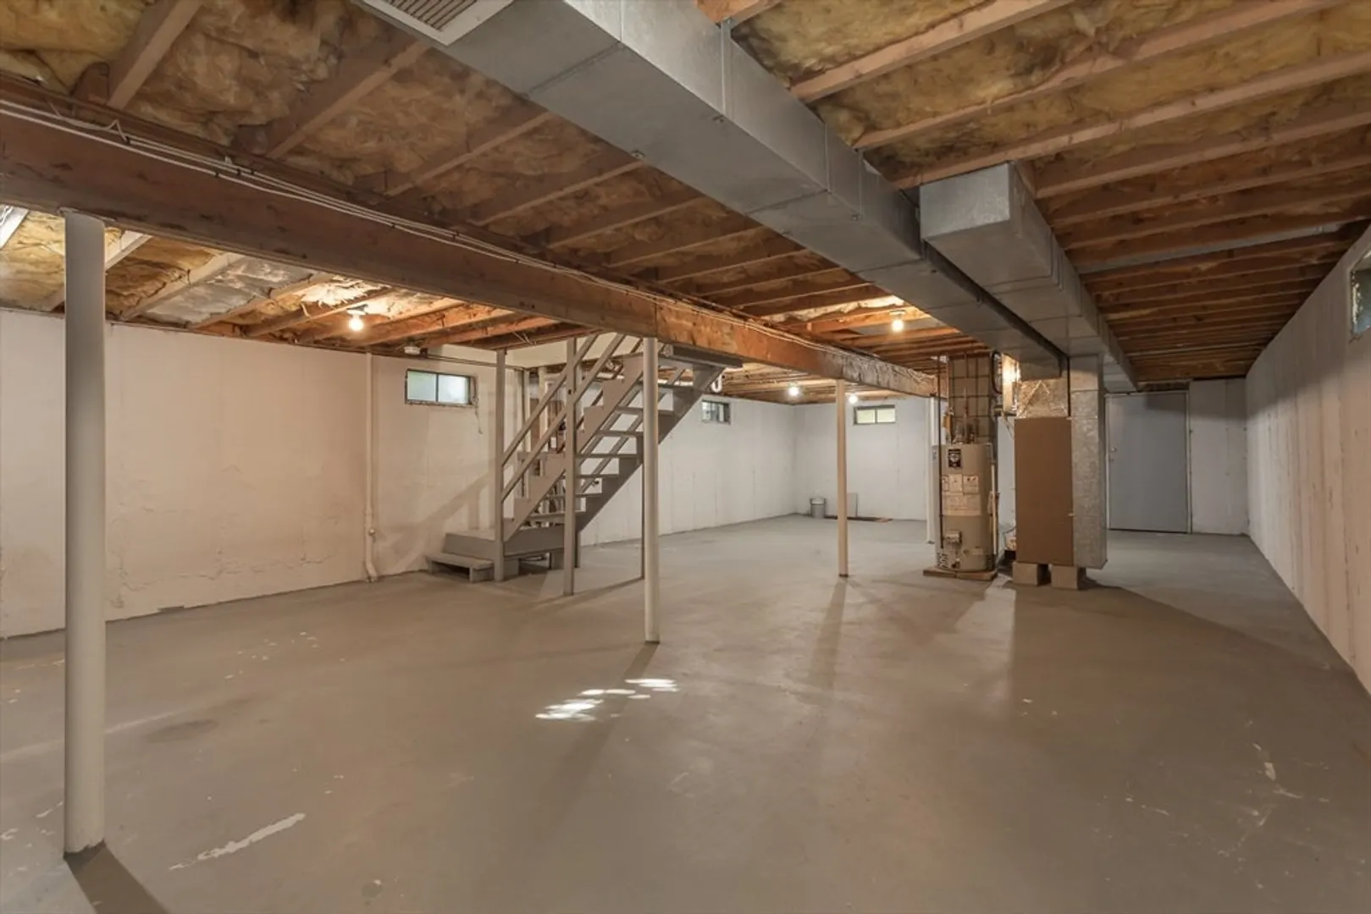
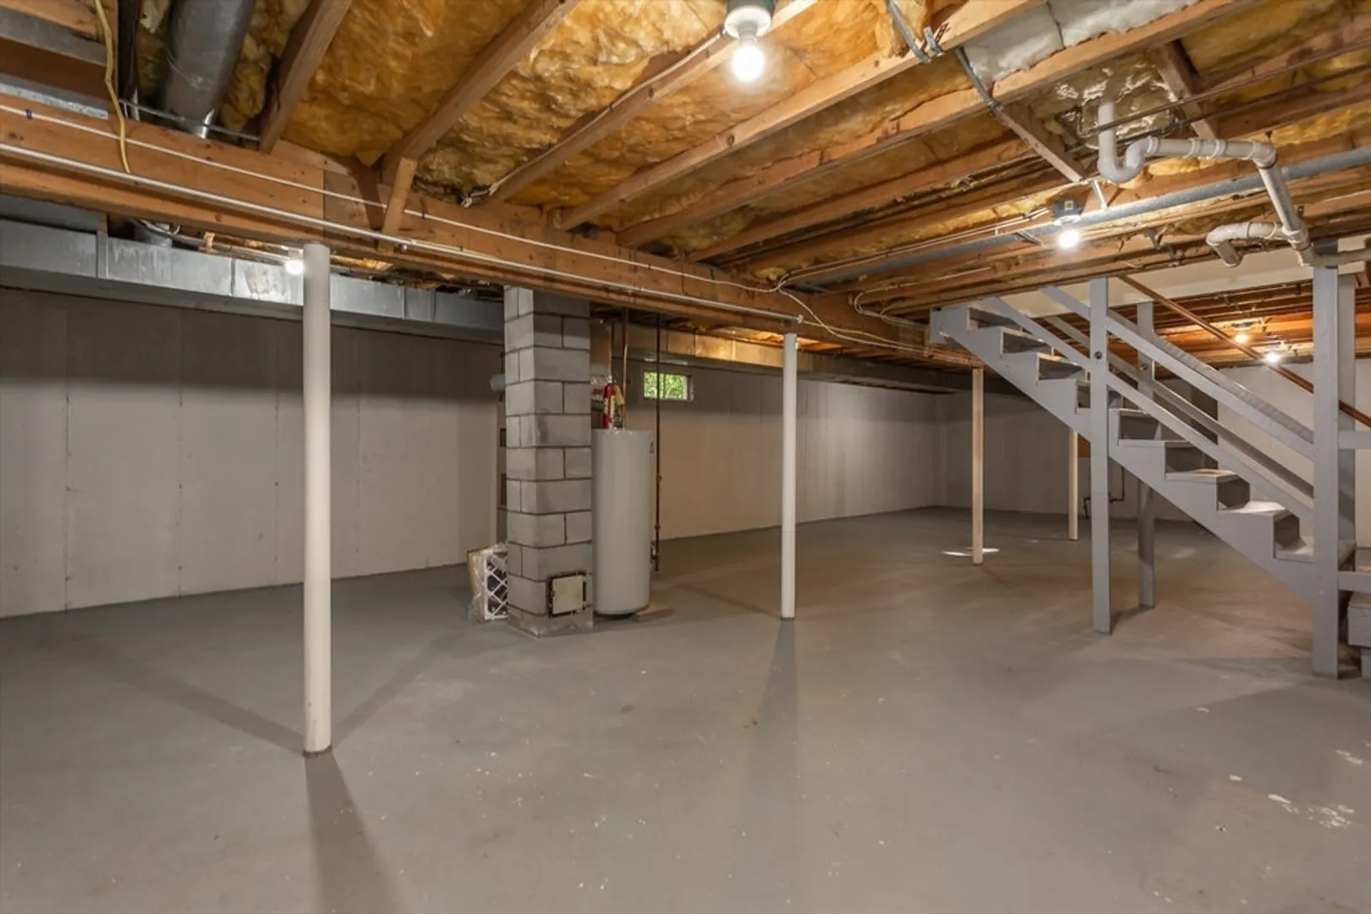
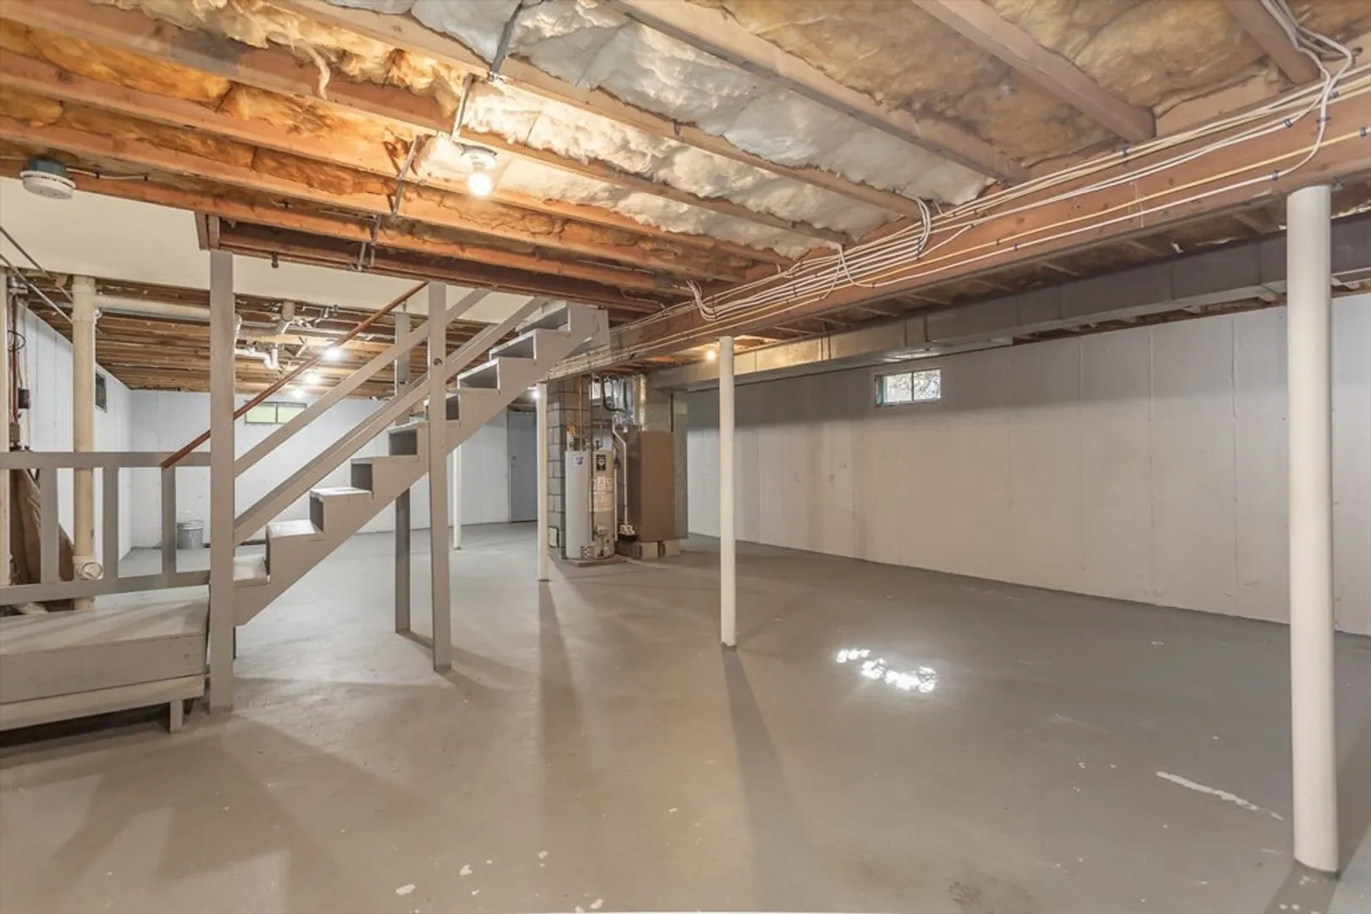
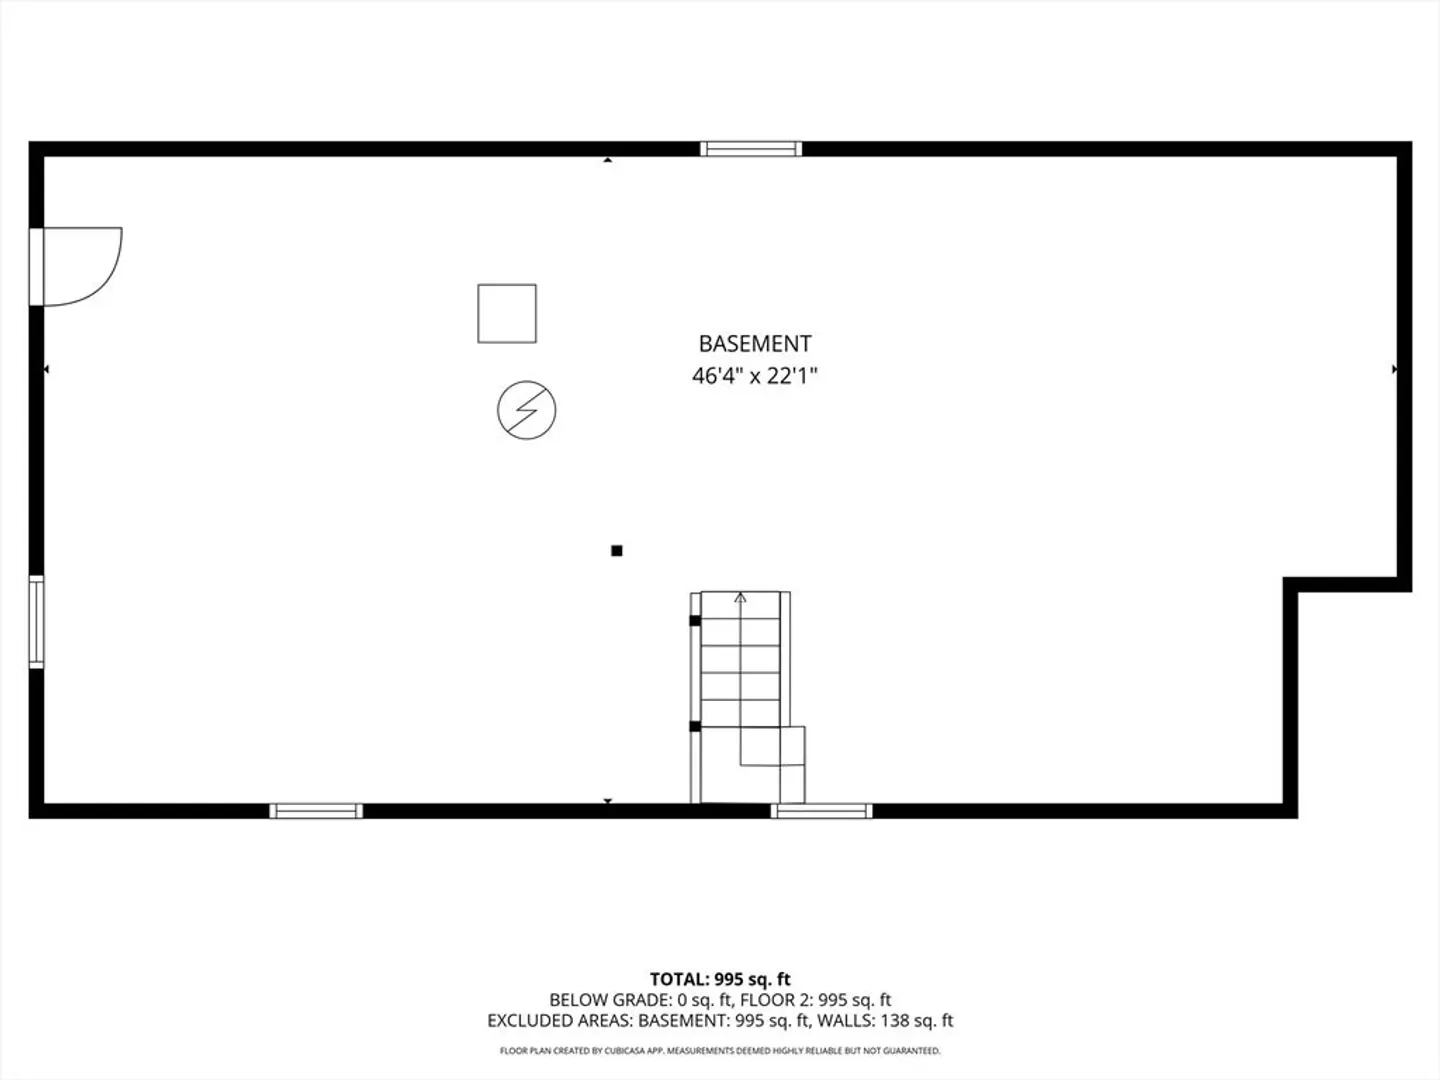
- Basement: Full, Interior Entry, Bulkhead, Concrete
- Exterior Features: Deck, Patio, Professional Landscaping, Fenced Yard
- Foundation: Concrete Perimeter
- Road Frontage Type: Public
- SqFt Source: Public Record
- Year Built Source: Public Records
-
Amenities
- Parking Features: Paved Drive, Off Street, Paved
-
Utilities
- Electric: Circuit Breakers, 100 Amp Service
- Water Source: Public
- Sewer: Public Sewer
-
Fees / Taxes
- Assessed Value: $435,400
- Taxes: $4,924
- Tax Year: 2025
Similar Listings


Sold
42 Photos
Sold
27 Photos
Sold
28 Photos
Sold
23 Photos
Content © 2026 MLS Property Information Network, Inc. The information in this listing was gathered from third party resources including the seller and public records.
Listing information provided courtesy of Keller Williams Elite.
MLS Property Information Network, Inc. and its subscribers disclaim any and all representations or warranties as to the accuracy of this information.
