
40 Myrtle Street #3
$619,900
2
Beds
1/1
Bath
1,156
Sqft
- Request Info
- Call
- Save
-
More
- Mortgage Calculator

Property Tools
$619,900
2
Beds
1/1
Bath
1,156
Living Area
-
Property Description
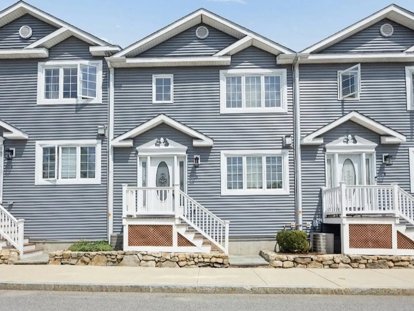
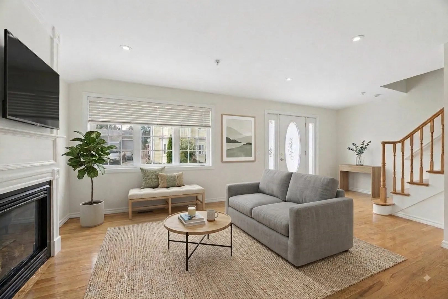
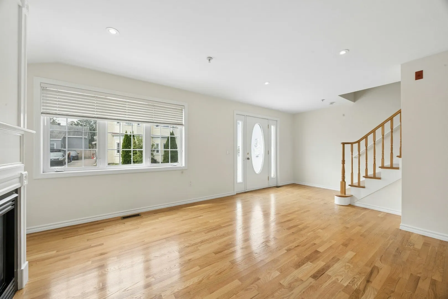
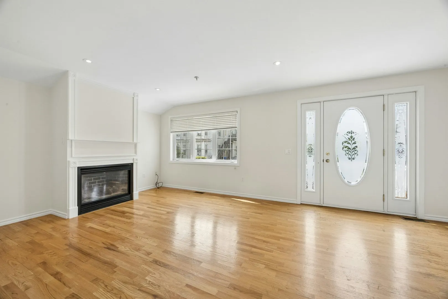
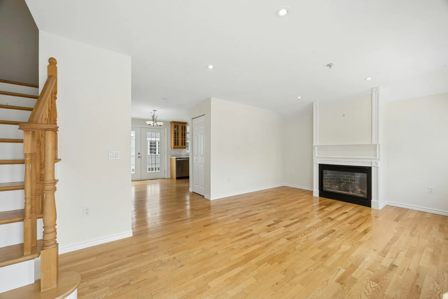
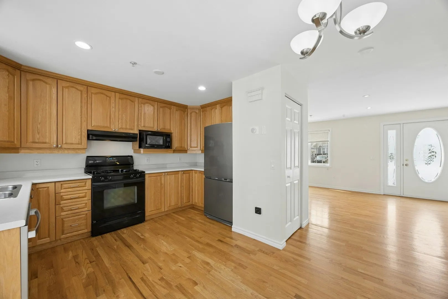
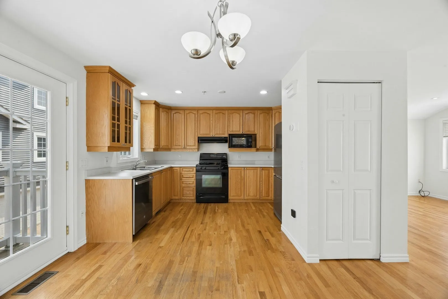
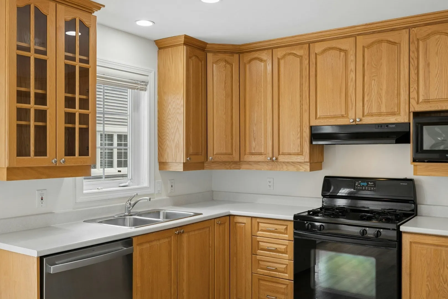
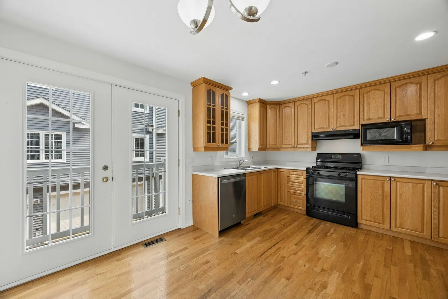
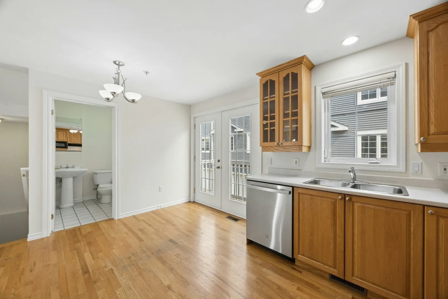
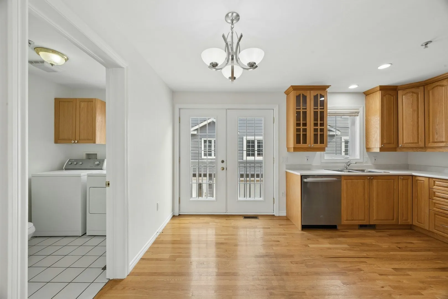
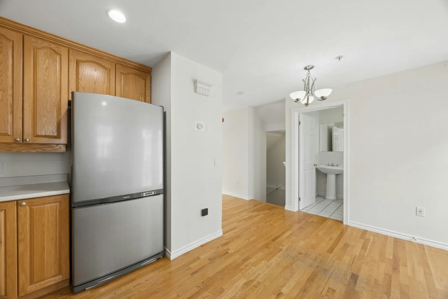
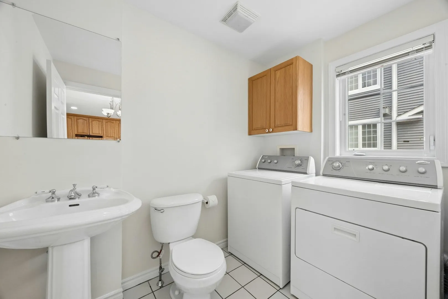
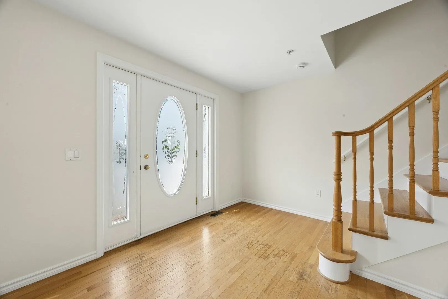
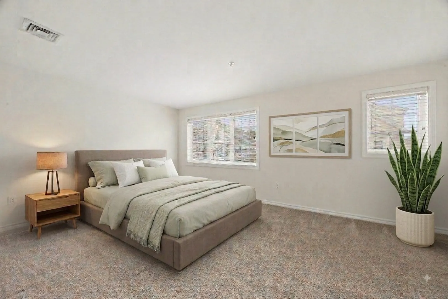
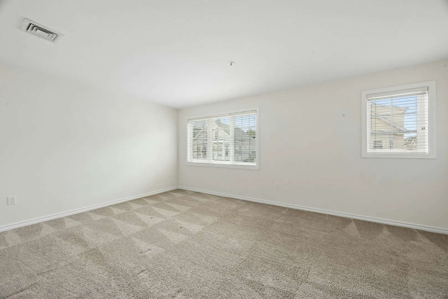
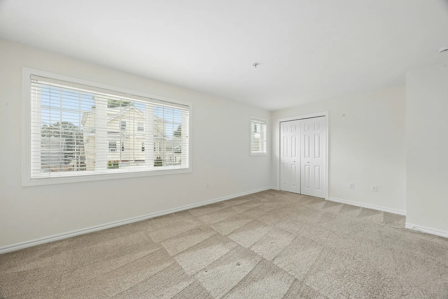
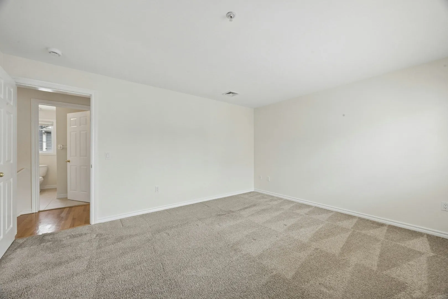
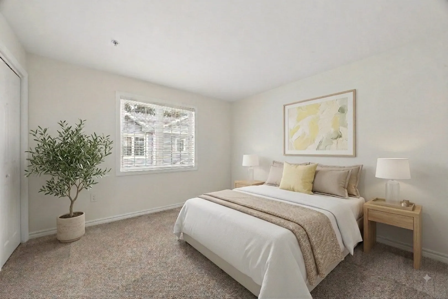
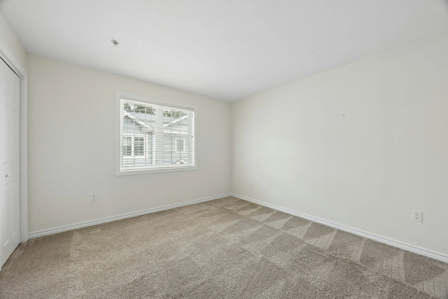
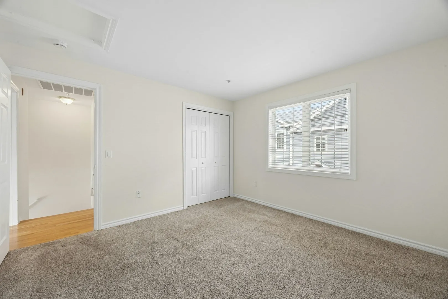
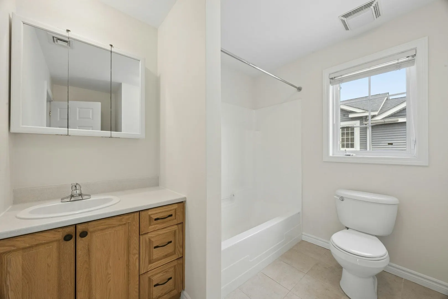
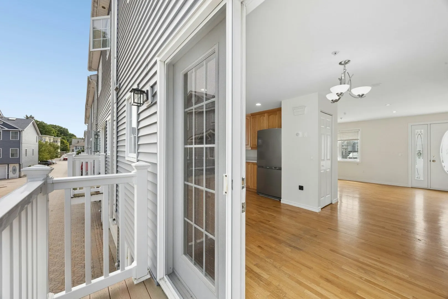
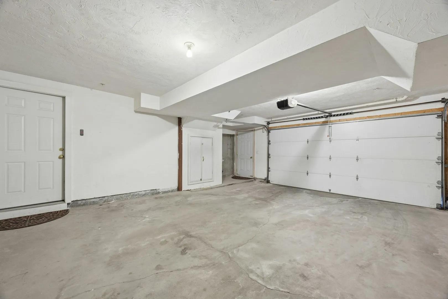
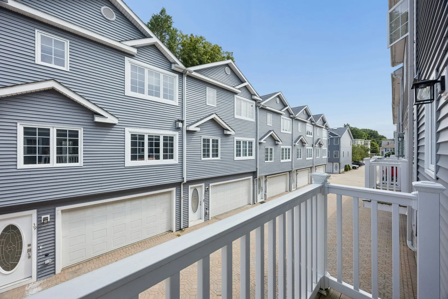
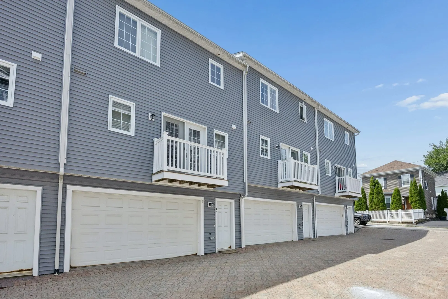
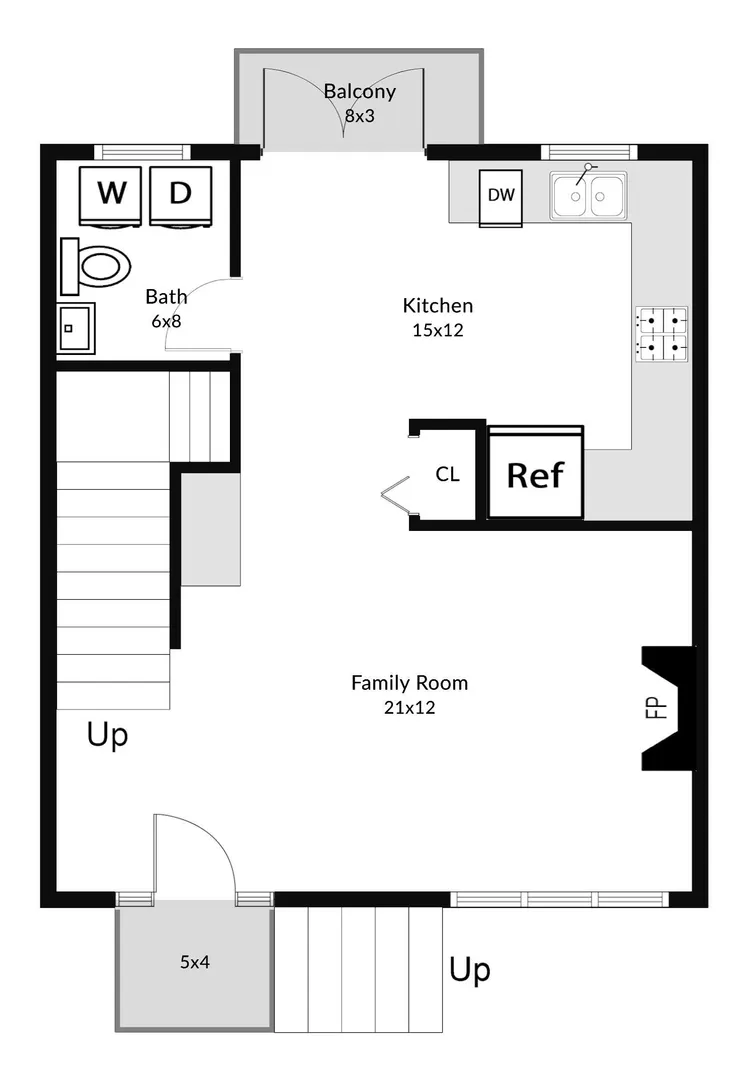
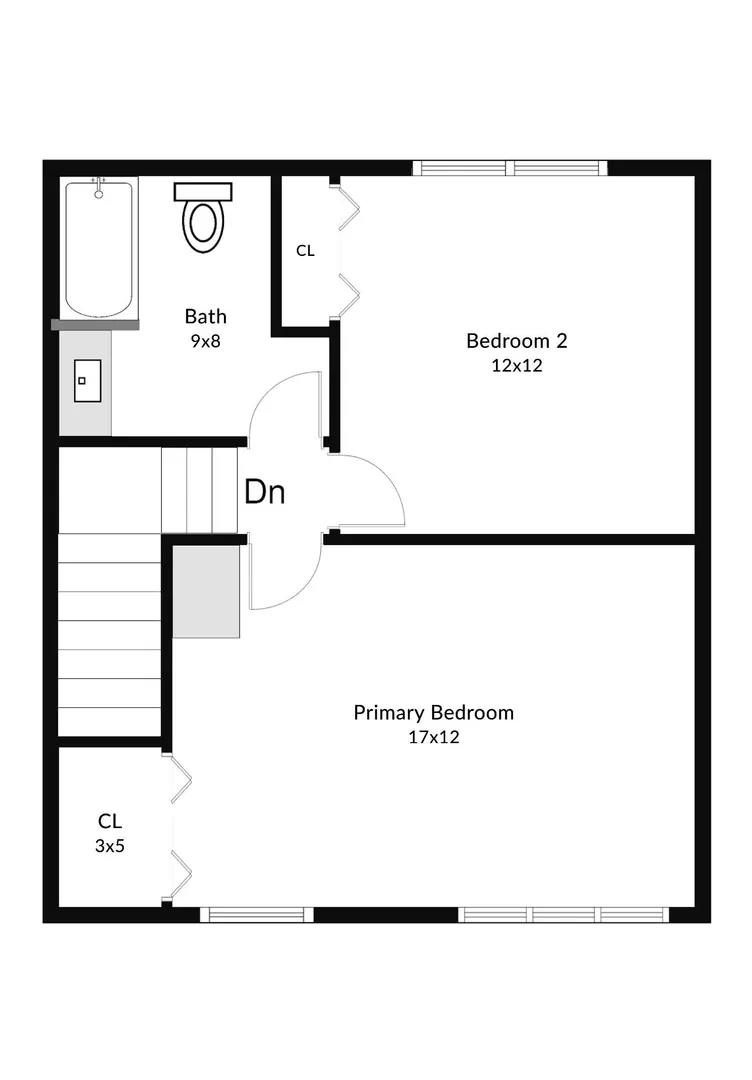
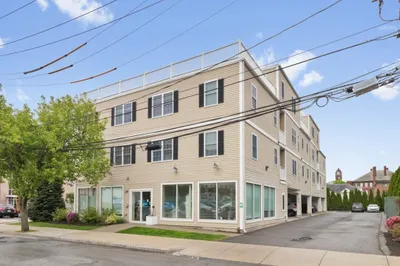
**PRICE IMPROVEMENT + A BRAND NEW HVAC SYSTEM FOR HEAT AND AC** Welcome to Fieldstone Crossing, a highly desirable community offering the ultimate lifestyle blend. The bright main floor features an open kitchen with space for a dining table plus a private, NEWER composite balcony perfect for morning coffee. The spacious family room boasts a cozy gas fireplace, a powder room with laundry, and enough windows to light up the whole floor. Upstairs houses two bedrooms and a full bath. Massive peace-of-mind updates by the HOA include a NEWER roof, siding, and an updated front stoop. The seller has been busy too, with FRESH paint throughout most rooms, a newer garage door opener and a new dishwasher. Enjoy amazing area amenities - stroll the Riverwalk along the Charles River, head to Moody Street's vibrant dining/shops, or hop on the MBTA for an effortless commute to the city. Whether you're looking for maintenance-free living or prime rental potential near Lasell, Brandeis, and Bentley universities, this unit delivers!
-
Highlights
- Building Name: Fieldstone Crossing
- Heating: Forced Air, Natural Gas
- Parking Spots: 2
- Property Type: Condominium
- Total Rooms: 4
- Year Built: 2002
- Cooling: Central Air
- HOA Fee: $390
- Property Class: Residential
- Stories: 2
- Unit Number: 3
- Status: Active
-
Additional Details
- Appliances: Range, Dishwasher, Disposal, Microwave, Refrigerator, Washer, Dryer
- Exterior Features: Balcony, Screens
- Flooring: Wood, Tile, Carpet
- Roof: Shingle
- Total Number of Units: 54
- Year Built Source: Public Records
- Basement: N
- Fireplaces: 1
- Pets Allowed: Yes w/ Restrictions
- SqFt Source: Public Record
- Year Built Details: Actual
-
Amenities
- Community Features: Public Transportation, Shopping, Park, Walk/Jog Trails, Medical Facility, Bike Path, Highway Access, T-Station, University
- Parking Features: Attached, Under, Garage Door Opener, On Street
- Covered Parking Spaces: 2
-
Utilities
- Electric: 200+ Amp Service
- Water Source: Public
- Sewer: Public Sewer
-
Fees / Taxes
- Assessed Value: $637,500
- HOA Fee Includes: Insurance, Maintenance Structure, Road Maintenance, Maintenance Grounds, Snow Removal, Trash, Reserve Funds
- Taxes: $6,260
- HOA Fee Frequency: Monthly
- Tax Year: 2025
Similar Listings
Content © 2026 MLS Property Information Network, Inc. The information in this listing was gathered from third party resources including the seller and public records.
Listing information provided courtesy of REMAX Executive Realty.
MLS Property Information Network, Inc. and its subscribers disclaim any and all representations or warranties as to the accuracy of this information.