
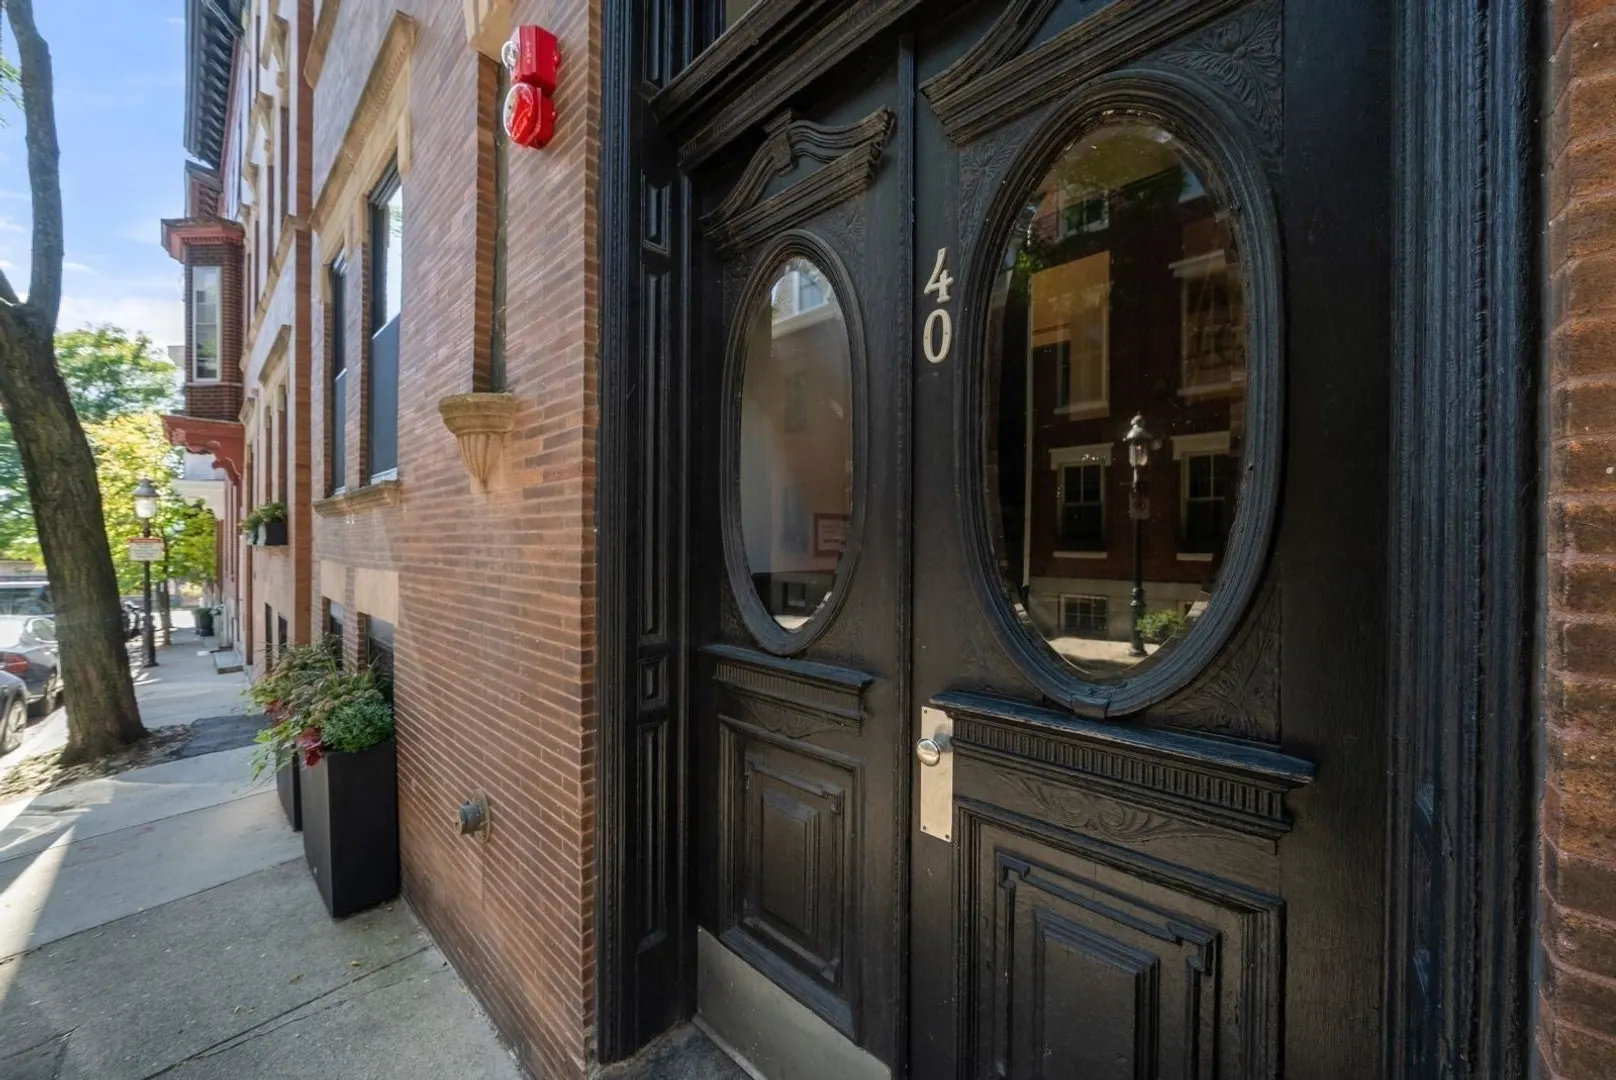
40 Mount Vernon Street #1
$1,775,000
3
Beds
3
Baths
2,192
Sqft
- Request Info
- Call
- Save
-
More
- Mortgage Calculator

Property Tools
$1,775,000
3
Beds
3
Baths
2,192
Living Area
-
Property Description
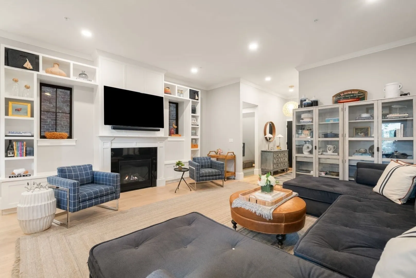
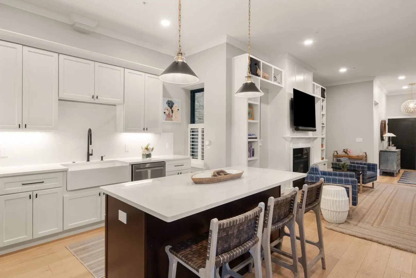
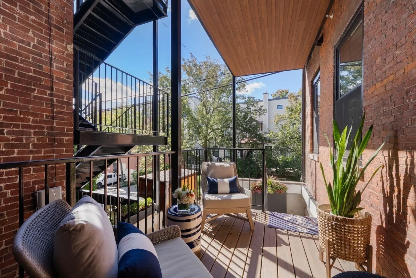
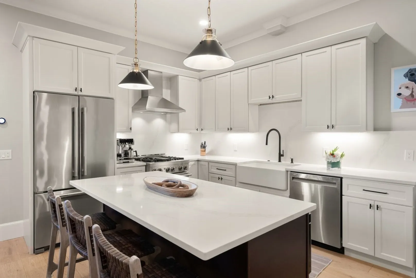
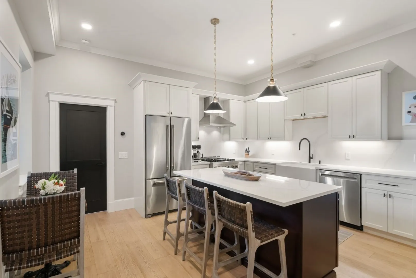
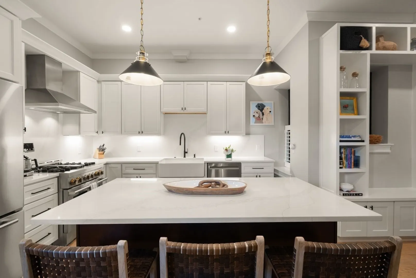
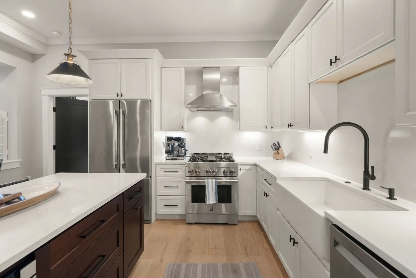
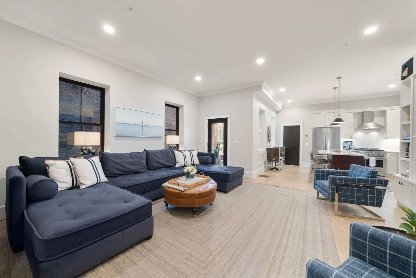
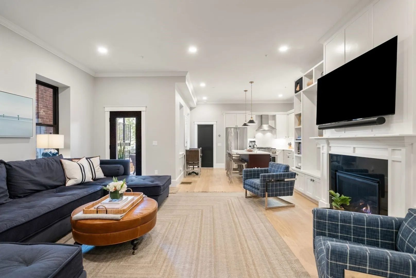
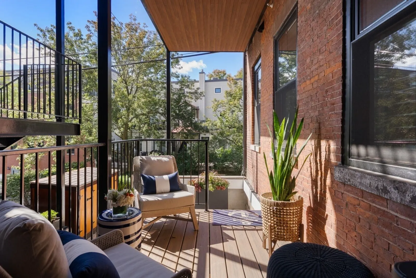
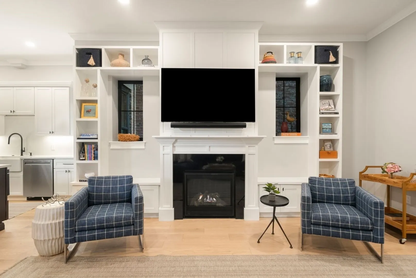
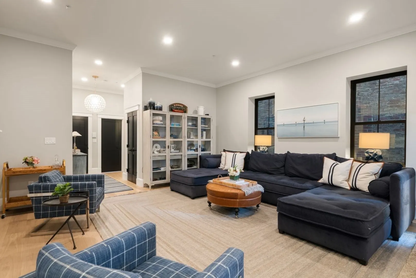
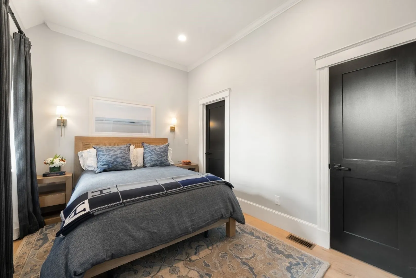
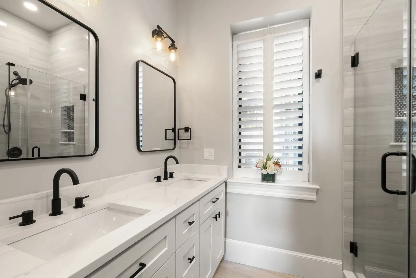
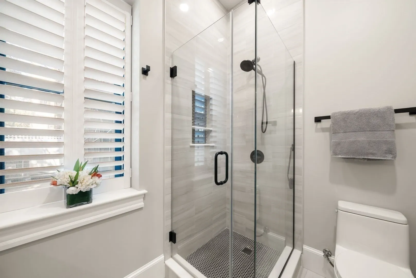
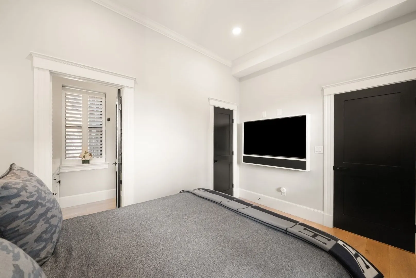
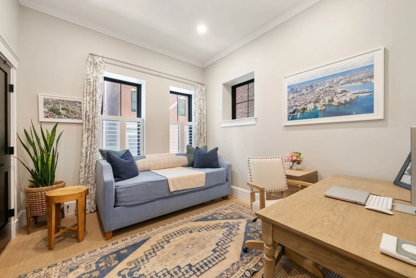
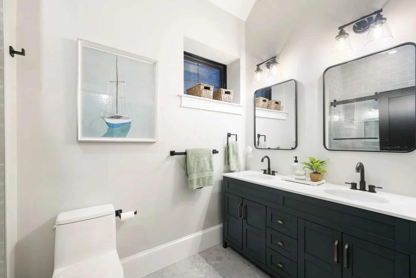
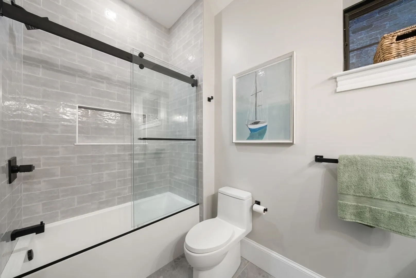
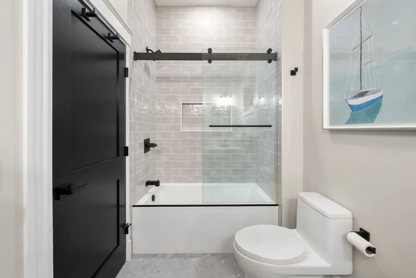
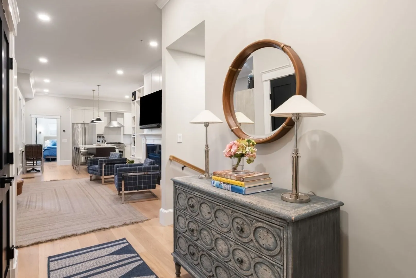
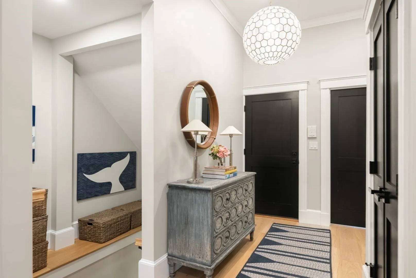
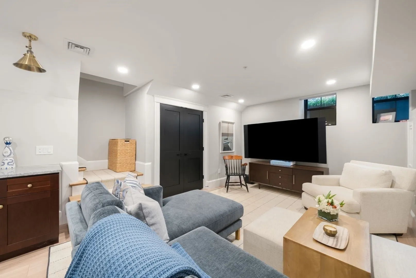
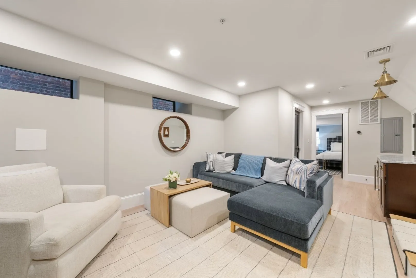
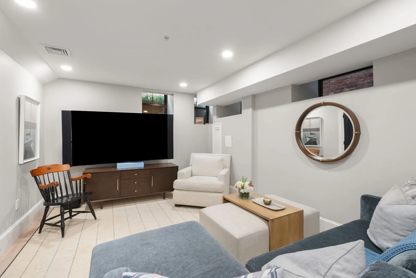
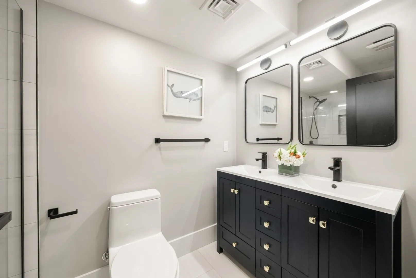
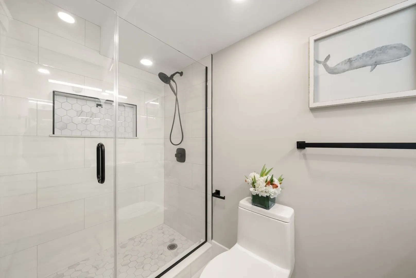
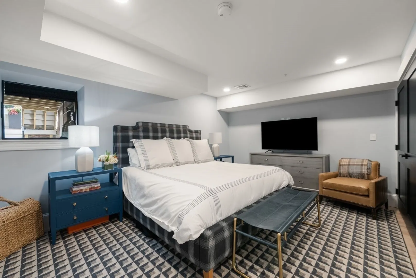
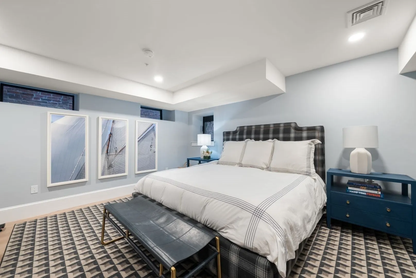
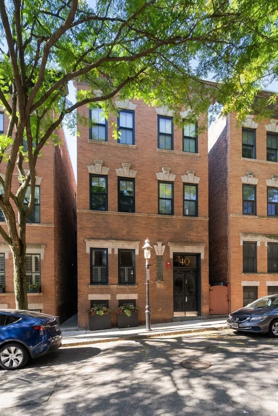
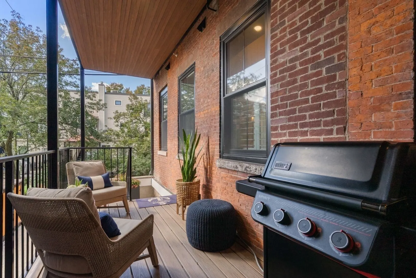
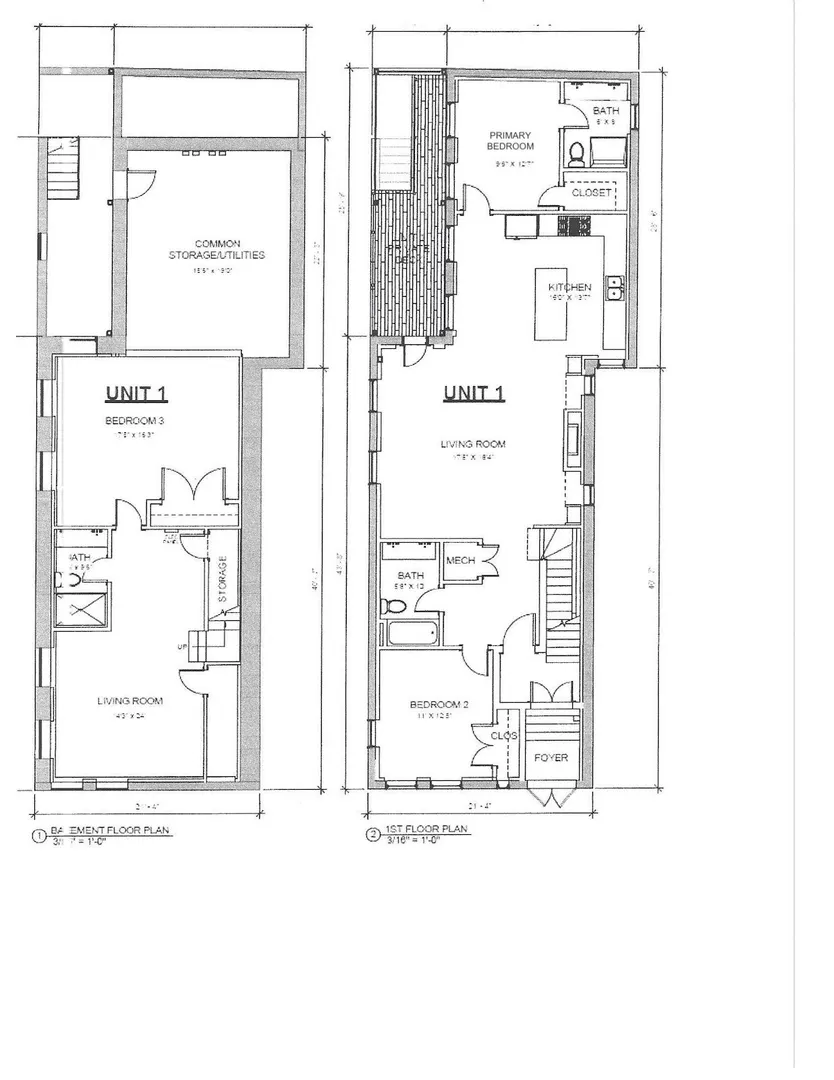
Located on a sought after gas-lit street, just off Monument Square, this spacious, 3+BR/3BA, 2,192sf, brick home is the result of a spectacular 2024 renovation with exceptional custom finishes throughout. The open main living area centers around a beautiful gas fireplace, framed by custom built-ins, flowing naturally into a gourmet kitchen equipped with white shaker cabinetry, farmer's sink, quartz countertops and JennAir stainless appliances. A private deck is just off the kitchen/living area and features streaming afternoon sun and a built-in gas line for grilling - perfect for entertaining. The main level also offers two bedrooms, including an elegant primary with a custom walk-in closet and ensuite bath w/double vanity and custom tiled shower. A well-appointed second bedroom sits towards the front of the unit, adjacent to a full bath with shower and tub. On the lower level, a spacious family room features a built-in bar with wine fridge, and a conveniently located full bathroom with tiled, glass enclosed shower. This floor also hosts an expansive king size third bedroom w/ample closet space. A private storage unit is located in the common area of the basement. The Navy Yard, Training Field Park, town center restaurants and shops, North End dining, and TD Garden are all just moments away. Rental garage parking at The Nautica Garage.
-
Highlights
- Area: Charlestown
- Cooling: Central Air
- HOA Fee: $286
- Property Class: Residential
- Stories: 2
- Unit Number: 1
- Status: Active
- Building Name: 40 Mount Vernon Street Condominium
- Heating: Central
- Parking Spots: 1
- Property Type: Condominium
- Total Rooms: 6
- Year Built: 1905
-
Additional Details
- Appliances: Range, Dishwasher, Disposal, Microwave, Refrigerator, Freezer, Washer, Dryer, Wine Refrigerator
- Construction: Brick
- Exterior Features: Deck, Deck - Composite
- Flooring: Tile, Engineered Hardwood
- Pets Allowed: Yes w/ Restrictions
- SqFt Source: Unit Floor Plan
- Year Built Details: Approximate
- Year Converted: 2024
- Basement: Y
- Exclusions: Frame Tv In Primary Br On First Floor; All Tv's, But Seller Will Leave Mounts.
- Fireplaces: 1
- Interior Features: Internet Available - Broadband
- Roof: Rubber
- Total Number of Units: 3
- Year Built Source: Public Records
- Zoning: Res
-
Amenities
- Community Features: Public Transportation, Shopping, Pool, Tennis Court(s), Park, Walk/Jog Trails, Medical Facility, Laundromat, Bike Path, Conservation Area, Highway Access, House of Worship, Marina, Private School, Public School, T-Station, University, Other
- Parking Features: Detached, Rented
- Covered Parking Spaces: 1
- Security Features: Intercom
-
Utilities
- Sewer: Public Sewer
- Water Source: Public
-
Fees / Taxes
- Assessed Value: $1,685,700
- HOA Fee Includes: Water, Sewer, Insurance, Maintenance Structure, Reserve Funds
- Taxes: $8,372
- HOA Fee Frequency: Monthly
- Tax Year: 2026
Similar Listings


Sold

15 Photos
Sold
31 Photos
Sold
41 Photos
Sold
58 Photos
Content © 2026 MLS Property Information Network, Inc. The information in this listing was gathered from third party resources including the seller and public records.
Listing information provided courtesy of Gibson Sotheby's International Realty.
MLS Property Information Network, Inc. and its subscribers disclaim any and all representations or warranties as to the accuracy of this information.