
Sold!
$4,000,000
3
Beds
3/1
Baths
3,838
Living Area
-
Property Description
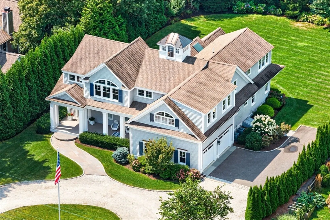
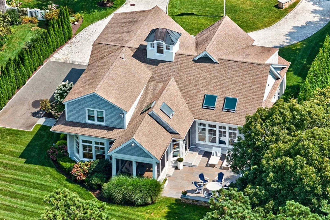
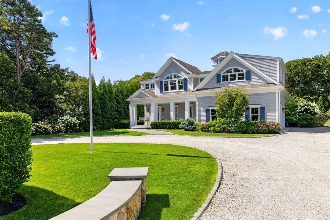
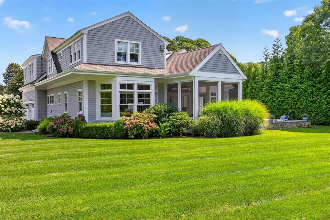
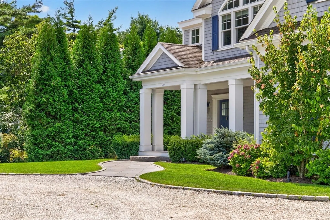
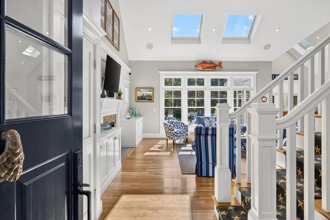
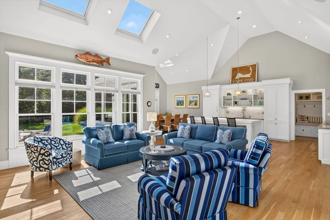
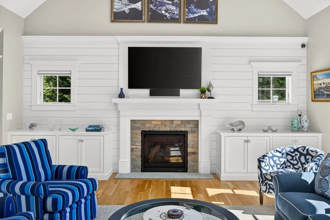
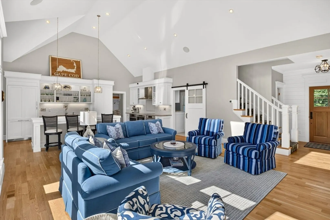
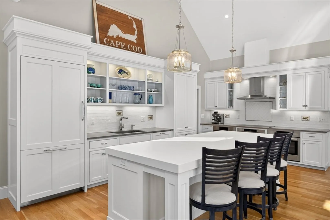
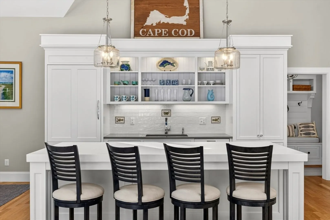
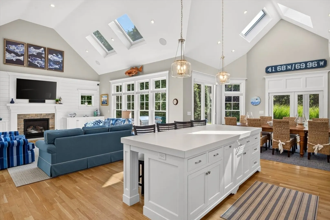
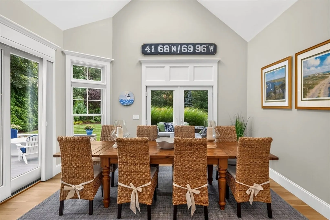
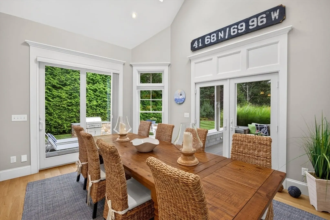
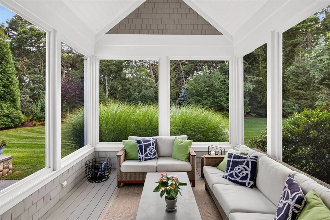
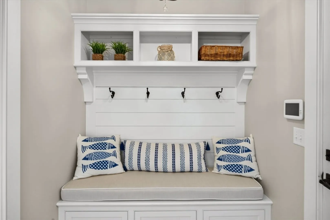
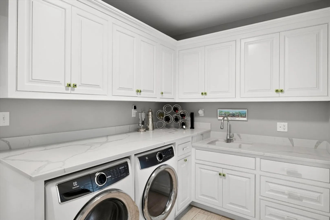
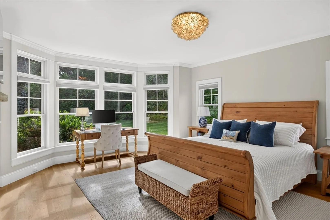
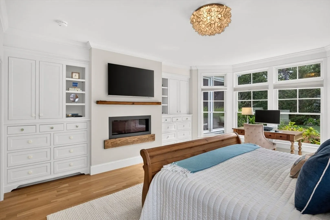
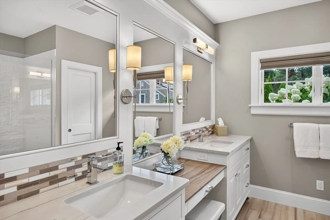
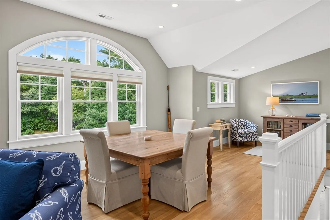
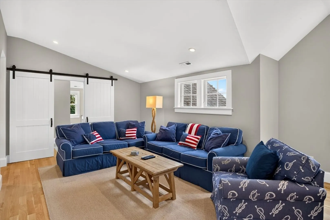
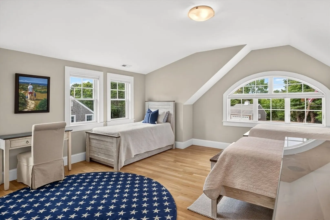
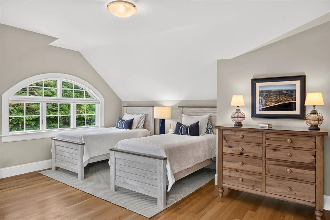
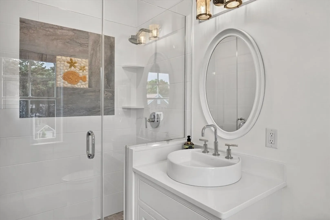
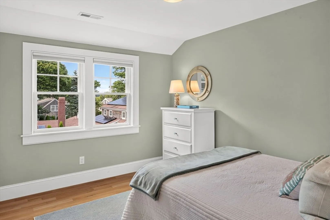
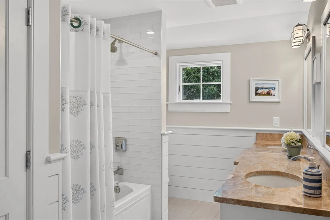
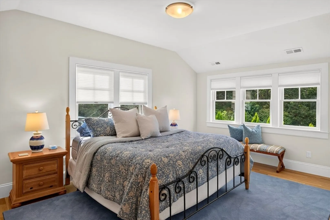
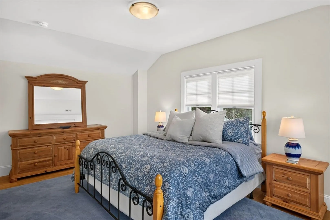
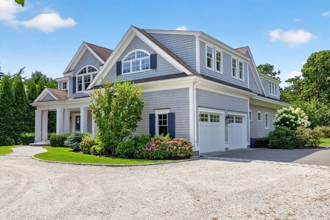
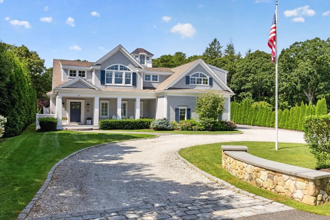
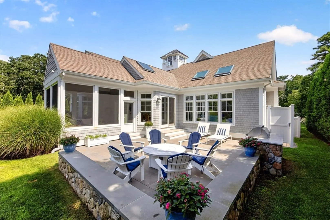
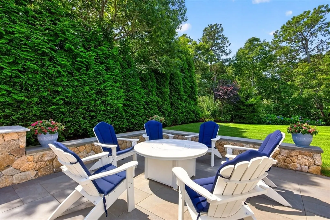
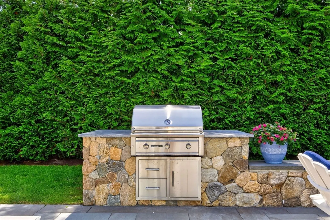
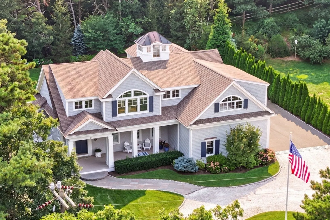
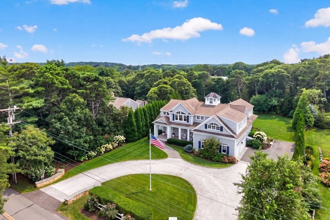
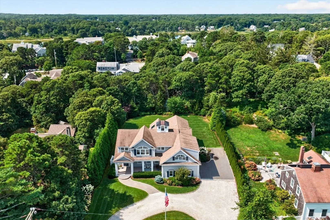
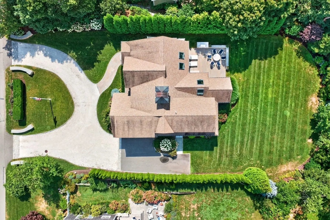
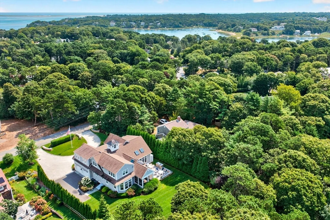
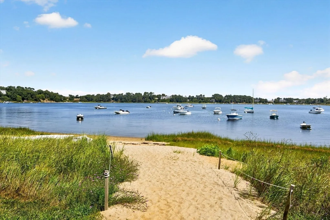
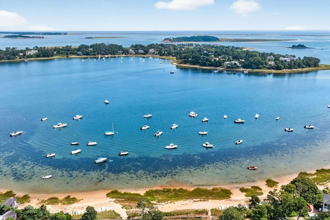
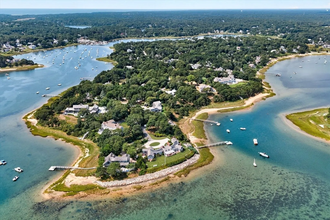
Set in North Chatham's prestigious Harbor Coves Association, this Eastward-built residence carries true pedigree. As you arrive, you're welcomed by an inviting farmer's porch, leading into a light-filled, open-concept great room where vaulted ceilings and recessed lighting create an airy, sun-filled feel throughout. The kitchen, living, and dining spaces flow seamlessly together, appointed with custom cabinetry and thoughtful, high-end finishes. A sunroom extends living space toward the landscape, while a bluestone patio — complete with outdoor kitchen and fire pit — delivers the indoor-outdoor connectivity that defines the best of Cape Cod living. Beyond, the backyard offers exceptional depth, with ample room for a future pool. The main-level primary wing offers a true retreat, with a walk-in closet, en suite bath, and windows framing the landscape beyond. Upstairs, a lounge and game space, a bonus space with barn doors and en suite bath, and two additional bedrooms sharing a full bath ensure room for everyone. A cupola and rich architectural detail crown grounds that are meticulously landscaped, while private Harbor Coves beach access opens onto Crows Pond, with deep-water access to Pleasant Bay beyond. Cherished and ready for its next chapter — this is North Chatham living at its finest!
-
Highlights
- Cooling: Central Air
- Parking Spots: 12
- Property Type: Single Family Residence
- Total Rooms: 10
- Status: Closed
- Heating: Forced Air
- Property Class: Residential
- Style: Cape, Contemporary
- Year Built: 2016
-
Additional Details
- Basement: Full, Interior Entry, Bulkhead
- Foundation: Concrete Perimeter
- SqFt Source: Measured
- Year Built Source: Public Records
- Fireplaces: 2
- Lot Features: Cleared, Level
- Year Built Details: Actual
- Zoning: R40
-
Amenities
- Covered Parking Spaces: 2
- Waterfront Features: 0 to 1/10 Mile To Beach
-
Utilities
- Sewer: Private Sewer
- Water Source: Public
-
Fees / Taxes
- Assessed Value: $3,159,100
- Taxes: $11,594
- Tax Year: 2026
Similar Listings
Sold
41 Photos
Sold
NEW CONSTRUCTION
42 Photos
Sold
30 Photos
Sold
33 Photos
Content © 2026 MLS Property Information Network, Inc. The information in this listing was gathered from third party resources including the seller and public records.
Listing information provided courtesy of Compass.
MLS Property Information Network, Inc. and its subscribers disclaim any and all representations or warranties as to the accuracy of this information.
